

$714,000
5 Bed
7 Bath
3,828 Sqft

16558 Branchers Dr, Magnolia, Texas 77354

  • Residential Property Type
  • 3,828 Sqft Square Footage
  • Attached Cars Garage
  • 2026 Year Built
Property Description

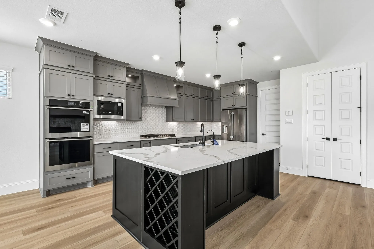
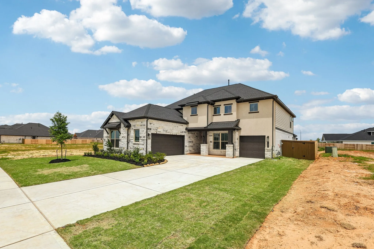
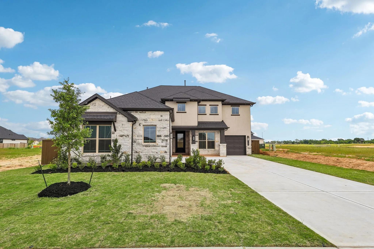
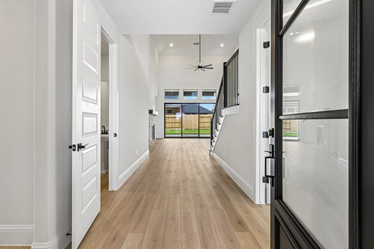
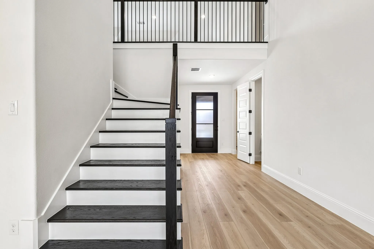
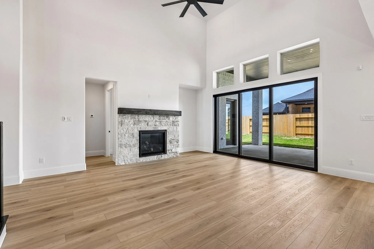
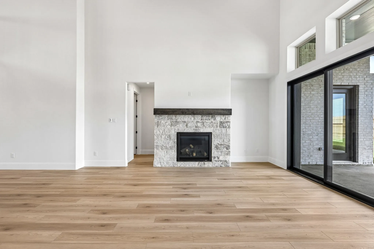
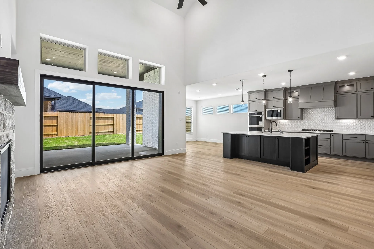
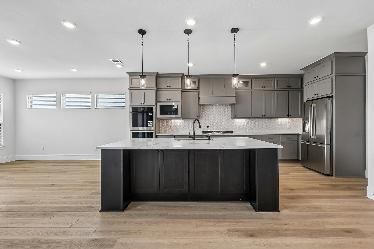
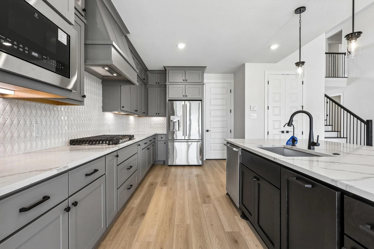
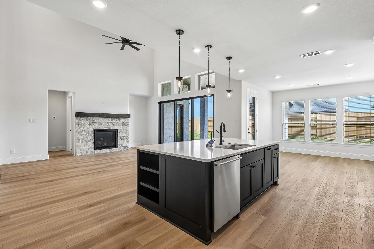
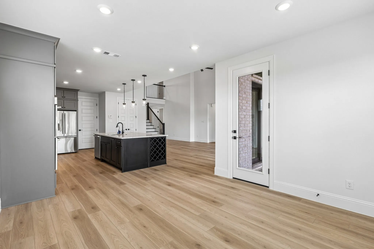
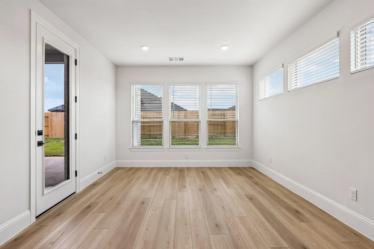
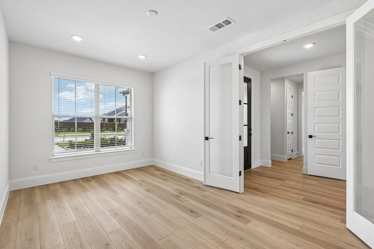
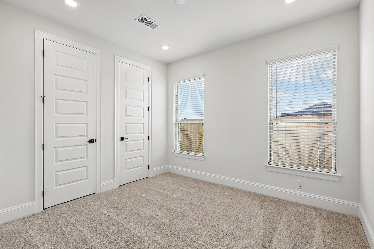
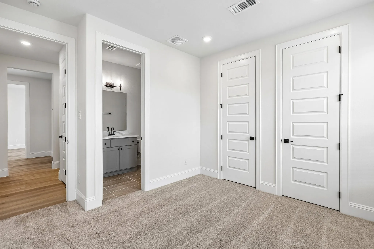
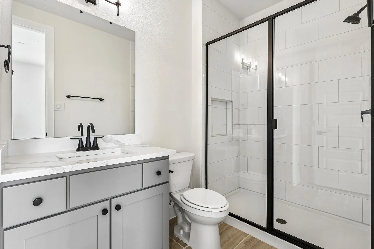
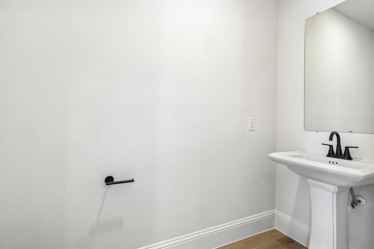
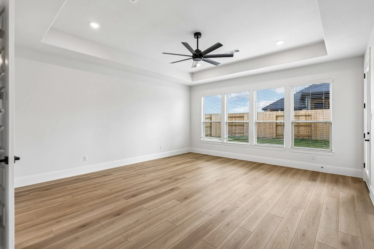
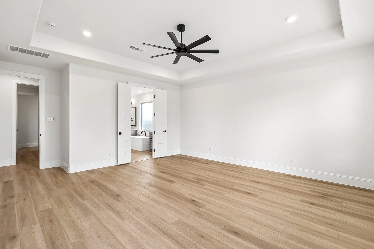
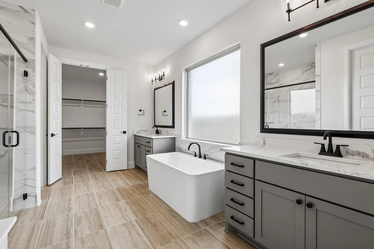
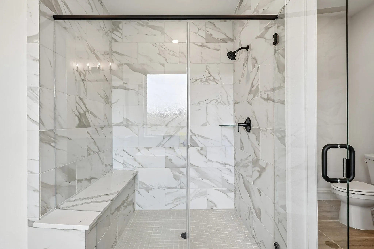
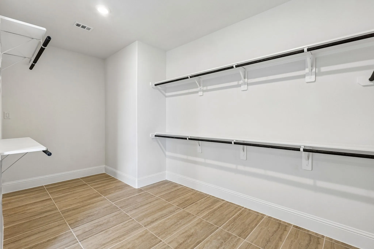
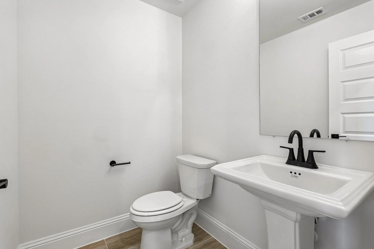
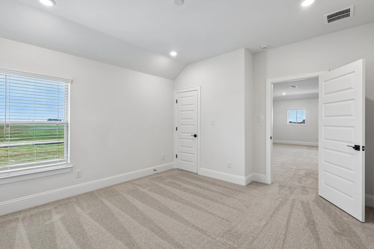
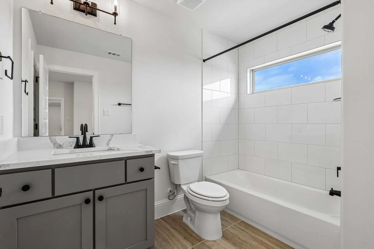
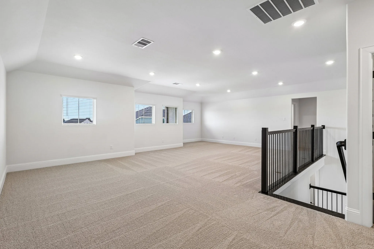
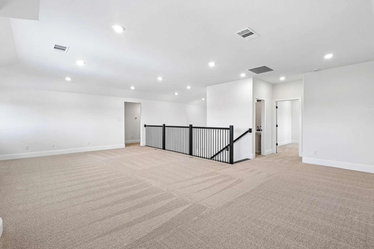
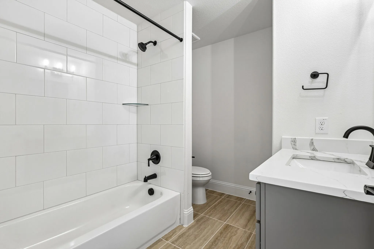
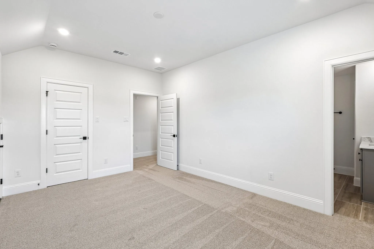
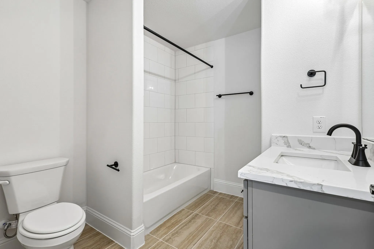
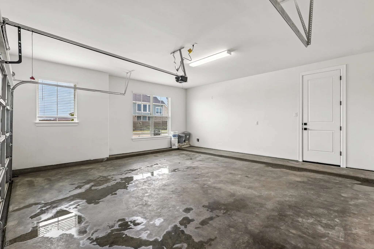
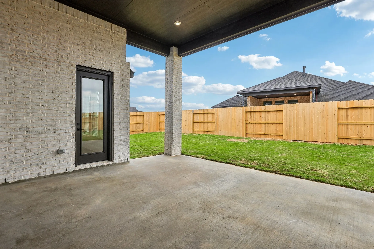
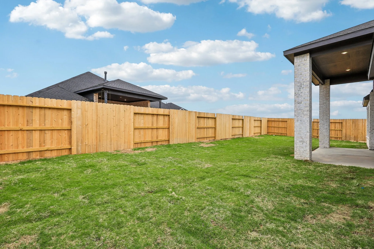
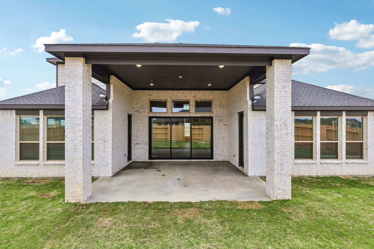
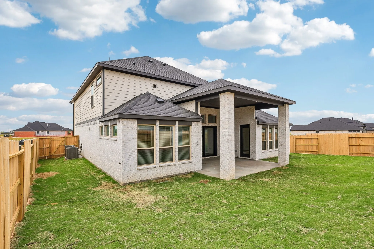
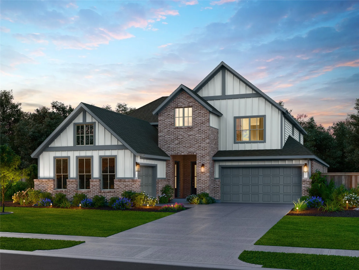
The Shire floor plan offers 3, 828 sq. ft. of spacious living with five bedrooms, four full baths, and two half baths. The main floor centers around an open-concept kitchen, casual dining area, and large living room that connect seamlessly to the covered patio. A private primary suite features a spa-inspired bath and oversized walk-in closet, while a secondary bedroom with its own bath is ideal for guests. A study and two garages provide flexibility and storage. Upstairs, three additional bedrooms surround a generously sized game room, complete with open-to-below views that add natural light and a sense of grandeur. With its mix of private retreats, gathering spaces, and functional design, the Shire is perfect for families who want room to grow and entertain in style. Measurements are deemed accurate, but if important, please verify. Some photos may be representative and final home may vary from images. Finishes, colors, plan are subject to change. Home Est. Completion Late Fall 2026


Basic Details
Residential
For Sale
42346626
$714,000
5
9
7
2
3,828 Sqft
2026
5
1
Detached
: Composition
Active
$0
Features
: Association
: Central, Gas
: Central Air, Electric
: Back Yard
: Gas, Gas Log
: Covered, Deck, Patio, Porch
: Attached, Garage, Oversized, Garage Door Opener, Tandem
: Traditional
: Covered Patio, Deck, Fence, Patio, Private Yard, Porch
1
: Breakfast Bar, Kitchen Island, Kitchen/Family Room Combo, Pantry, Quartz Counters, Self-closing Cabinet Doors, Self-closing Drawers, Programmable Thermostat, Double Vanity, Soaking Tub, Separate Shower, Ceiling Fan(s), Walk-In Pantry, Bath in Primary Bedroom, Tub Shower, En Suite Bathroom, Main Level Primary, Walk-In Closet(s), TwoBedroomsDown, Full Bath on Main Level
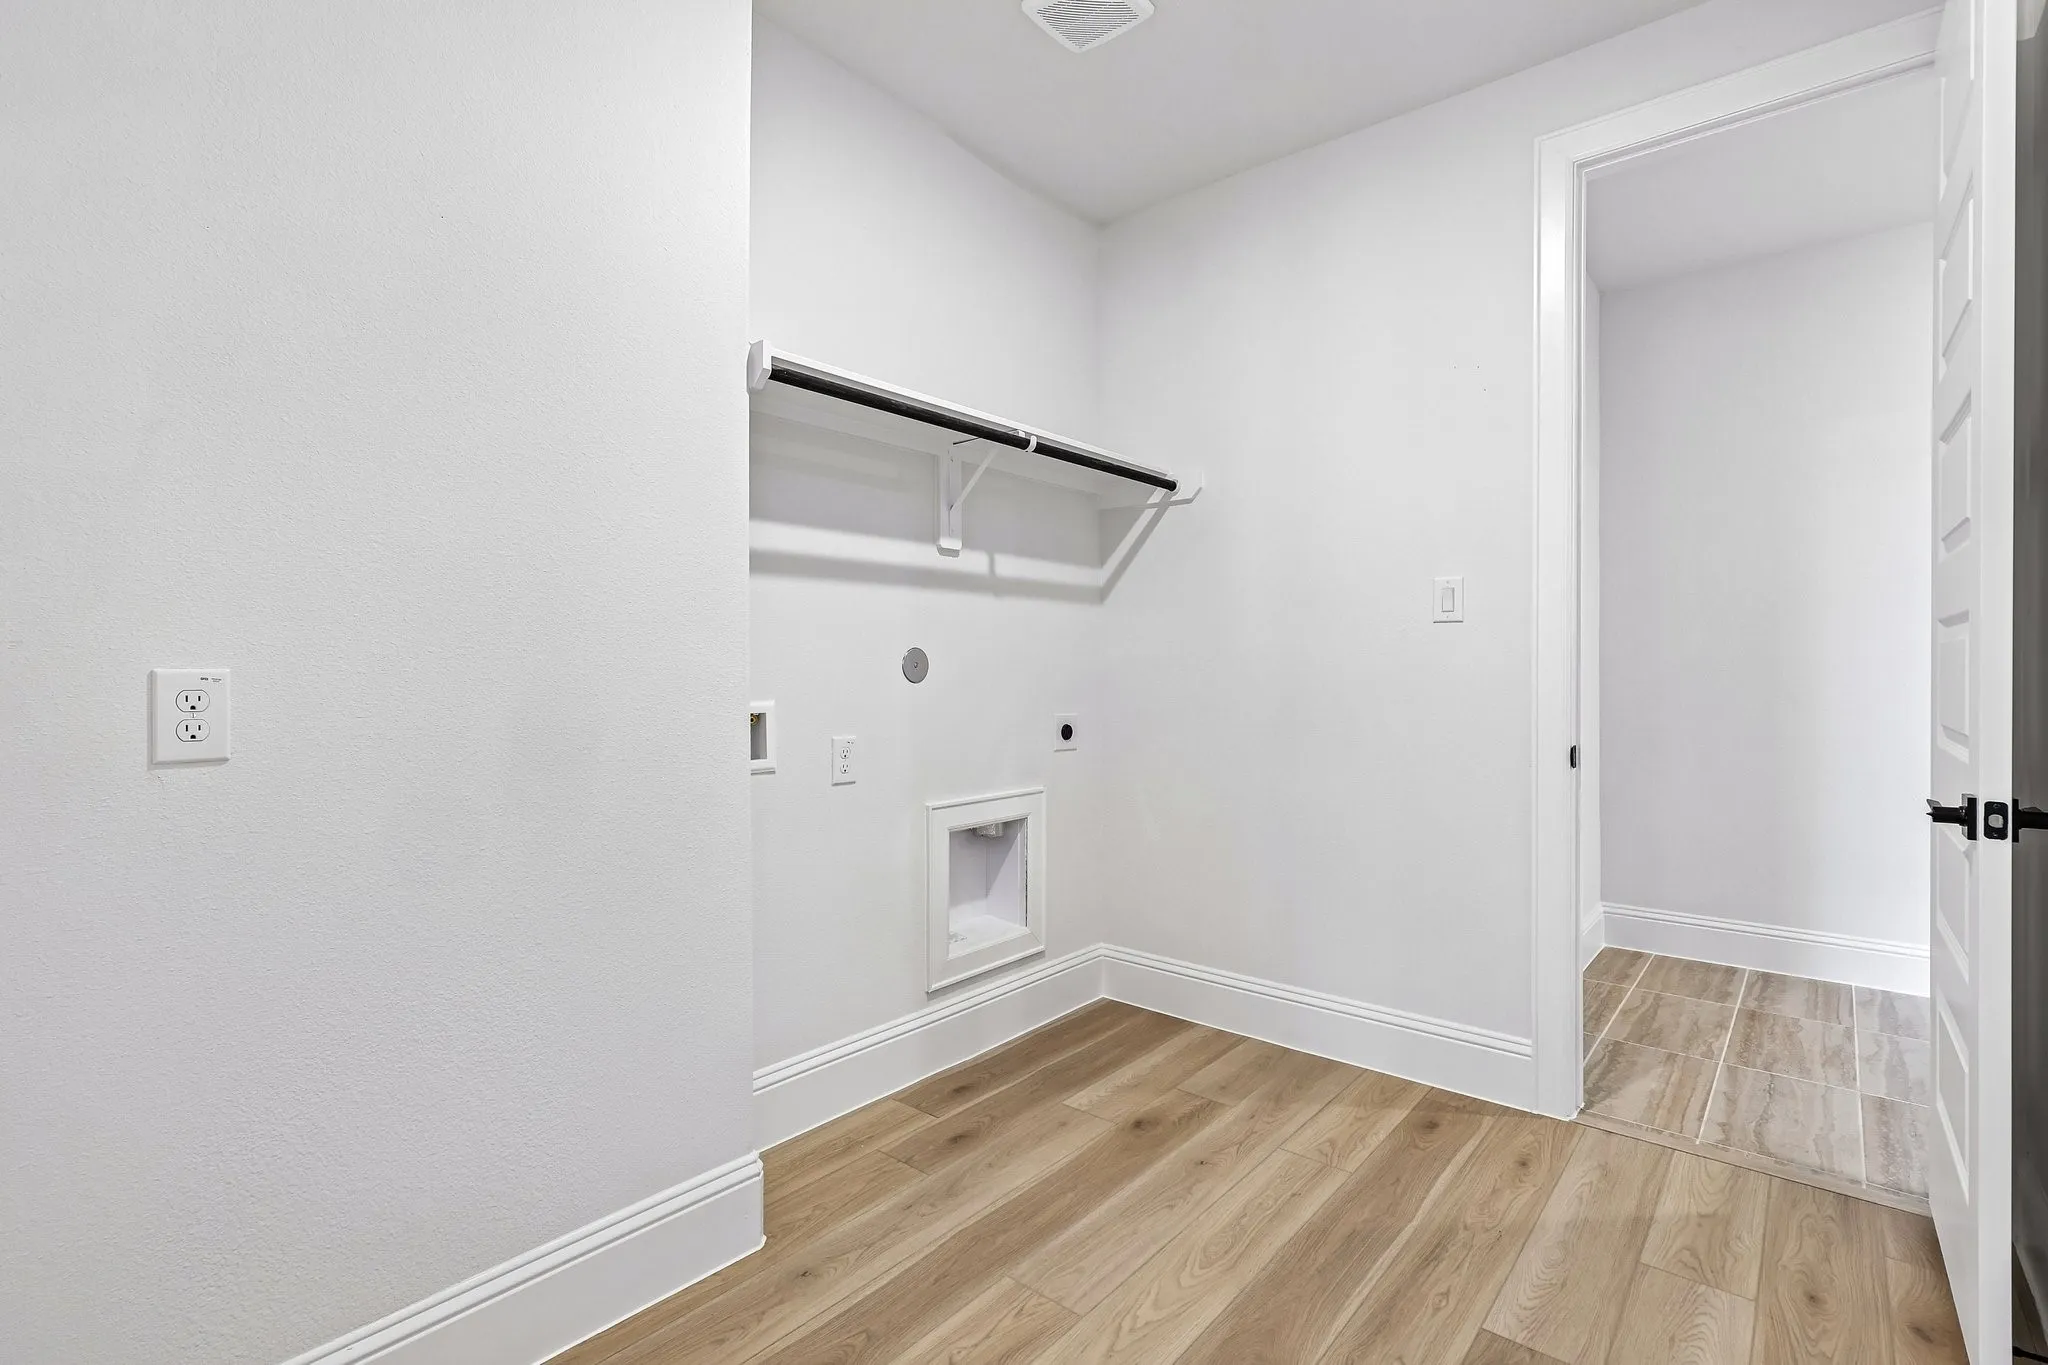
: Washer Hookup, Electric Dryer Hookup
: Public Sewer
: Low-Emissivity Windows
$0
Appliances
: Dishwasher, Disposal, Microwave, ENERGY STAR Qualified Appliances, Gas Cooktop, Gas Oven, Convection Oven
Address Map
TX
Montgomery
Magnolia
77354
Branchers Dr
16558
W96° 16' 42.4''
N30° 12' 22.1''
Take Hwy 249 Northwest, Exit FM 1488, make a u-turn, turn right on Audubon Landing, turn left on Branchers Drive.
15
Neighborhood
WILLIE E. WILLIAMS ELEMENTARY SCHOOL
36 - Magnolia
MAGNOLIA WEST HIGH SCHOOL
36 - Magnolia
36 - Magnolia
MAGNOLIA PARKWAY JUNIOR HIGH
MLS Addon
EHT of Texas, LP
Judith Hayes
$0
$0
$0
$0
$0
Additional Information
Clubhouse, Picnic Area, Playground, Park, Pool, Trail(s)
1
3828
: Community Pool, Curbs, Master Planned Community
: Brick
: Slab
3.0
: Two
: Subdivision, Pond on Lot
2026-02-17
705000
2
https://www.zillow.com/view-imx/452ab737-ab26-4ced-ac68-d44aead86a5e?wl=true&setAttribution=mls&initialViewType=pano
: Public
Financial
1850.0
Annually
: Clubhouse, Recreation Facilities, Common Areas
1
Listing Information
Empire Hou
EHTT01
Cash, Conventional
Active
2026-09-03T03:08:12Z
HAR
2026-02-17T02:09:02Z
Speer Companies Brokerage
Contact Broker
Energy Tag
