





$469,990
4 Bed
4 Bath
3,221 Sqft

30902 Pigeon Valley Drive, Waller, Texas 77484

  • Residential Property Type
  • 3,221 Sqft Square Footage
  • Attached Cars Garage
  • 2026 Year Built
Property Description

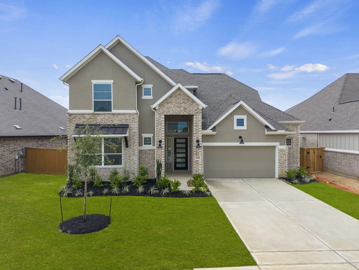
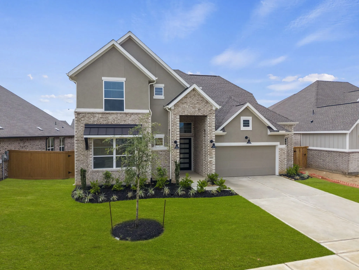
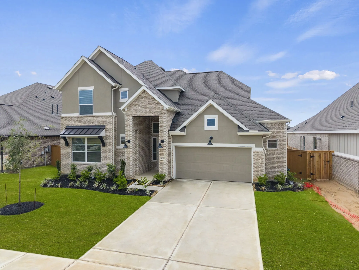
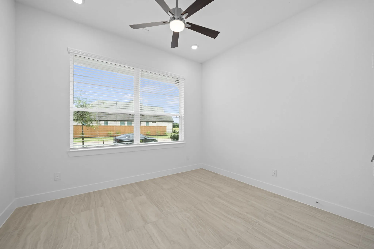
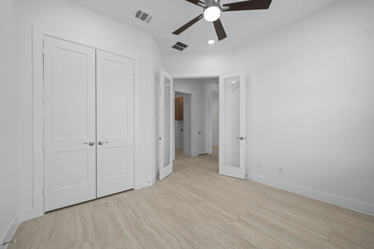
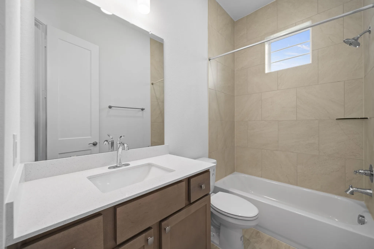
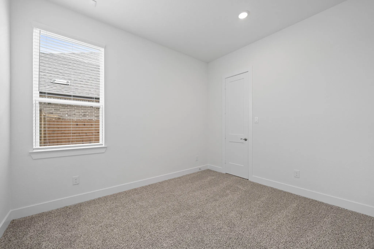
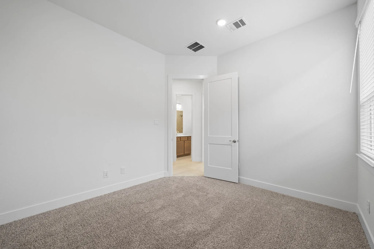
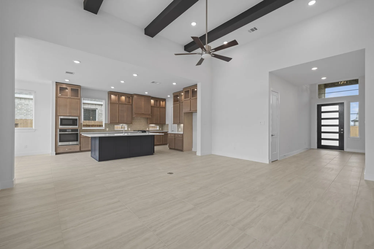
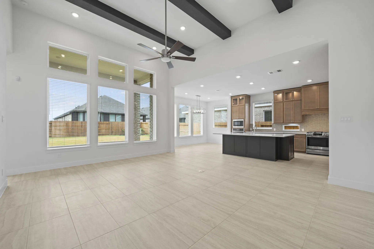
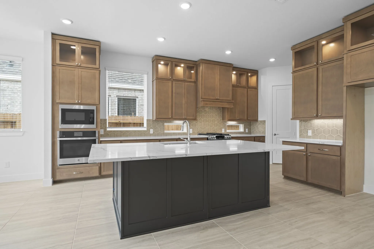
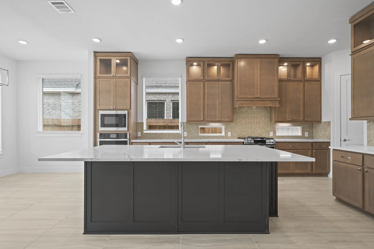
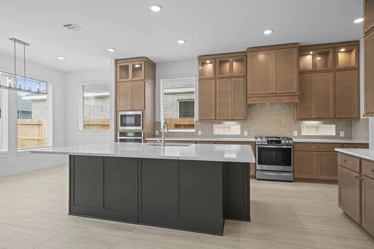
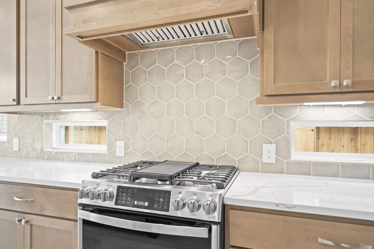
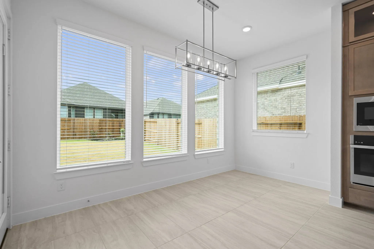
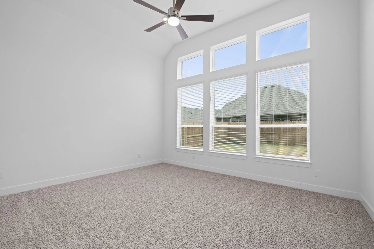
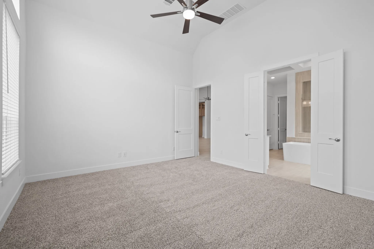
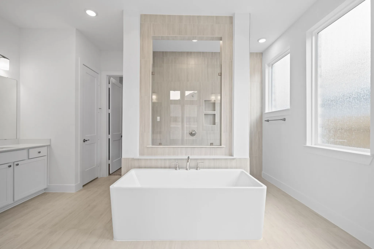
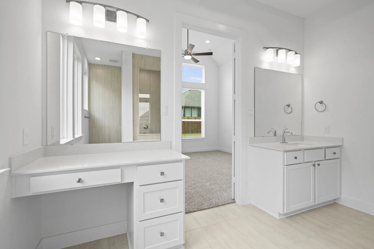
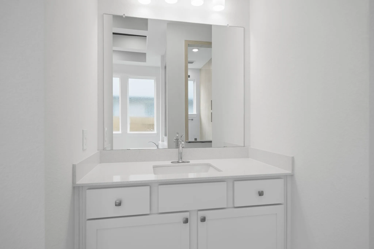
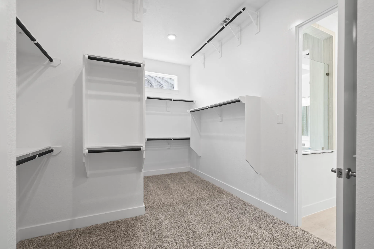
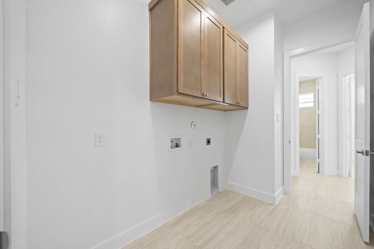
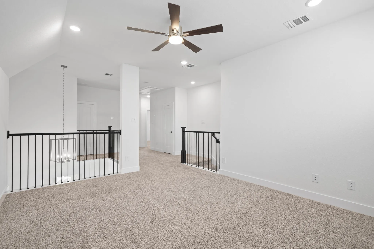
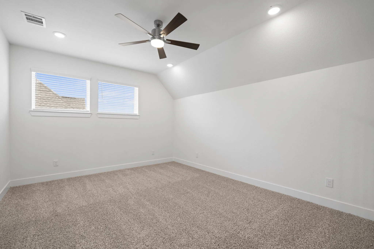
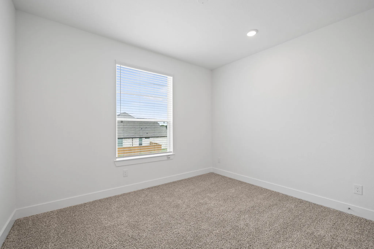
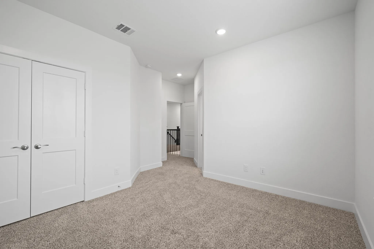
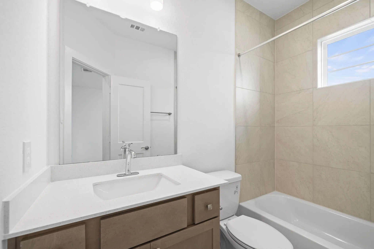
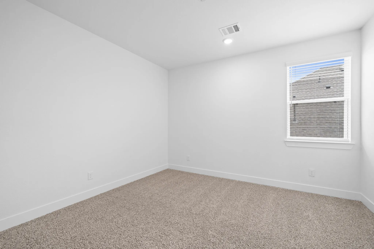
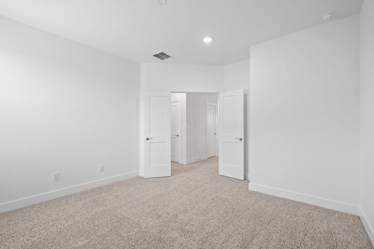
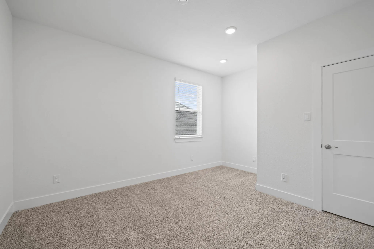
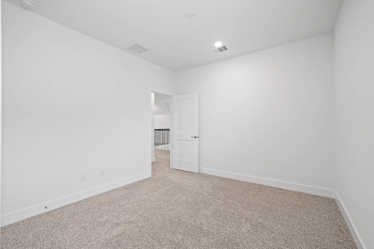
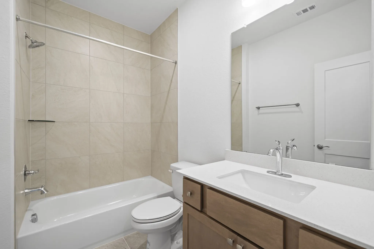
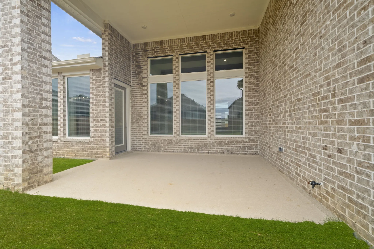
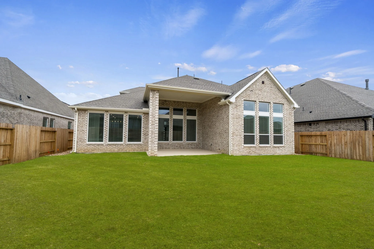
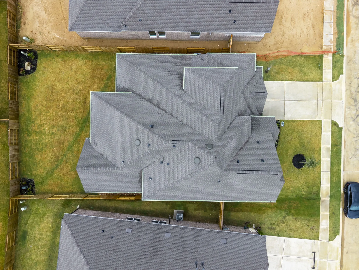
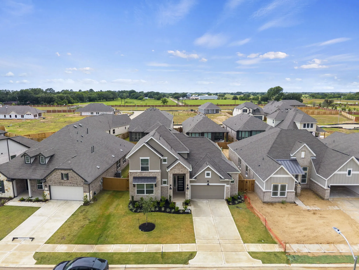
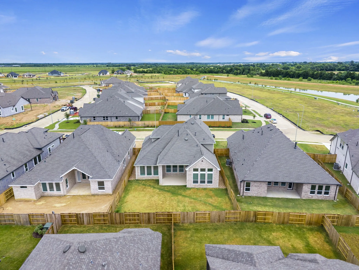
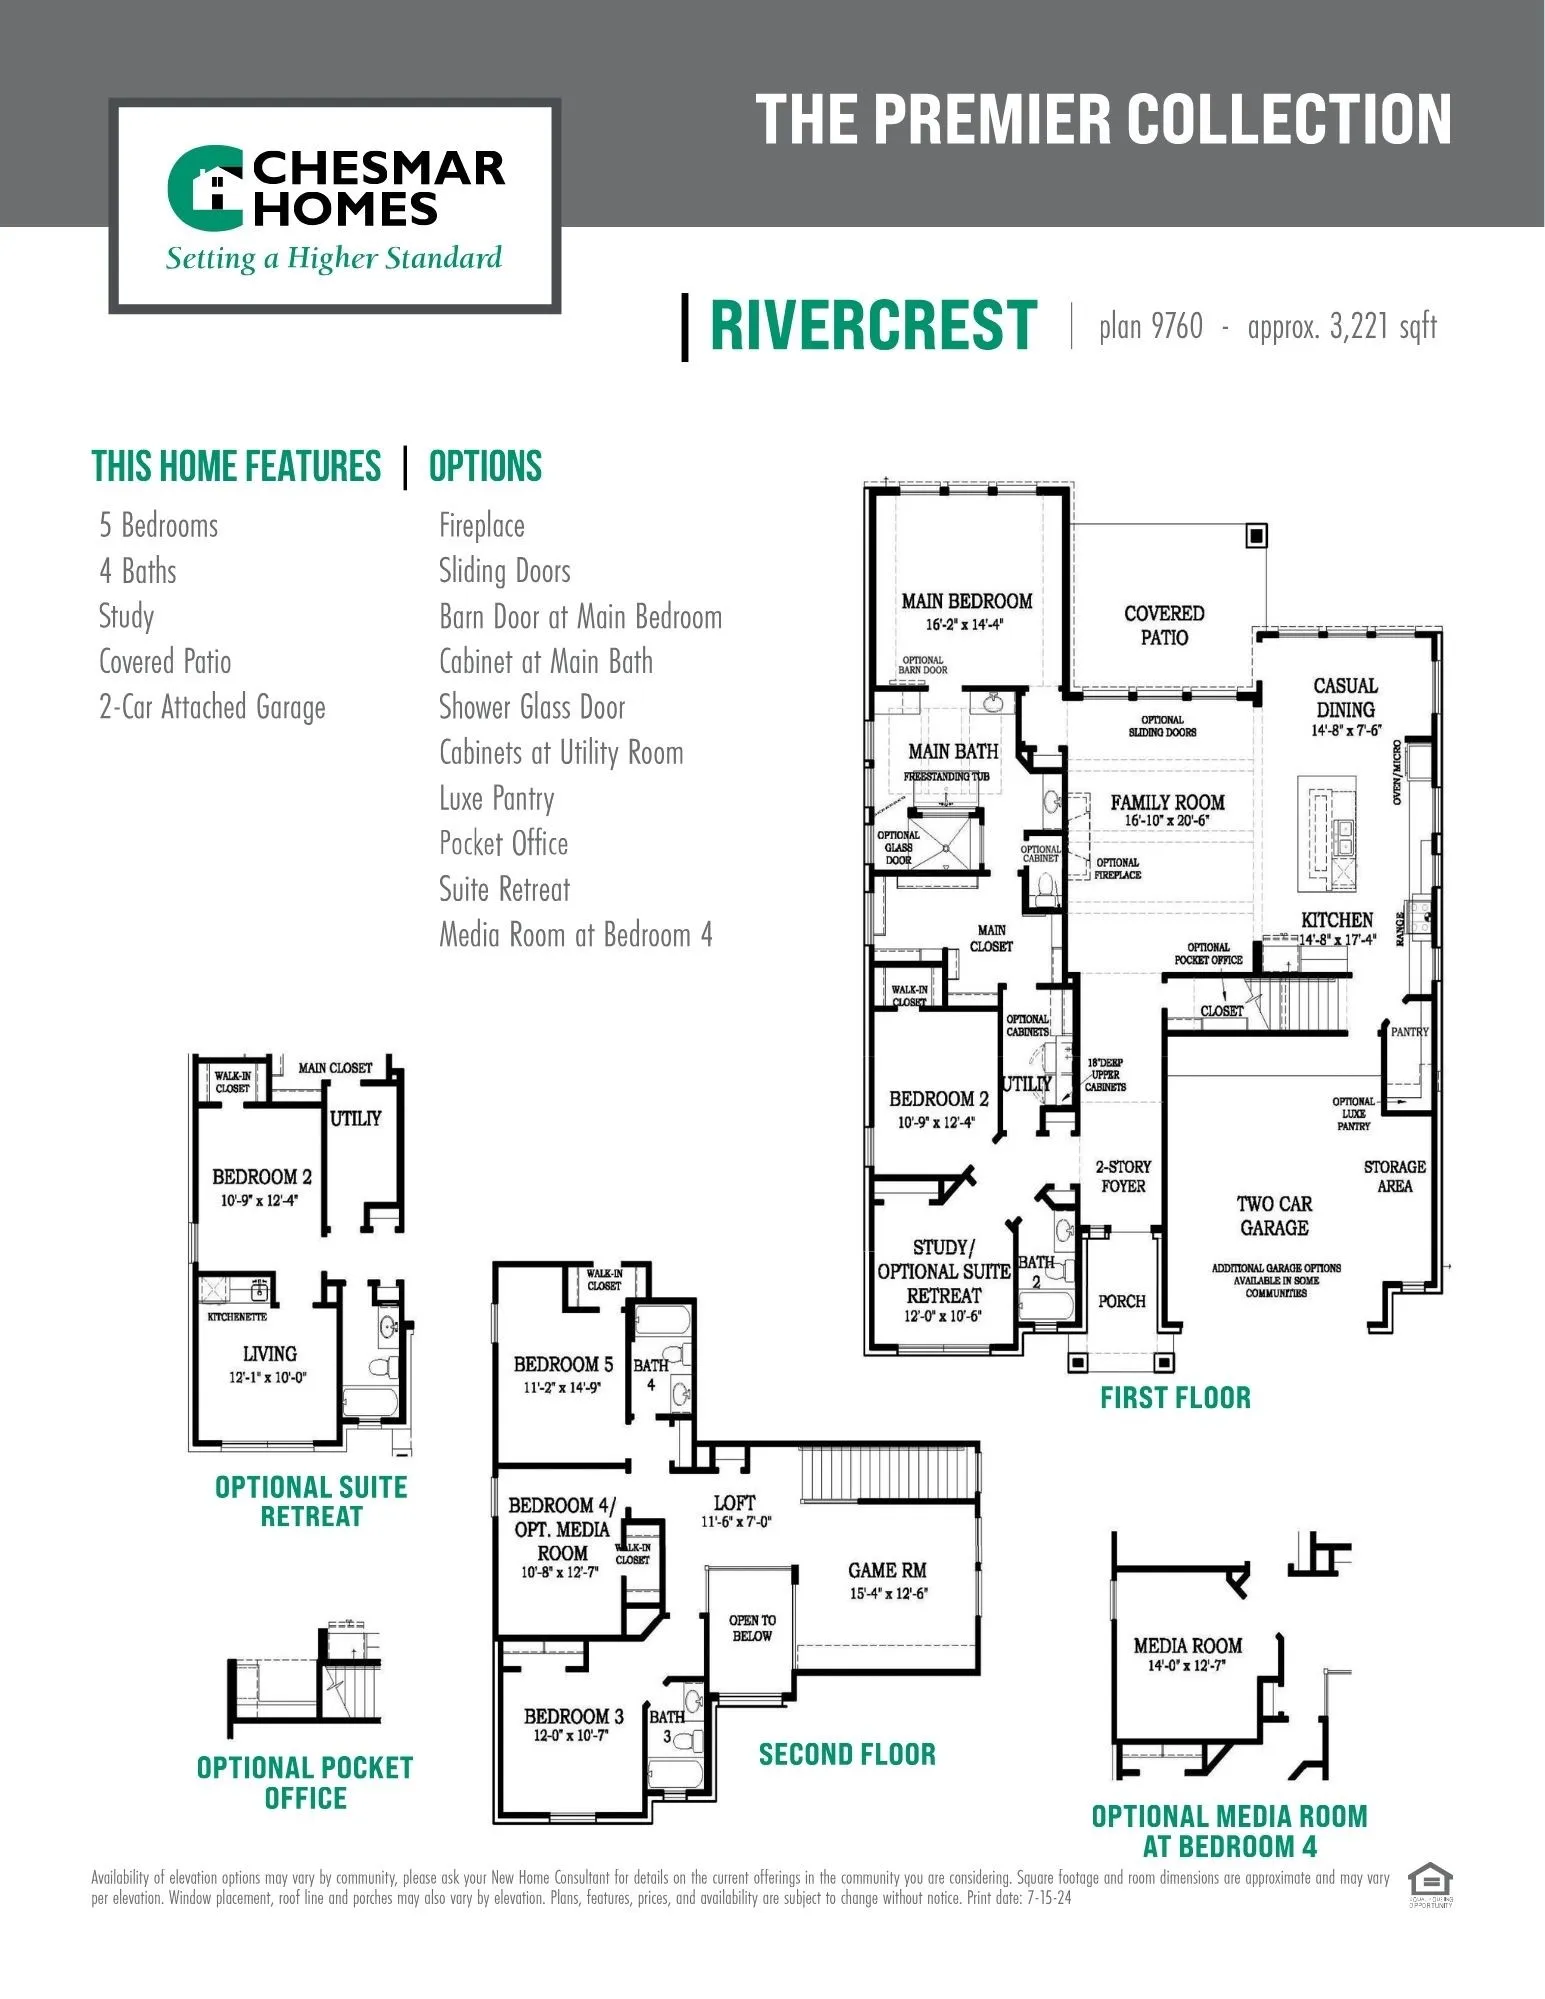
Move-in Ready! Welcome to The Rivercrest! A dramatic 2-story foyer welcomes you in and leads to a private front wing with study, bedroom and full bath, perfect for guests or multi-gen living. The spacious family room with beamed ceilings creates a bright and airy atmosphere. The kitchen features a long center island, stacked cabinets with glass uppers and under cabinet lighting, and large walk-in pantry. At the back of the home, the primary suite offers a peaceful escape with a spa-inspired bath featuring separate vanities, a freestanding tub, and a walk-in shower positioned behind it. The expansive walk-in closet with built-ins connects directly to the utility room, creating a seamless and convenient daily routine. Upstairs features a spacious game room and loft area, media room, 2 bedrooms, and two full baths. Extra storage, designer upgrades throughout, 2.5 car garage and covered outdoor living complete this move-in ready home!


Basic Details
Residential
For Sale
13196040
$469,990
4
7
4
3,221 Sqft
2026
4
1
Detached
: Composition
Active
$0
Features
: Central, Gas
: Central Air, Electric
: Back Yard
: Covered, Deck, Patio, Porch
: Attached, Garage, Oversized, Garage Door Opener
: Traditional
: Covered Patio, Deck, Fence, Patio, Private Yard, Sprinkler/Irrigation, Porch, Paved Driveway
: Tile, Carpet
: Breakfast Bar, High Ceilings, Kitchen Island, Kitchen/Family Room Combo, Quartz Counters, Programmable Thermostat, Double Vanity, Entrance Foyer, Soaking Tub, Ceiling Fan(s), Walk-In Pantry, Tub Shower, Window Treatments, En Suite Bathroom, Main Level Primary, Walk-In Closet(s), TwoBedroomsDown, Full Bath on Main Level, ThreeBedroomsUp
: Washer Hookup, Electric Dryer Hookup
: Public Sewer
: Low-Emissivity Windows, Window Coverings
$0
Appliances
: Dishwasher, Disposal, Microwave, ENERGY STAR Qualified Appliances, Gas Cooktop, Convection Oven
Address Map
TX
Harris
Waller
77484
Pigeon Valley
30902
Drive
W96° 5' 34.3''
N30° 5' 55.4''
East
Directions to Model home:  Hwy 290 East. Exit FM 2920. Right on Stokes Rd. Right on Wildrye Park Dr. Left on Iron Lodge Rd. Right on Sawyer Mountain Dr. Model home on Left.
35
Neighborhood
CURE ELEMENTARY (WALLER)
55 - Waller
WALLER HIGH SCHOOL
55 - Waller
55 - Waller
SCHULTZ JUNIOR HIGH SCHOOL
MLS Addon
Chesmar Homes
Clay Woodard
$0
$0
$0
$0
$0
Additional Information
Trail(s)
1
3221
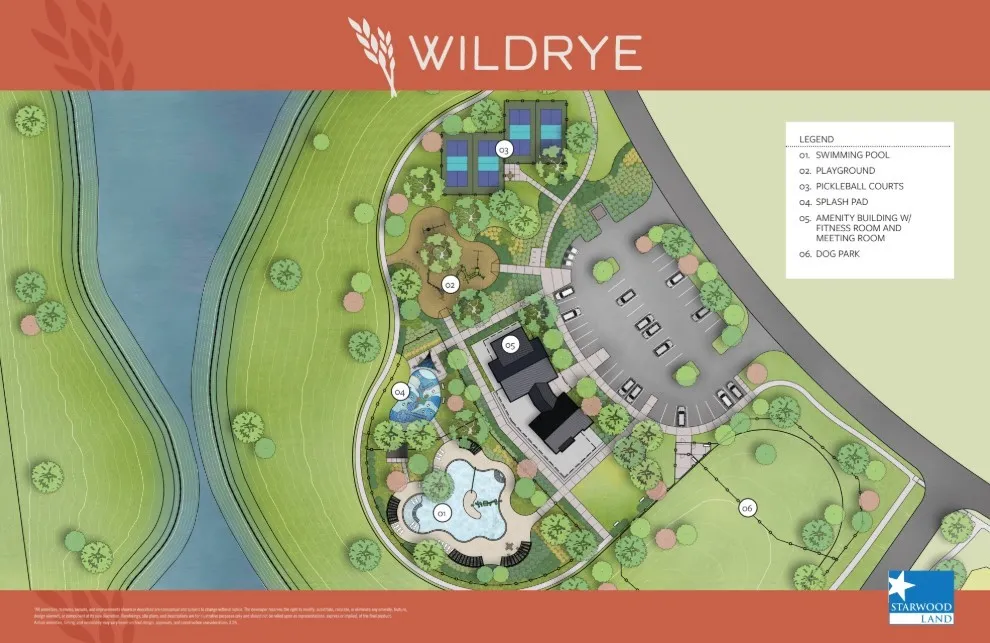
: Community Pool
: Brick, Stucco
: Slab
2.0
: Two
: Subdivision
2026-06-30
479990
2
: Public
Financial
1200.0
Annually
1
Listing Information
chesmarh
CWCH01
Cash, Conventional, FHA, USDA Loan, VA Loan
Active
2026-09-03T20:28:50Z
HAR
2026-06-30T17:25:54Z
Speer Companies Brokerage
Contact Broker
Energy Tag
Open Dates
  • 1. 2026-09-04 (Start time: 2026-09-04T14:00:00Z - End time: 2026-09-04T17:00:00Z)
  • 2. 2026-09-05 (Start time: 2026-09-05T12:00:00Z - End time: 2026-09-05T16:00:00Z)
  • 3. 2026-09-06 (Start time: 2026-09-06T13:00:00Z - End time: 2026-09-06T16:00:00Z)
  • 4. 2026-09-07 (Start time: 2026-09-07T12:00:00Z - End time: 2026-09-07T17:00:00Z)
  • 5. 2026-09-11 (Start time: 2026-09-11T14:00:00Z - End time: 2026-09-11T17:00:00Z)
  • 6. 2026-09-12 (Start time: 2026-09-12T12:00:00Z - End time: 2026-09-12T16:00:00Z)
  • 7. 2026-09-19 (Start time: 2026-09-19T12:00:00Z - End time: 2026-09-19T16:00:00Z)
  • 8. 2026-09-20 (Start time: 2026-09-20T13:00:00Z - End time: 2026-09-20T16:00:00Z)
  • 9. 2026-09-25 (Start time: 2026-09-25T14:00:00Z - End time: 2026-09-25T17:00:00Z)
  • 10. 2026-09-26 (Start time: 2026-09-26T12:00:00Z - End time: 2026-09-26T16:00:00Z)
