

$393,065
4 Bed
4 Bath
2,368 Sqft
0.12 Acre Lot

5026 Cedar Sage Drive, Rosenberg, Texas 77471

  • Residential Property Type
  • 2,368 Sqft Square Footage
  • Attached Cars Garage
  • 2026 Year Built
Property Description

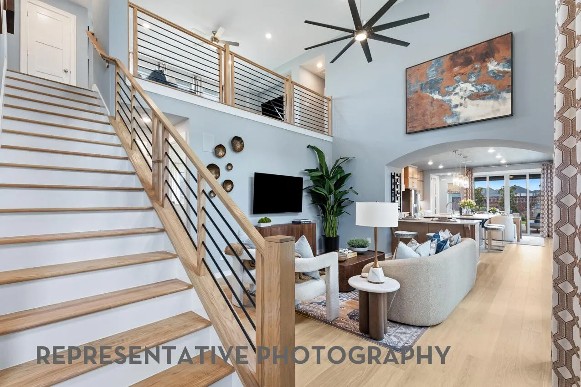
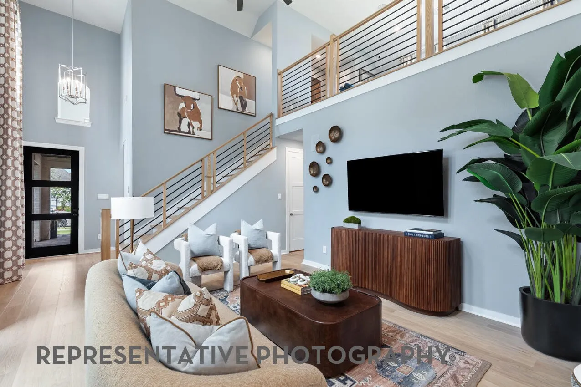
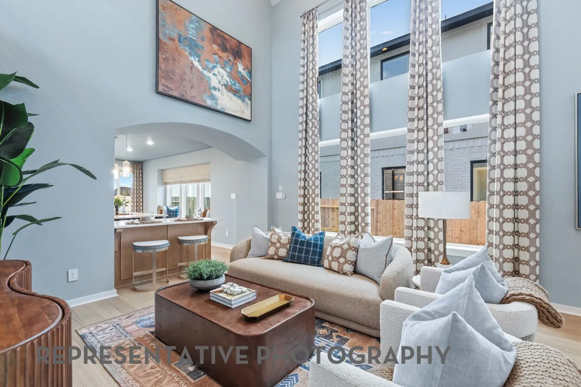
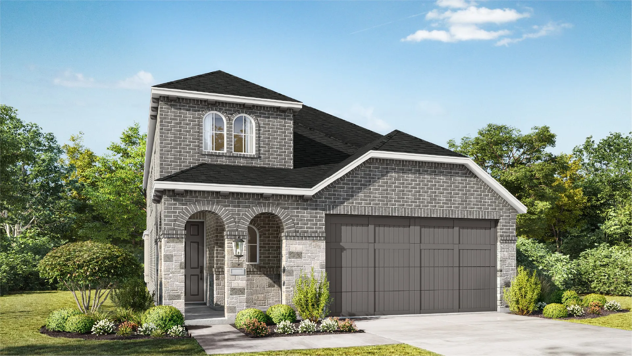
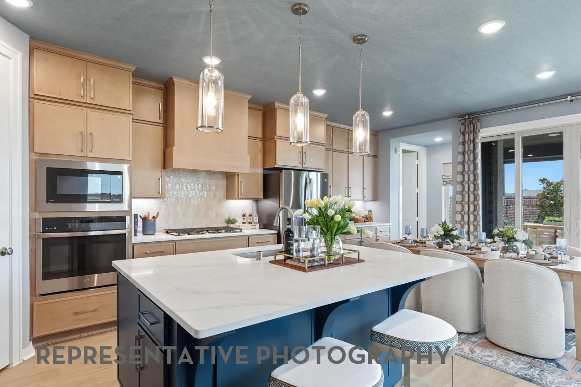
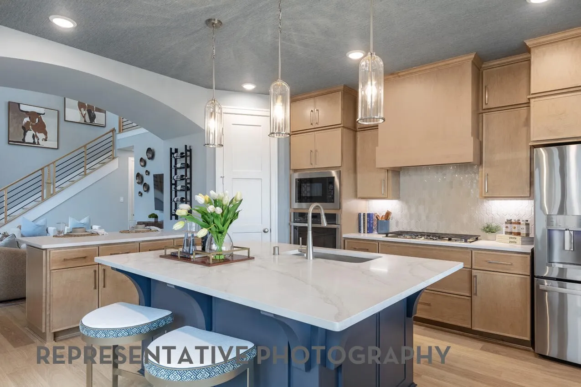
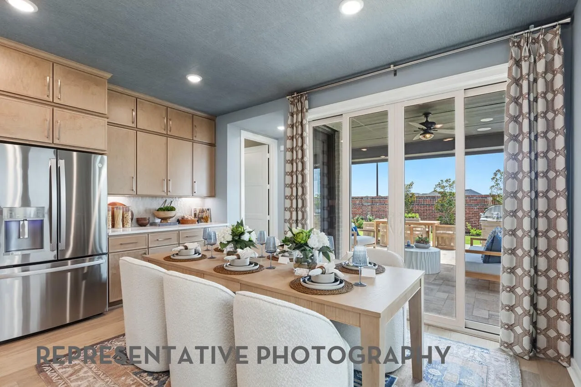
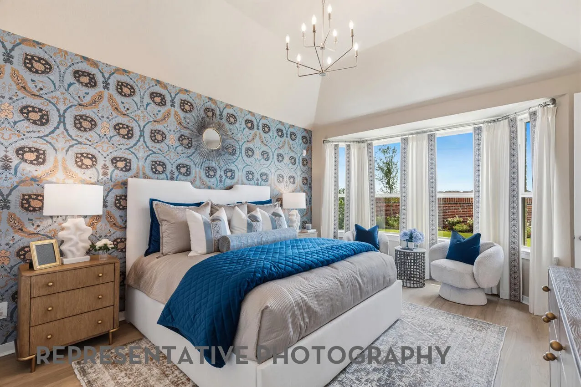
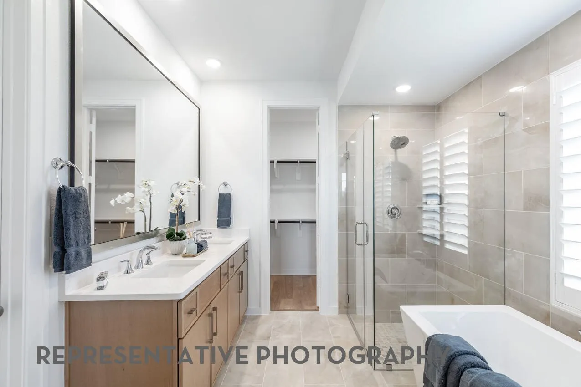
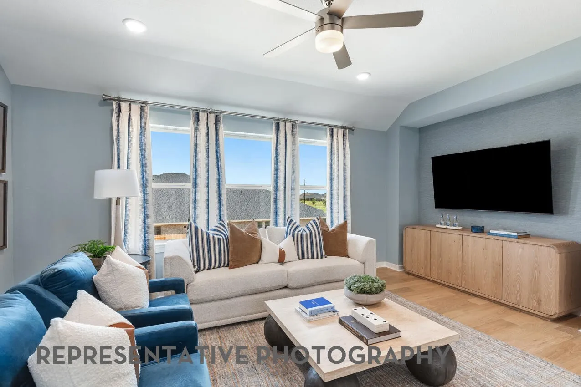
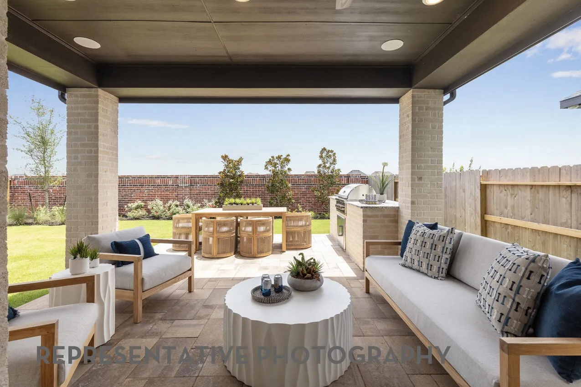
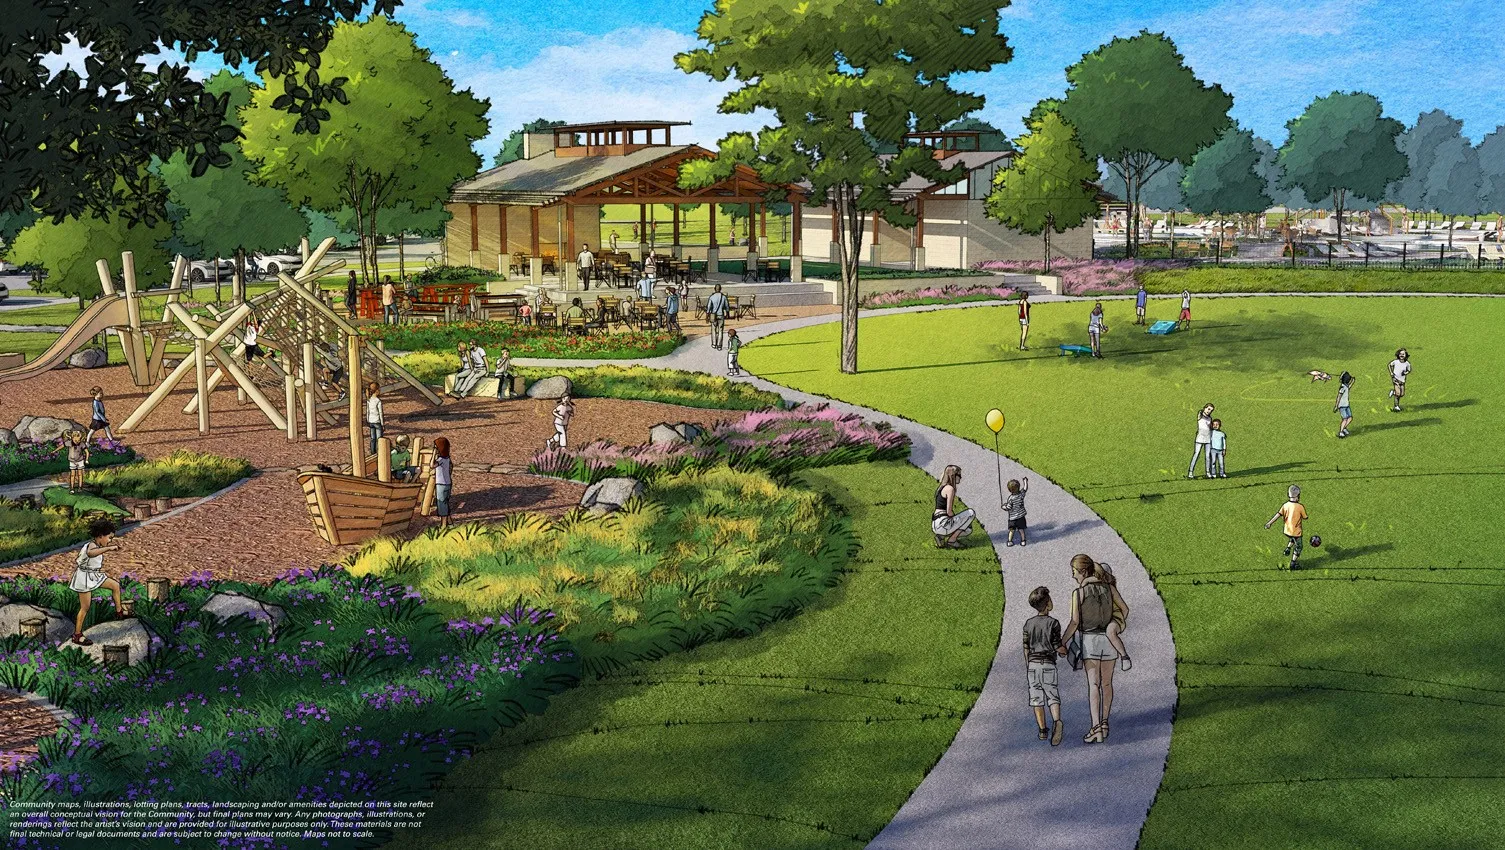
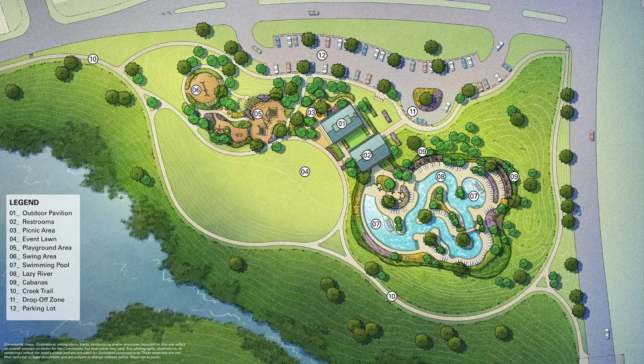
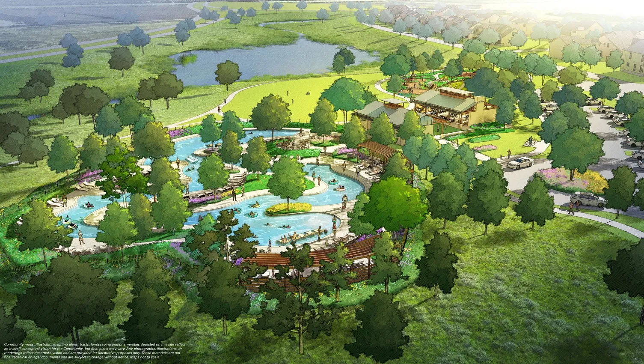
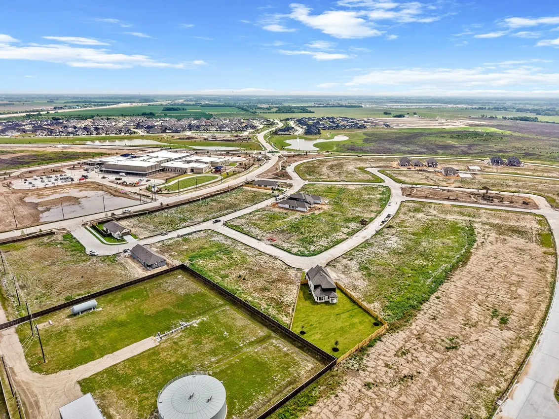
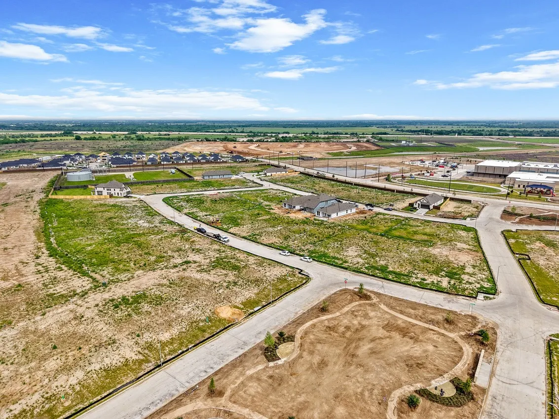
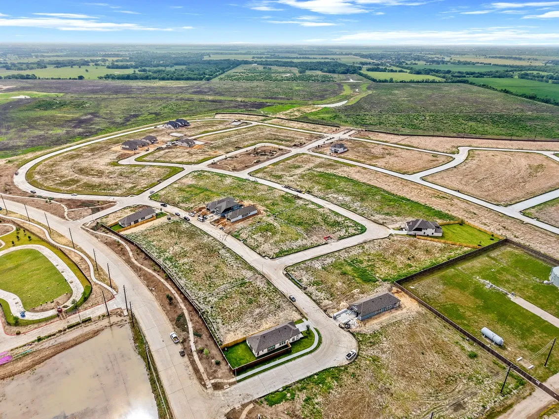
The Everleigh plan is the same as our stunning model home. Natural light floods the space and with windows in the living area reaching to the second floor, giving a sense of elegance and grandeur. The enhanced patio beckons with the ease of outdoor living. This home backs up to a treed area and walking/hiking trail, and has a treed area on one side, giving it loads of privacy. There are two bedrooms down, each with its own full bath, plus a powder room. Upstairs features a game room and two additional bedrooms and another full bath. This home truly has it all. Come see for yourself! All within walking (or golf cart) distance of the Brookewater amenity Center under construction!!


Basic Details
Residential
For Sale
93301298
$393,065
4
10
4
1
2,368 Sqft
2026
0.12 Acre
3
1
Detached
: Composition
Active
$0
Features
: Association
: Central, Gas
: Central Air, Electric
: Back Yard
: Covered, Deck, Patio, Porch
: Attached, Garage
: Traditional, Contemporary/Modern
: Covered Patio, Fence, Patio, Private Yard, Sprinkler/Irrigation, Porch
: Tile, Carpet, Vinyl, Plank
: High Ceilings, Kitchen Island, Kitchen/Family Room Combo, Pantry, Quartz Counters, Kitchen/Dining Combo, Programmable Thermostat, Double Vanity, Soaking Tub, Separate Shower
: Washer Hookup, Electric Dryer Hookup, Gas Dryer Hookup
: Public Sewer
: Low-Emissivity Windows
$0
Appliances
: Dishwasher, Disposal, Microwave, ENERGY STAR Qualified Appliances, Tankless Water Heater
Address Map
TX
Fort Bend
Rosenberg
77471
Cedar Sage
5026
Drive
W96° 6' 52.3''
N29° 30' 40.5''
Southeast
Take Isleib exit, make a Uturn. Continue on Frontage Rd about 1.5 miles to Brookewater Blvd. Right on Brookewater Blvd. First left is Bowen Prairie Dr. Left on Bowen Prairie Drive. First street on right is Afton June. Right on Afton June. Left on Eloise Harper Lane. Model will be the second home on left. 5206 Eloise Harper Ln.
30
Neighborhood
BERCERRA ELEMENTARY
33 - Lamar Consolidated
TERRY HIGH SCHOOL
33 - Lamar Consolidated
GEORGE JUNIOR HIGH SCHOOL
MLS Addon
Highland Homes Realty
Dina Verteramo
$0
$0
$0
$0
$0
Additional Information
Playground, Park, Pool, Trail(s)
1
2368
: Brick, Cement Siding
: Slab
2.0
: Two
: Subdivision, Pond on Lot
2026-07-17
2
https://my.matterport.com/show/?m=rUBg7vs2gK1&mls=1
: Public
Financial
1200.0
Annually
1
Listing Information
Highland HAR
DNAV01
Cash, Conventional, FHA, VA Loan
Active
2026-07-18T09:02:17Z
HAR
2026-07-17T08:25:46Z
Speer Companies Brokerage
Contact Broker
Energy Tag
