

$722,400
5 Bed
6 Bath
4,106 Sqft

17502 Endel Way, Richmond, Texas 77407

  • Residential Property Type
  • 4,106 Sqft Square Footage
  • Attached Cars Garage
  • 2013 Year Built
Property Description

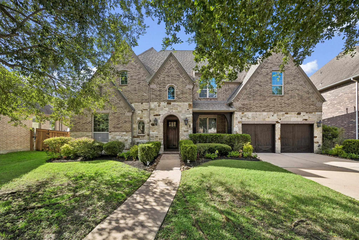
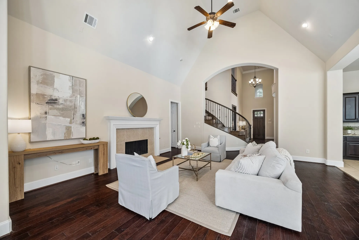
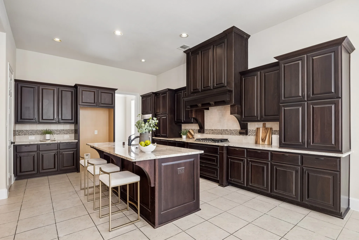
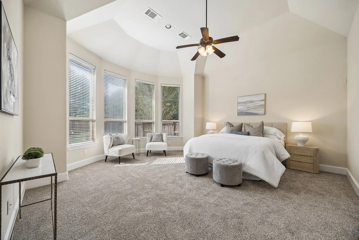
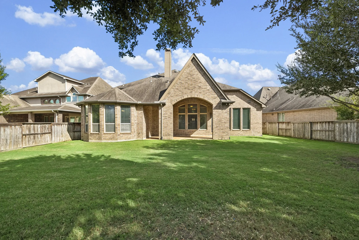
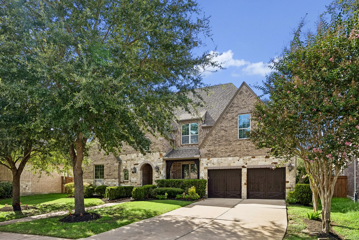
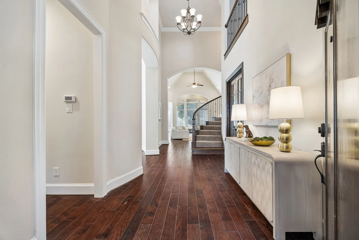
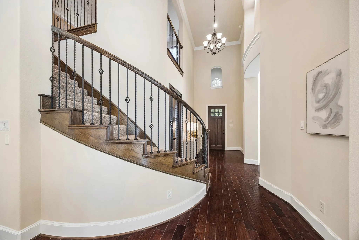
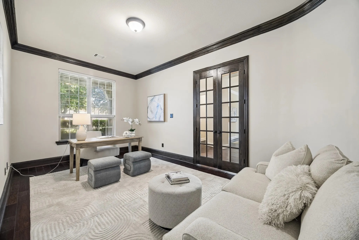
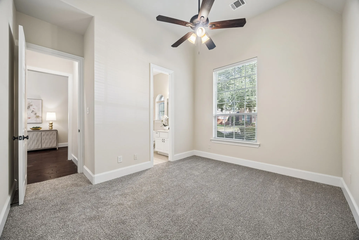
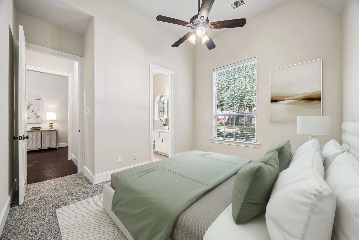
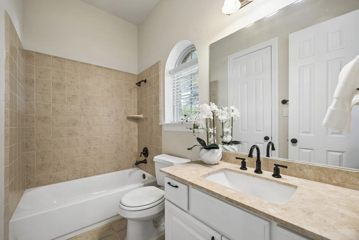
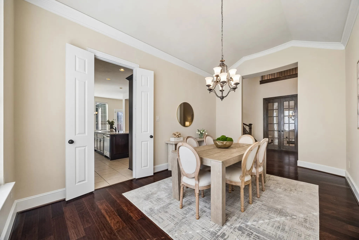
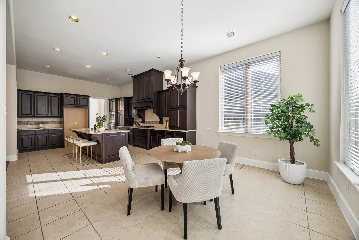
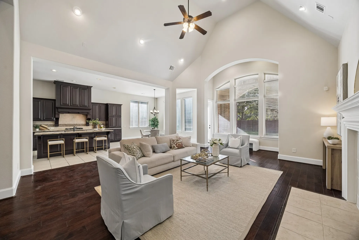
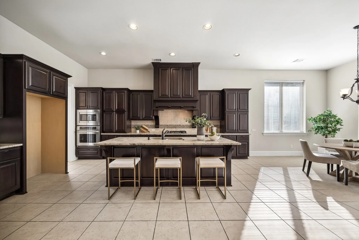
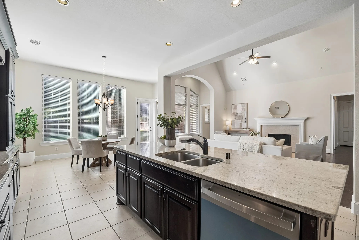
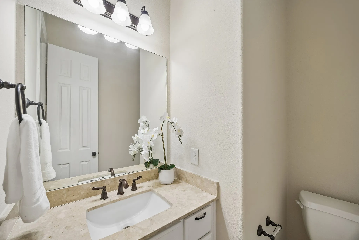
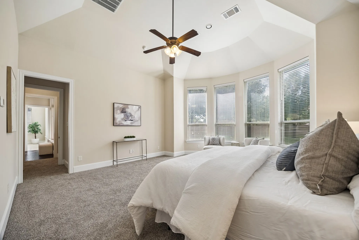
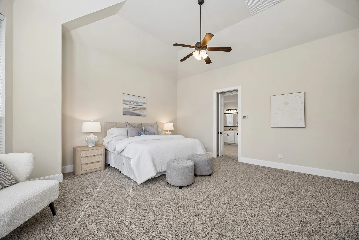
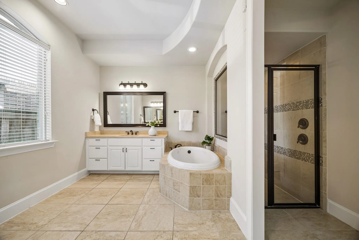
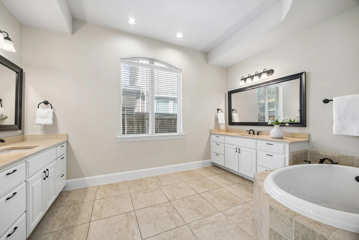
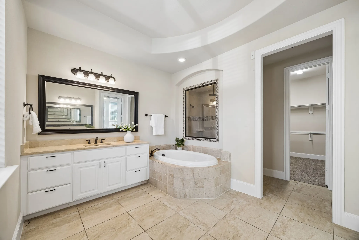
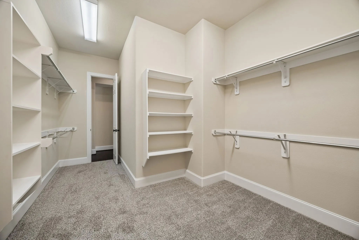
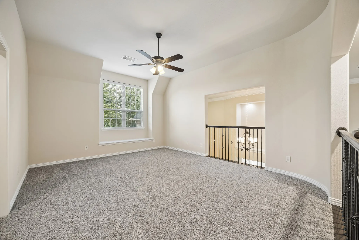
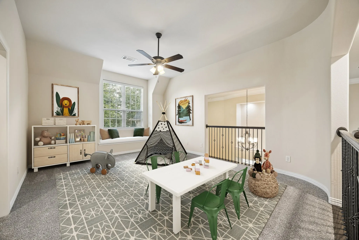
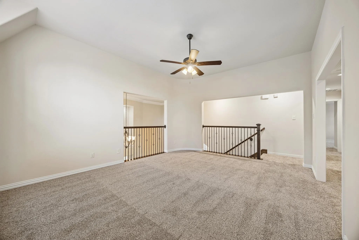
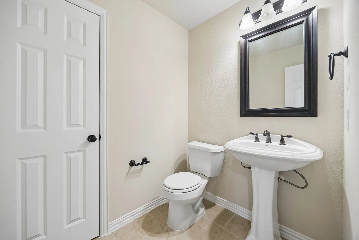
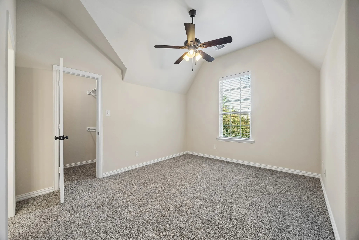
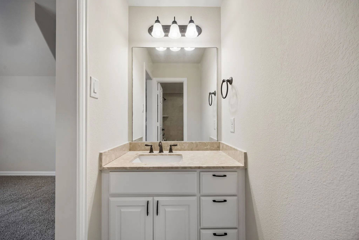
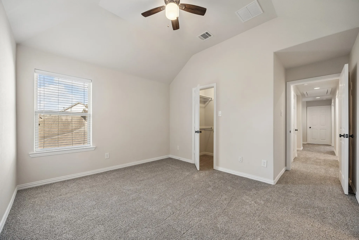
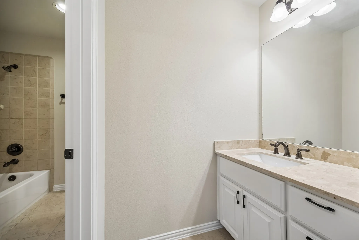
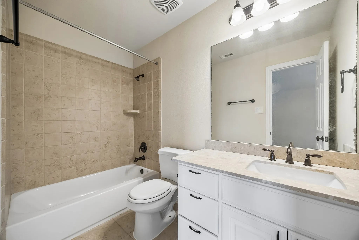
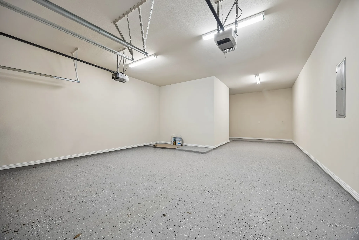
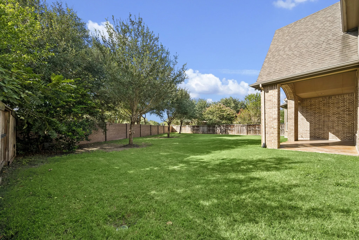
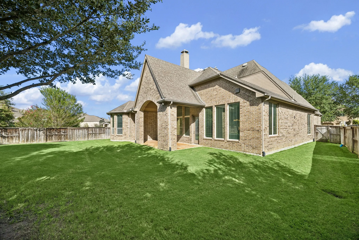
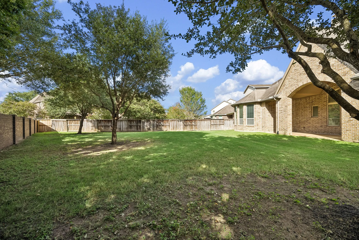
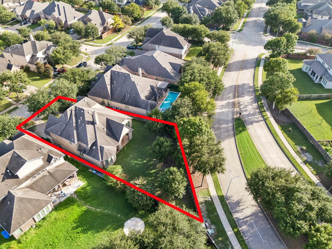
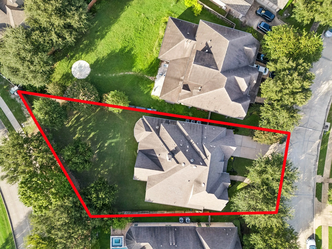
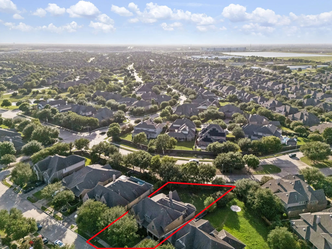
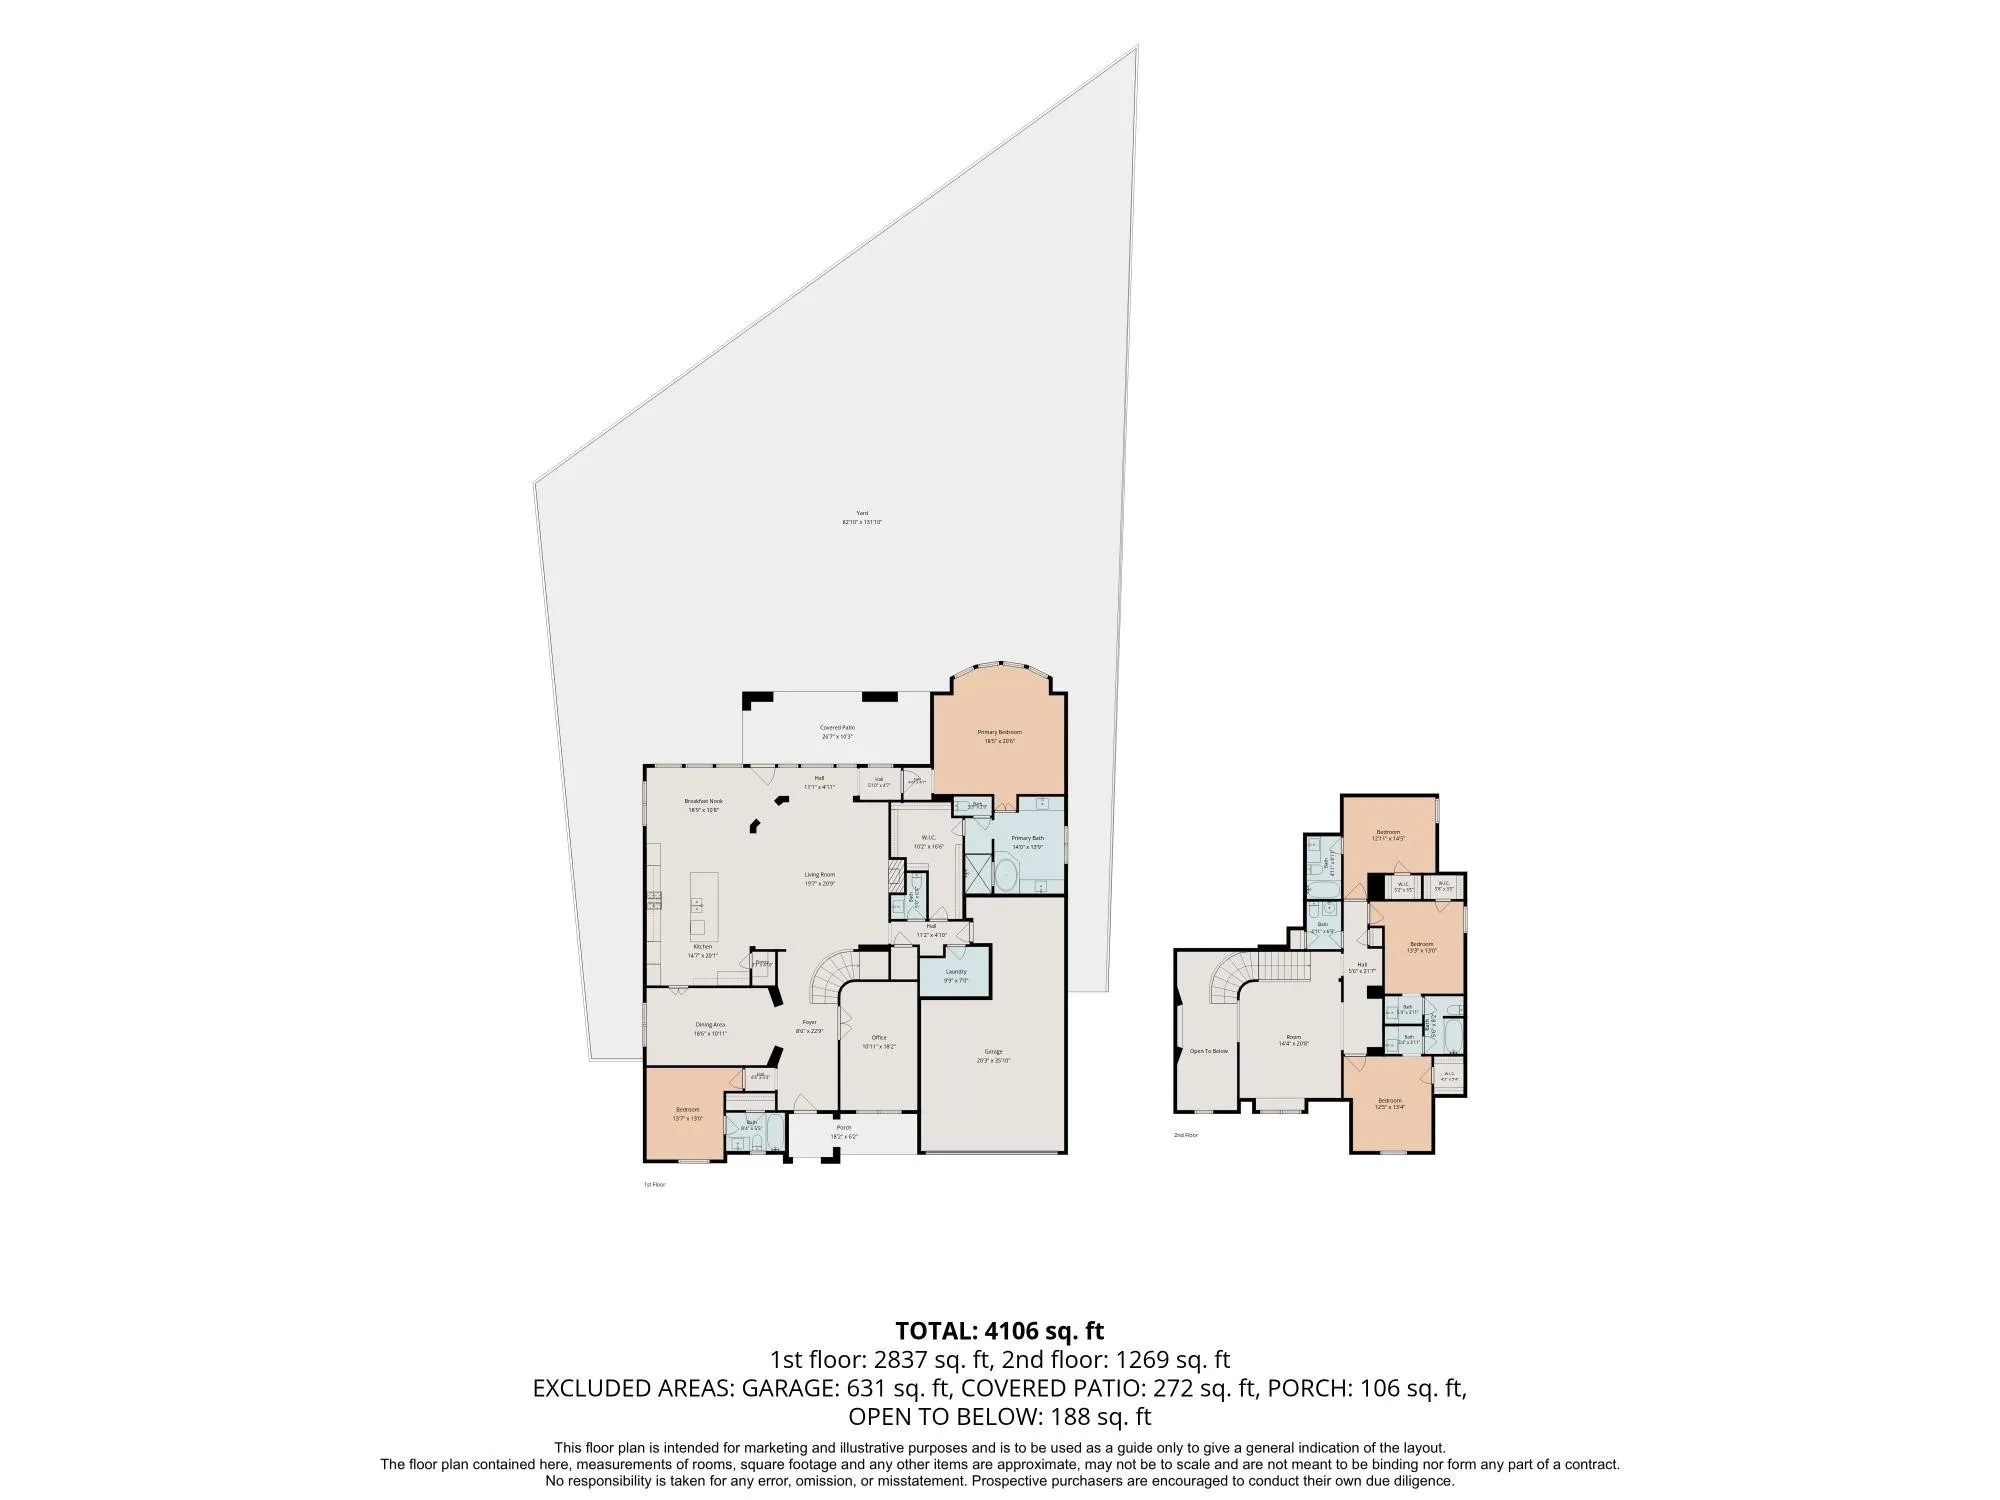
Welcome to beautiful 17502 Endel Way in desirable Aliana on a 12, 800+ sqft oversize lot w/ no back neighbors! Built in 2013 by Highland Homes, this popular 5 bedroom, 4 full and 2 half bath floor plan suits a variety of needs, including multi-generational living with two downstairs suites. Inside find soaring ceilings, spacious study, grand living room w/ cozy fireplace open to island kitchen, rich wood floors, a private primary suite w/ sitting area & large walk-in closet. Out back, enjoy the expansive covered back patio & yard w/ mature trees and room for a pool. Upstairs find three bedrooms, two full bathrooms, an additional half bath, study alcoves and a playroom. With fresh carpet and paint, this home is ready for new owners to make their own. Other features include 3-car tandem garage, water softener, full sprinkler system & all brick/stone exterior. Zoned to top-rated FBISD schools and located w/ quick access to 99/Grand Parkway, enjoy Aliana living with resort-style amenities.


Basic Details
Residential
For Sale
59363686
$722,400
5
8
6
2
4,106 Sqft
2013
4
Detached
: Composition
Active
$0
Features
: Association
: Central, Gas
: Central Air, Electric
: Back Yard
: Gas
: Covered, Deck, Patio, Porch
: Attached, Garage, Driveway, Oversized, Garage Door Opener, Workshop in Garage, Tandem
: Traditional, Contemporary/Modern, Craftsman
: Covered Patio, Deck, Fence, Patio, Private Yard, Sprinkler/Irrigation, Porch, Paved Driveway
1
: Carpet, Engineered Hardwood
: Breakfast Bar, High Ceilings, Kitchen Island, Kitchen/Family Room Combo, Pantry, Double Vanity, Entrance Foyer, Soaking Tub, Separate Shower, Bath in Primary Bedroom, Granite Counters, Pots & Pan Drawers, Hollywood Bath, Vaulted Ceiling(s), Sitting Area in Primary, Window Treatments, En Suite Bathroom, Main Level Primary, Walk-In Closet(s), TwoBedroomsDown, Full Bath on Main Level
: Washer Hookup, Gas Dryer Hookup
: Public Sewer
: Window Coverings
$0
Appliances
: Dishwasher, Disposal, Microwave, Gas Cooktop, Gas Oven
Address Map
TX
Fort Bend
Richmond
77407
Endel Way
17502
W96° 18' 32.6''
N29° 39' 29.5''
From Grand Parkway/99, exit W Bellfort Street exit. Go east on W Bellfort Street. Turn right on Binion Lane. Turn left on Melmore Drive. Turn left on Endel Way. The property is the fourth house on the left.
37
Neighborhood
MADDEN ELEMENTARY SCHOOL
19 - Fort Bend
TRAVIS HIGH SCHOOL (FORT BEND)
19 - Fort Bend
19 - Fort Bend
GARCIA MIDDLE SCHOOL (FORT BEND)
MLS Addon
Compass RE Texas, LLC - Memorial
Laura Guillory
$0
$0
$0
$0
$0
Additional Information
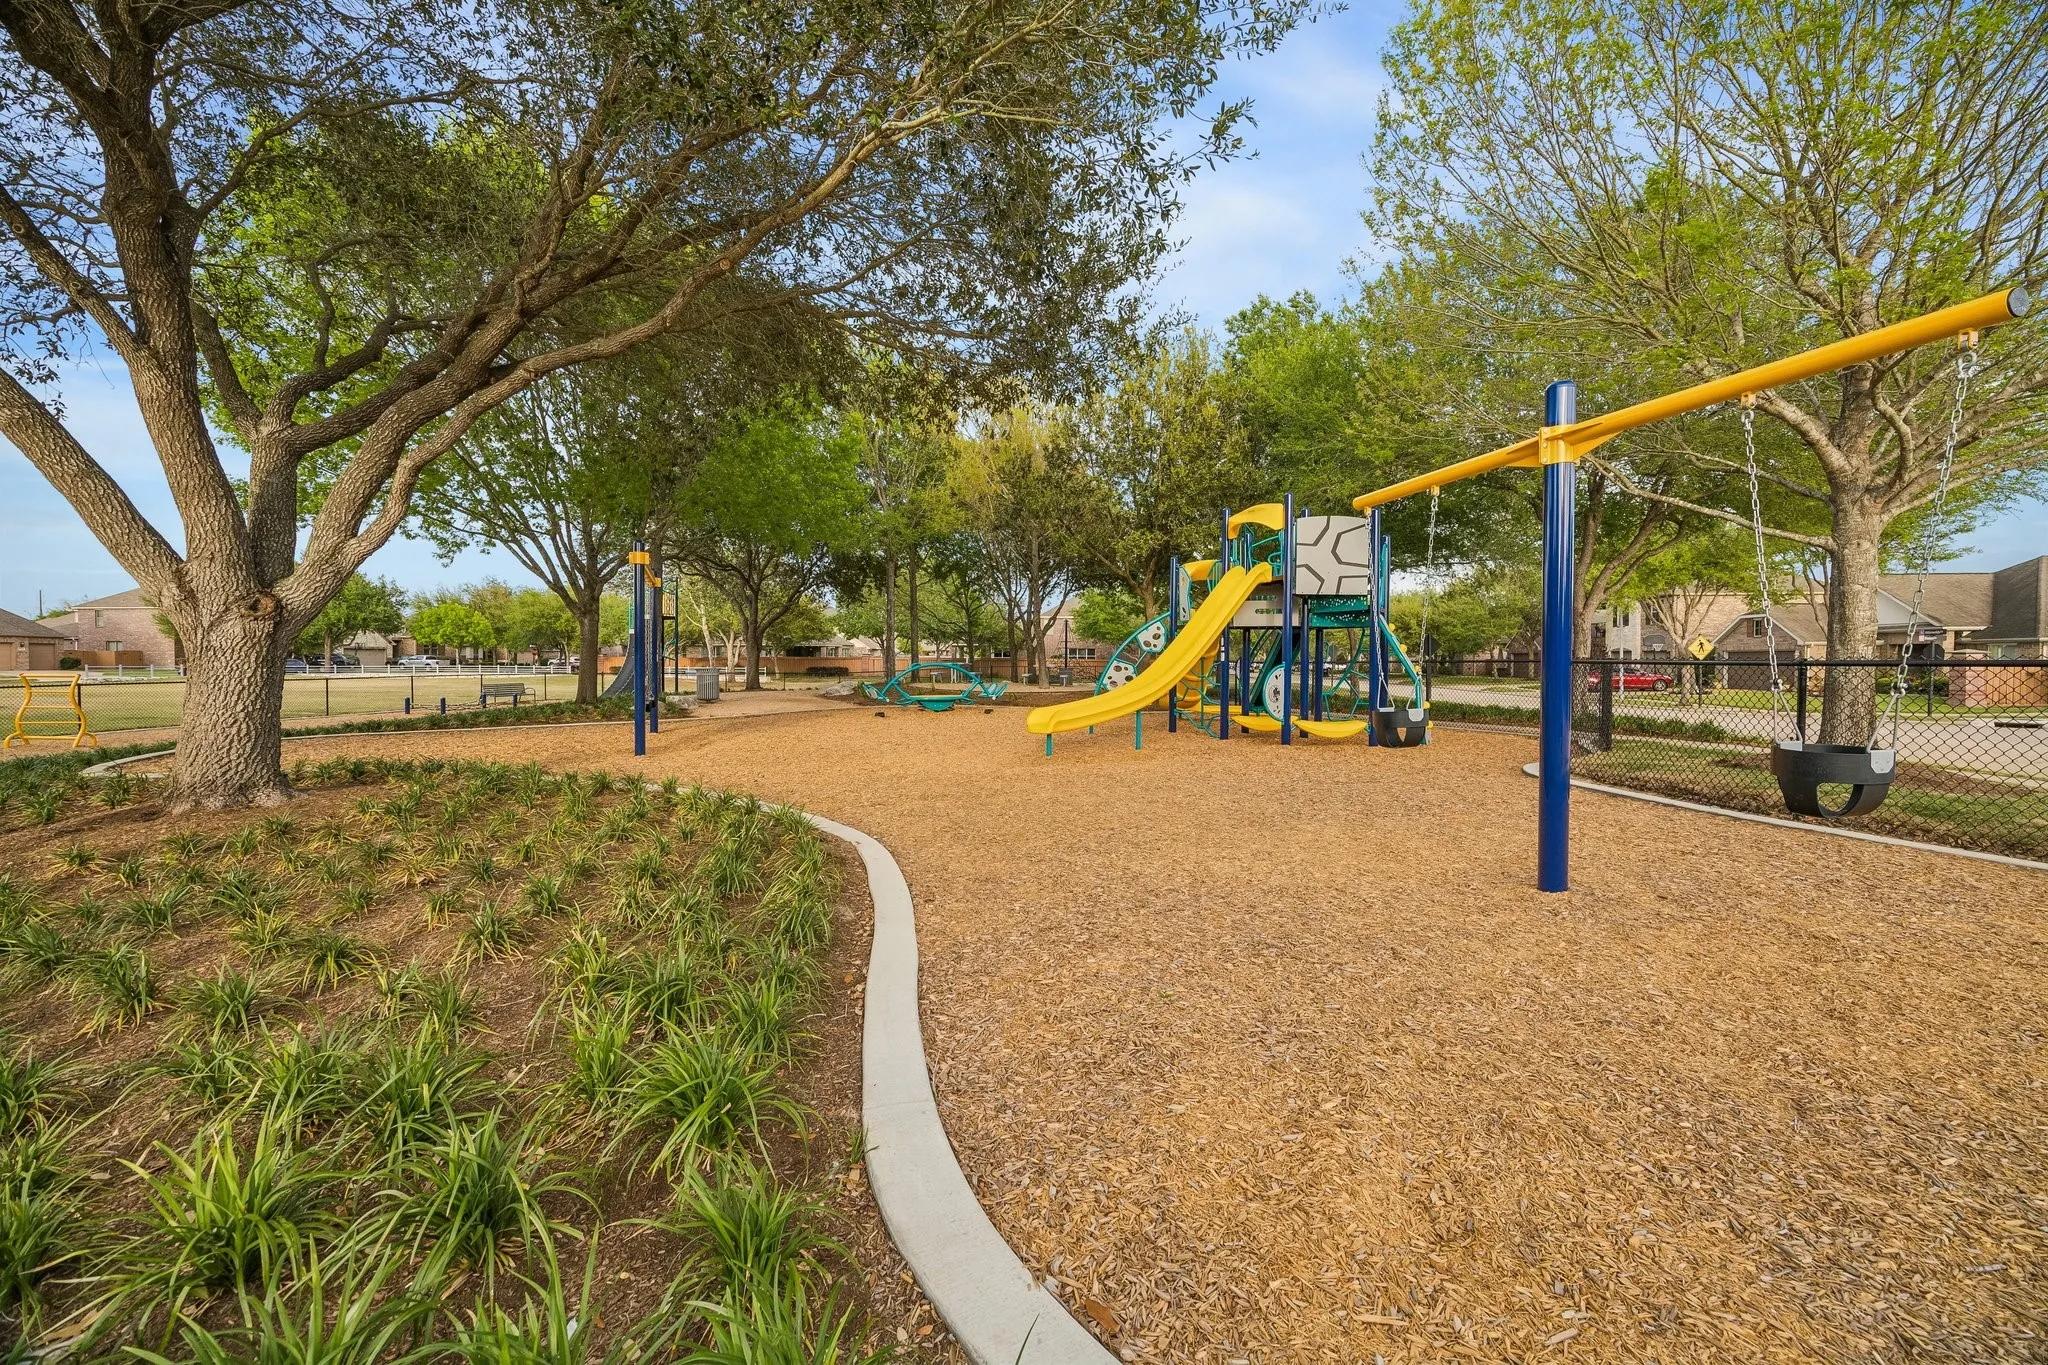
Clubhouse, Dog Park, Fitness Center, Playground, Pool, Tennis Court(s), Trail(s), Trash, Guard
1
4106
: Community Pool, Master Planned Community
: Brick, Stone
: Slab
3.0
: Two
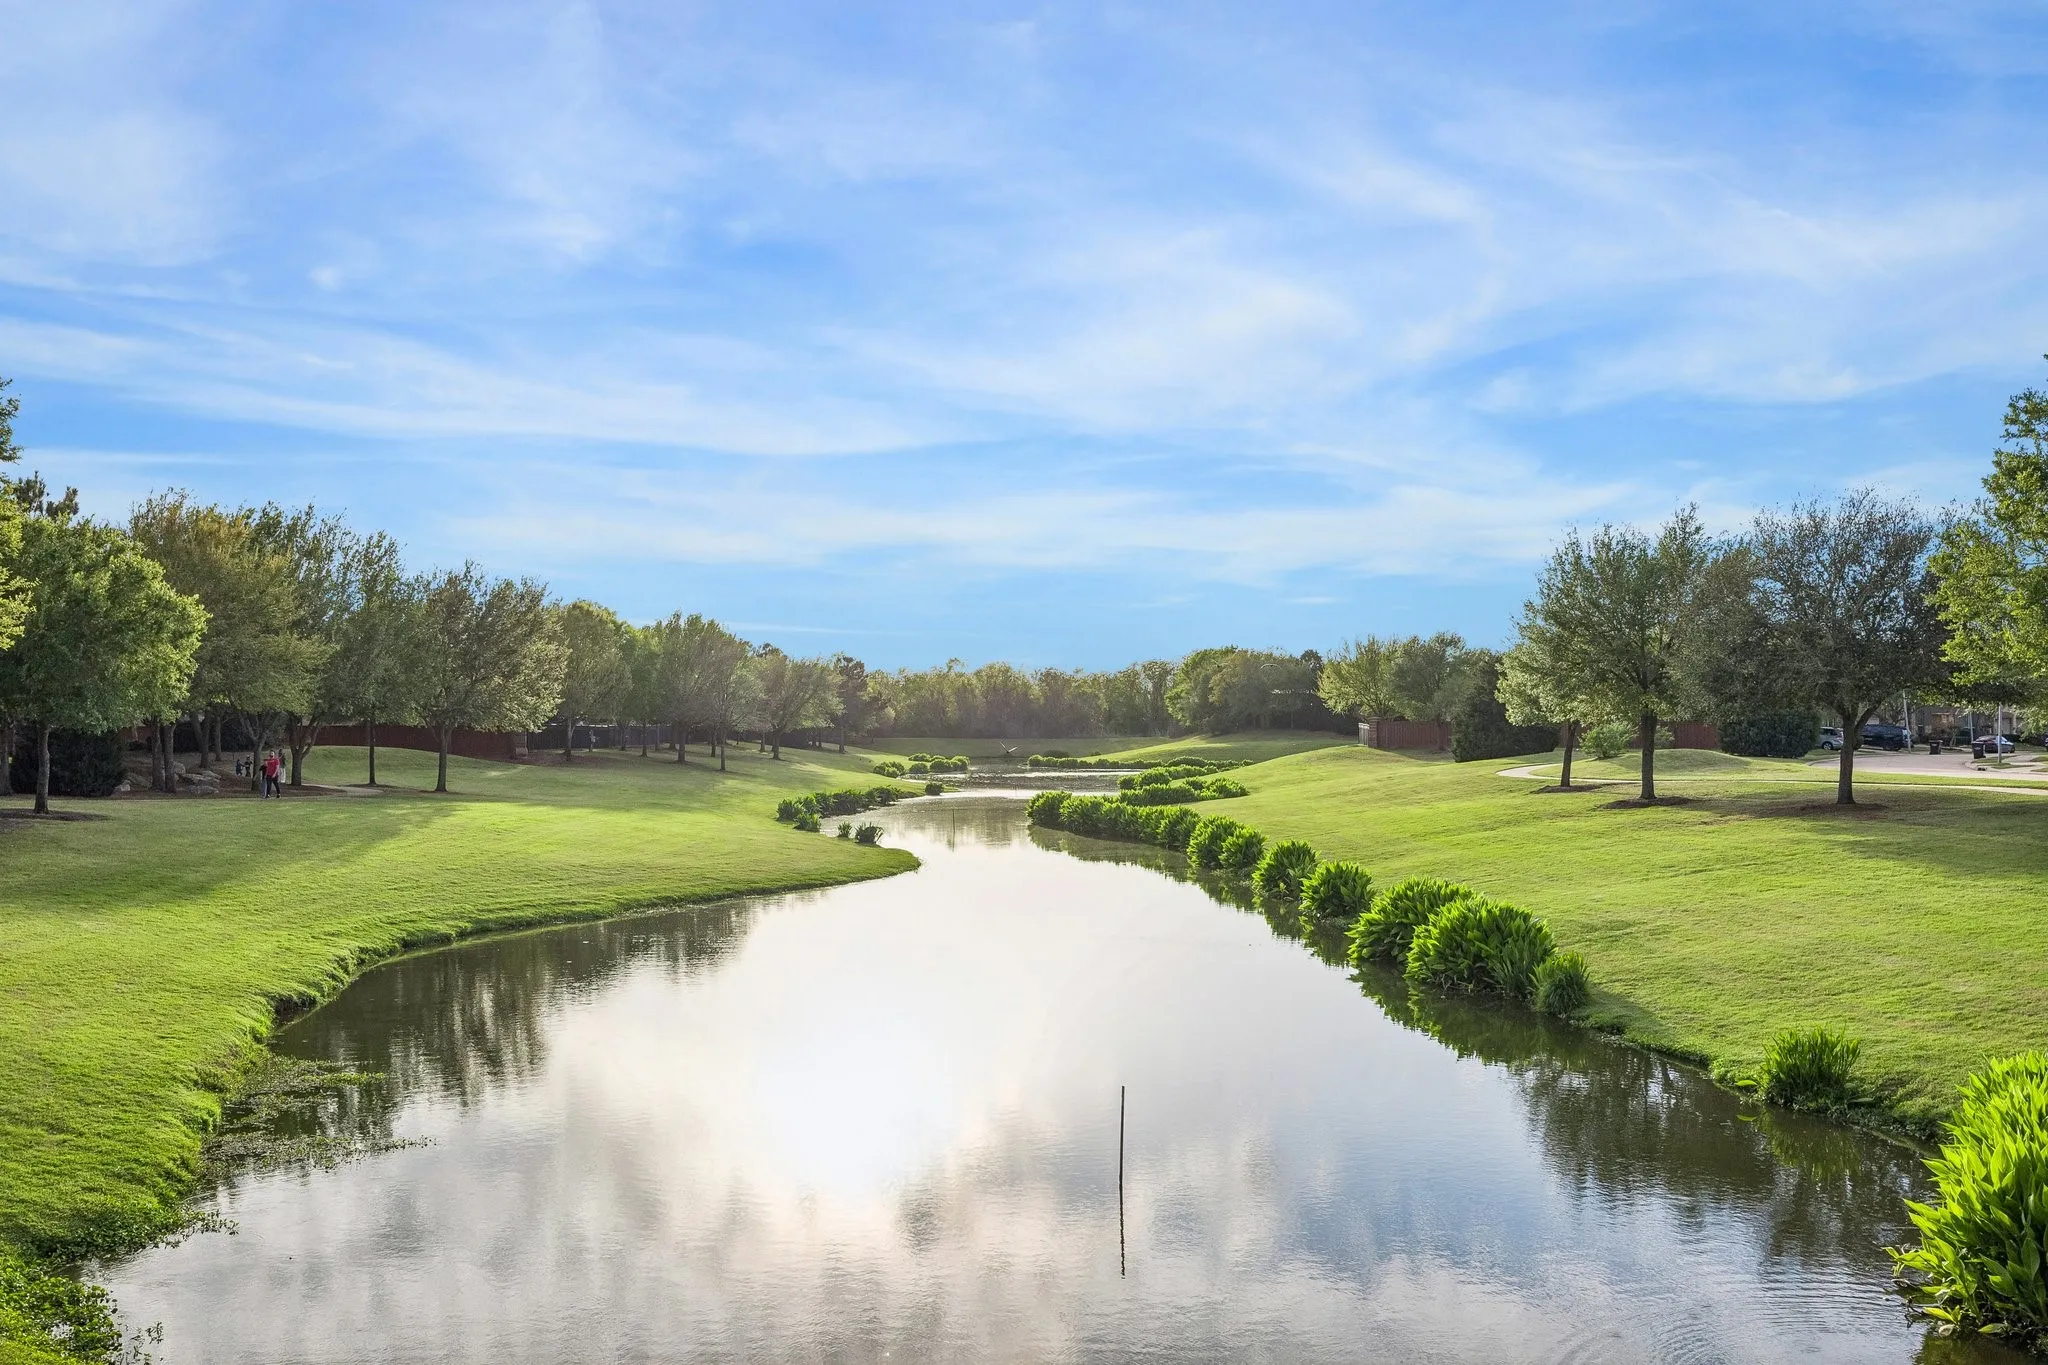
: Backs to Greenbelt/Park, Subdivision, Side Yard
2026-08-14
2
https://vimeo.com/1218406106?share=copy&fl=sv&fe=ci
: Public
Financial
1300.0
Annually
: Clubhouse, Recreation Facilities, Other, Common Areas
1
Listing Information
laurafg
CMTX09
Cash, Conventional, Investor Financing, VA Loan
Active
2026-09-03T14:08:44Z
HAR
2026-08-14T17:43:46Z
Speer Companies Brokerage
Contact Broker
Open Dates
  • 1. 2026-09-06 (Start time: 2026-09-06T13:00:00Z - End time: 2026-09-06T15:00:00Z)
