
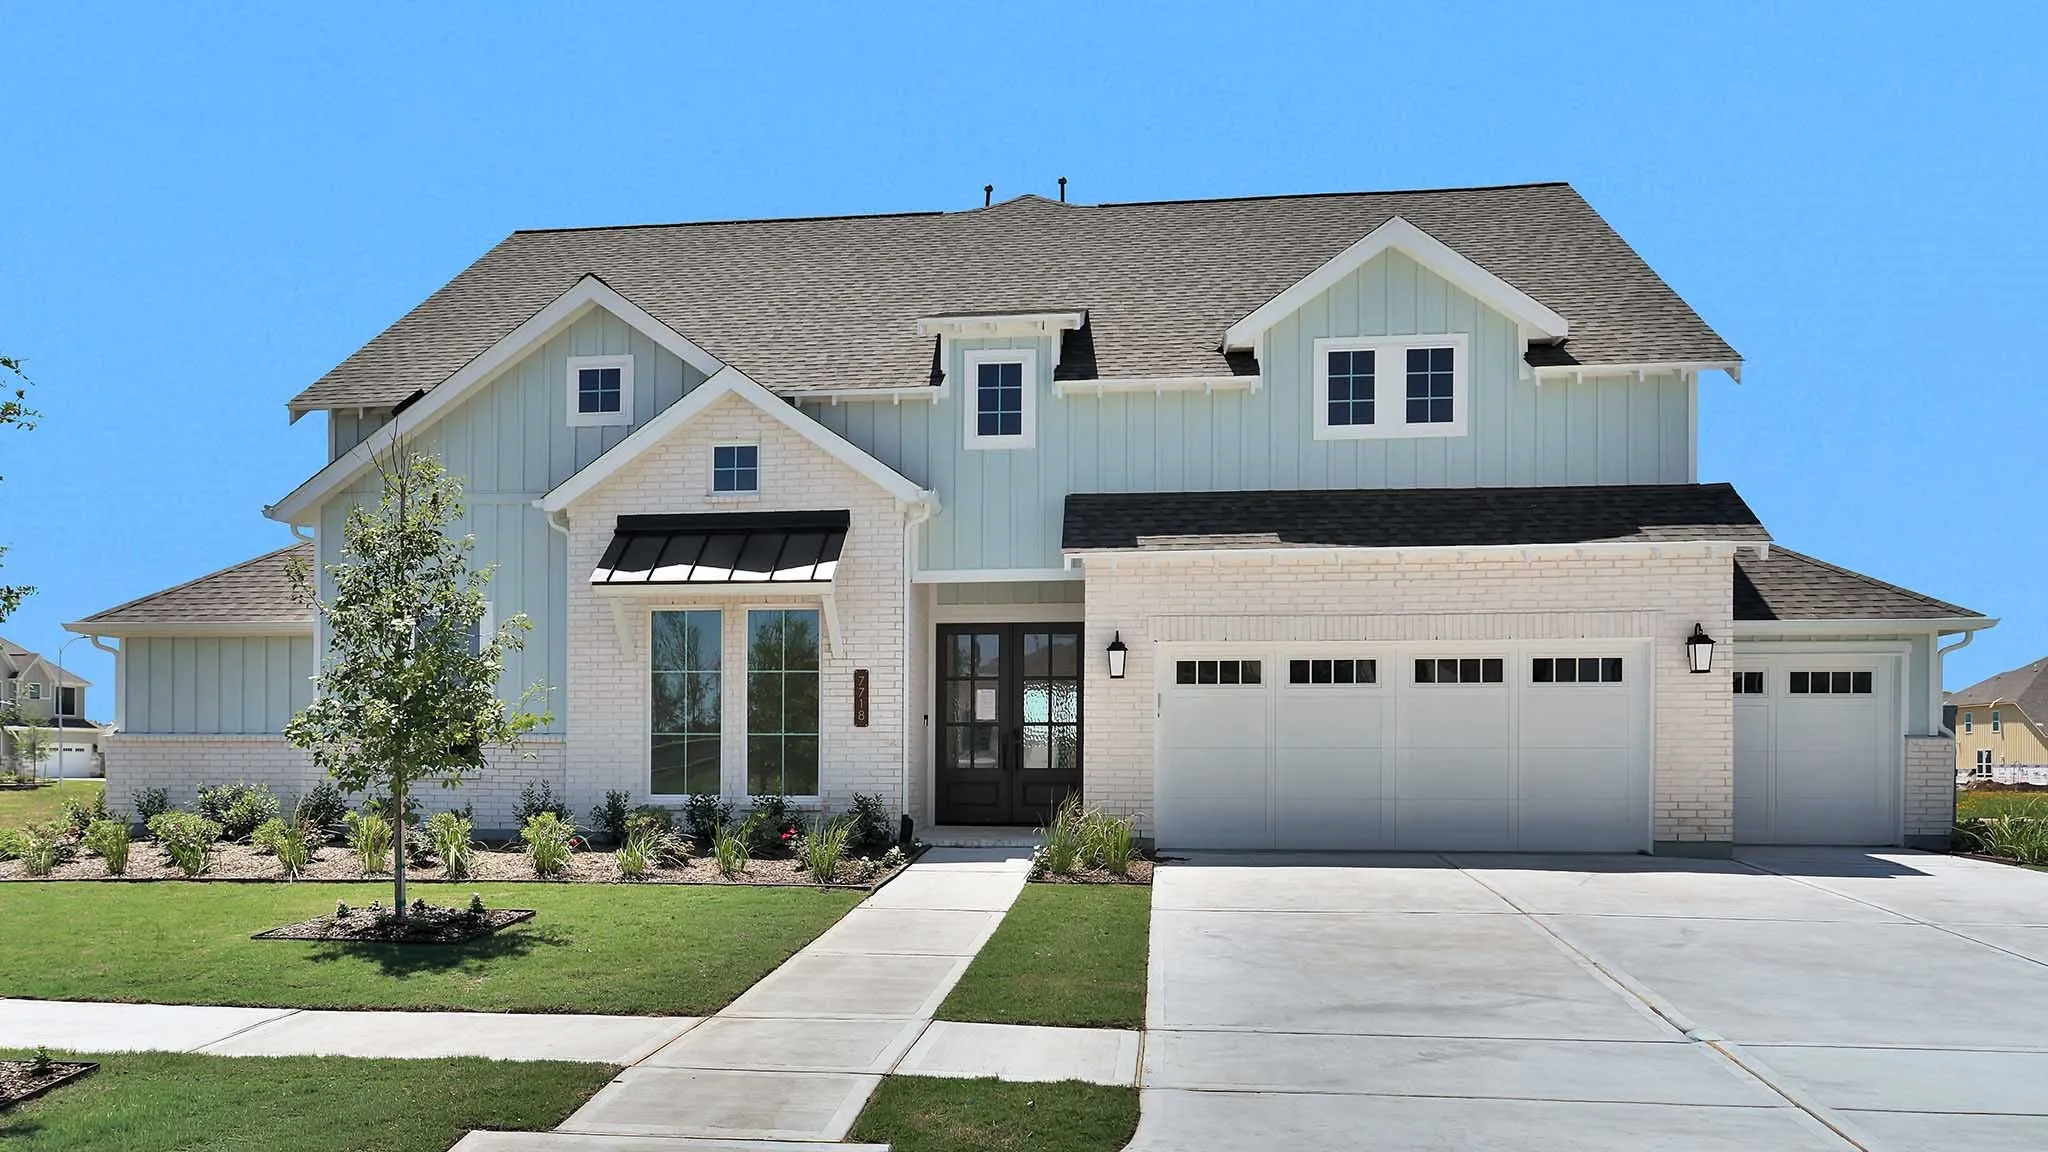



$724,900
4 Bed
4 Bath
3,497 Sqft

7718 Powdered Dancer Court, Fulshear, Texas 77441

  • Residential Property Type
  • 3,497 Sqft Square Footage
  • Attached Cars Garage
  • 2025 Year Built
Property Description

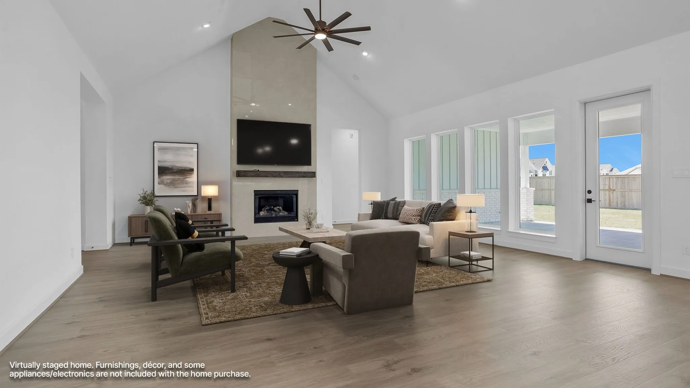
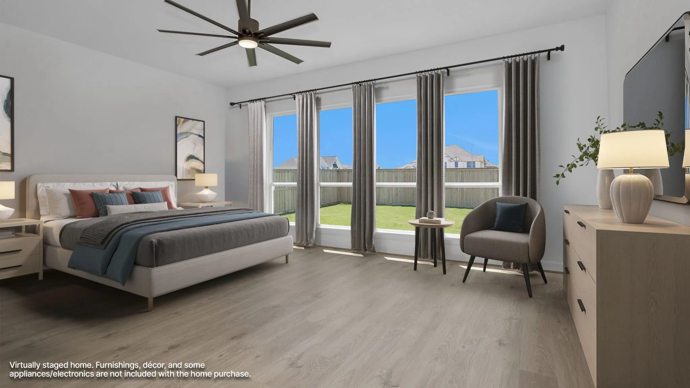
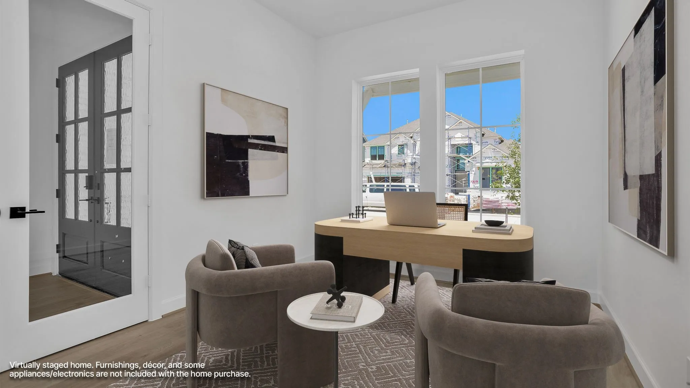
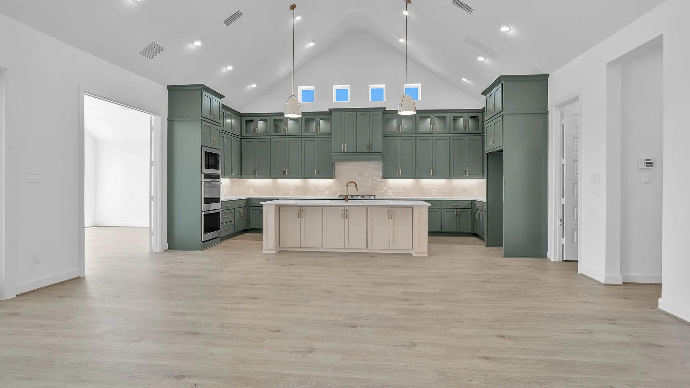
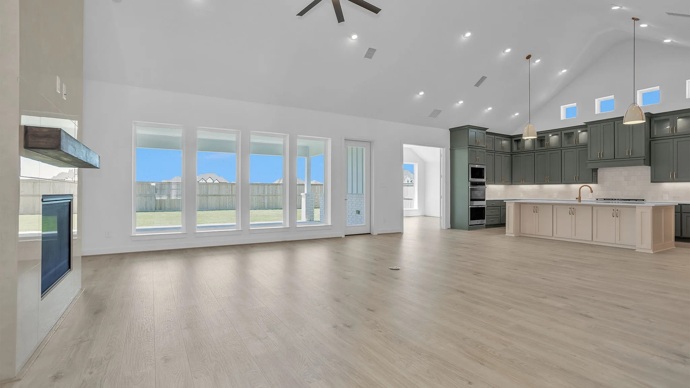
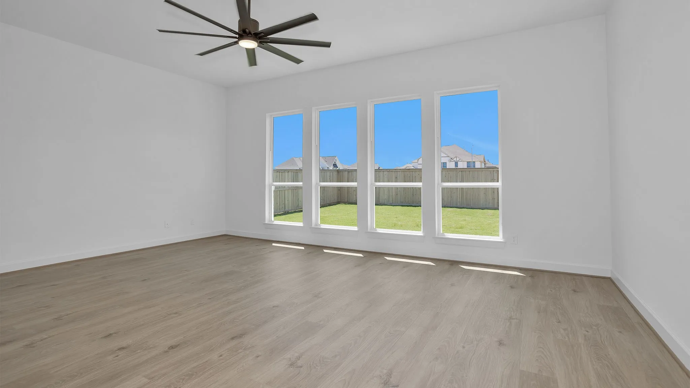
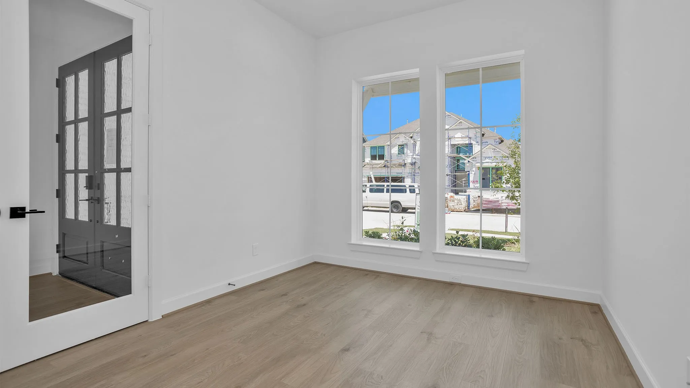
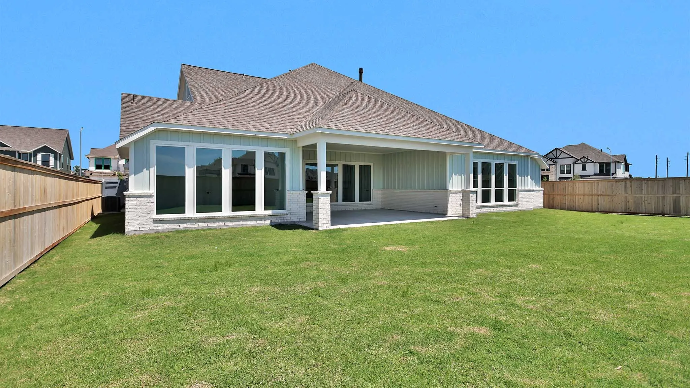
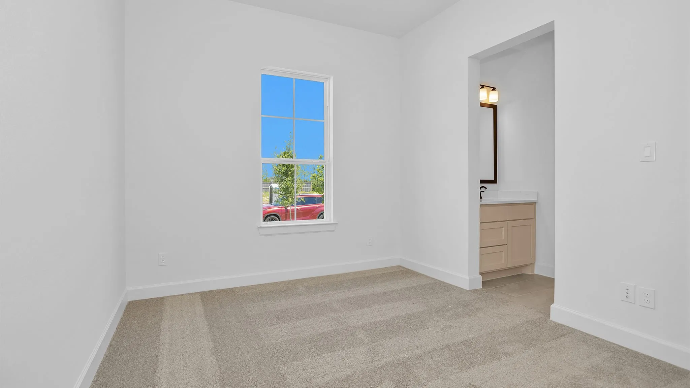
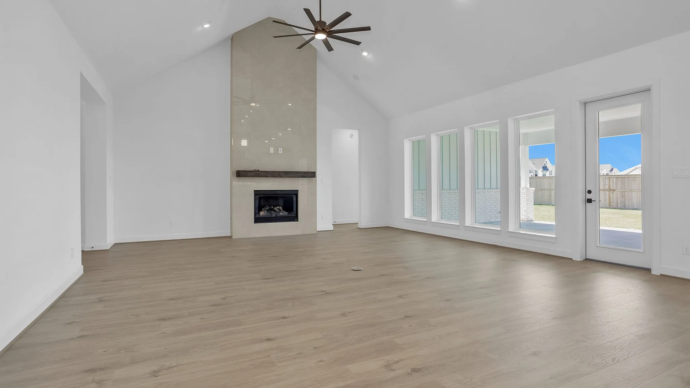
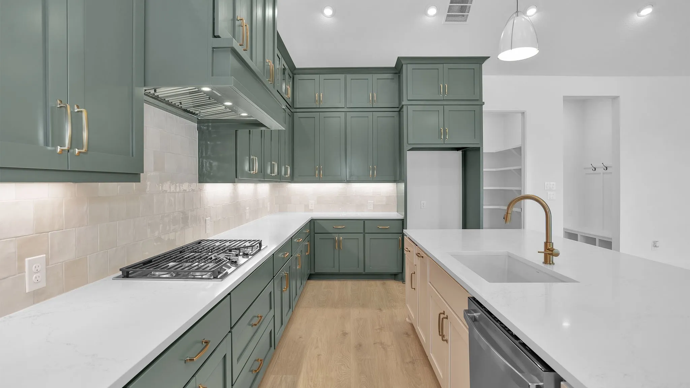
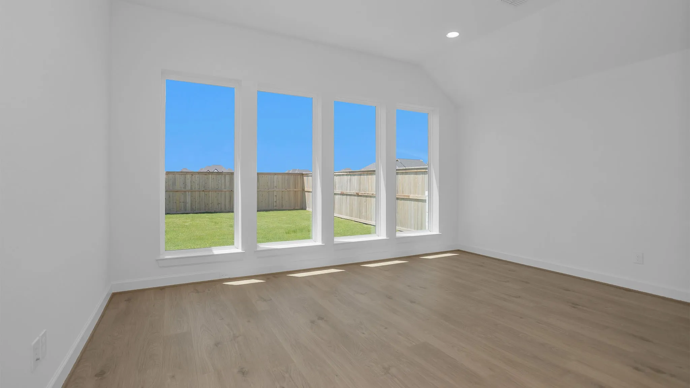
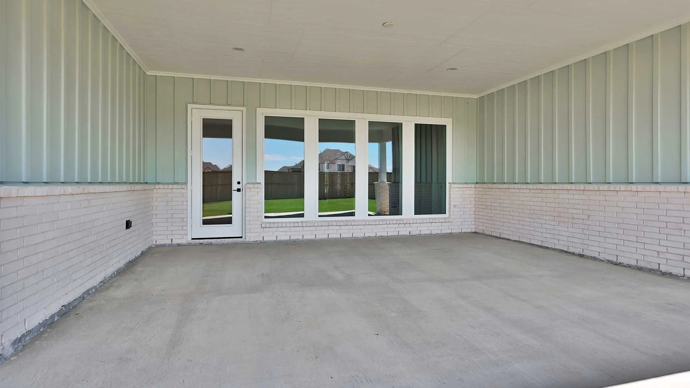
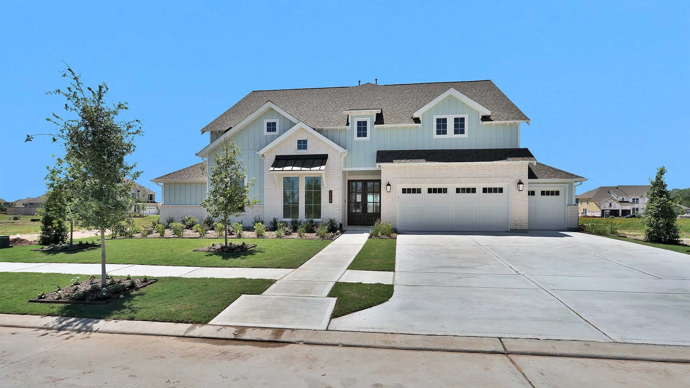
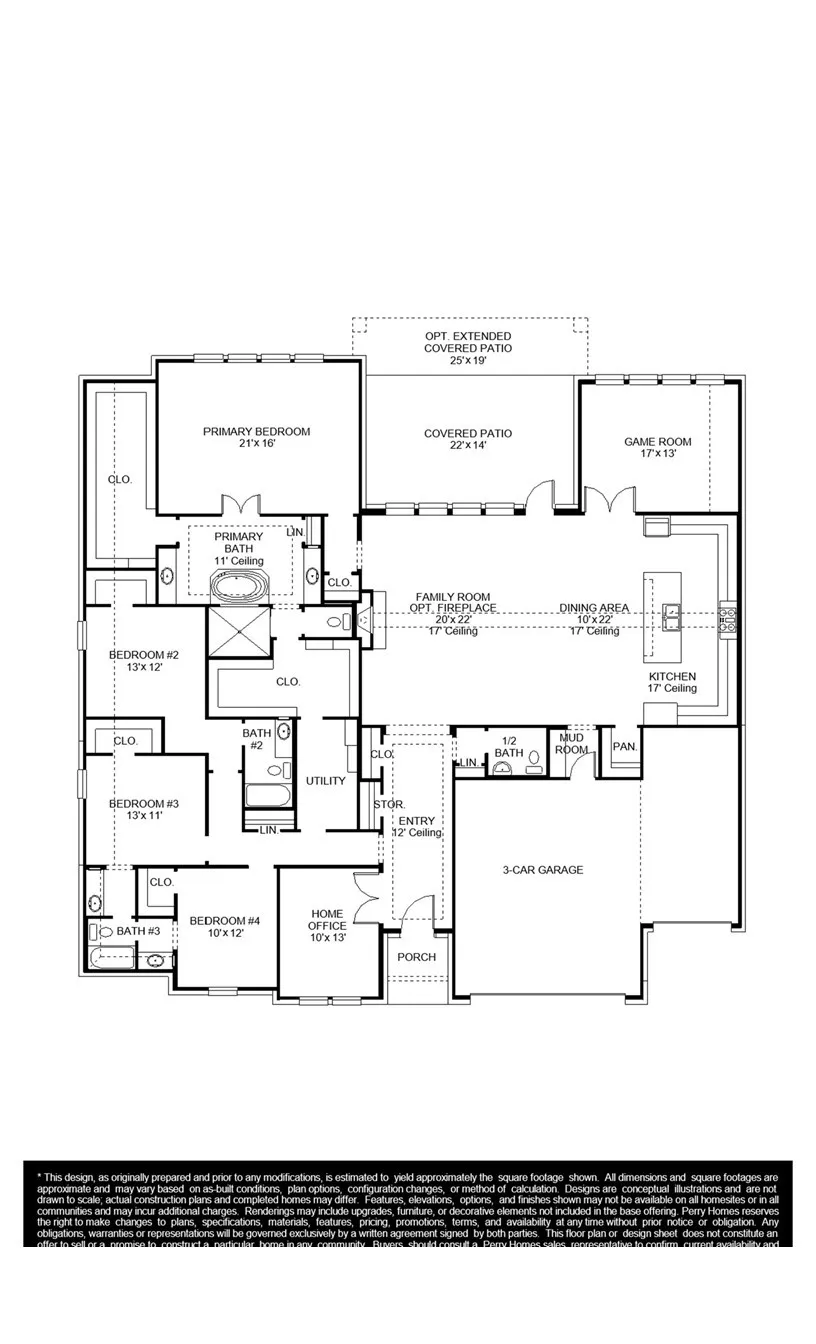
The front porch opens into the entryway with a 12-foot ceiling. French doors lead into the secluded home office right off the front door. Past the office are all the secondary bedrooms which feature walk-in closets and a Hollywood bathroom. The utility room is centrally located near all the bedrooms and has dual access to the primary suite and the secondary bedrooms. The family room boasts a wood mantel fireplace and a wall of windows. The dining area connects the space to the kitchen and allows access to the extended covered backyard patio and the game room. The kitchen boasts an island with built-in seating, a 5-burner gas cooktop, ample counter space throughout and a walk-in pantry. The primary bedrooms boasts a wall of windows. Double doors lead into the primary bathroom which boasts a freestanding tub, dual vanities, glass enclosed shower, and two large walk-in closets. The mud room is off the three-car garage.


Basic Details
Residential
For Sale
48566564
$724,900
4
8
4
1
3,497 Sqft
2025
3
1
Detached
: Composition
Active
$0
Features
: Central, Gas
: Central Air, Electric
: Back Yard
: Covered, Deck, Patio
: Attached, Garage
: Traditional
: Covered Patio, Fence, Patio, Private Yard, Sprinkler/Irrigation
1
: Tile, Wood, Carpet
: High Ceilings, Kitchen Island, Kitchen/Family Room Combo, Pantry, Kitchen/Dining Combo, Programmable Thermostat, Double Vanity, Entrance Foyer, Soaking Tub, Separate Shower, Ceiling Fan(s), Walk-In Pantry, Bath in Primary Bedroom, Tub Shower, En Suite Bathroom, Walk-In Closet(s), All Bedrooms Down, Full Bath on Main Level
: Public Sewer
$0
Appliances
: Dishwasher, Disposal, Gas Range, Microwave, Double Oven
Address Map
TX
Fort Bend
Fulshear
77441
Powdered Dancer
7718
Court
W96° 4' 13.4''
N29° 41' 47.3''
East
From Westpark Tollway, merge onto FM1093W for 5.7 miles. Continue onto FM 1093W for 1.3 miles. Turn right onto Fulshear School Way for 0.4 miles. Continue and enter the traffic circle. Exit the traffic circle onto Fulshear Lakes Way. Continue Fulshear Lakes Way for 0.7 miles. Turn right onto E Forktail Way. Turn right onto Lakeside Park Drive, and our model home will be on the left at 32510 Lakeside Park Drive.
30
Neighborhood
MORGAN ELEMENTARY SCHOOL
33 - Lamar Consolidated
FULSHEAR HIGH SCHOOL
33 - Lamar Consolidated
LEAMAN JUNIOR HIGH SCHOOL
MLS Addon
Perry Homes Realty, LLC
Lee Jones
$0
$0
$0
$0
$0
Additional Information
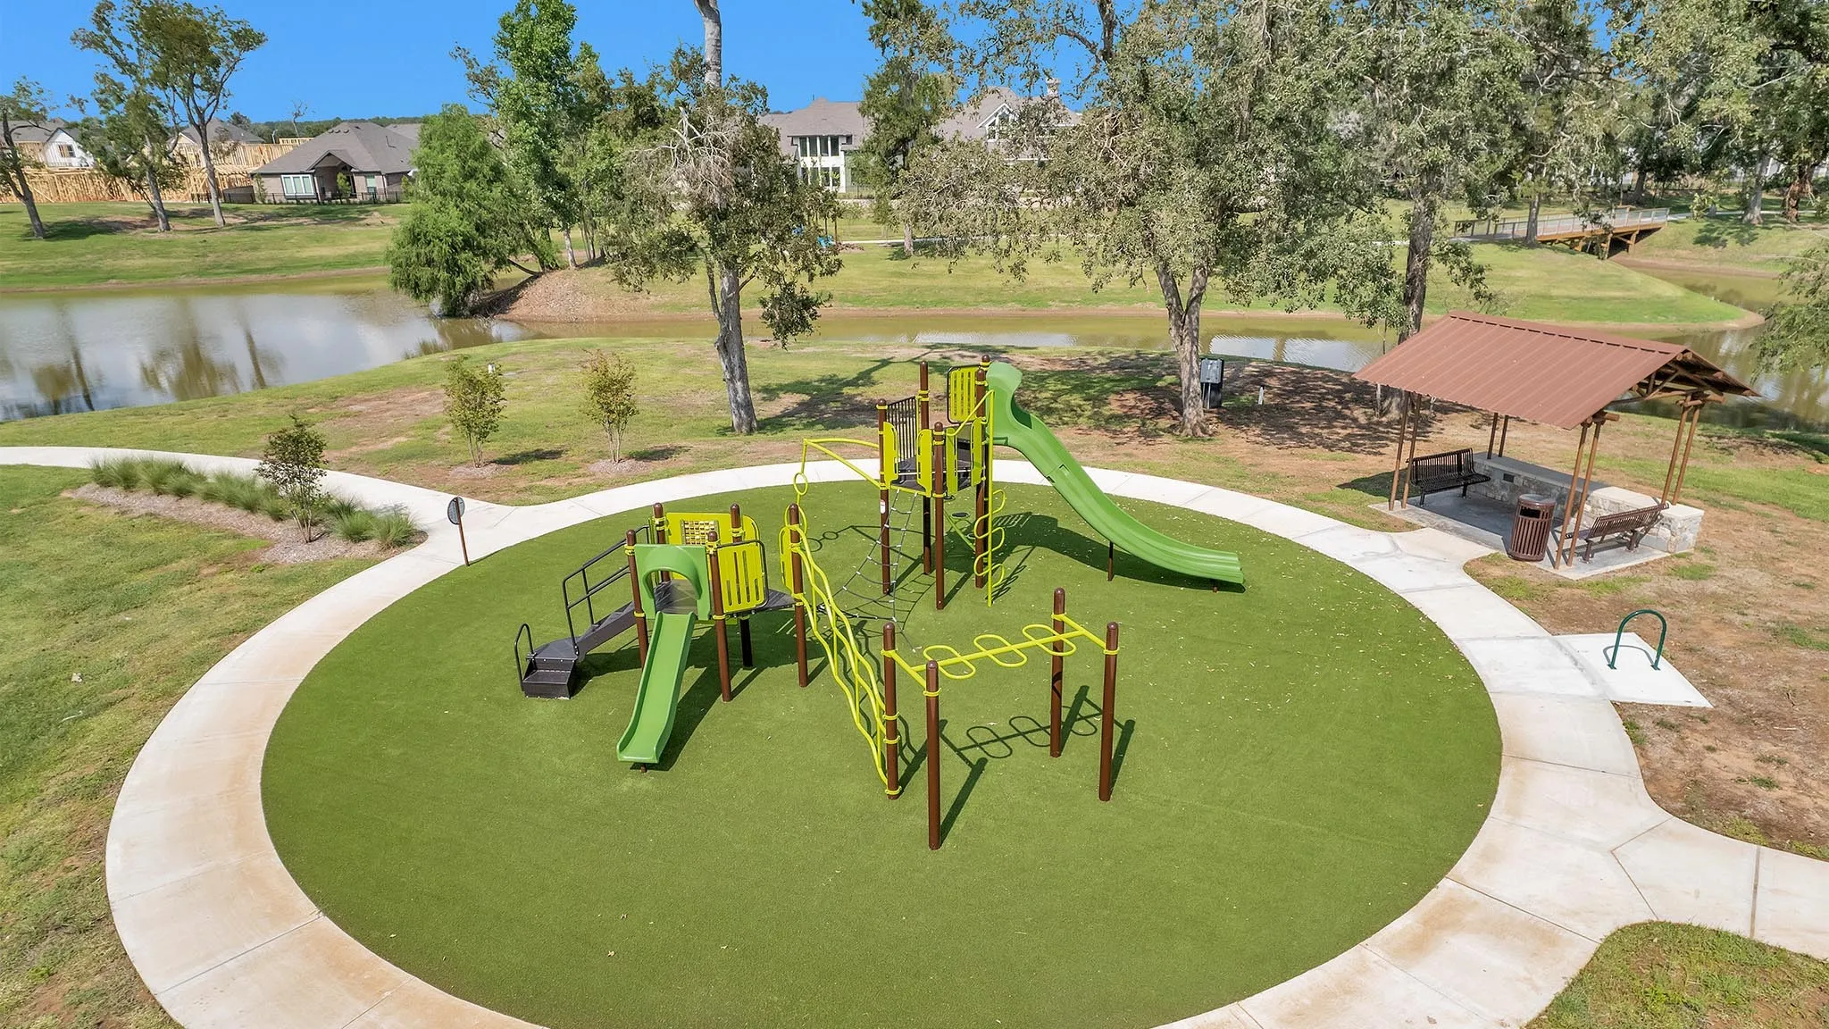
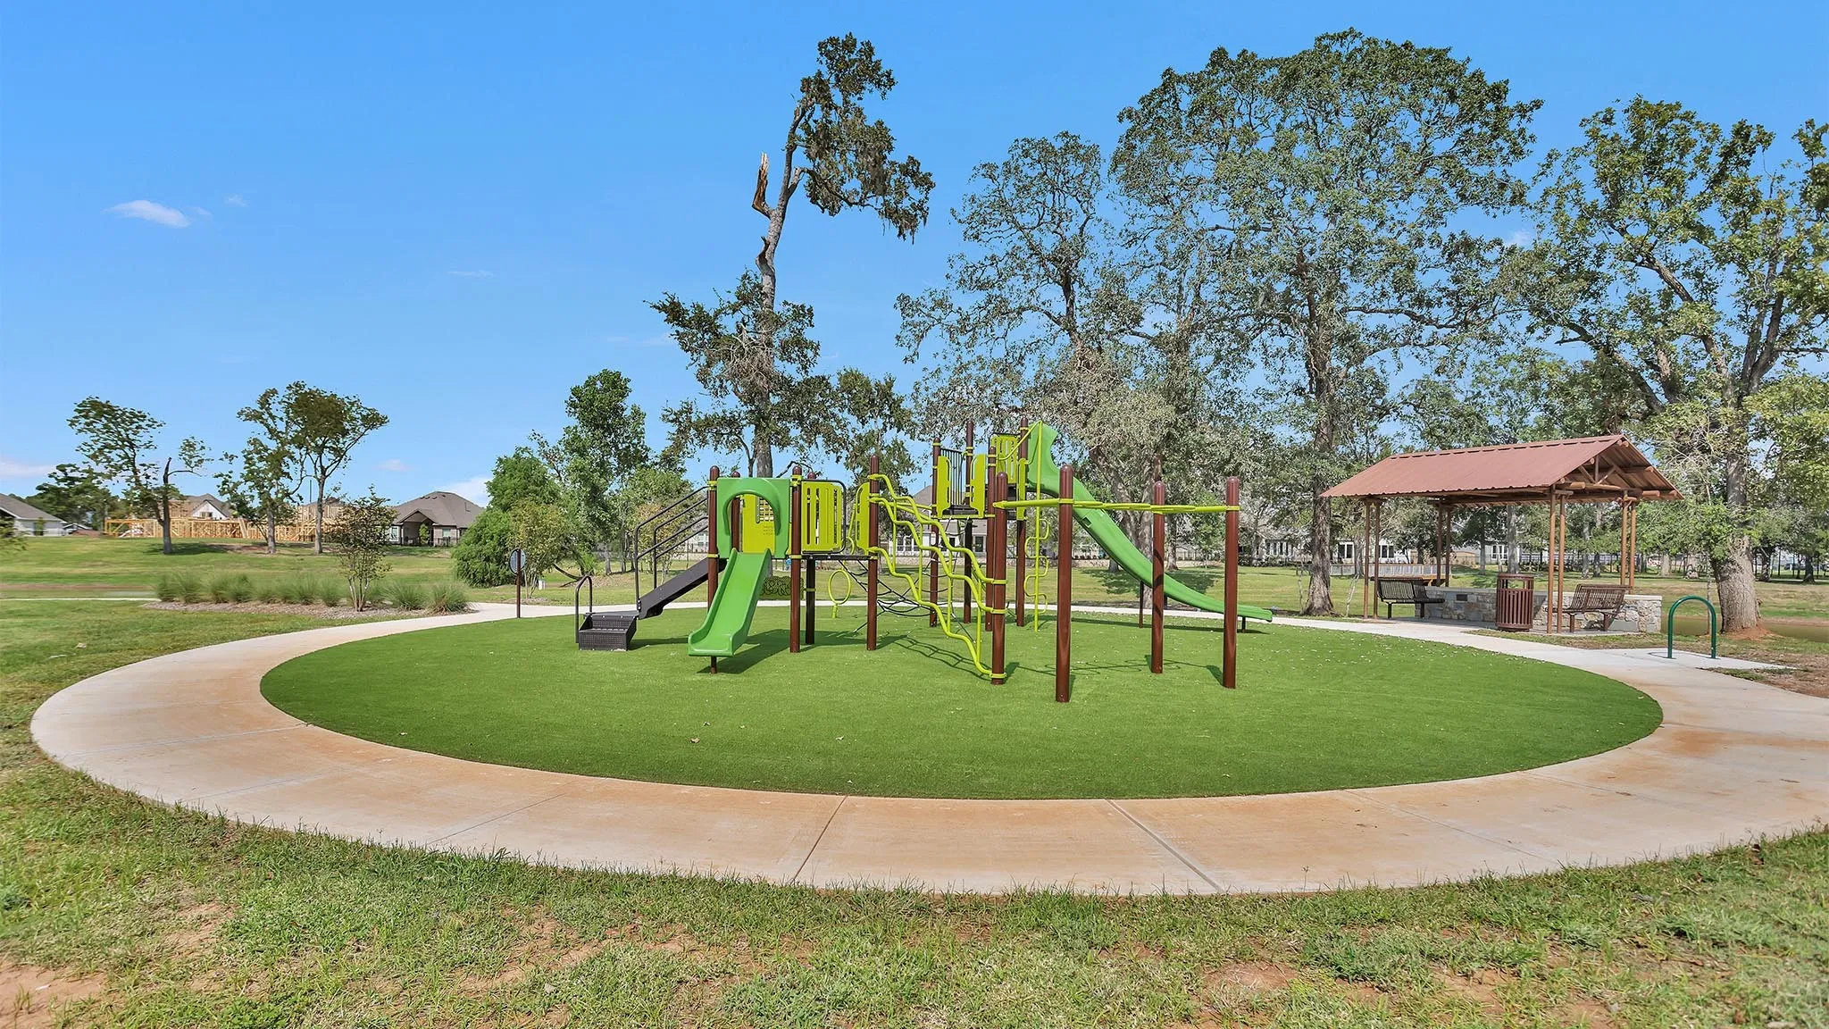
Clubhouse, Playground
1
3497
: Curbs, Master Planned Community
: Brick
: Slab
3.0
: One
: Subdivision
80x130
2026-01-09
699900
1
: Public
Financial
1200.0
Annually
1
Listing Information
tojones
PDMI01
Cash, Conventional, FHA, VA Loan
Active
2026-09-03T16:19:52Z
HAR
2026-01-09T14:21:50Z
Speer Companies Brokerage
Contact Broker
Energy Tag
Open Dates
  • 1. 2026-09-05 (Start time: 2026-09-05T10:00:00Z - End time: 2026-09-05T19:00:00Z)
  • 2. 2026-09-06 (Start time: 2026-09-06T12:00:00Z - End time: 2026-09-06T19:00:00Z)
