

$724,900
4 Bed
4 Bath
3,300 Sqft

1170 Basset Hound Drive, Montgomery, Texas 77316

  • Residential Property Type
  • 3,300 Sqft Square Footage
  • Attached Cars Garage
  • 2026 Year Built
Property Description

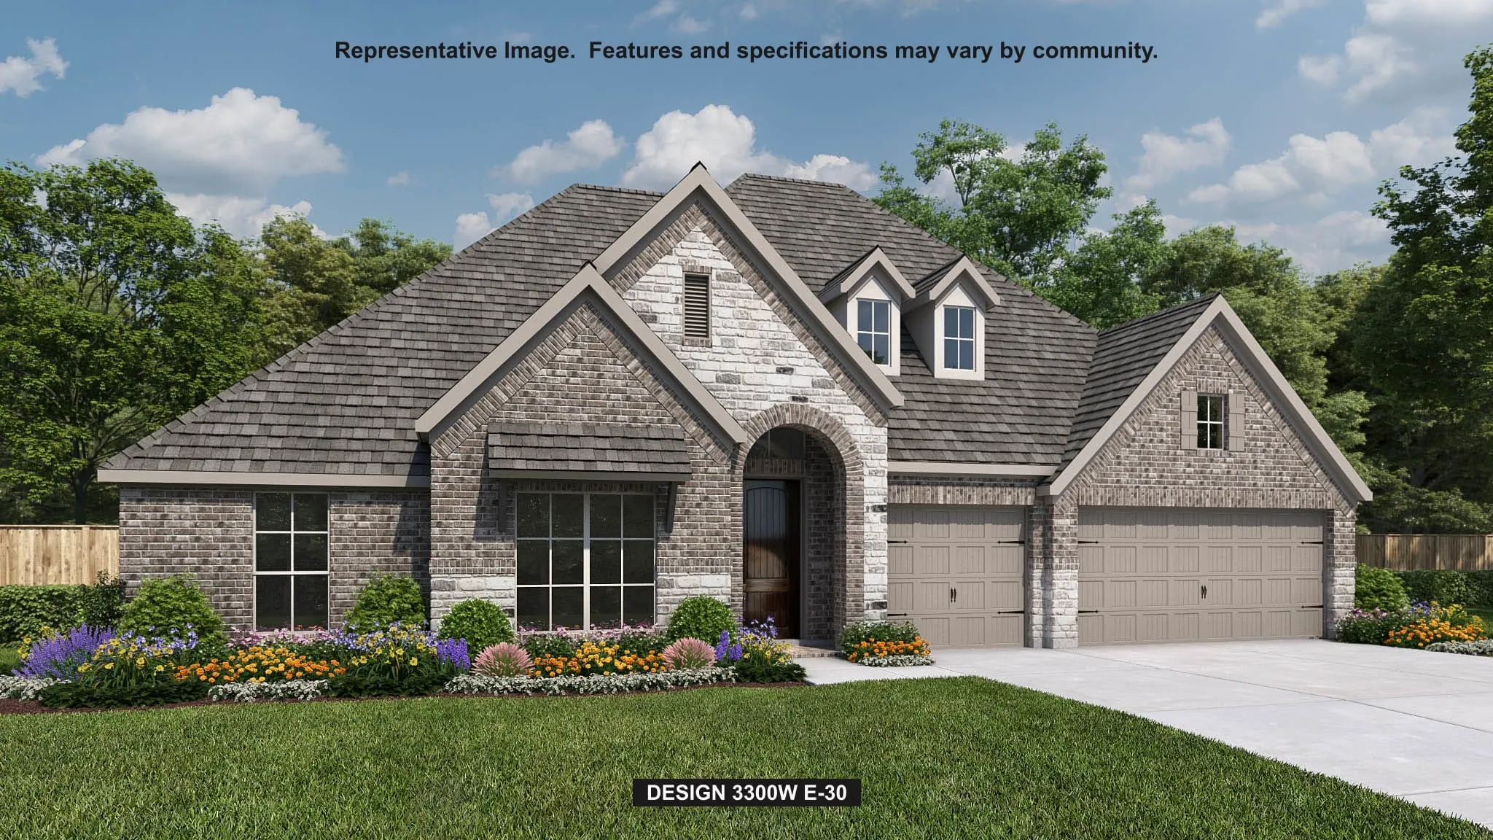
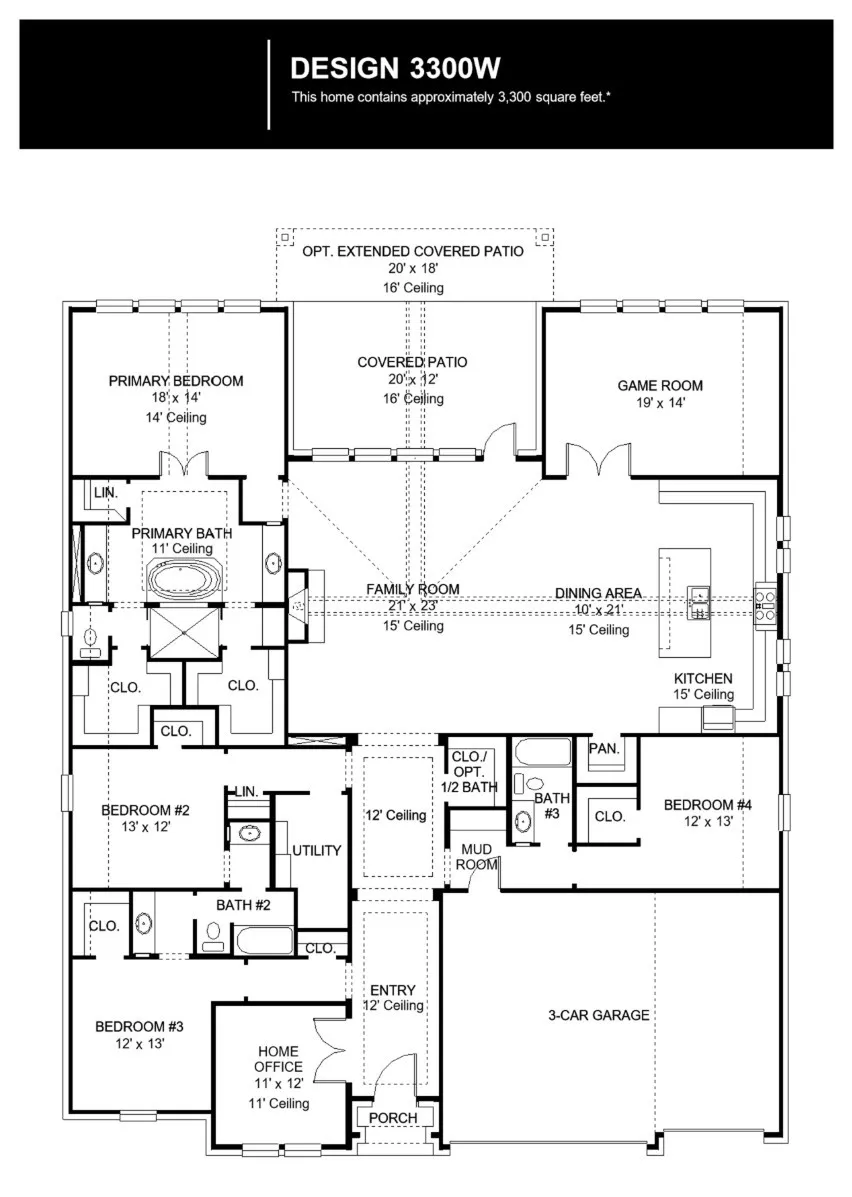
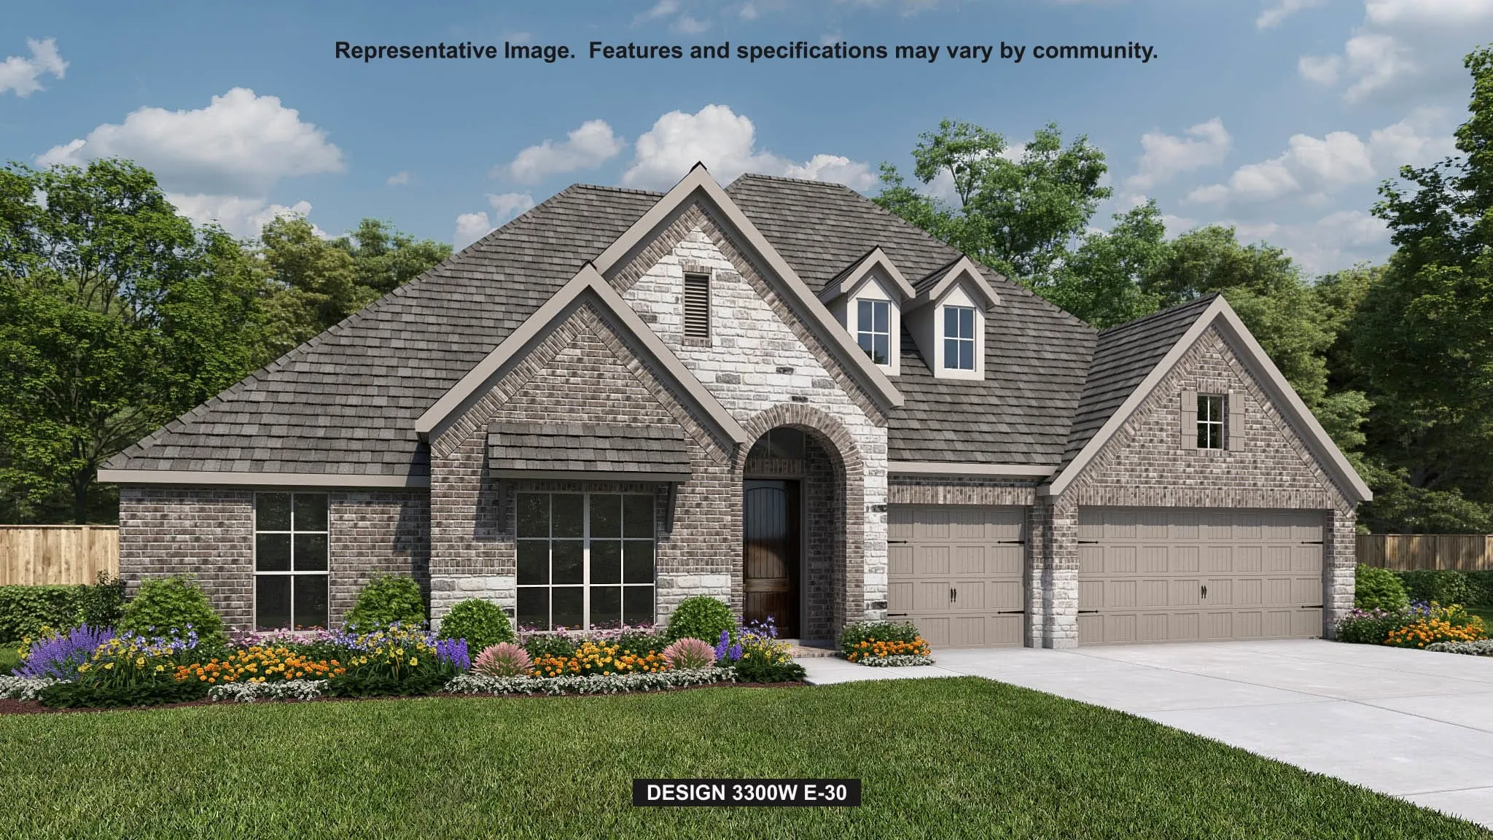
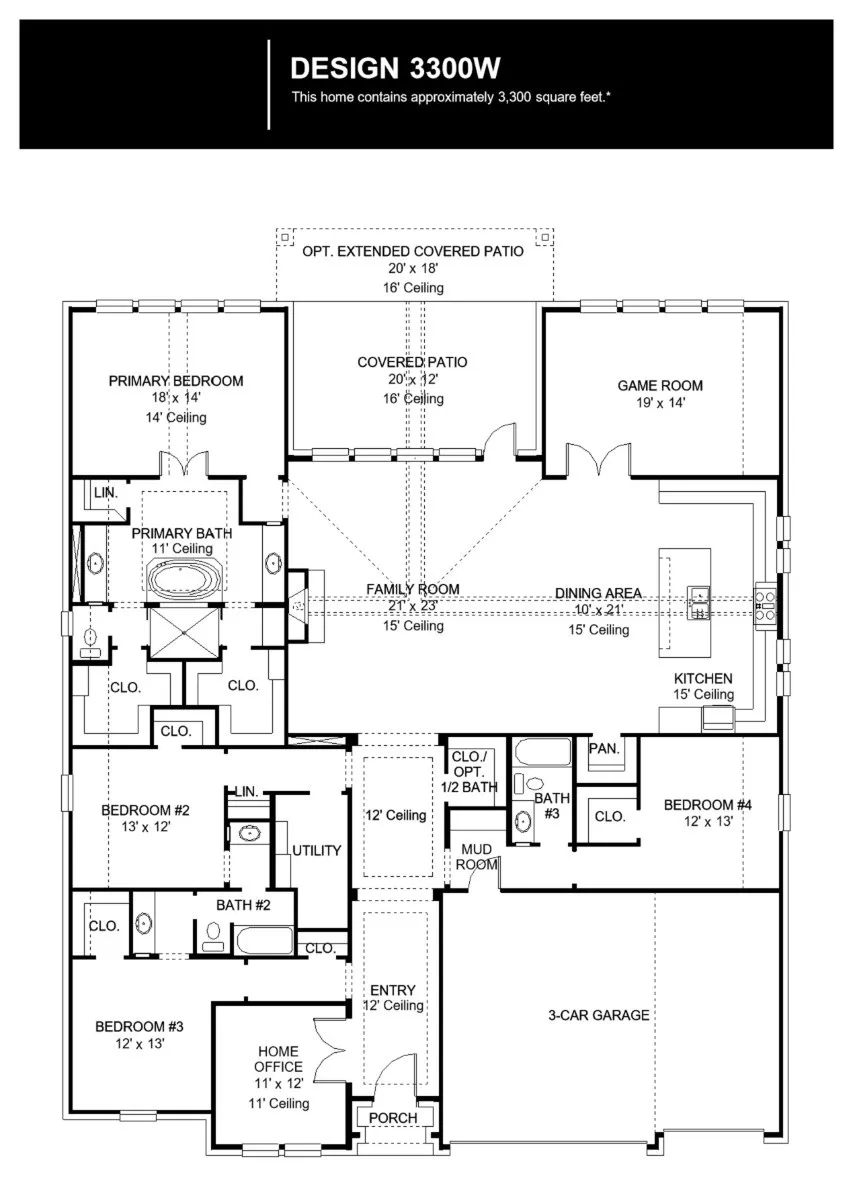
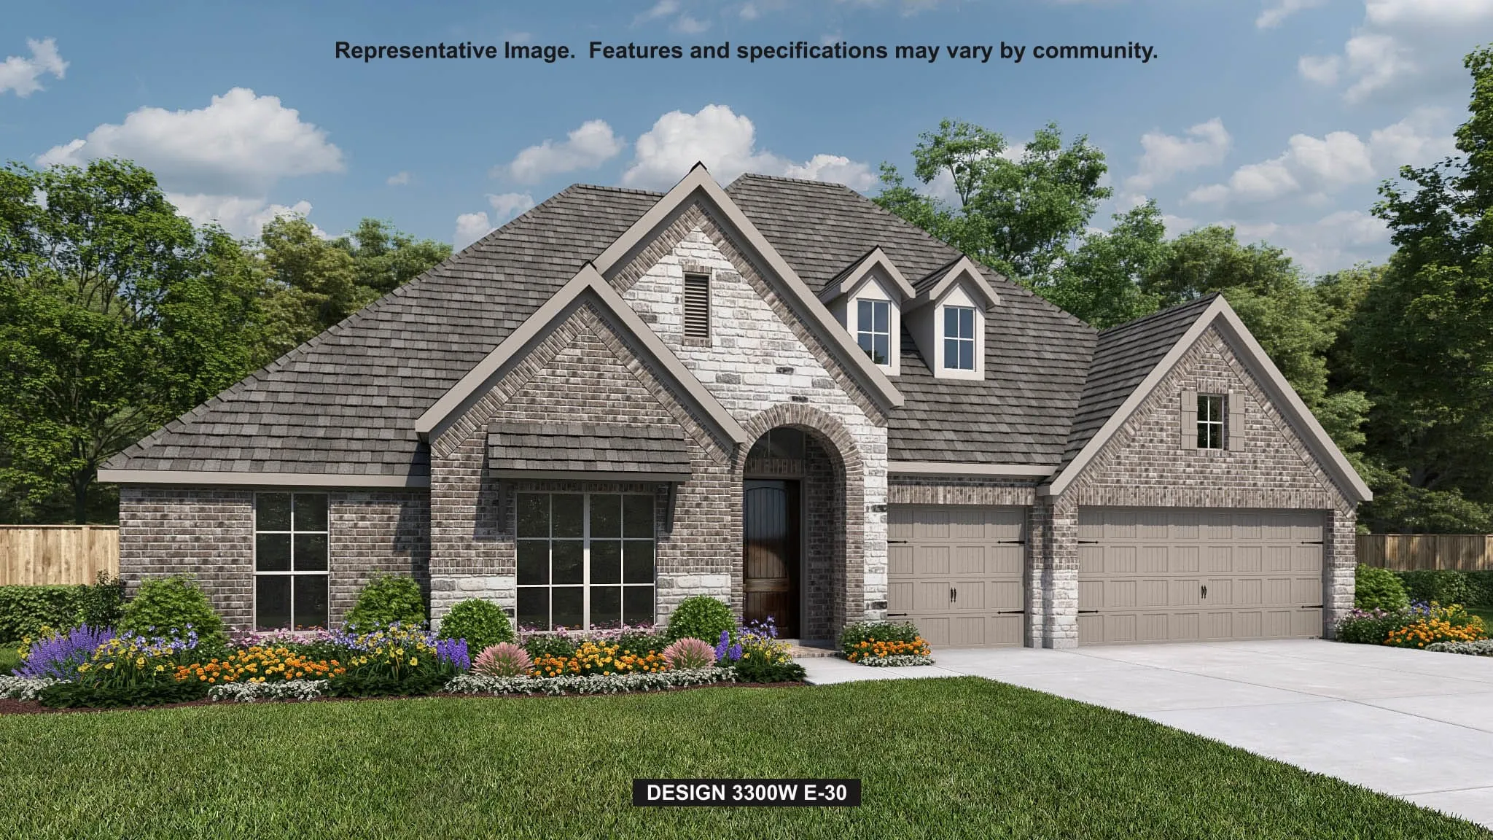
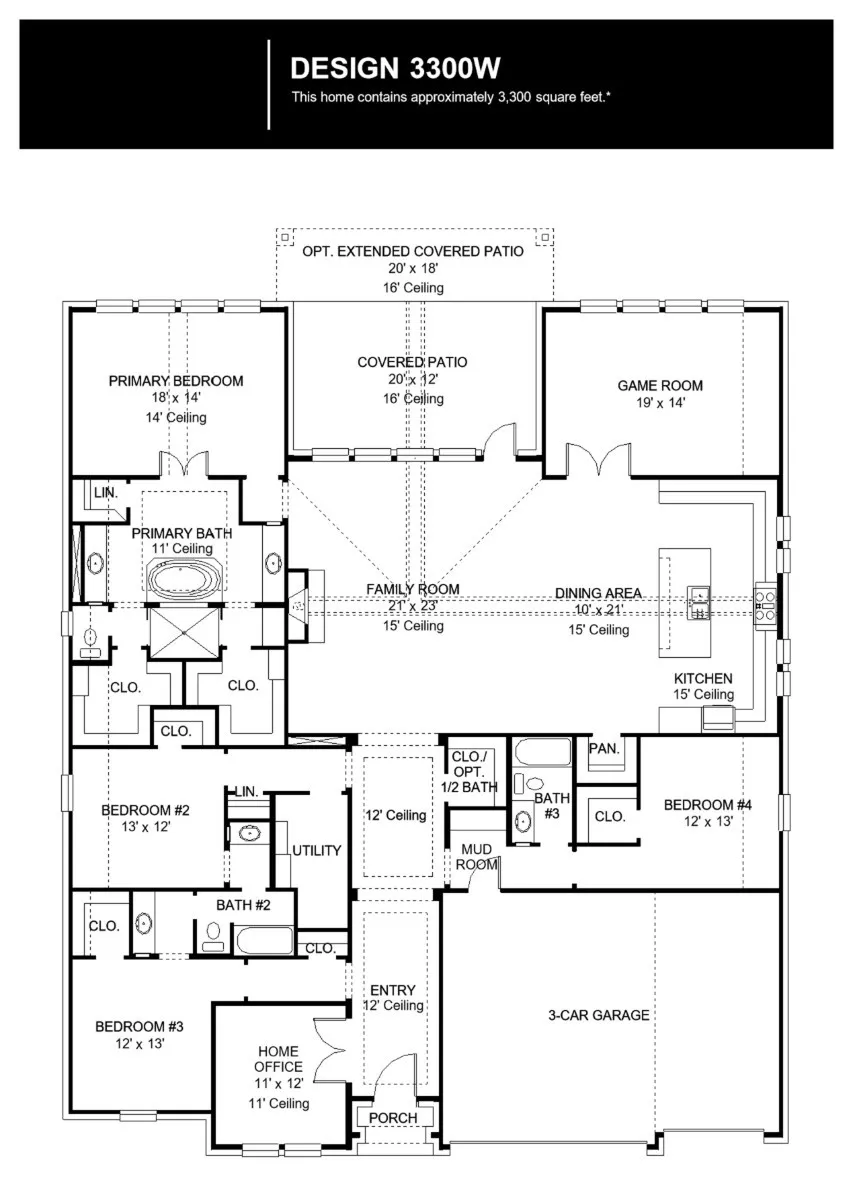
Home office with French doors set at entry with 12-foot ceiling. Hardwood floors throughout living areas. Extended entry leads to open family room, dining area and kitchen with 16-foot ceilings throughout. Family room features a wood mantel fireplace and a sliding glass door. Kitchen features walk-in pantry, generous counter space, double wall oven, 5-burner gas cooktop and oversized island with built-in seating space. Game room with wall of windows just off dining area. Primary suite includes bedroom with wall of windows. Primary bath features 11-foot ceiling, dual vanities, freestanding tub, separate glass-enclosed shower and two walk-in closets. A Hollywood bath adds to this spacious four-bedroom home. Covered backyard patio with 16-foot ceiling. Mud room off three car-garage.


Basic Details
Residential
For Sale
75970934
$724,900
4
8
4
1
3,300 Sqft
2026
3
1
Detached
: Composition
Active
$0
Features
: Zoned
: Central Air, Electric
: Back Yard
: Covered, Deck, Patio
: Attached, Garage, Garage Door Opener
: Traditional
: Covered Patio, Fence, Patio, Private Yard, Sprinkler/Irrigation
1
: Tile, Carpet
: Breakfast Bar, High Ceilings, Kitchen Island, Kitchen/Family Room Combo, Pantry, Quartz Counters, Kitchen/Dining Combo, Programmable Thermostat, Double Vanity, Entrance Foyer, Soaking Tub, Separate Shower, Ceiling Fan(s), Walk-In Pantry, Bath in Primary Bedroom, Tub Shower, Main Level Primary, Walk-In Closet(s), All Bedrooms Down, Full Bath on Main Level
: Washer Hookup, Electric Dryer Hookup
: Public Sewer
: Low-Emissivity Windows
$0
Appliances
: Dishwasher, Disposal, Gas Range, Microwave, ENERGY STAR Qualified Appliances, Oven, Gas Cooktop
Address Map
TX
Montgomery
Montgomery
77316
Basset Hound
1170
Drive
W96° 16' 57.2''
N30° 22' 38.6''
North
From TX-249 N, take the exit for FM 1486 and turn right. Continue south on FM 1486, then turn left onto Highway 105 W. Continue west on Highway 105 for several miles, then turn left onto Old Plantersville Road. Turn left into the community on Bassett Hound Drive. Continue on Bassett Hound Drive and turn left onto Plott Hound Drive, the Sales Center will be on your left at 115 Plott Hound Drive.
39
Neighborhood
MONTGOMERY ELEMENTARY SCHOOL (MONTGOMERY)
37 - Montgomery
MONTGOMERY HIGH SCHOOL
37 - Montgomery
37 - Montgomery
MONTGOMERY JUNIOR HIGH SCHOOL
MLS Addon
Perry Homes Realty, LLC
Melissa Johnson
$0
$0
$0
$0
$0
Additional Information
Clubhouse, Park, Trail(s)
1
3300
: Brick, Stone
: Slab
3.0
: One
: Subdivision
70x206
2026-08-06
735900
1
my.matterport.com/show/?m=x6egmtp58Pa
: Public
Financial
1200.0
Annually
: Other, Common Areas
1
Listing Information
PDMI033
PDMI01
Cash, Conventional, FHA, VA Loan
Active
2026-08-20T12:30:06Z
HAR
2026-08-06T15:42:10Z
Speer Companies Brokerage
Contact Broker
Energy Tag
