

$399,900
4 Bed
3 Bath
2,198 Sqft
0.14 Acre Lot

4207 Astoria Manor Lane, Fulshear, Texas 77441

  • Residential Property Type
  • 2,198 Sqft Square Footage
  • Attached Cars Garage
  • 2014 Year Built
Property Description

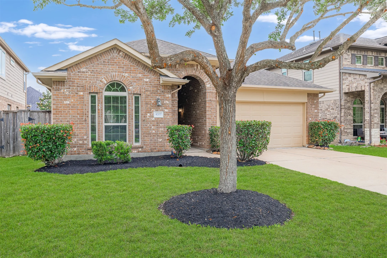
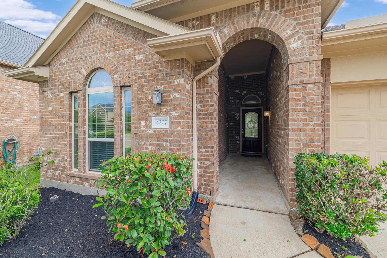
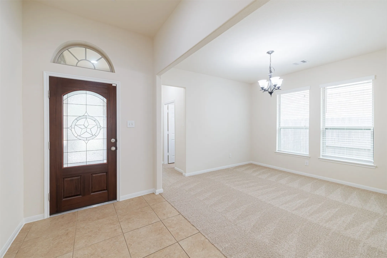
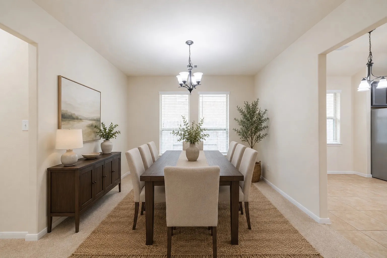
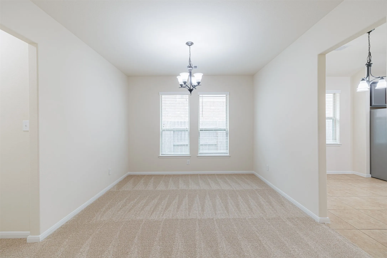
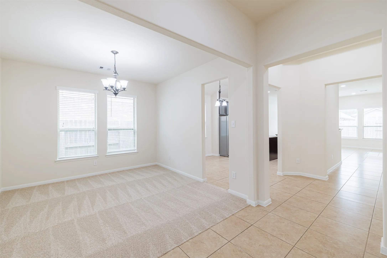
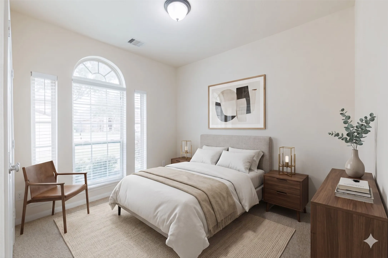
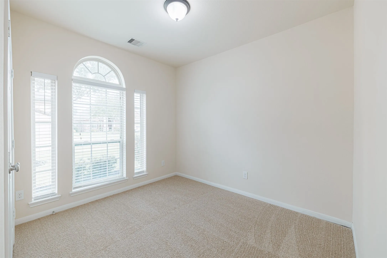
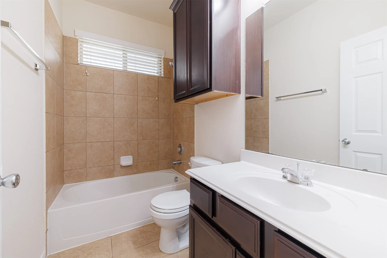
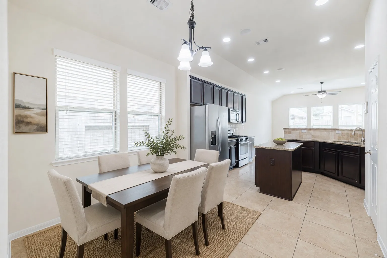
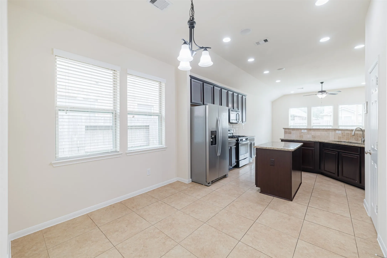
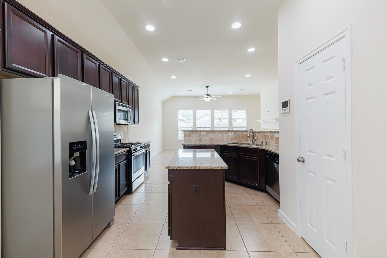
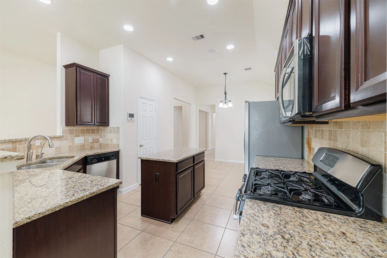
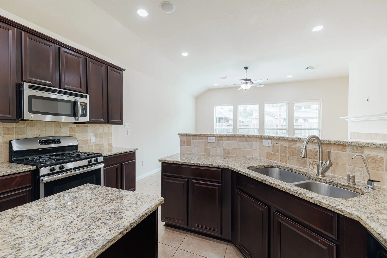
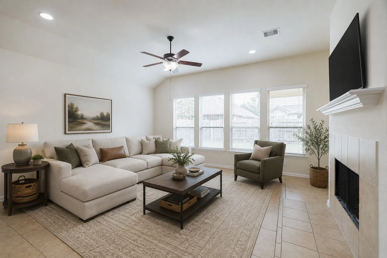
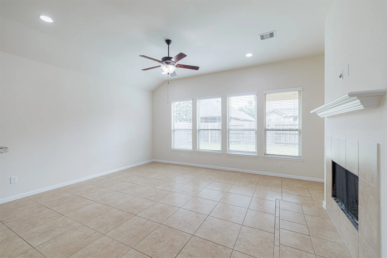
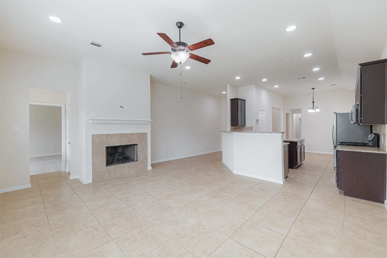
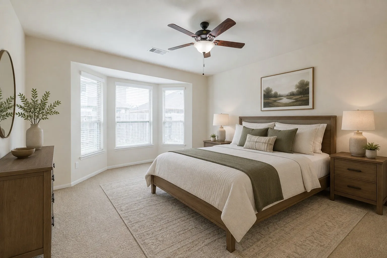
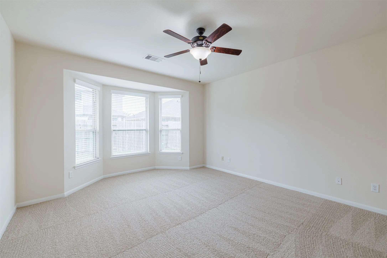
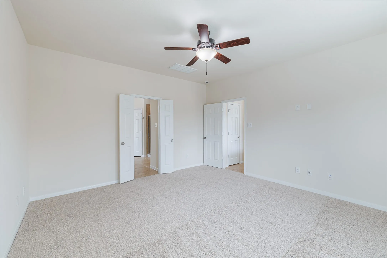
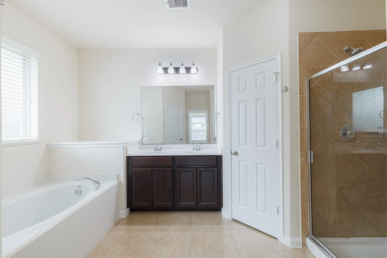
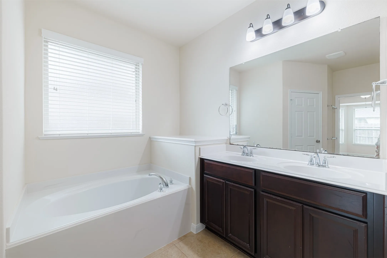
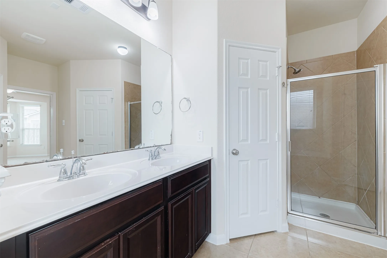
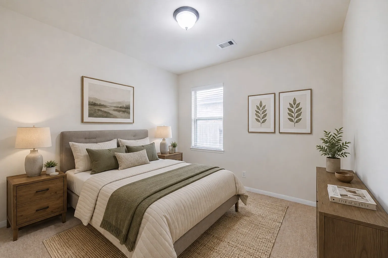
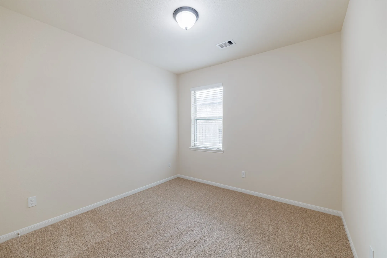
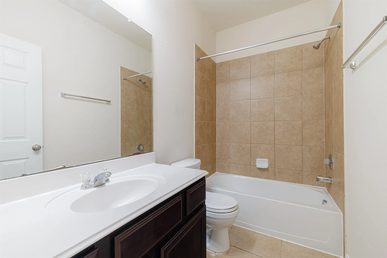
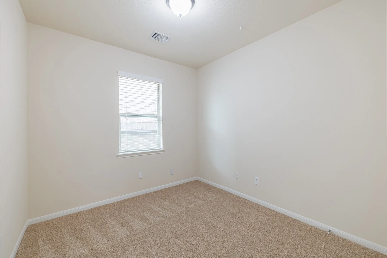
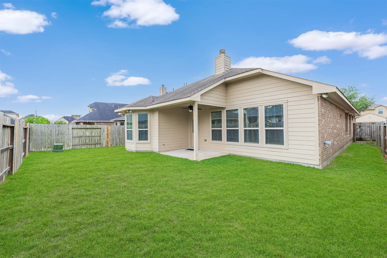
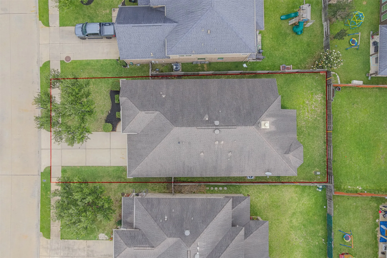
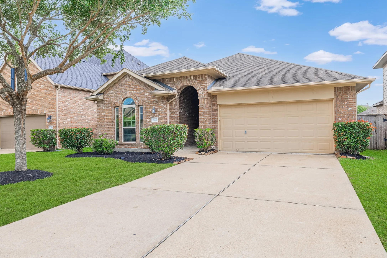
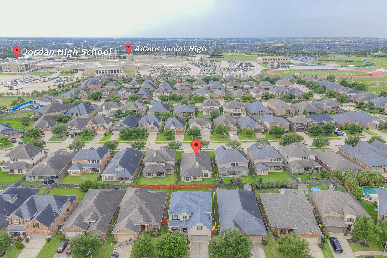
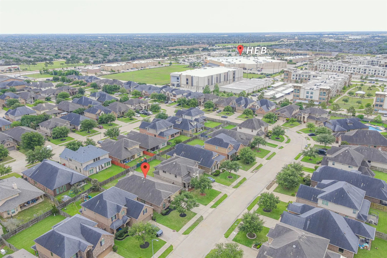
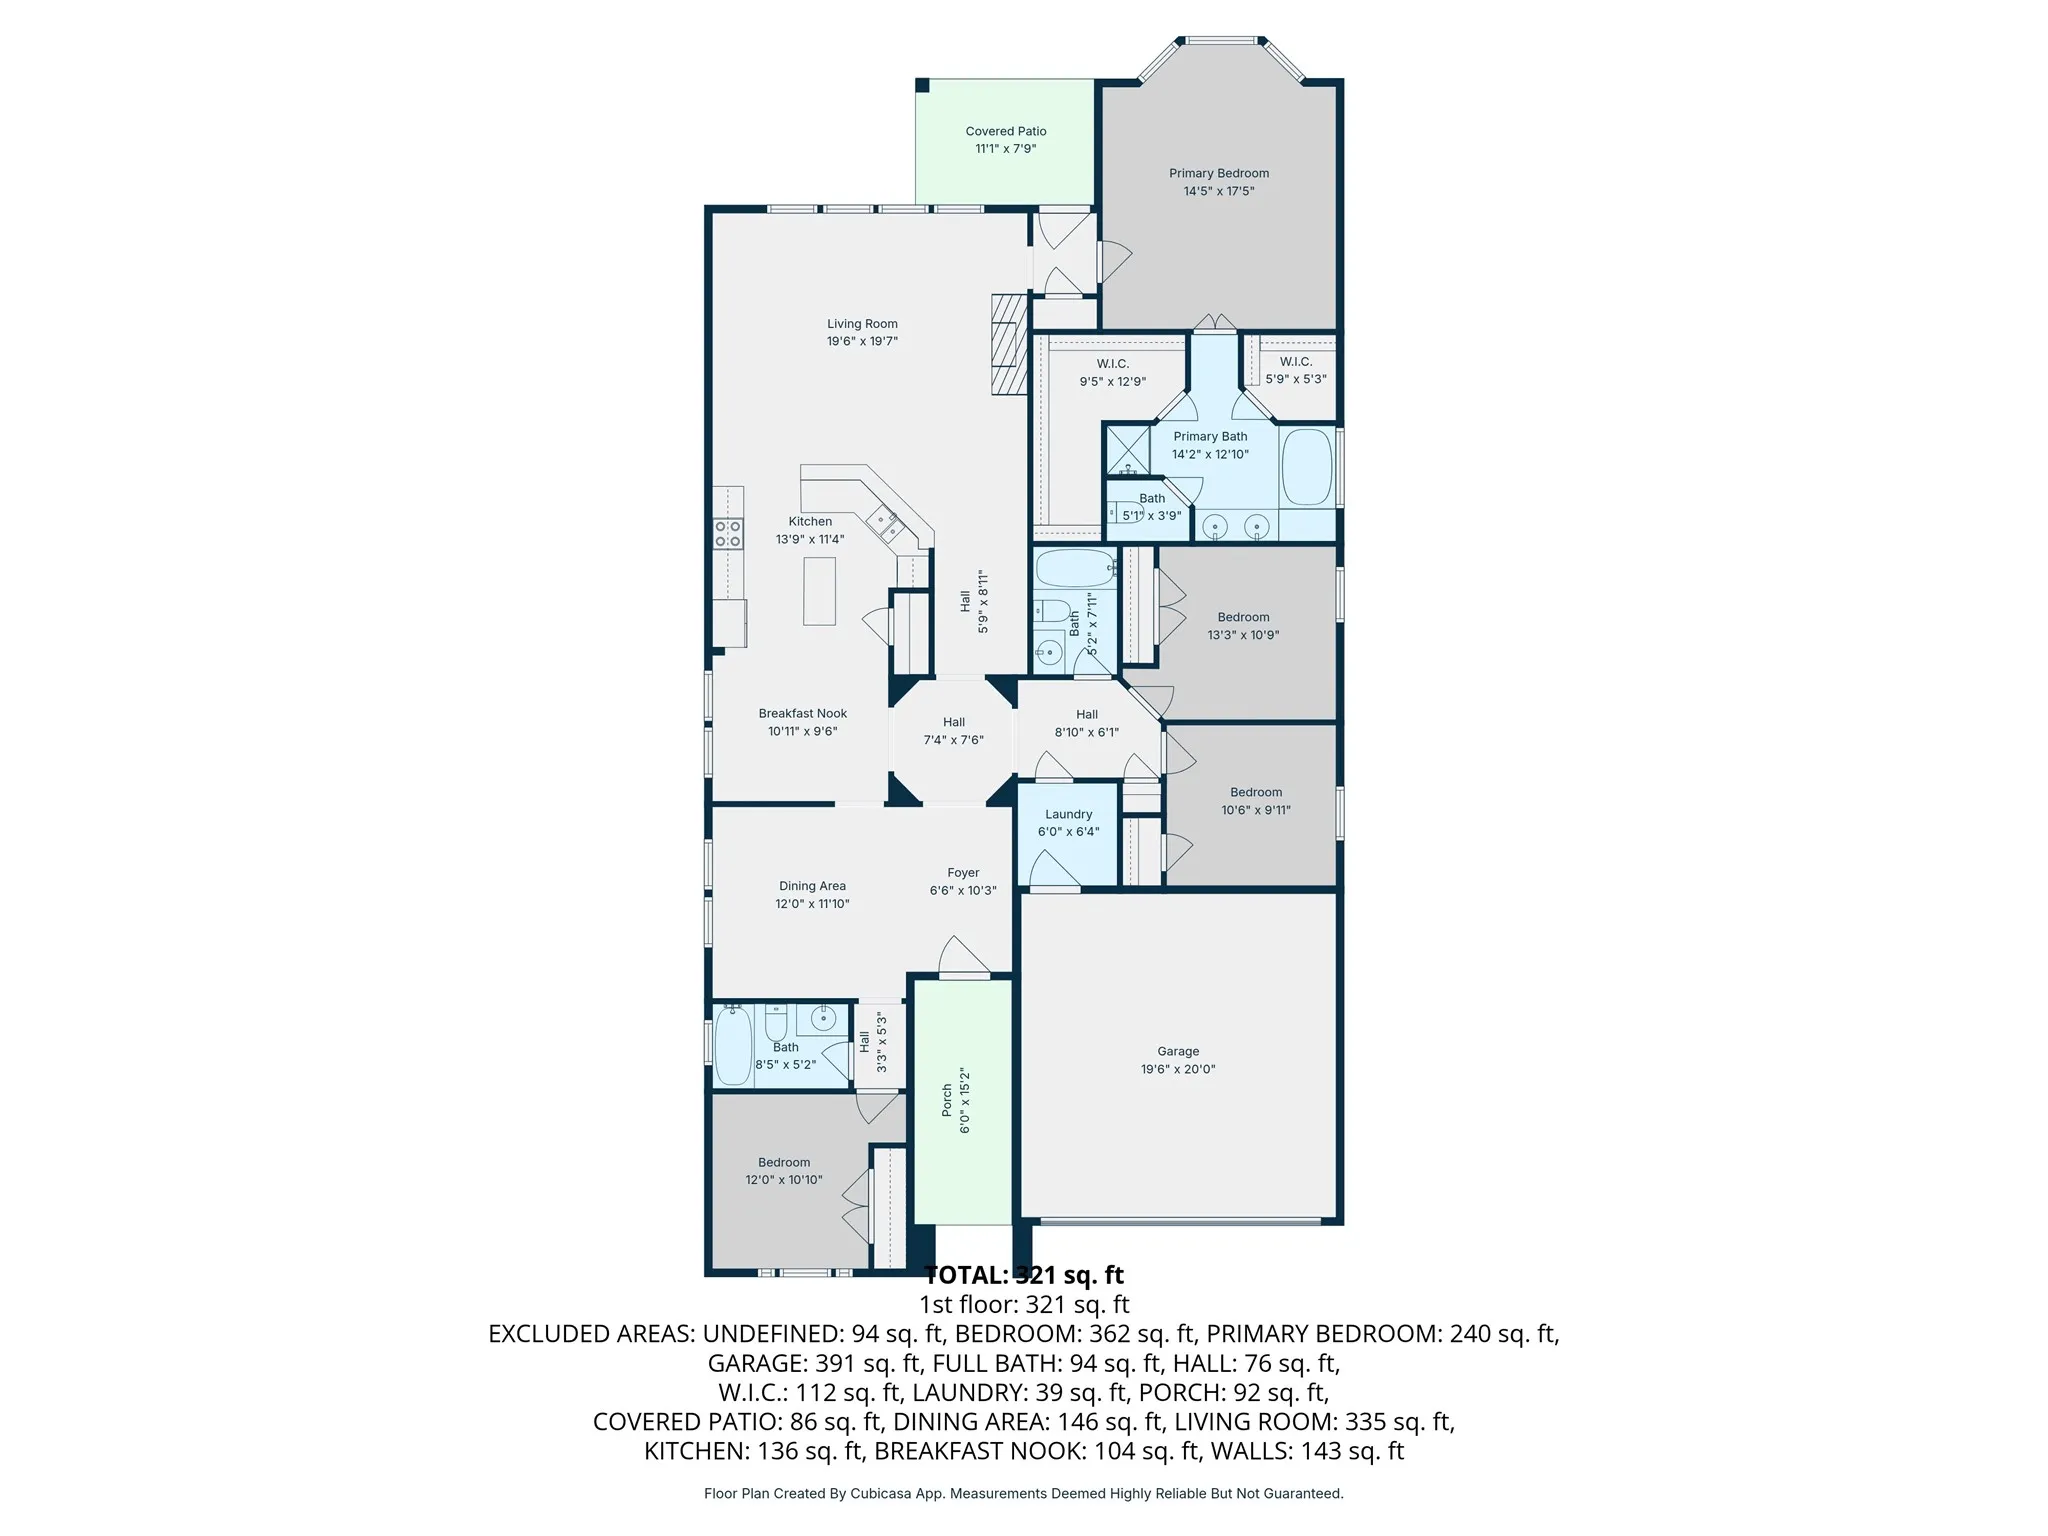
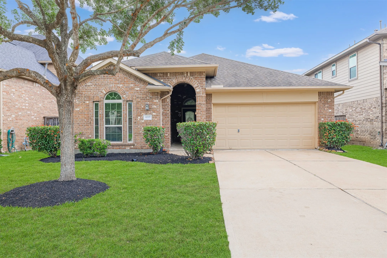
Single-story 4-bedroom, 3-bathroom home in Churchill Farms, Fulshear, TX 77441. Zone X — never flooded. Built in 2014, this 2, 198-square-foot traditional home features a split floor plan with all four bedrooms down. The open-concept kitchen includes granite countertops, a center island, breakfast bar, pantry, and a gas range that opens directly to the family room with a gas log fireplace. The primary suite on the first floor offers double sinks, a soaking tub, a separate walk-in shower, and a walk-in closet. Three secondary bedrooms and two additional full bathrooms complete the single-level layout. Fresh interior paint and new carpet throughout. The backyard includes a covered patio/deck and a fully fenced yard. Attached 2-car garage with auto door opener. Churchill Farms residents enjoy a community pool and easy access to the Grand Parkway (SH 99) and Westpark Tollway. Zoned to Lamar CISD — Campbell Elementary, Adams Junior High, and Jordan High School.


Basic Details
Residential
For Sale
13006755
$399,900
4
12
3
2,198 Sqft
2014
0.14 Acre
3
Detached
: Composition
Active
$0
Features
: Central, Gas
: Central Air, Electric
: Back Yard
: Gas, Gas Log
: Deck, Patio
: Attached, Garage, Garage Door Opener
: Traditional
: Deck, Fence, Patio, Private Yard
1
: Tile, Carpet
: Breakfast Bar, Kitchen Island, Kitchen/Family Room Combo, Pantry, Programmable Thermostat, Double Vanity, Soaking Tub, Separate Shower, Ceiling Fan(s), Granite Counters, Tub Shower, Window Treatments, En Suite Bathroom, Main Level Primary, Walk-In Closet(s), All Bedrooms Down, Split Bedrooms
: Washer Hookup, Electric Dryer Hookup, Gas Dryer Hookup
: Public Sewer
: Low-Emissivity Windows, Window Coverings
$0
Appliances
: Dishwasher, Disposal, Gas Range, Microwave, Oven, Gas Oven, Free-Standing Range
Address Map
TX
Fort Bend
Fulshear
77441
Astoria Manor
4207
Lane
W96° 8' 59.8''
N29° 43' 23.4''
West
From I-10 West, exit Cane Island Pkwy, continue on FM 1463 * Right on Churchill Farms Blvd * Left on Doziers Downs Ln. * Right on Addison Ranch Ln. * Left on Astoria Manor Ln. * House is on the left.
36
Neighborhood
CAMPBELL ELEMENTARY SCHOOL (KATY)
30 - Katy
JORDAN HIGH SCHOOL
30 - Katy
30 - Katy
ADAMS JUNIOR HIGH SCHOOL
MLS Addon
Keller Williams Signature
Rigoberto Villarreal
$0
$0
$0
$0
$0
Additional Information
1
2198
: Community Pool, Curbs, Gutter(s)
: Brick
: Slab
2.0
: One
: Subdivision
2026-08-04
1
https://drive.google.com/file/d/14ltwLb0eXPVcC4sffwWCKKV3zrOTtl5G/view?usp=sharing
: Public
Financial
900.0
Annually
1
9379.0
Listing Information
RIGOV
KWSG01
Cash, Conventional, FHA, VA Loan
Active
2026-09-03T20:38:59Z
HAR
2026-08-04T12:52:13Z
Speer Companies Brokerage
Contact Broker
