
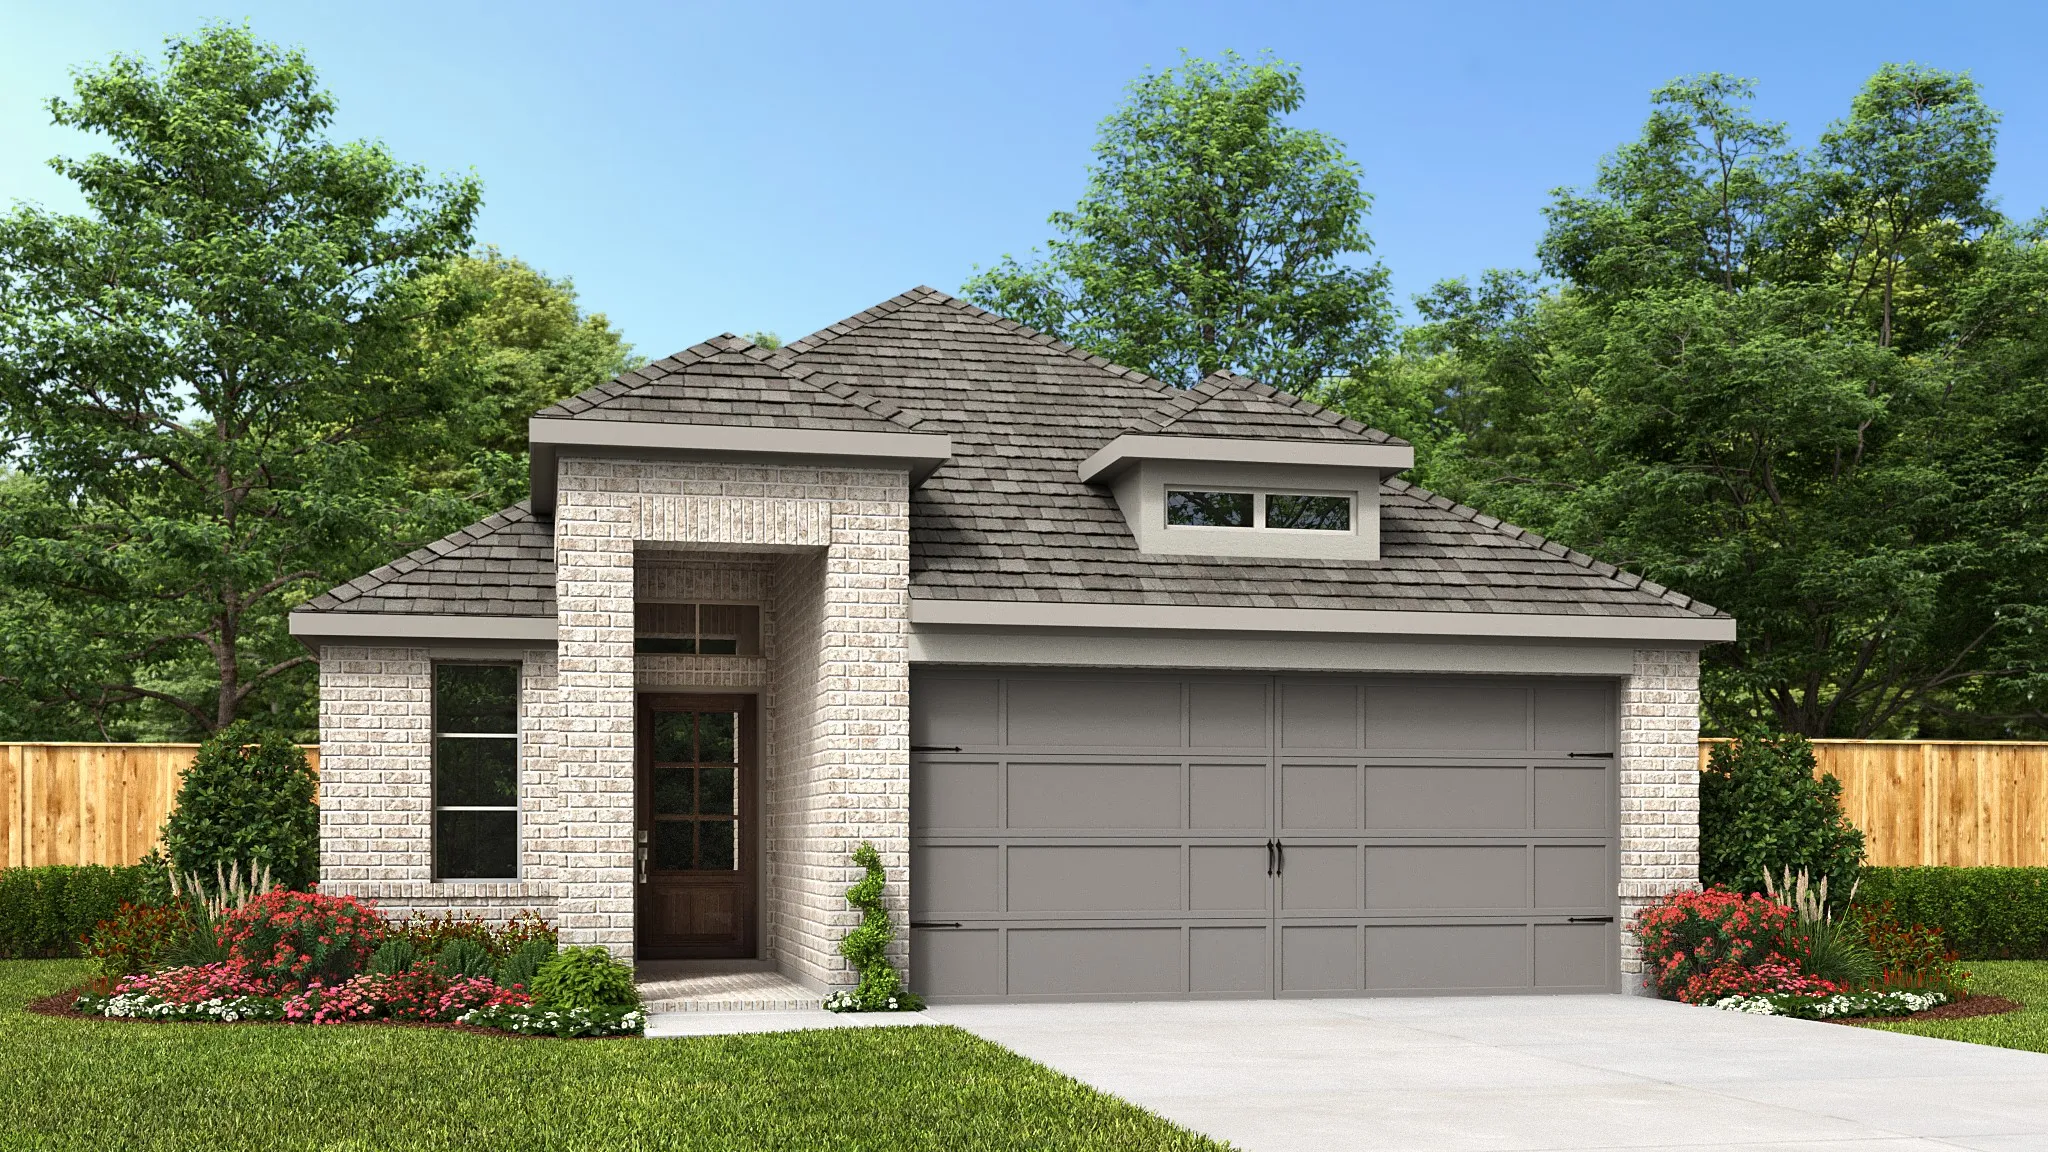
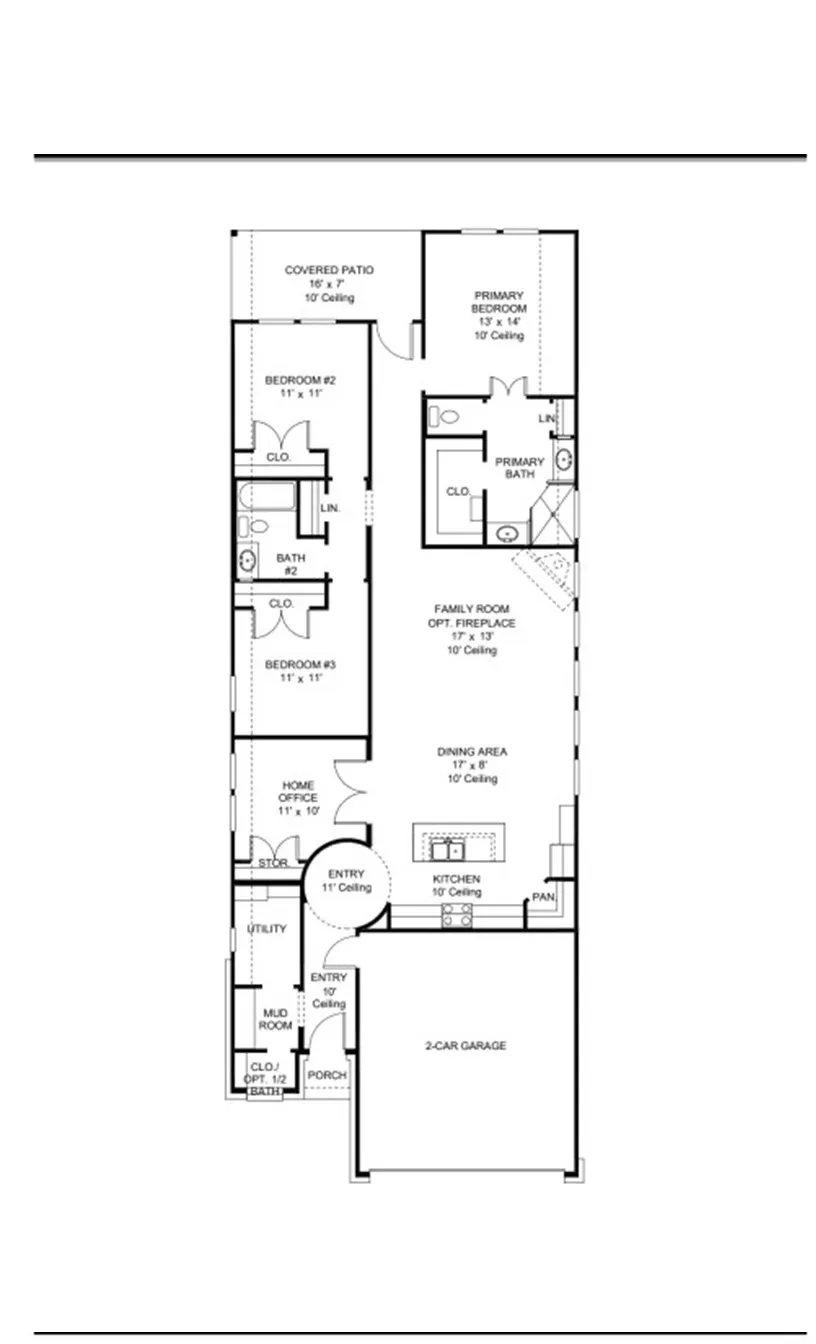

Entry leads past utility room and mud room. Home office with French door entry. Large family room opens to dining area. Kitchen hosts a 5-burner gas cooktop, a corner walk-in pantry. Secluded primary suite. Primary bath features dual vanities, a walk-in closet, linen closet, and a large glass enclosed shower. Secondary bedrooms with walk-in closets. Covered backyard patio. Two-car garage.


parkerspeer@speercompanies.com

