

$309,987
3 Bed
2 Bath
1,645 Sqft
0.18 Acre Lot

4314 Glen Avon Drive, Pasadena, Texas 77505

  • Residential Property Type
  • 1,645 Sqft Square Footage
  • Attached Cars Garage
  • 1983 Year Built
Property Description

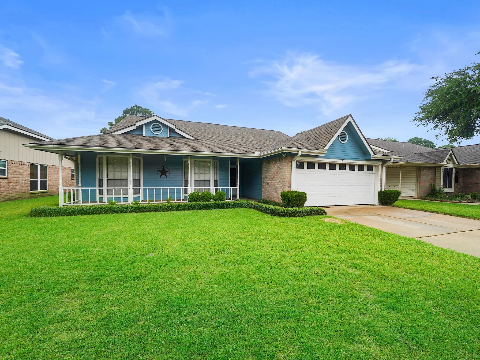
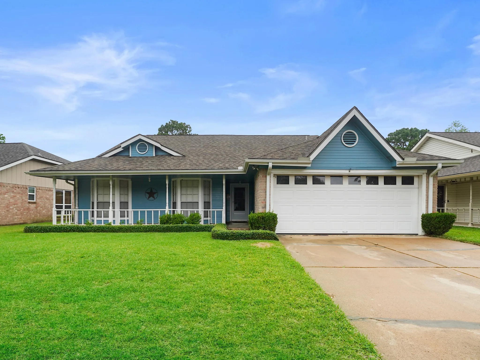
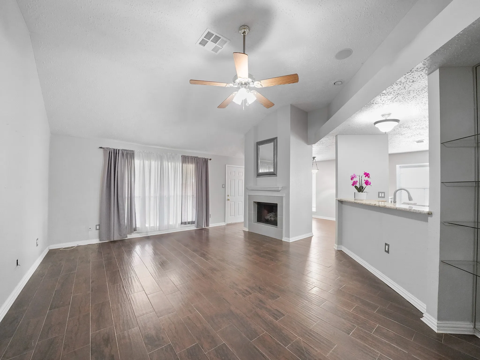
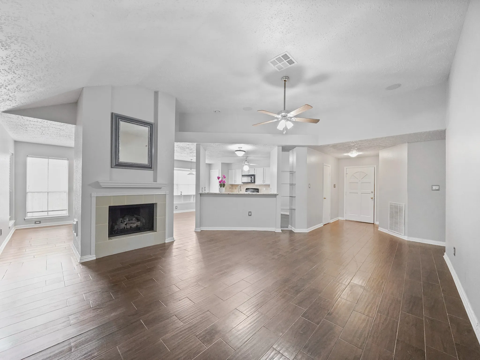
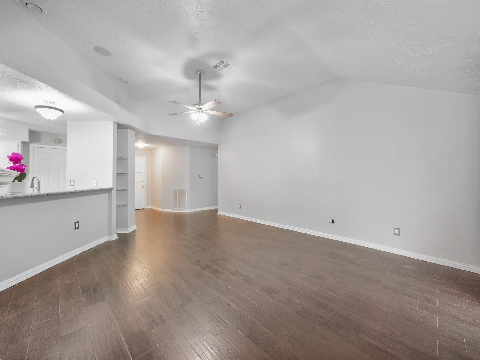
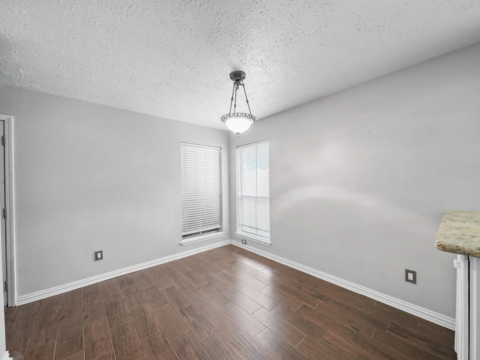
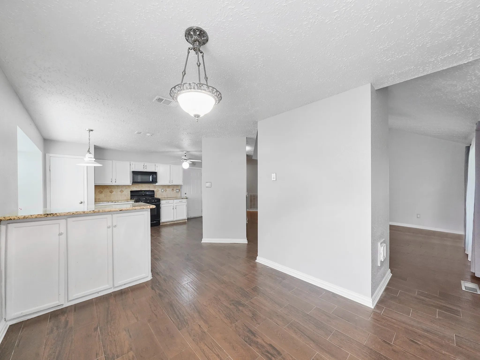
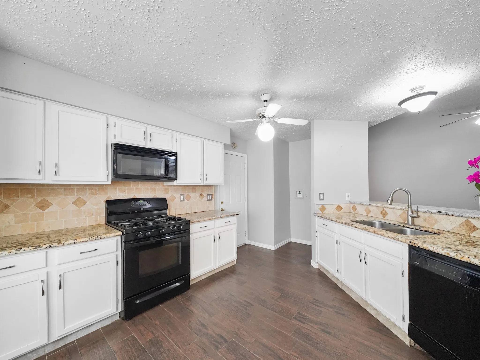
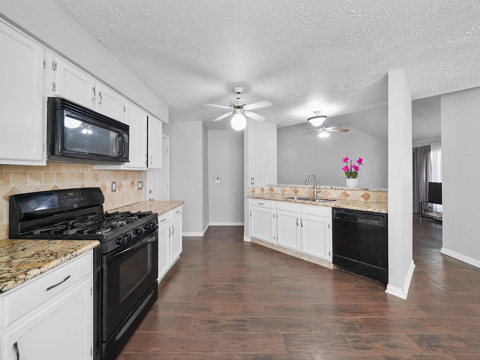
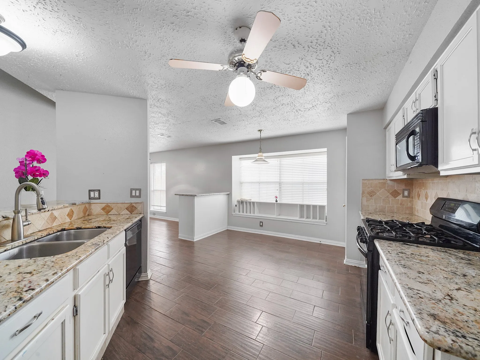
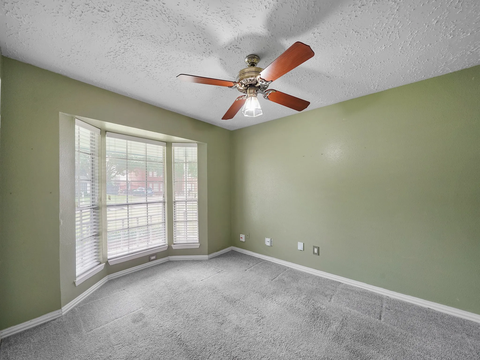
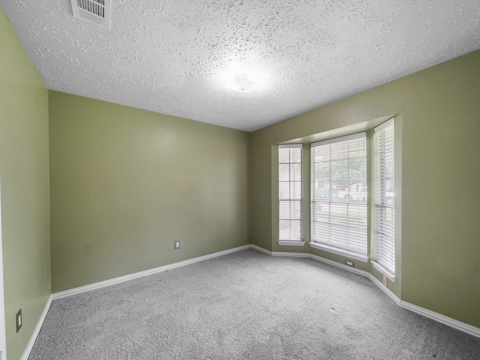
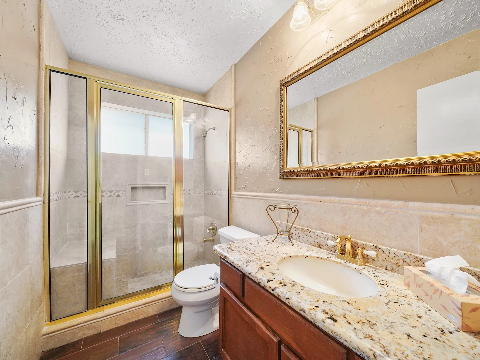
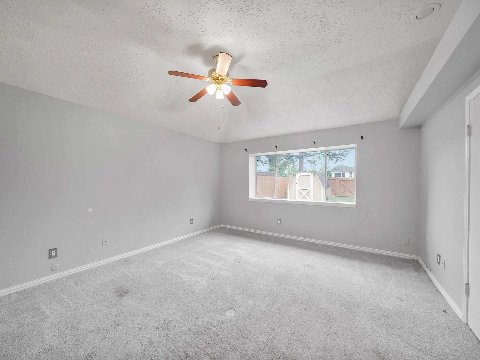
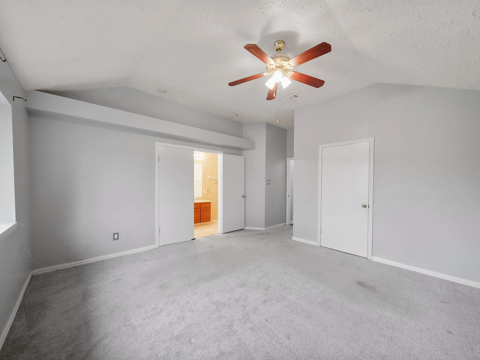
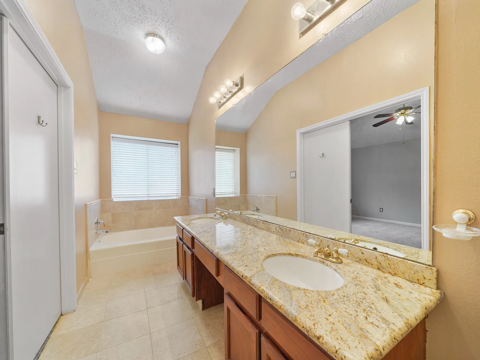
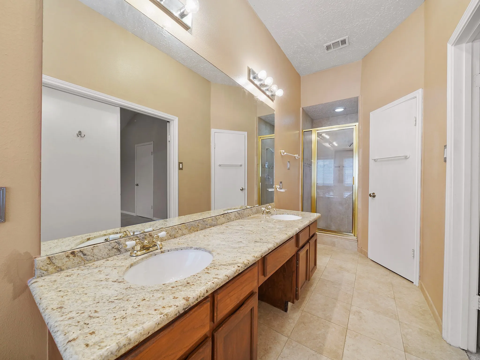
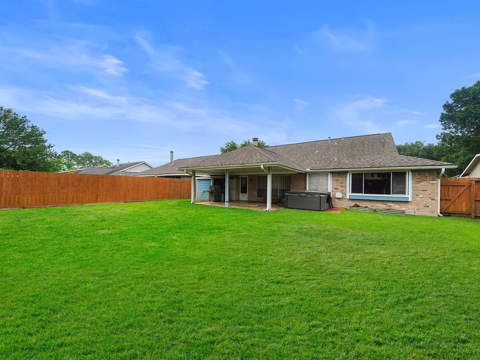
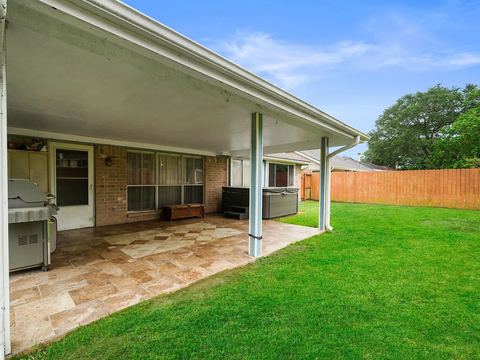
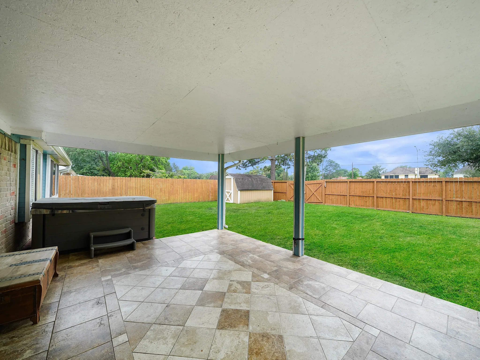
Desirable one story located in Village Grove with updates. This lovely home backs up to Space Center and has a double gate already installed for access to back yard from easement great if you have a trailer you want to store or access to shed materials. Open concept living area is great for entertaining or quiet nights in. Large living area with Bar space available off kitchen, formal dining and breakfast with window seat space. If formal dining not needed you could also use this space for an office. Oversized covered back patio space of 25×15 with private Hot Tub is a great place to relax after a long day. Granite on all counters, updated baths, natural light and colors. Conveniently located with easy access to Clear Lake, Beltway, Shopping, Churches and more and award winning DPISD schools. Call your Realtor today to schedule a time to view.


Basic Details
Residential
For Sale
12863922
$309,987
3
8
2
1,645 Sqft
1983
0.18 Acre
2
Detached
: Composition
Active
$0
Features
: Association
: Central, Gas
: Central Air, Electric
: Back Yard
: Gas, Gas Log, Wood Burning
: Covered, Deck, Patio, Porch
: Attached, Garage, Driveway, Additional Parking
: Ranch
: Covered Patio, Fence, Patio, Porch, Storage, Hot Tub/Spa
1
: Tile, Carpet
: Breakfast Bar, High Ceilings, Kitchen Island, Kitchen/Family Room Combo, Pantry, Entrance Foyer, Soaking Tub, Separate Shower, Ceiling Fan(s), Hot Tub/Spa, Window Treatments
: Washer Hookup, Electric Dryer Hookup, Gas Dryer Hookup
: Public Sewer
: Window Coverings
$0
Appliances
: Dishwasher, Disposal, Gas Range, Microwave, Gas Oven
Address Map
TX
Harris
Pasadena
77505
Glen Avon
4314
Drive
W96° 51' 25.7''
N29° 38' 41.7''
East
From Beltway 8 travel East on Fairmont to Space Center turn South (R) to 1st Street on left and turn east on Galefield at Stop sign (Glen Avon) turn South (R) house will be 4th on Right.
6
Neighborhood
FAIRMONT ELEMENTARY SCHOOL
16 - Deer Park
DEER PARK HIGH SCHOOL
16 - Deer Park
16 - Deer Park
FAIRMONT JUNIOR HIGH SCHOOL
MLS Addon
RE/MAX RESULTS
Kimberly Walt
$0
$0
$0
$0
$0
Additional Information
Basketball Court, Picnic Area, Playground, Park, Pool, Trail(s)
1
1645
: Community Pool, Curbs, Gutter(s)
: Brick, Wood Siding
: Slab
2.0
: One
: Subdivision
2026-05-09
314987
1
: Public
Financial
400.0
Annually
: Recreation Facilities, Common Areas
1
7061.0
Listing Information
kwalt
RMRS01
Cash, Conventional, FHA
Active
2026-07-12T20:09:36Z
HAR
2026-05-09T17:15:13Z
Speer Companies Brokerage
Contact Broker
