



$729,386
4 Bed
5 Bath
3,704 Sqft

11322 Firebush Lane, Cypress, Texas 77433

  • Residential Property Type
  • 3,704 Sqft Square Footage
  • Garage Cars Garage
  • 2026 Year Built
Property Description

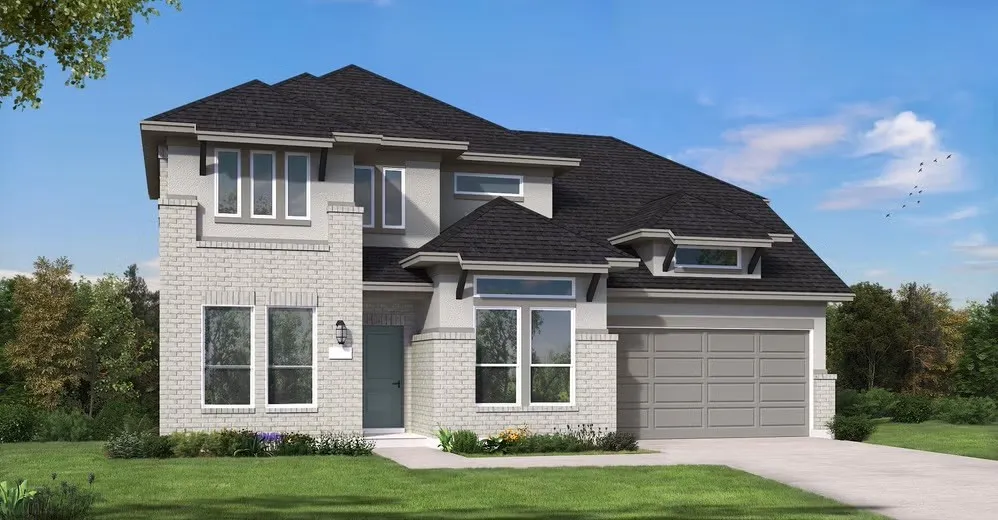
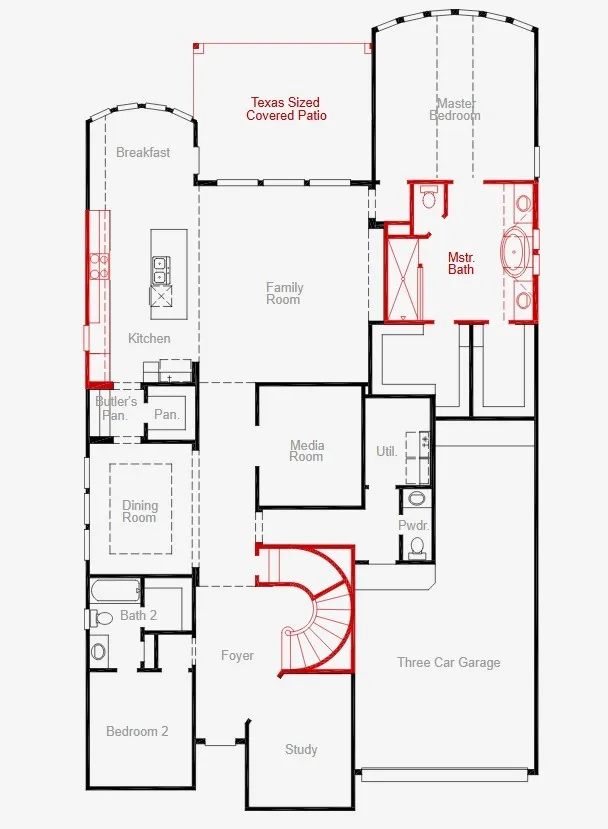
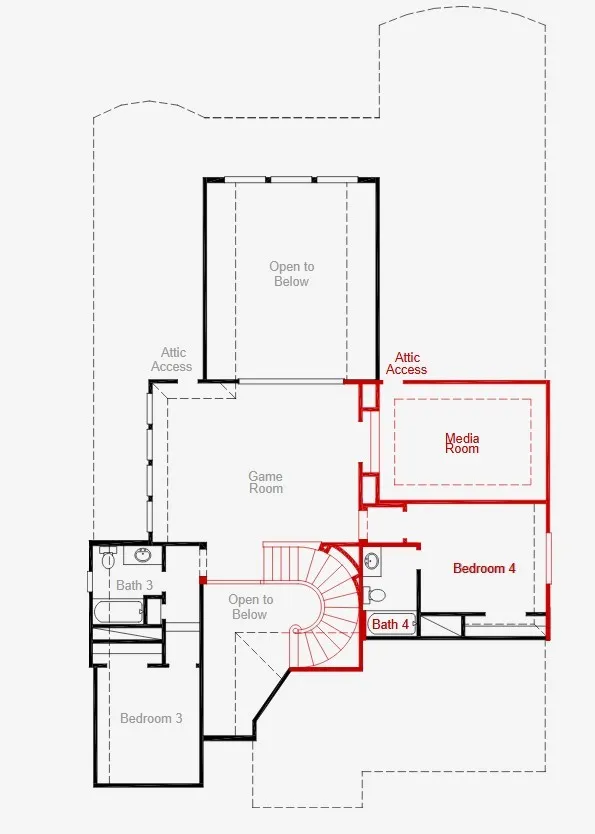
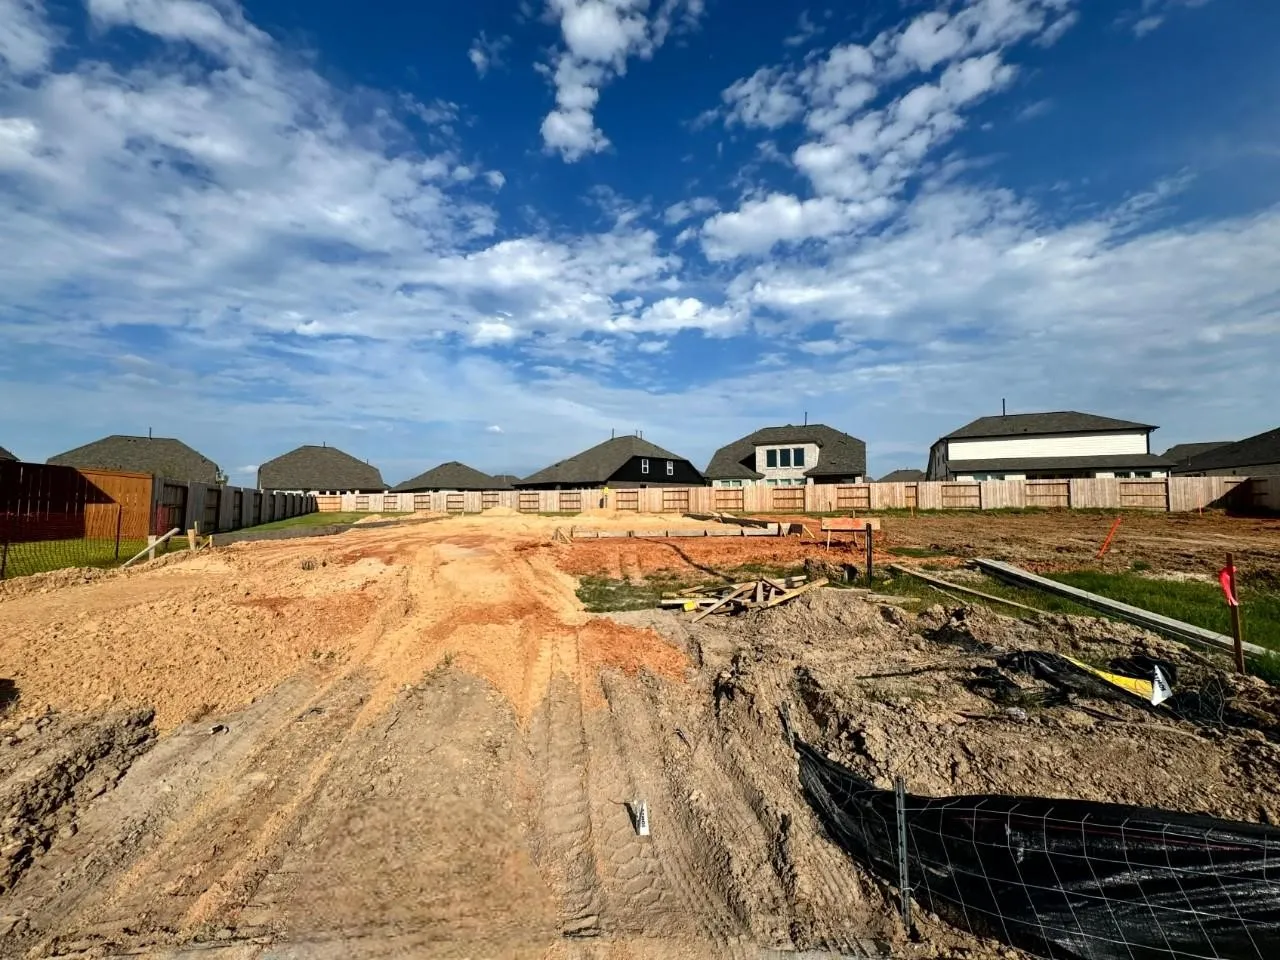
Experience exceptional luxury in the Giddings II plan, perfectly positioned on a premium homesite with no rear neighbors. Offering 4 bedrooms, 4.5 bathrooms, a private study, and a 3-car garage. The first floor features a formal dining room, versatile media/flex room, and an open-concept layout that seamlessly connects the Great Room, gourmet kitchen, and breakfast area. The chef-inspired kitchen boasts an oversized island with bar seating, built-in stainless steel appliances, a 5-burner cooktop. The luxurious primary suite offers a private retreat with dual vanities, a relaxing soaking tub, a spacious walk-in shower with built-in seating, and two oversized walk-in closets, while a private first-floor guest suite provides comfortable accommodations. Enjoy outdoor living on the covered patio overlooking a private backyard with no rear neighbors. Designed for comfort, style, and entertaining, this is the one you don’t want to miss! Schedule your tour today!


Basic Details
Residential
For Sale
35836291
$729,386
4
4
5
1
3,704 Sqft
2026
4
1
Detached
: Composition
Active
$0
Features
: Central, Gas
: Central Air, Electric
: Back Yard
: Covered, Deck, Patio, Porch
: Garage, Oversized, Tandem
: Traditional
: Covered Patio, Deck, Fence, Patio, Private Yard, Porch
: Tile, Carpet, Vinyl, Plank
: Breakfast Bar, High Ceilings, Kitchen Island, Kitchen/Family Room Combo, Pantry, Quartz Counters, Double Vanity, Soaking Tub, Separate Shower, Walk-In Pantry, Bath in Primary Bedroom, Tub Shower, En Suite Bathroom, Main Level Primary, Walk-In Closet(s), TwoBedroomsUp, Bedroom on Main Level
: Washer Hookup, Electric Dryer Hookup, Gas Dryer Hookup
: Public Sewer
$0
Appliances
: Dishwasher, Disposal, Microwave, Oven, Gas Oven, Free-Standing Range
Address Map
TX
Harris
Cypress
77433
Firebush
11322
Lane
W96° 12' 41.5''
N29° 57' 1.4''
East
Directions To Model From US 290 - Take State Hwy 99/TX-99 to Jack Rd, Continue on Jack Rd. Turn right onto Jack Rd 0.3 mi, Turn left 0.2 mi onto Creekland Village Drive.Turn Right onto Mulberry Creek Drive, Turn Left onto Armstrong County Drive
25
Neighborhood
RICHARD T MCREAVY ELEMENTARY
55 - Waller
WALLER HIGH SCHOOL
55 - Waller
55 - Waller
WALLER JUNIOR HIGH SCHOOL
MLS Addon
Coventry Homes
Jared Turner
$0
$0
$0
$0
$0
Additional Information
3704
: Curbs, Gutter(s), Master Planned Community
: Brick, Stucco
: Slab
3.0
: Two
: Subdivision
2026-07-14
2
: Public
Financial
1405.0
Annually
1
Listing Information
JTCOVENTRY
TURM08
Cash, Conventional, FHA, VA Loan
Active
2026-08-21T15:15:37Z
HAR
2026-07-14T15:02:40Z
Speer Companies Brokerage
Contact Broker
Energy Tag
