

$292,990
4 Bed
4 Bath
2,397 Sqft

623 Woodhaven Lakes Drive, La Marque, Texas 77568

  • Residential Property Type
  • 2,397 Sqft Square Footage
  • Attached Cars Garage
  • 2026 Year Built
Property Description

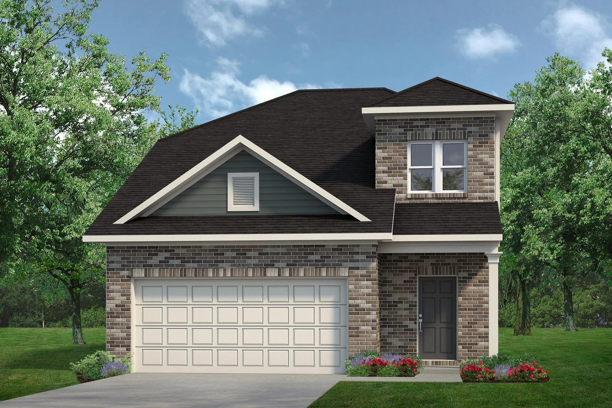
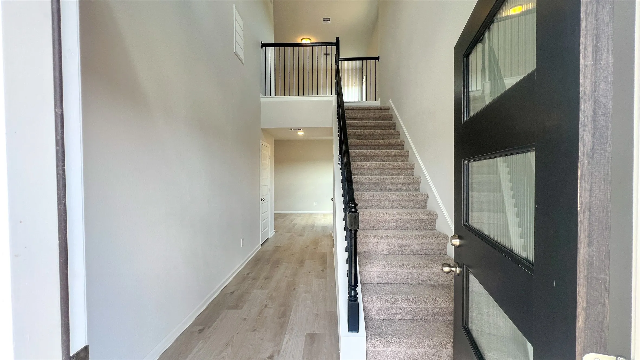
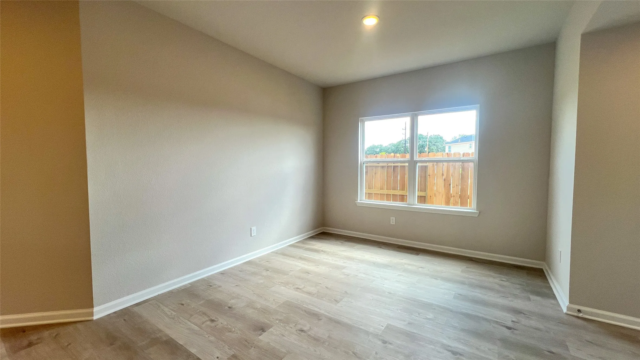
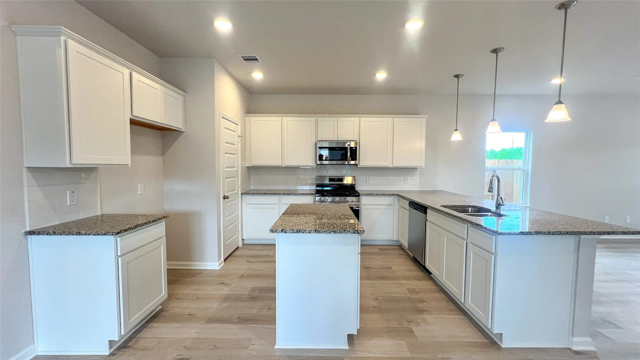
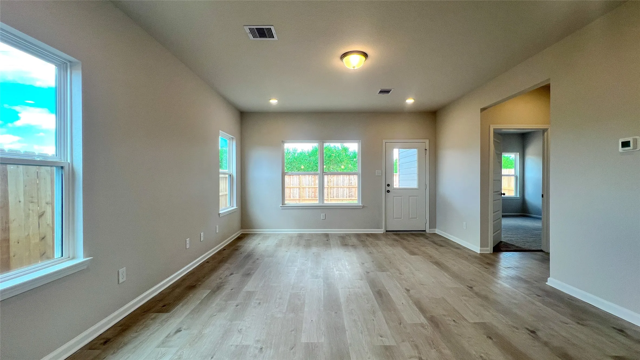
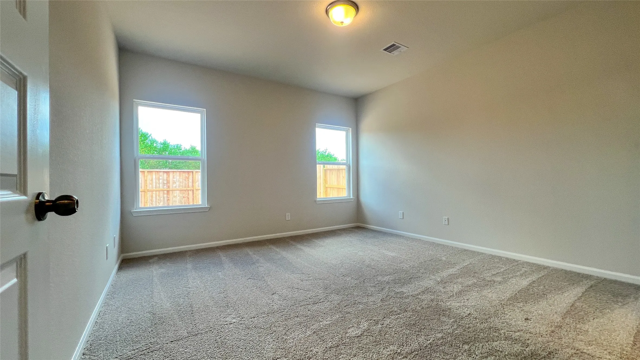
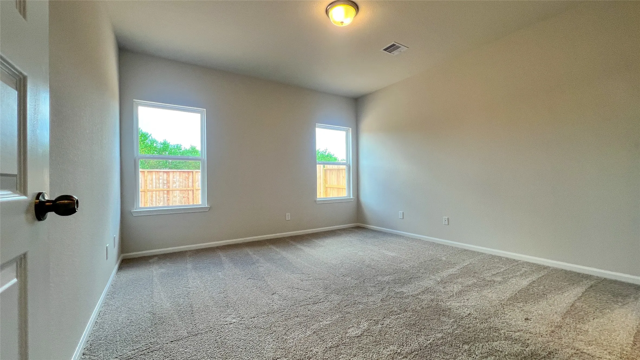
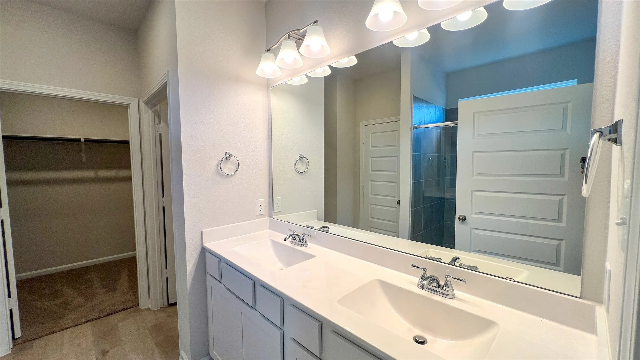
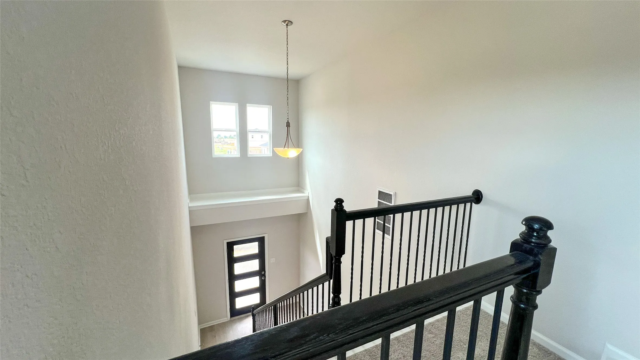
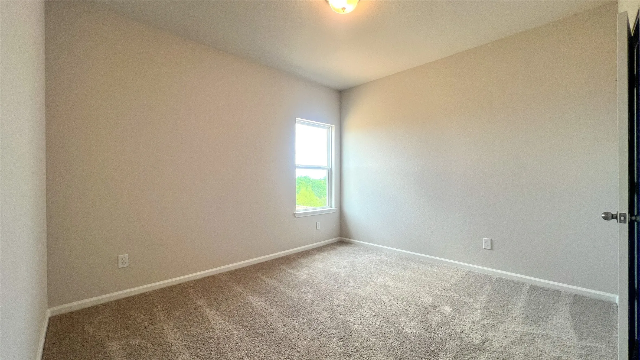
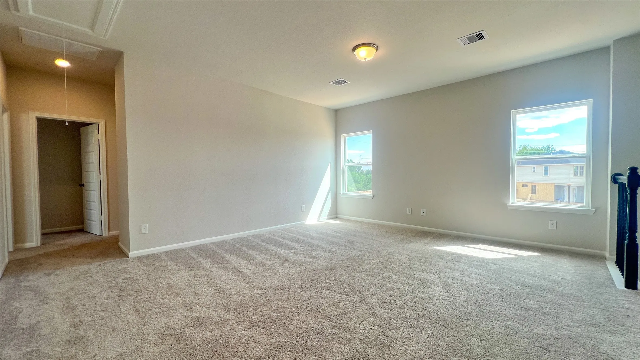
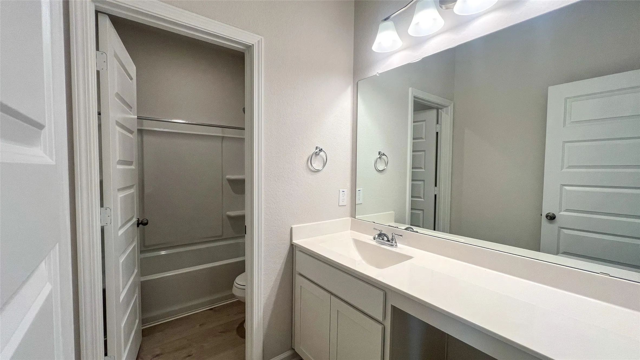
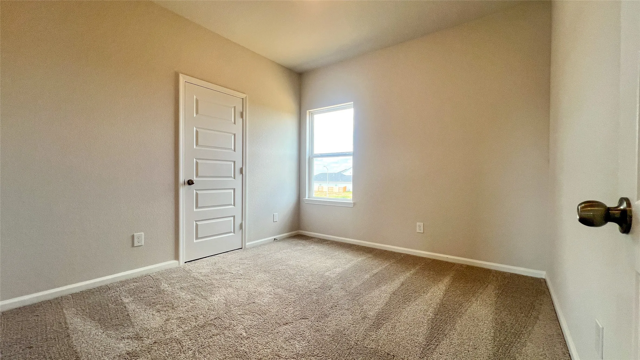
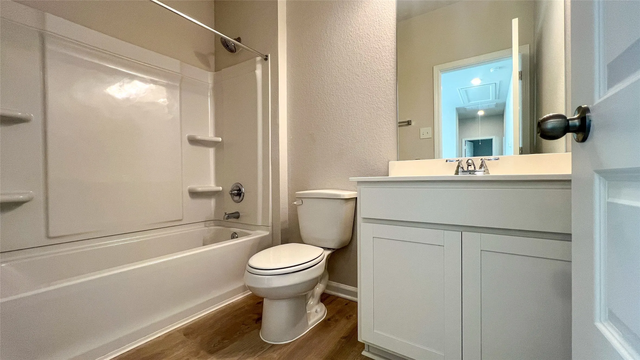
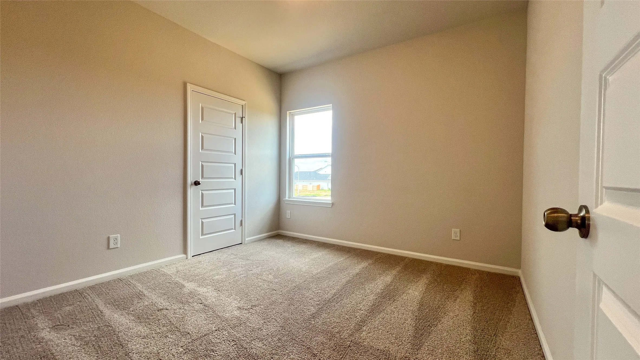
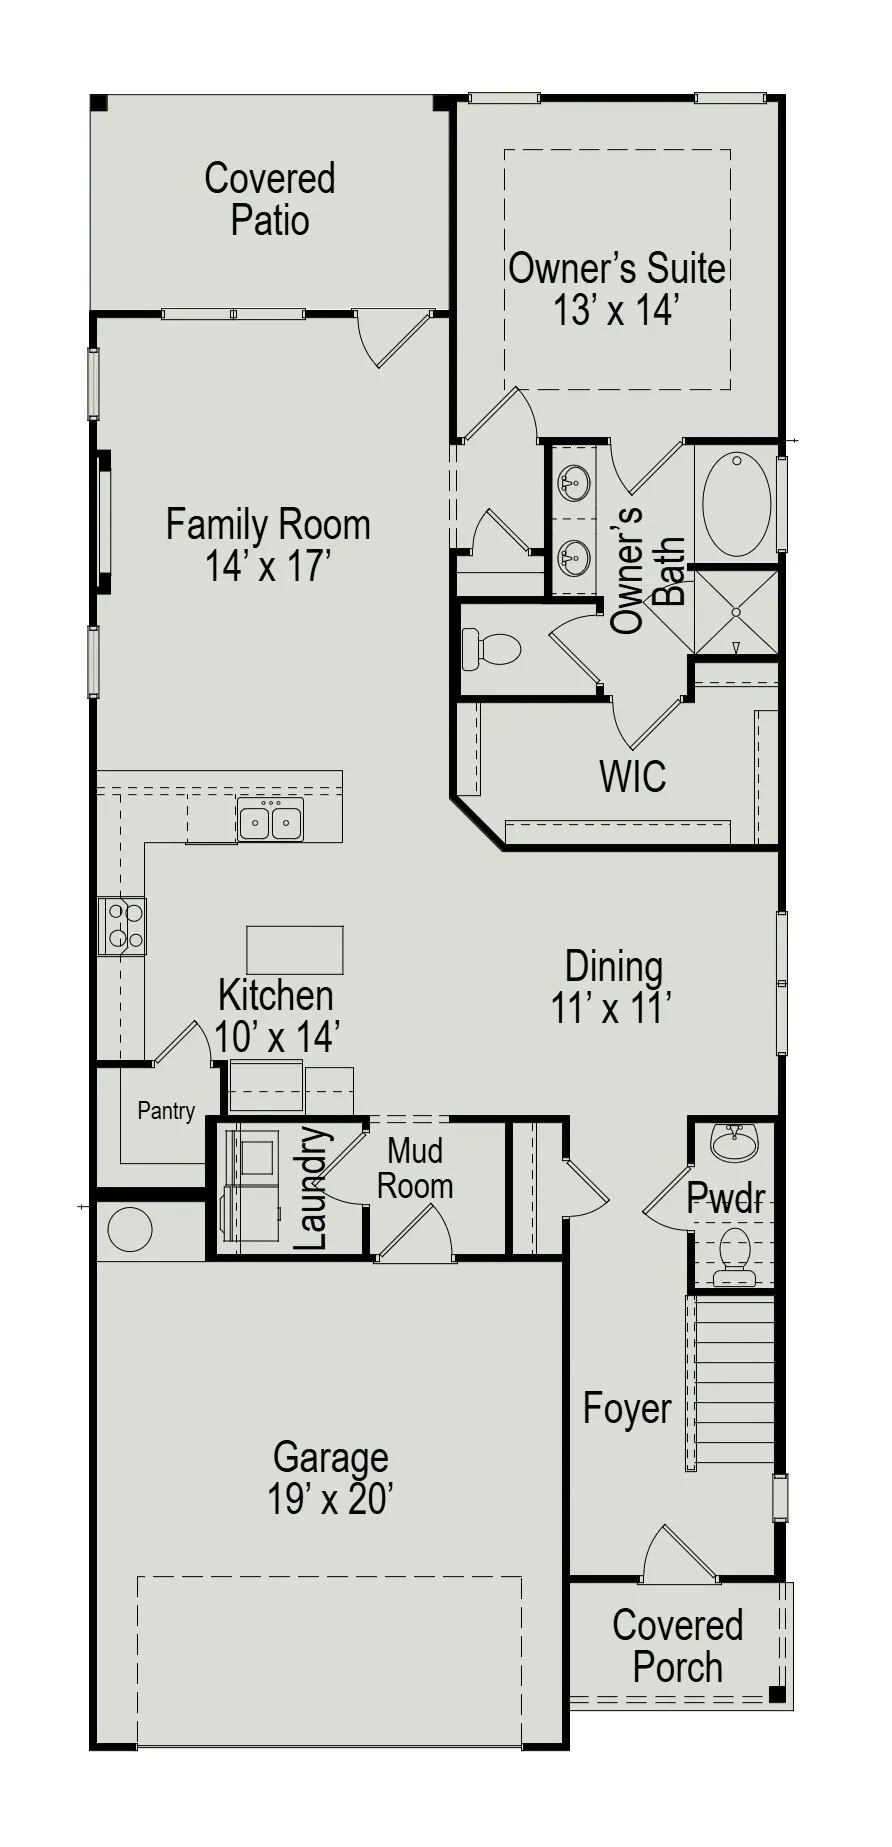
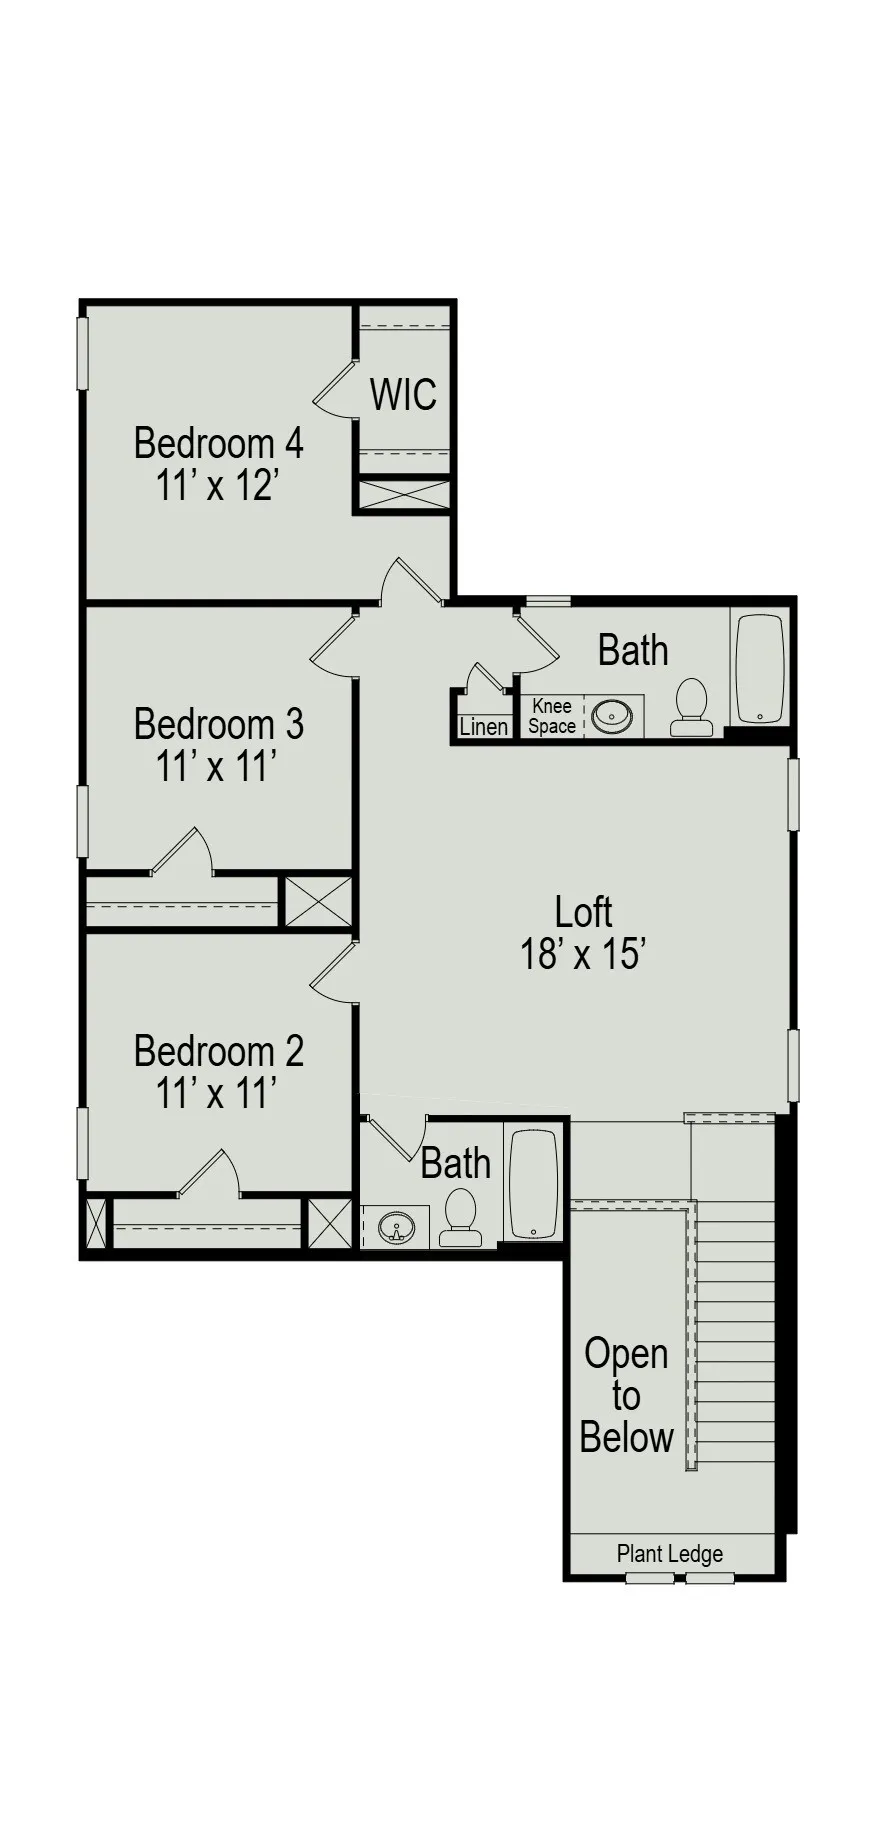
The Sparrow II by Smith Douglas Homes in Trails at Woodhaven Lakes offers spacious two-story living with 4 bedrooms and 3.5 baths. An extended foyer welcomes you into the open-concept layout, where the dining area flows seamlessly into the kitchen featuring 42″ cabinets, and granite-topped island overlooking the family room with a sleek linear electric fireplace. The first-floor primary suite provides a relaxing retreat with a tray ceiling, dual vanities, a garden tub, and a separate walk-in shower. Upstairs, enjoy a generous game room, three secondary bedrooms, and two full baths. Additional highlights include luxury vinyl plank flooring throughout the main living areas, elegant wrought iron stair railing, a covered rear patio, and designer finishes throughout. AVAILABLE SEPTEMBER/OCTOBER!


Basic Details
Residential
For Sale
12531823
$292,990
4
7
4
1
2,397 Sqft
2026
3
1
Detached
: Composition
Active
$0
Features
: Central, Gas
: Central Air, Electric
: Back Yard
: Electric
: Covered, Deck, Patio
: Attached, Garage
: Traditional
: Covered Patio, Fence, Patio, Private Yard
1
: Carpet, Vinyl, Plank
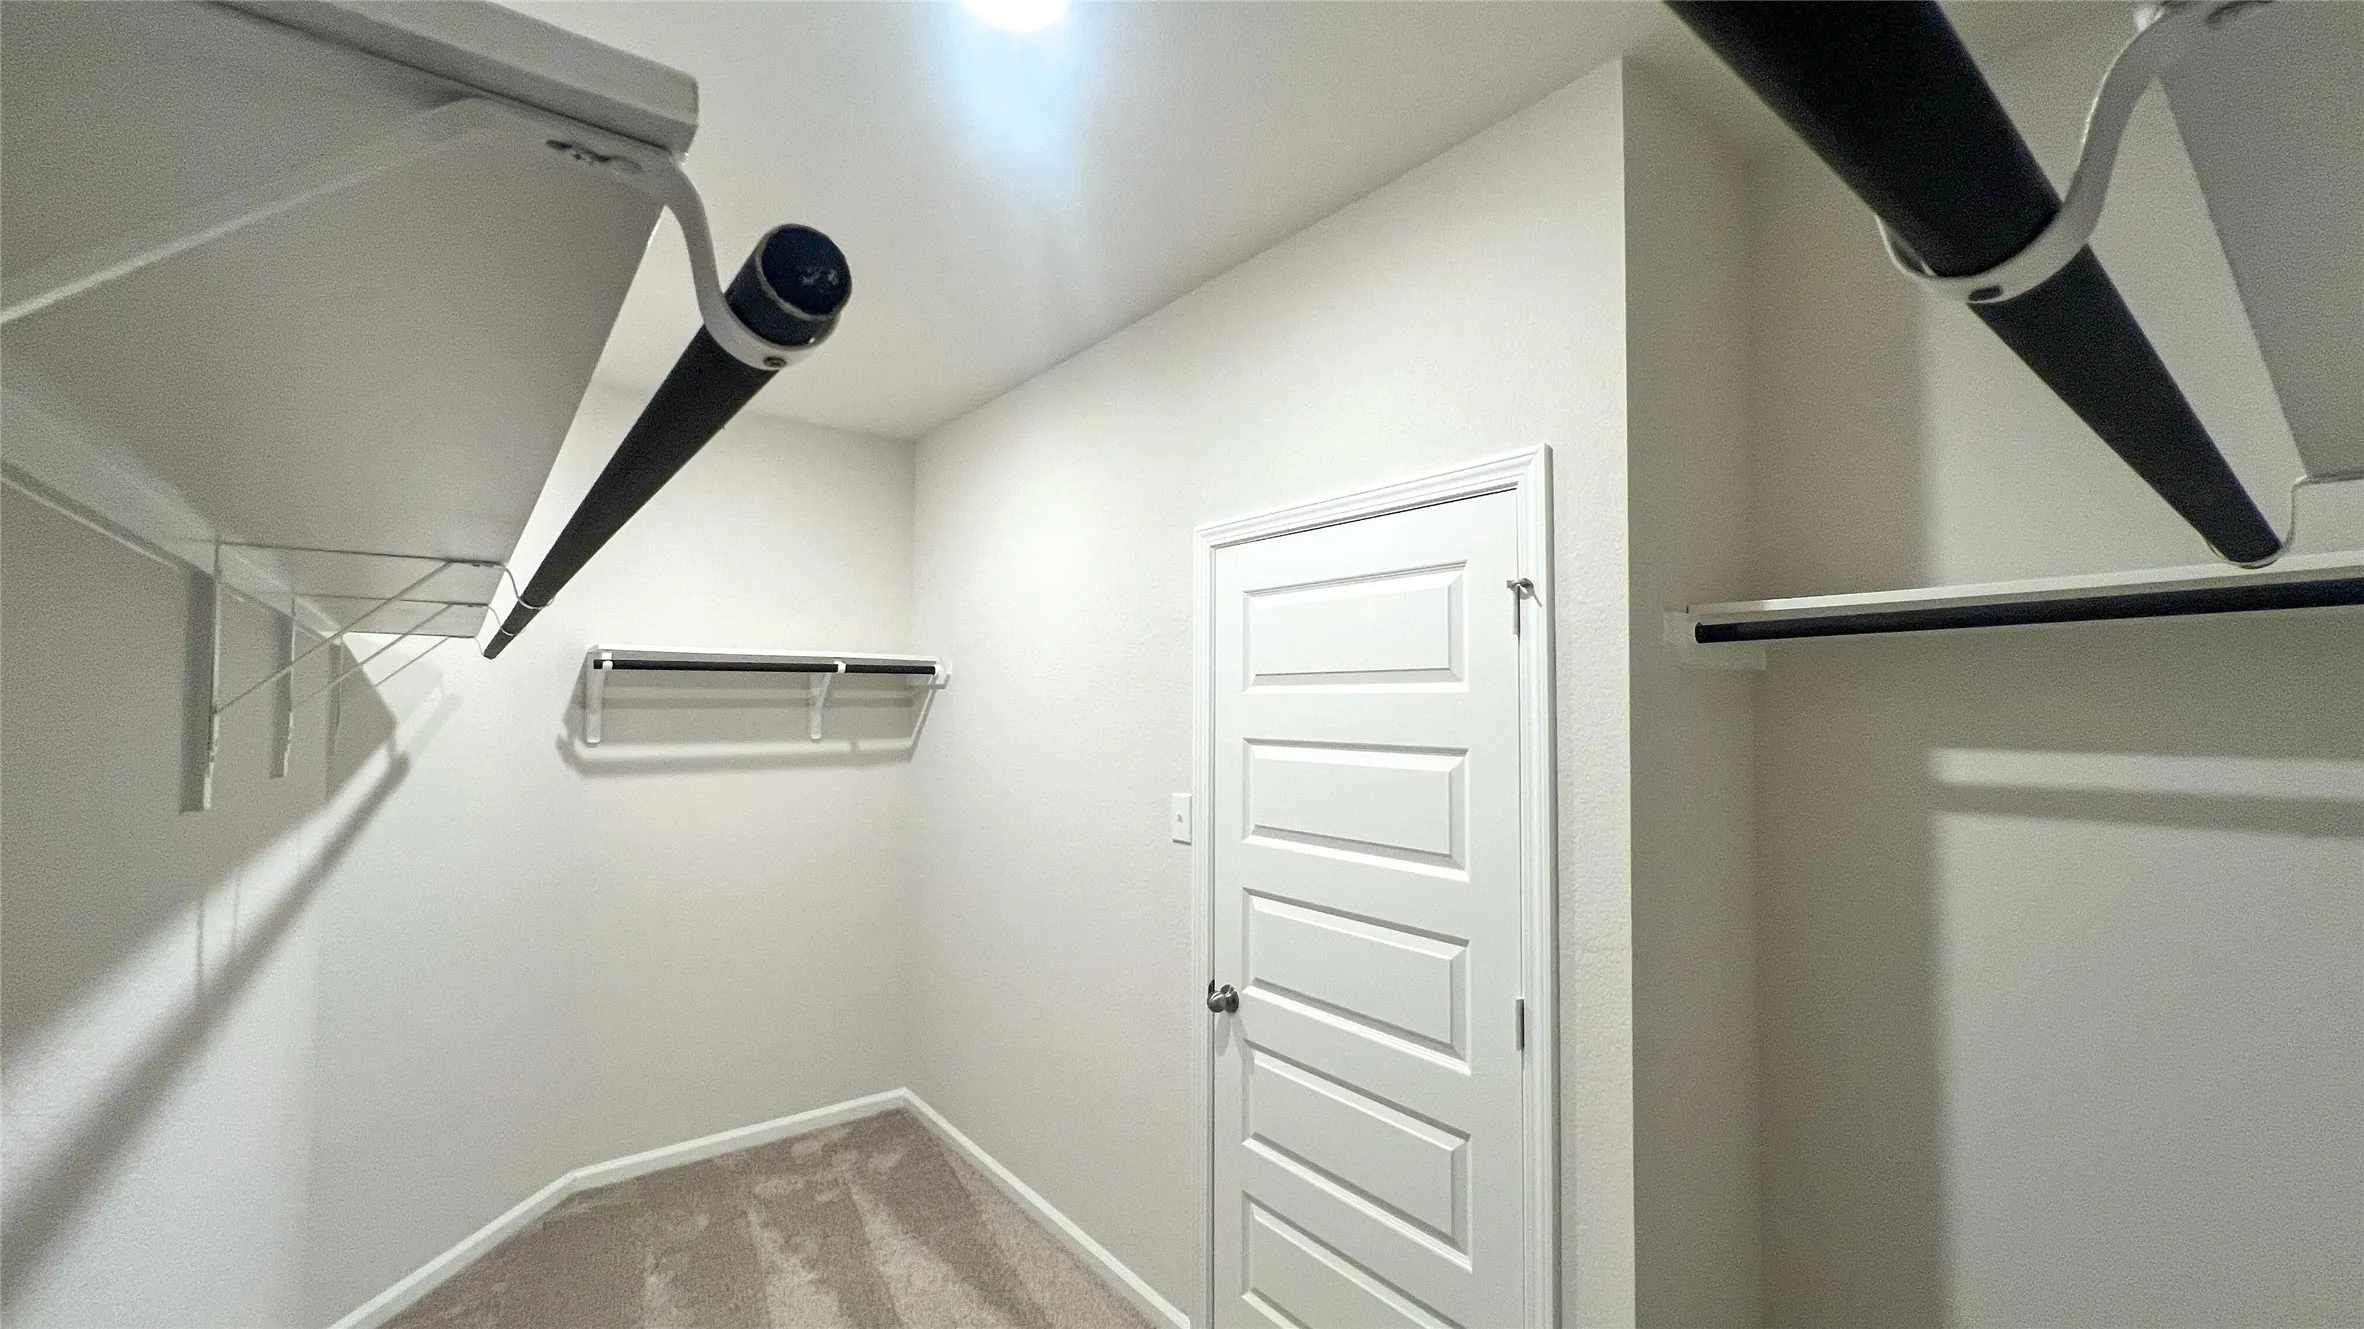
: Kitchen Island, Kitchen/Family Room Combo, Pantry, Kitchen/Dining Combo, Programmable Thermostat, Double Vanity, Entrance Foyer, Soaking Tub, Separate Shower, Bath in Primary Bedroom, Vanity, Granite Counters, Tub Shower, En Suite Bathroom, Main Level Primary, Walk-In Closet(s), ThreeBedroomsUp
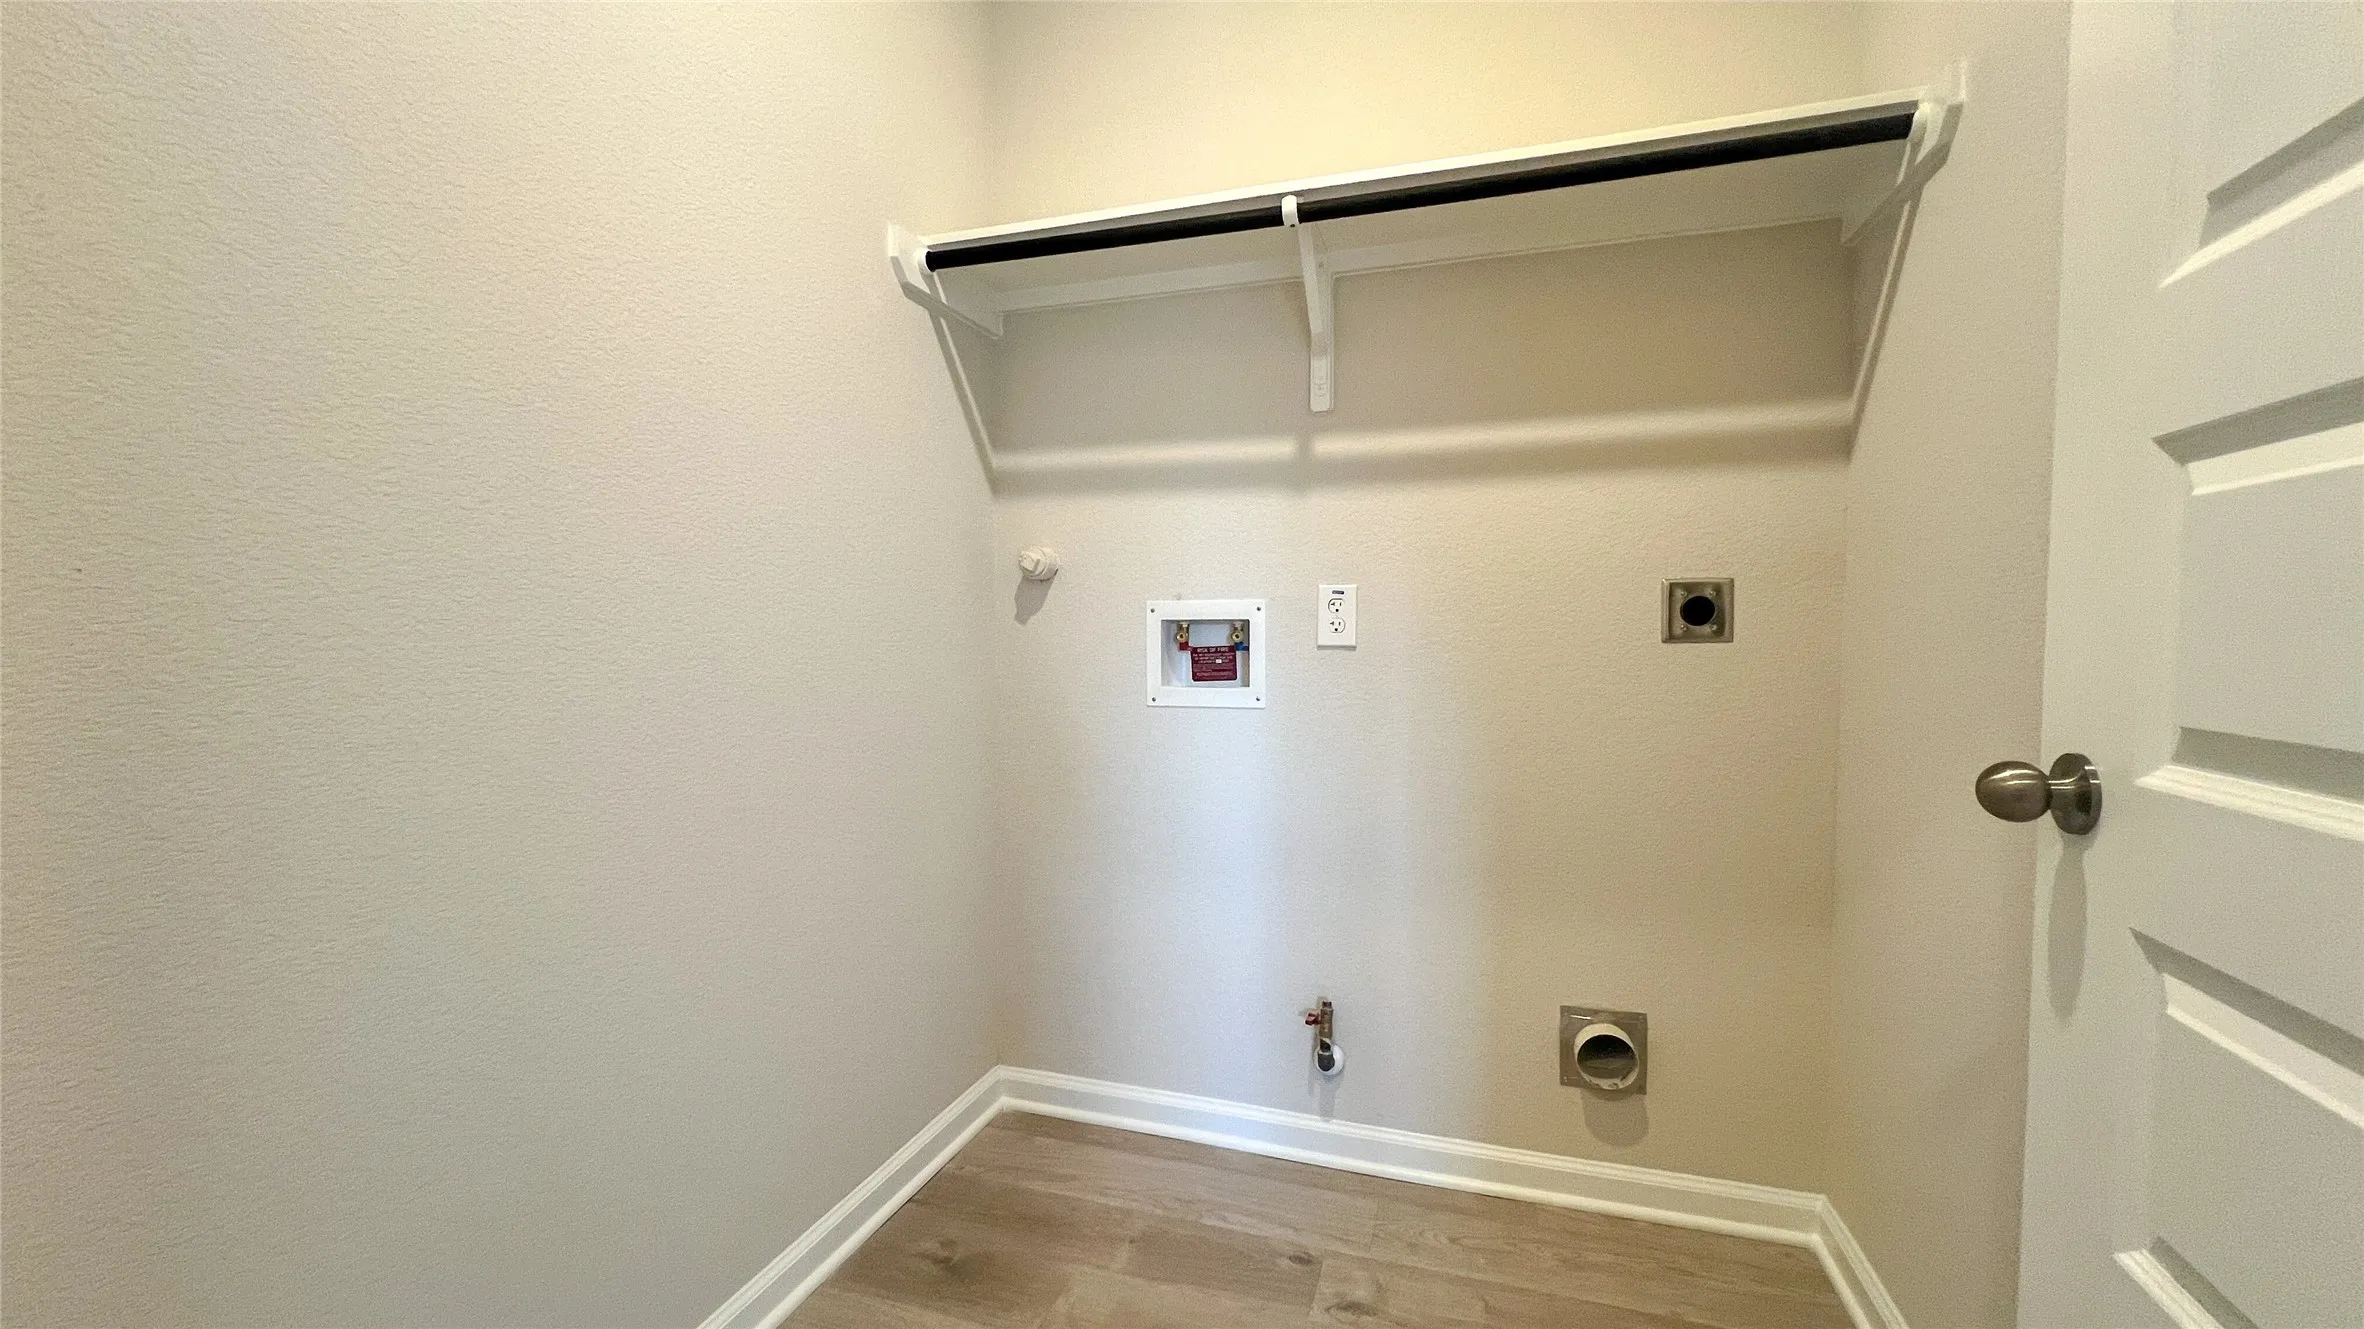
: Washer Hookup, Electric Dryer Hookup, Gas Dryer Hookup
: Public Sewer
: Low-Emissivity Windows
$0
Appliances
: Dishwasher, Disposal, Gas Range, Microwave, Gas Oven
Address Map
TX
Galveston
La Marque
77568
Woodhaven Lakes
623
Drive
W96° 58' 41.7''
N29° 22' 32.4''
Trails at Woodhaven Lakes community is located at the intersection of Texas Avenue and Delany Road at 631 Woodhaven Lakes Dr., La Marque, TX 77568
33
Neighborhood
HITCHCOCK PRIMARY/STEWART ELEMENTARY SCHOOL
26 - Hitchcock
HITCHCOCK HIGH SCHOOL
26 - Hitchcock
26 - Hitchcock
CROSBY MIDDLE SCHOOL (HITCHCOCK)
MLS Addon
Keller Williams Signature
Nicoletta Barker
$0
$0
$0
$0
$0
Additional Information
1
2397
: Curbs, Gutter(s)
: Brick, Cement Siding
: Slab
2.0
: Two
: Subdivision
2026-09-01
327885
2
: Public
Financial
770.0
Annually
: Other, Common Areas
1
Listing Information
NIKYB
KWSG01
Cash, Conventional, FHA, VA Loan
Active
2026-09-02T09:01:55Z
HAR
2026-09-01T13:03:09Z
Speer Companies Brokerage
Contact Broker
