

$484,000
4 Bed
4 Bath
2,706 Sqft
0.30 Acre Lot

5311 Timber Shade Drive, Kingwood, Texas 77345

  • Residential Property Type
  • 2,706 Sqft Square Footage
  • Garage Cars Garage
  • 1981 Year Built
Property Description

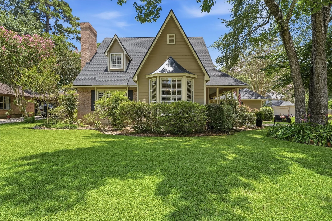
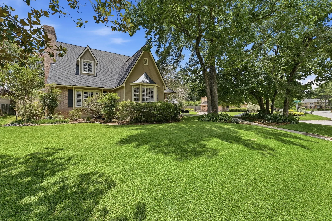
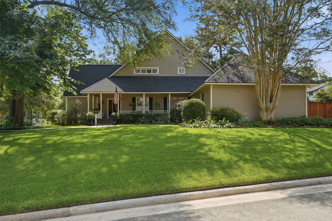
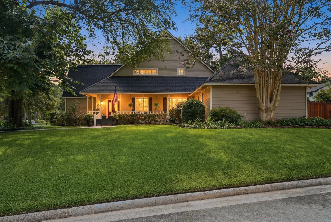
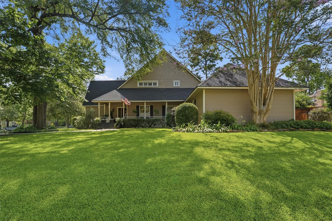
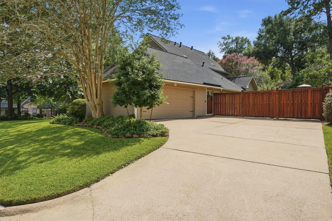
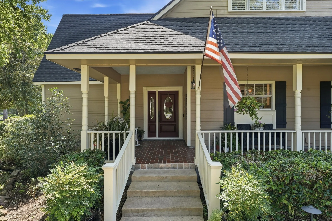
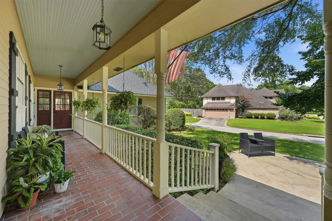
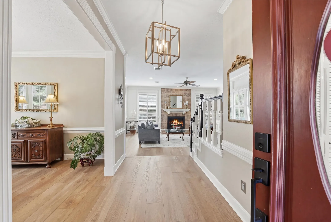
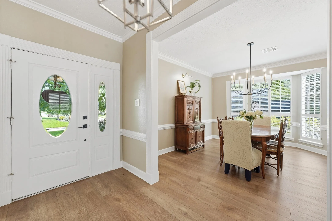
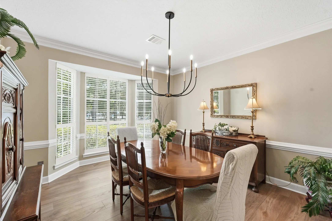
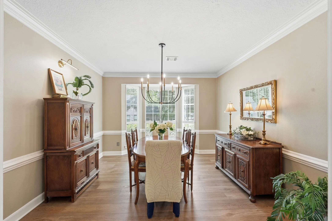
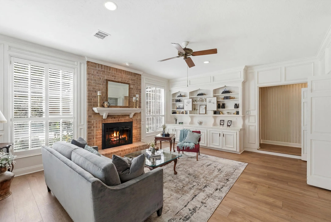
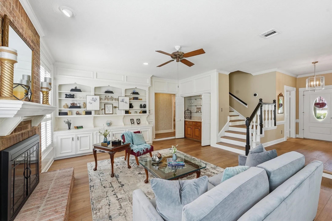
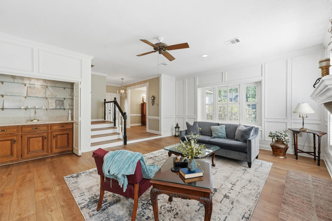
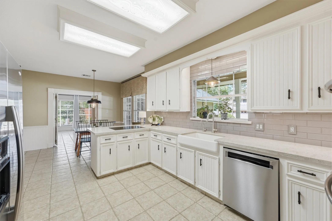
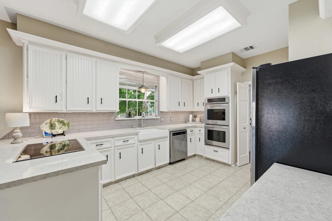
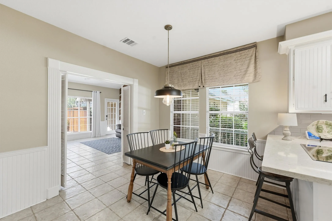
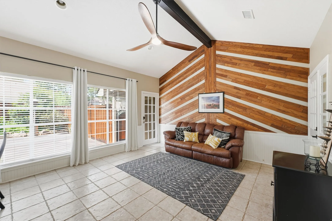
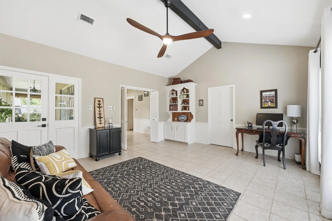
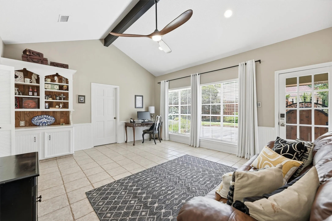
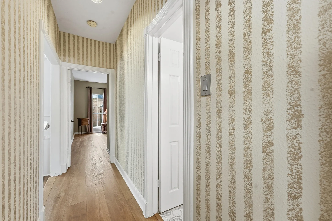
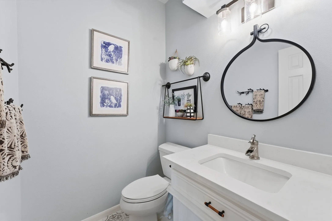
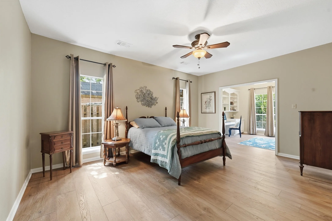
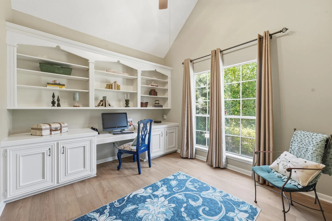
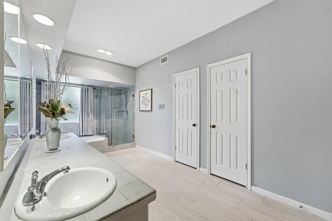
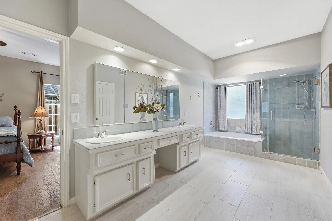
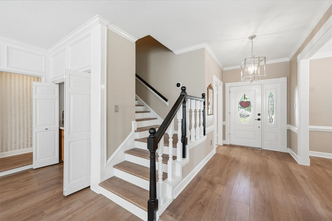
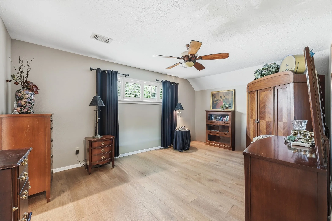
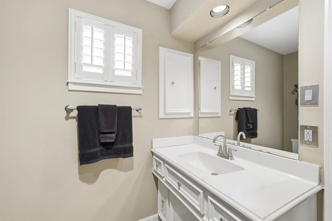
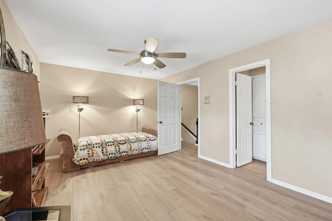
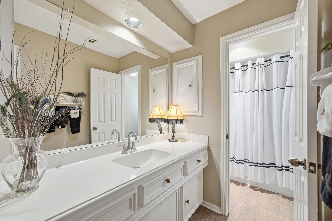
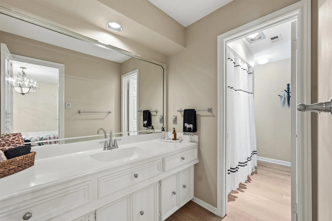
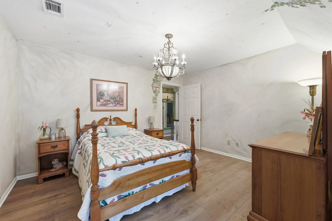
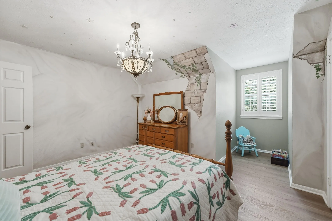
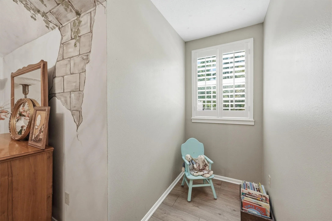
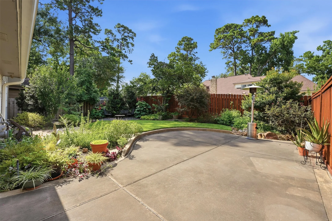
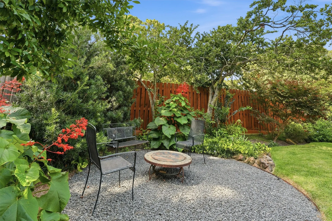
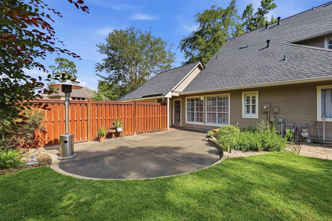
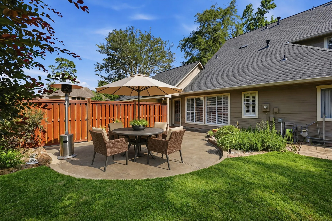
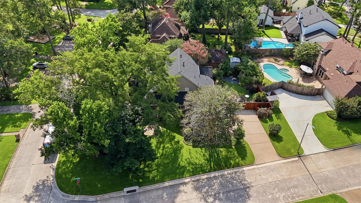
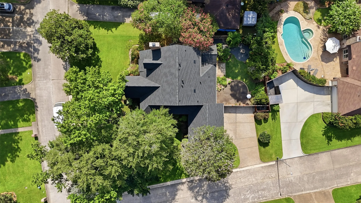
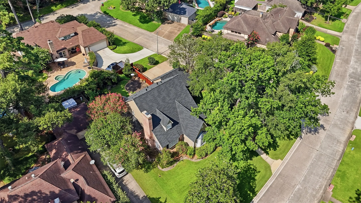
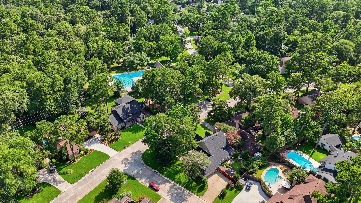
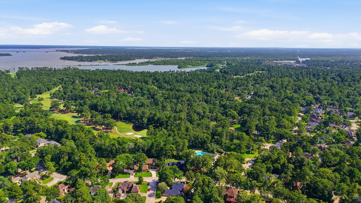
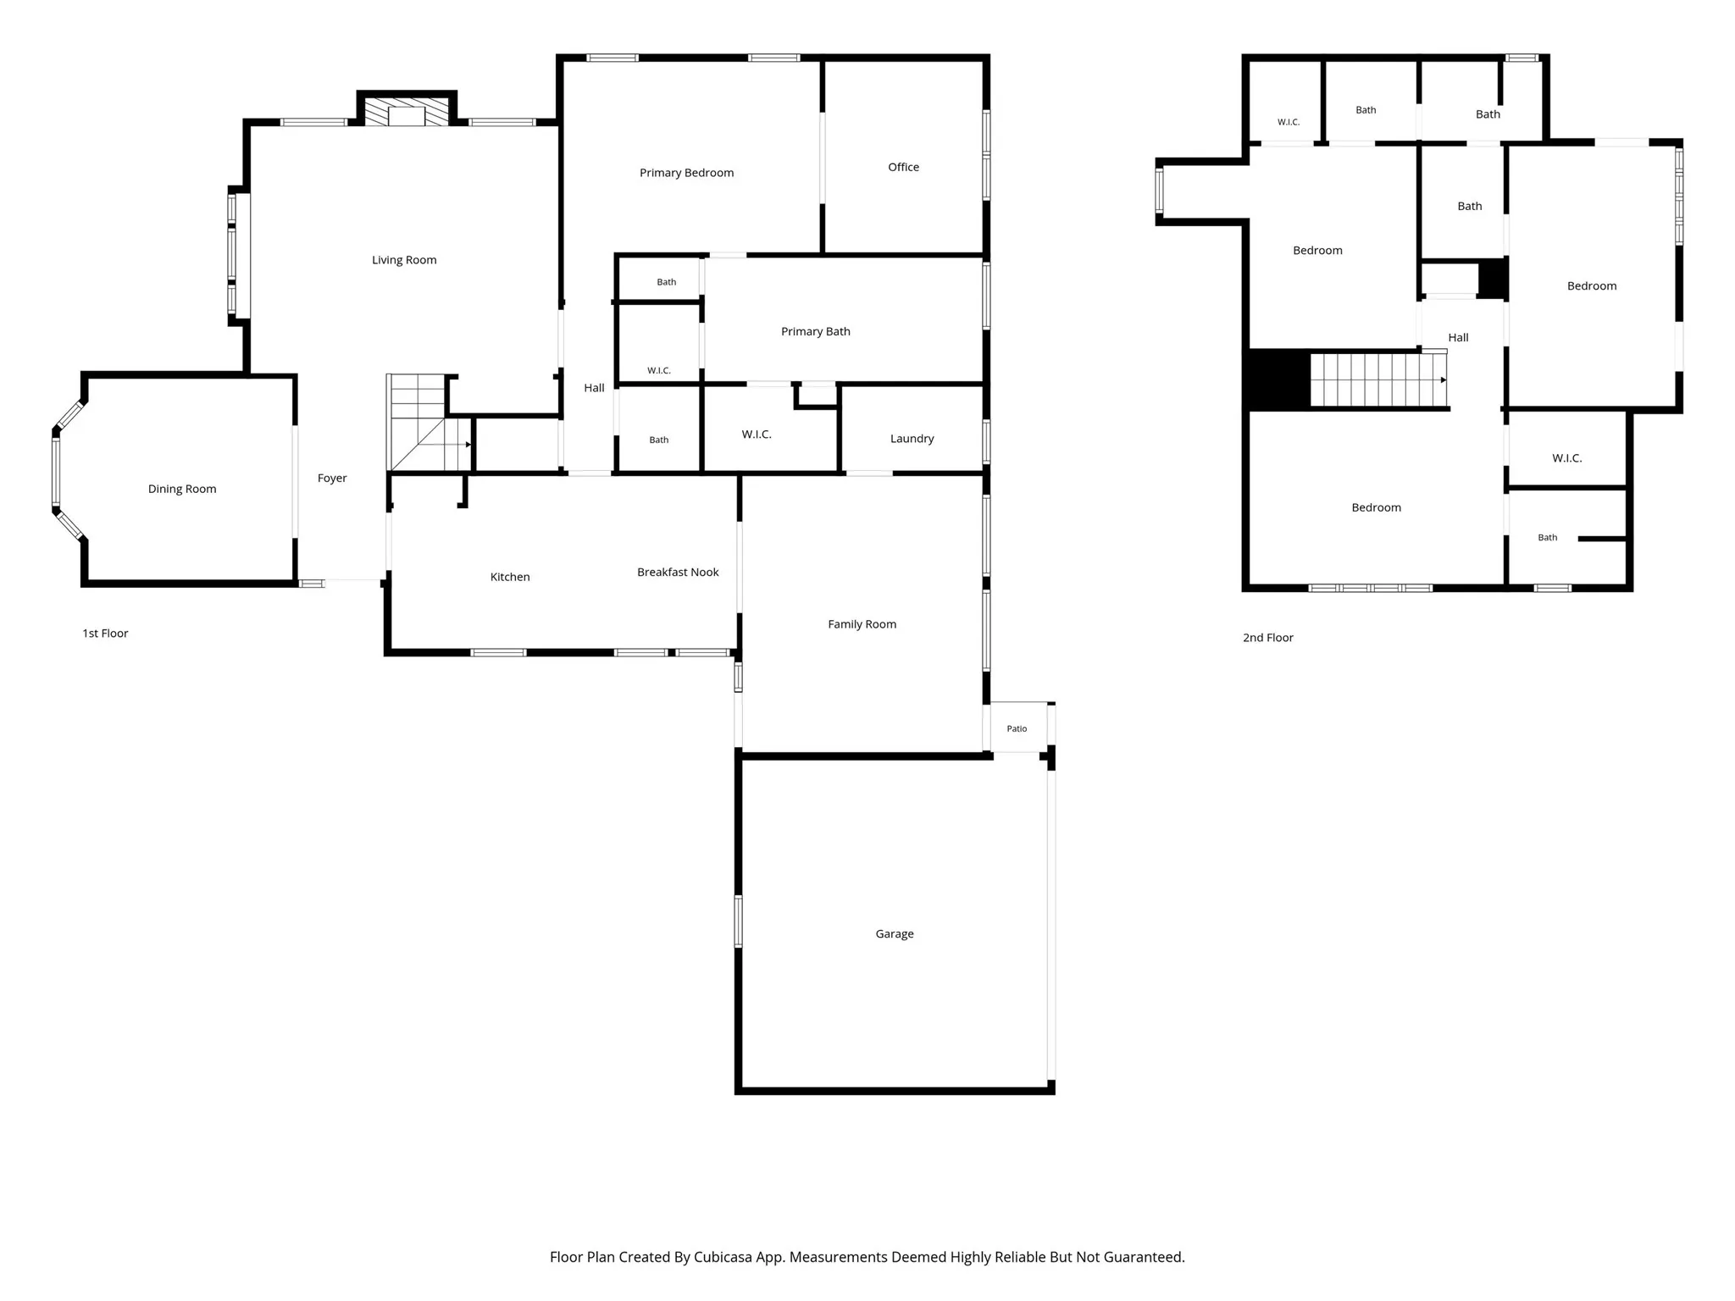
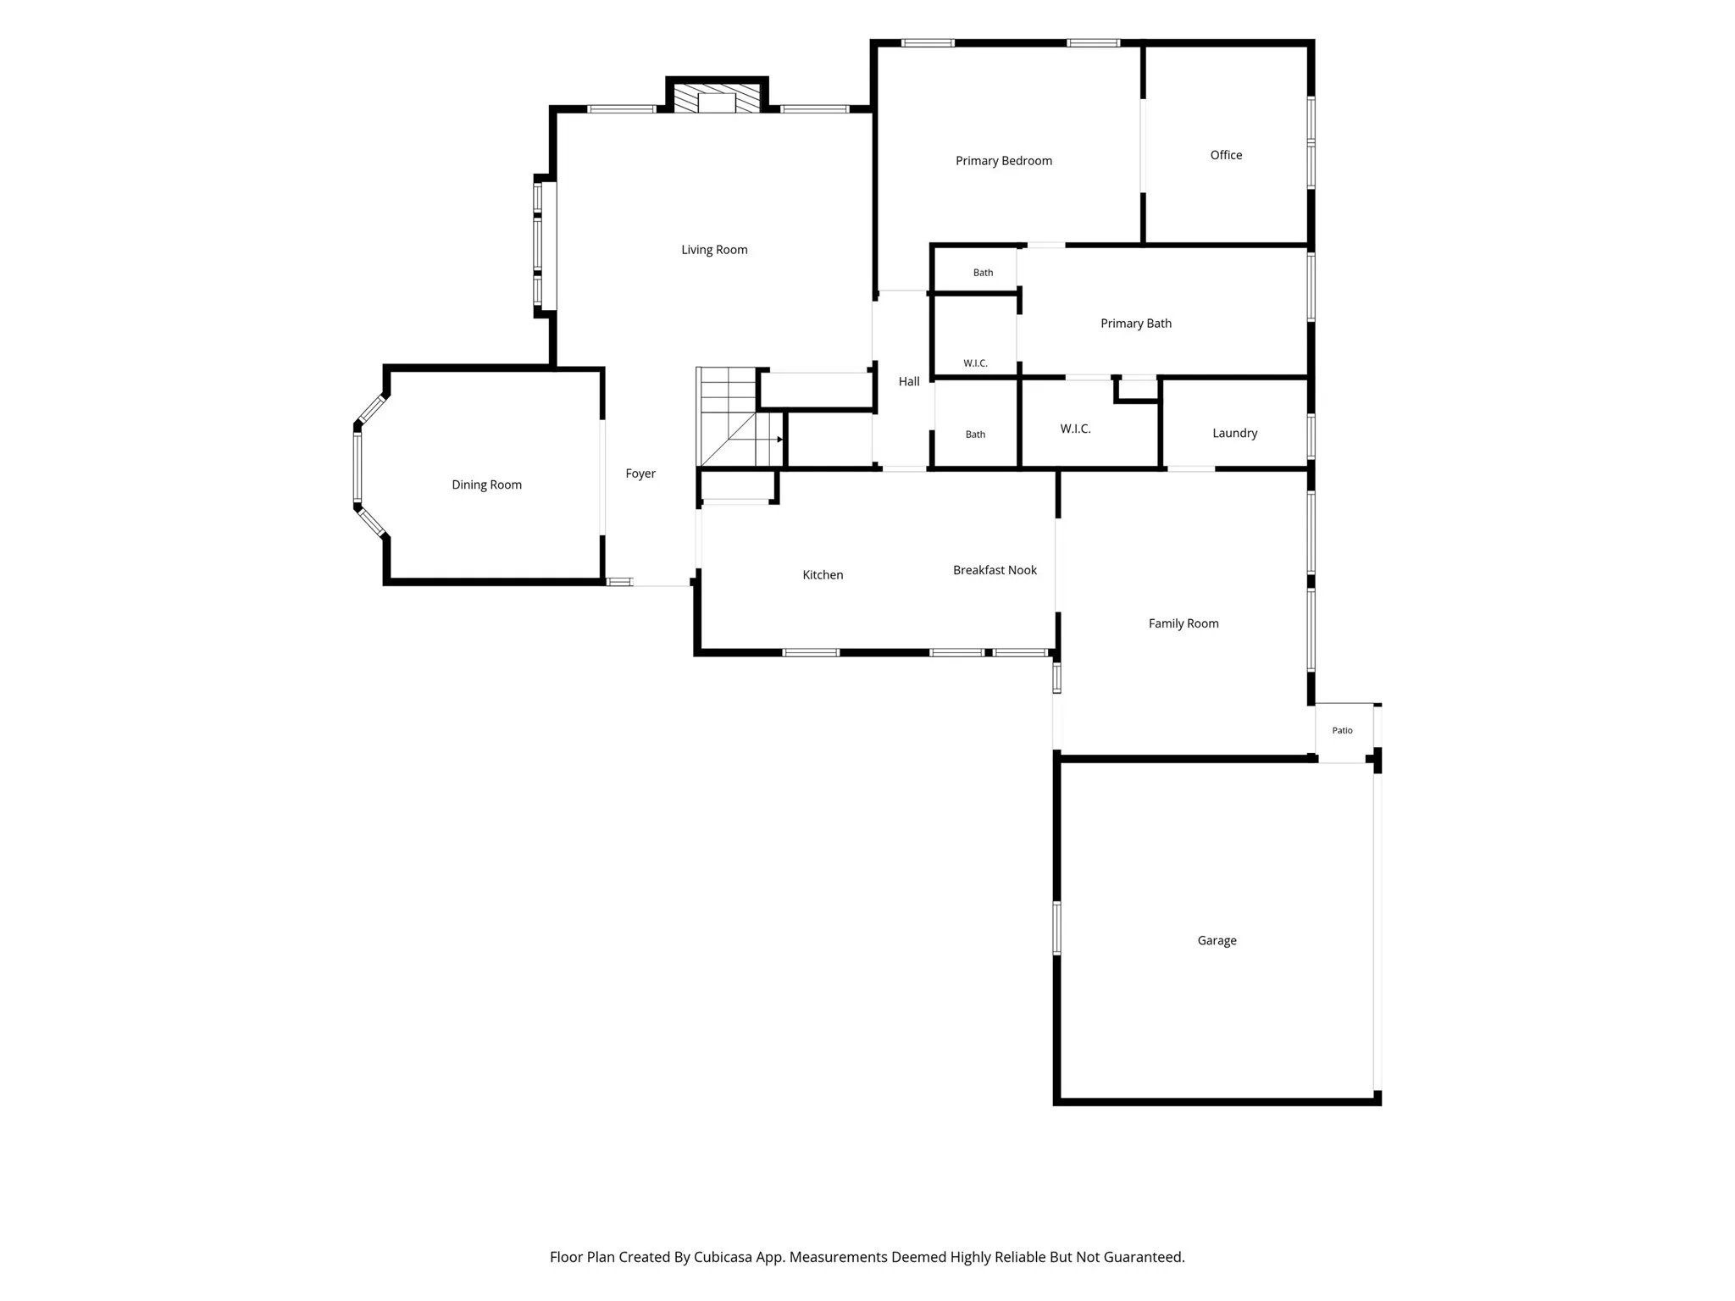
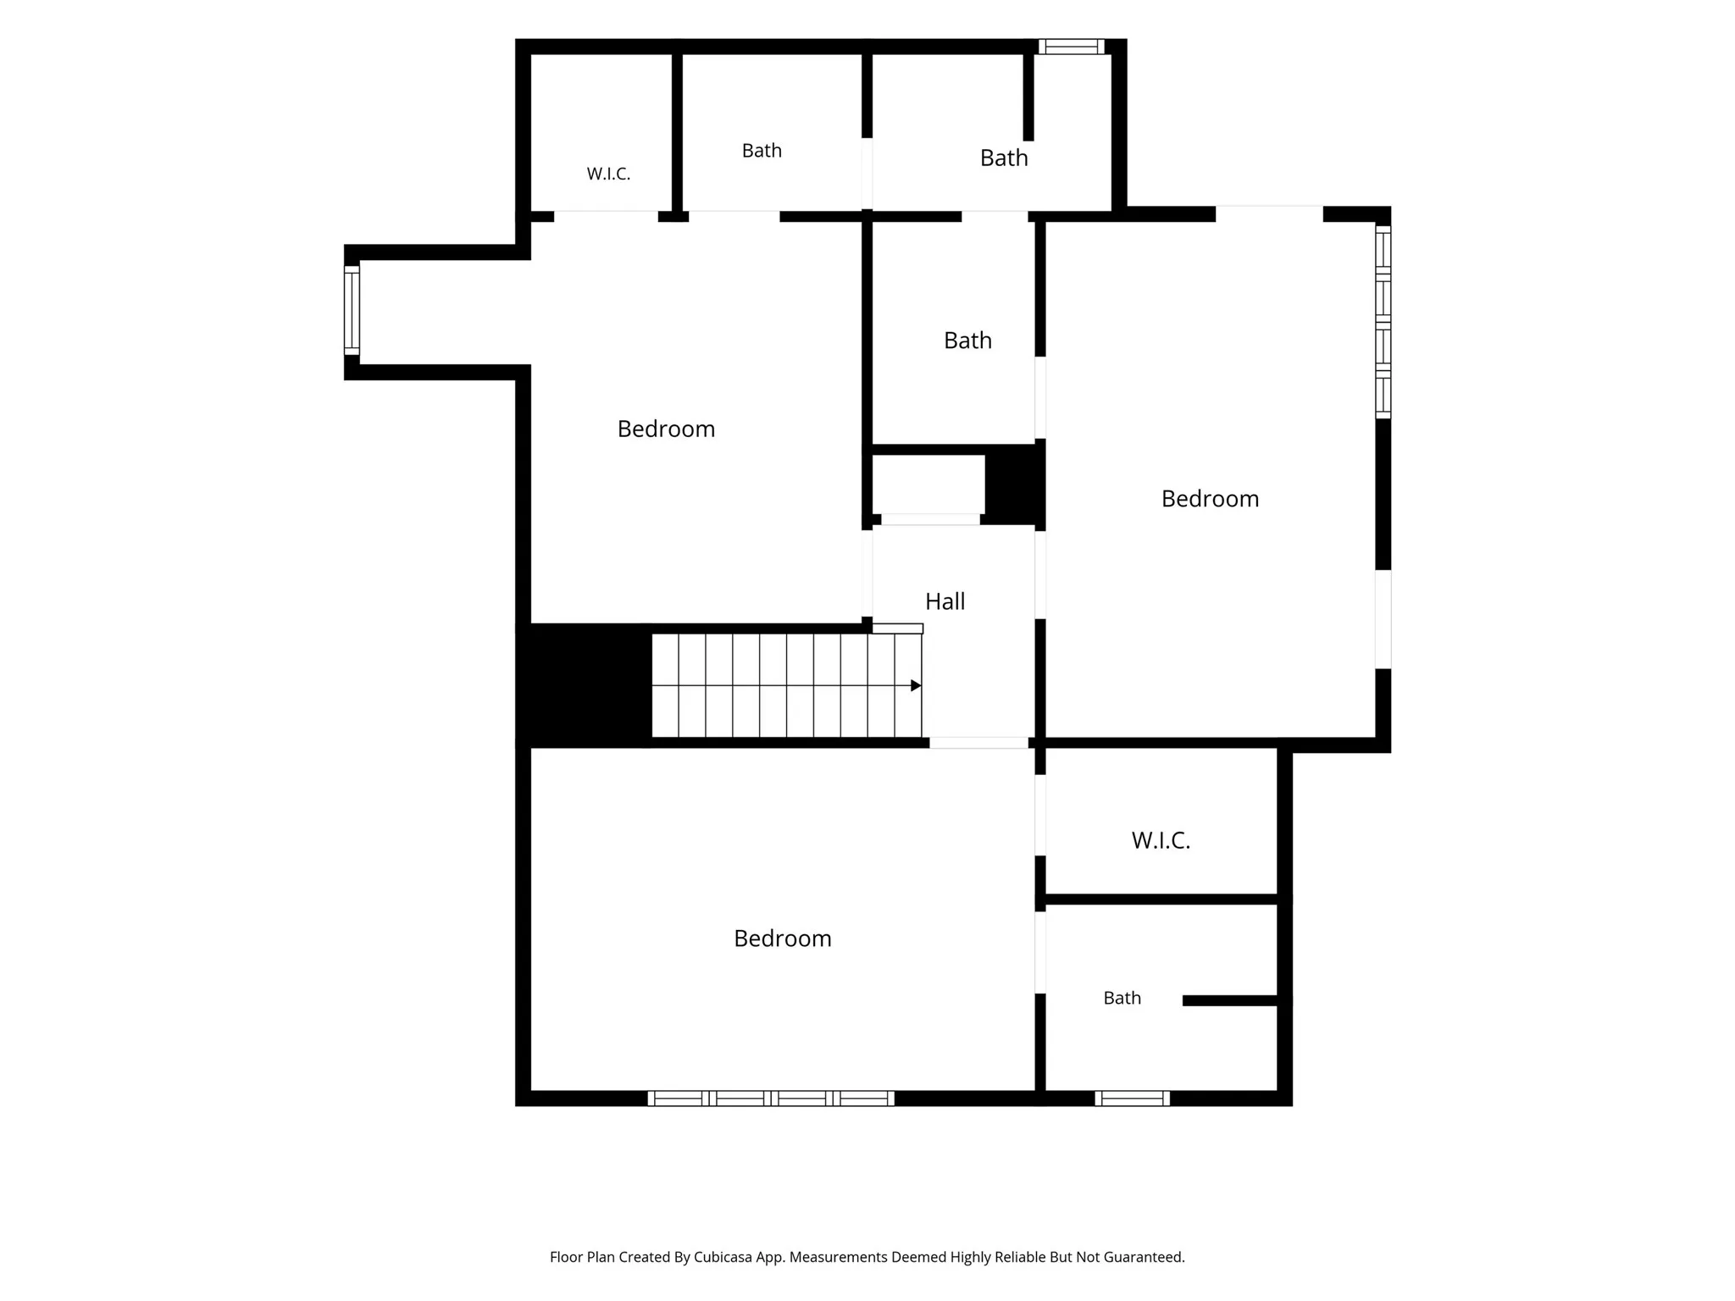
O.H. rescheduled for Sunday. Beautifully updated 4-bedroom, 3.5-bath home on a desirable corner lot directly across from the Fosters Mill pool and playground. This move-in ready home has never flooded and features no carpet, with Shaw luxury vinyl plank flooring that has a transferable lifetime warranty was installed on both levels in 2025. The kitchen offers quartz countertops, a farmhouse sink, convection oven, induction cooktop, and abundant workspace. Quartz countertops also enhance the powder bath. The spacious primary suite includes a beautifully updated bath and an adjoining flex room perfect for a home office, nursery, or private retreat. Additional upgrades include a 2025 roof, replaced ductwork, smart dimmers, motion-activated switches, smart thermostats, sprinkler system, entry cameras, and replaced front sidewalks and back patio. Professionally landscaped with an inviting front porch and fabulous back patio, this home is ideal for relaxing and entertaining indoors and out.


Basic Details
Residential
For Sale
93517858
$484,000
4
11
4
1
2,706 Sqft
1981
0.30 Acre
3
Detached
: Composition
Active
$0
Features
: Association
: Central, Gas
: Central Air, Electric
: Back Yard
: Gas Log
: Porch
: Garage, Garage Door Opener
: Traditional
: Fence, Sprinkler/Irrigation, Porch
1
: Tile, Vinyl, Plank
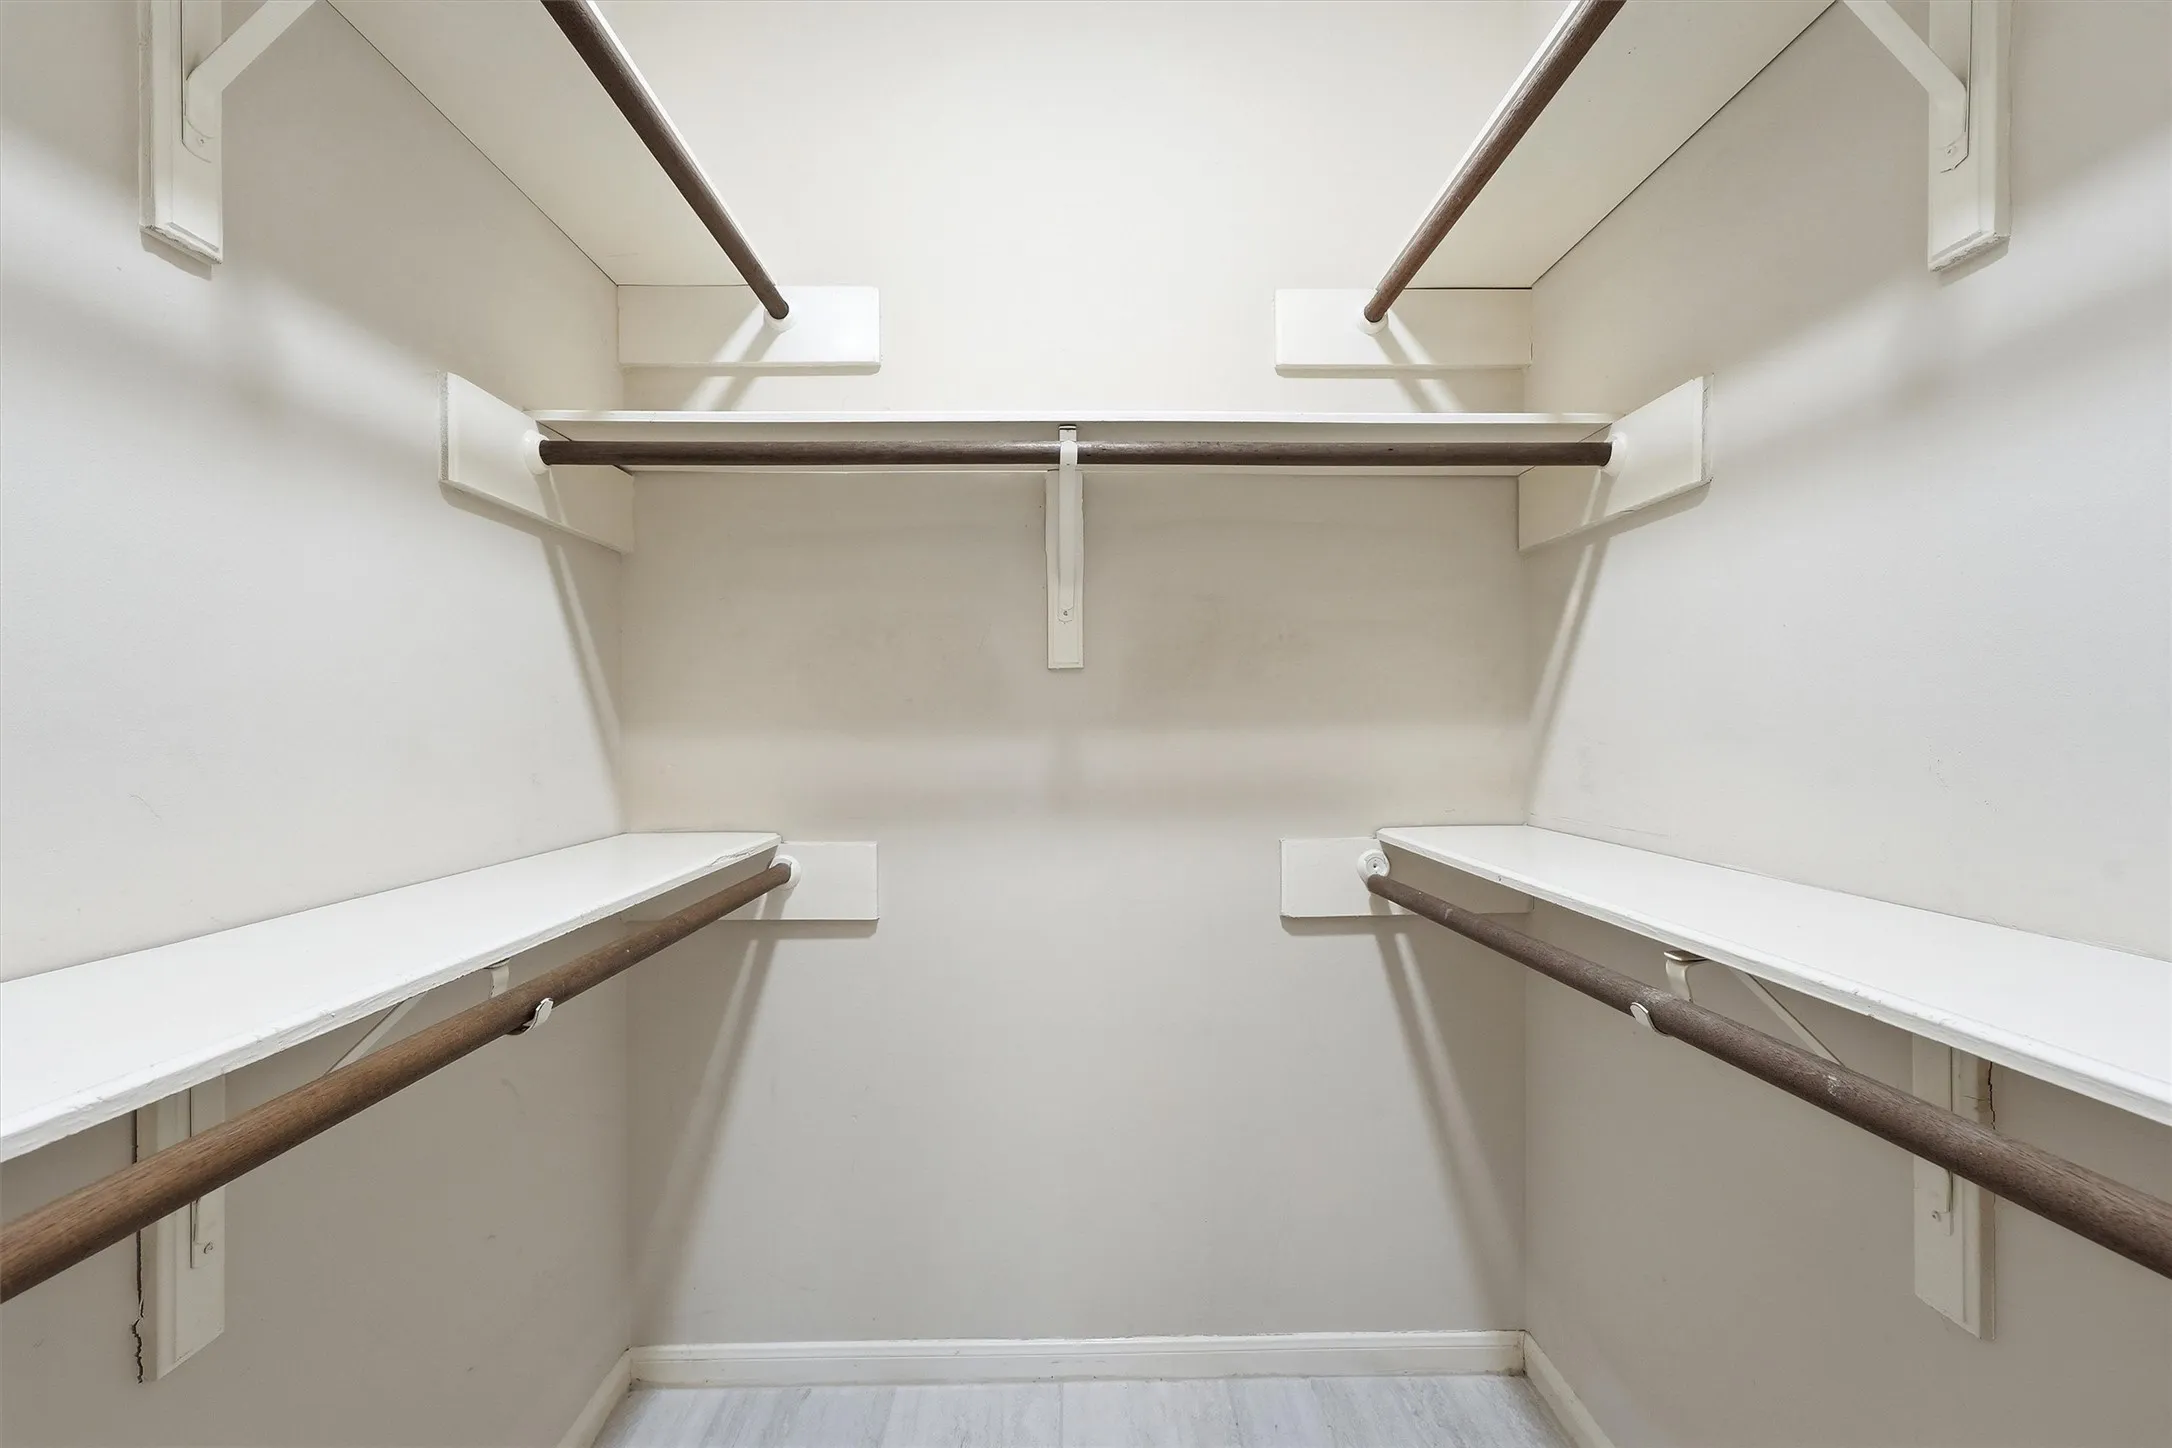
: Breakfast Bar, High Ceilings, Kitchen/Family Room Combo, Programmable Thermostat, Double Vanity, Entrance Foyer, Separate Shower, Ceiling Fan(s), Bath in Primary Bedroom, Tub Shower, Crown Molding, Wet Bar, Hollywood Bath, Window Treatments, En Suite Bathroom, Main Level Primary, Walk-In Closet(s)
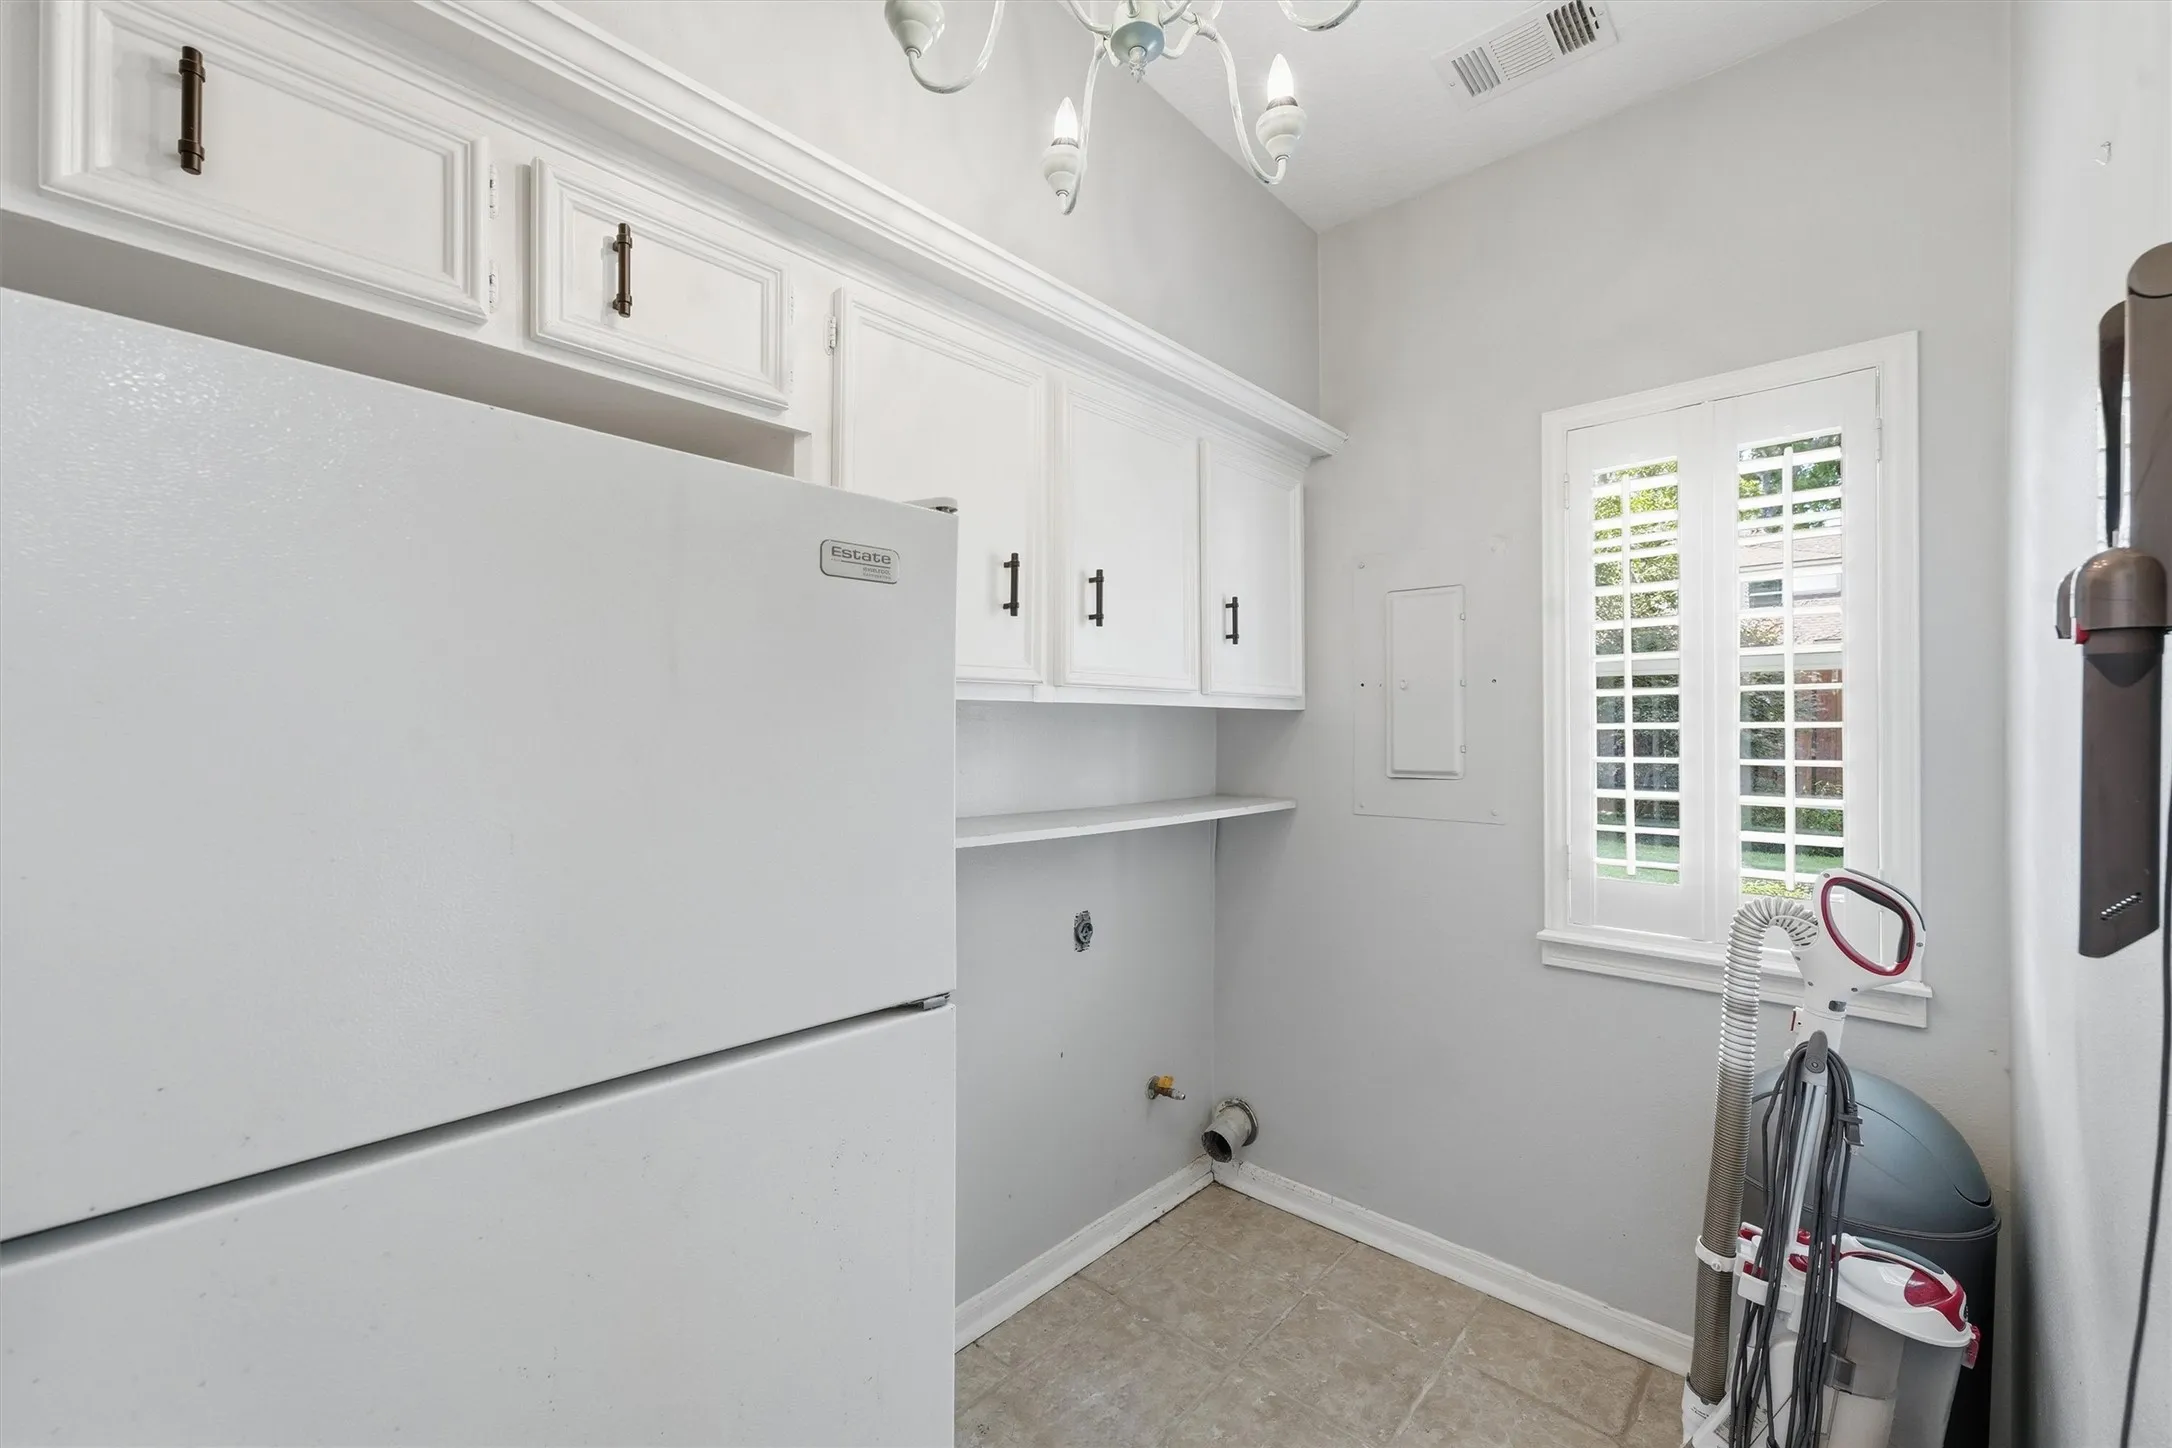
: Washer Hookup, Electric Dryer Hookup, Gas Dryer Hookup
: Public Sewer
: Window Coverings
$0
Appliances
: Dishwasher, Disposal, Microwave, Refrigerator, Double Oven, Convection Oven
Address Map
TX
Harris
Kingwood
77345
Timber Shade
5311
Drive
W96° 50' 4.6''
N30° 3' 2.3''
From Highway 59 exit Kingwood Dr and go east. Continue past Town Center to Timber Shade Dr and turn right. Follow Timber Shade as it curves and the property will be on the left.
32
Neighborhood
DEERWOOD ELEMENTARY SCHOOL
29 - Humble
KINGWOOD HIGH SCHOOL
29 - Humble
29 - Humble
RIVERWOOD MIDDLE SCHOOL
MLS Addon
Keller Williams Realty Northeast
Karen Fitzgerald
$0
$0
$0
$0
$0
Additional Information
Clubhouse, Meeting/Banquet/Party Room, Party Room, Park, Pool, Trail(s)
2706
: Community Pool, Curbs, Golf, Master Planned Community
: Brick, Cement Siding, Other
: Slab
2.0
: Two
: Subdivision, Wooded, Corner Lot, Near Golf Course
2026-07-01
2
: Public
Financial
600.0
Annually
: Clubhouse, Recreation Facilities, Common Areas
1
8960.0
Listing Information
KARENGF
KWNE01
Cash, Conventional, FHA, Texas Vet, VA Loan
Active
2026-08-23T21:10:12Z
HAR
2026-07-31T15:25:27Z
Speer Companies Brokerage
Contact Broker
