

$734,990
4 Bed
4 Bath
3,050 Sqft

922 Groundwater Way, League City, Texas 77546

  • Residential Property Type
  • 3,050 Sqft Square Footage
  • Attached Cars Garage
  • 2026 Year Built
Property Description

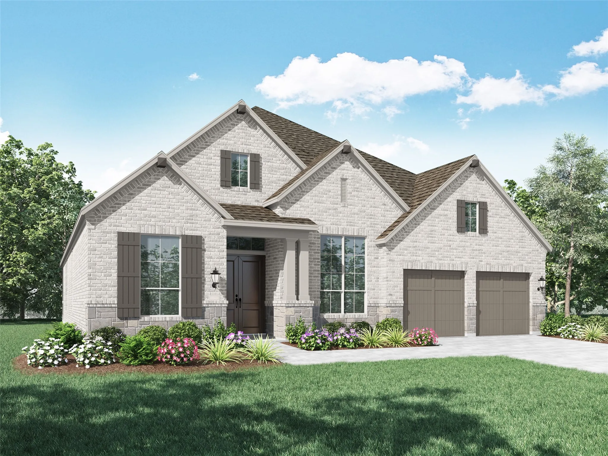
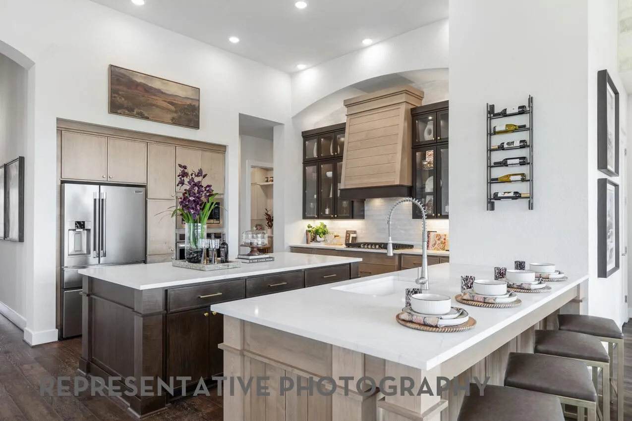
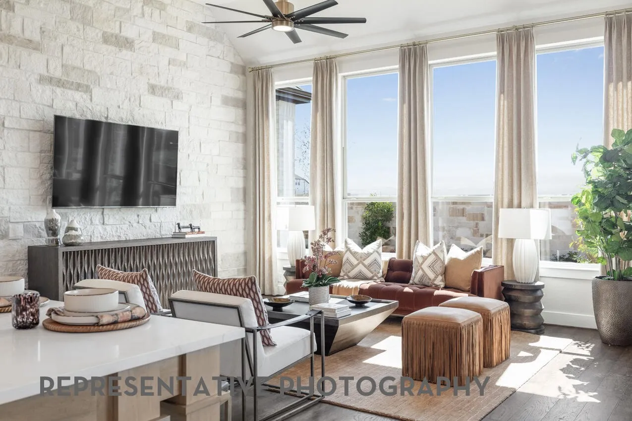
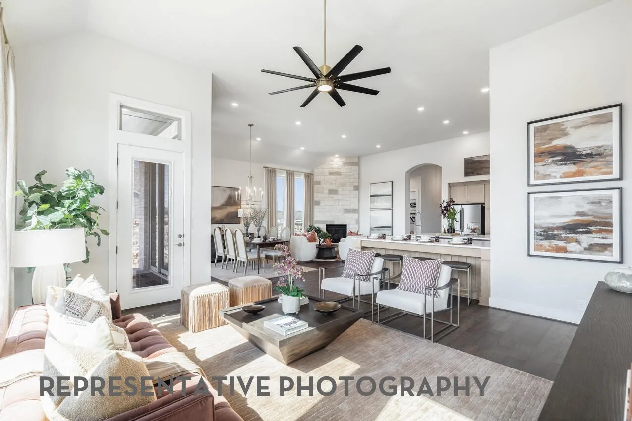
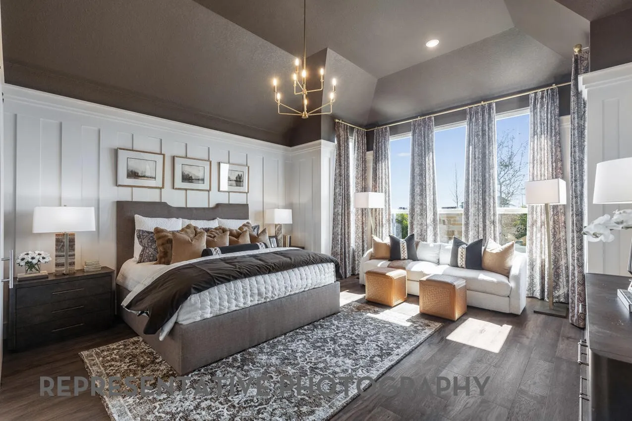
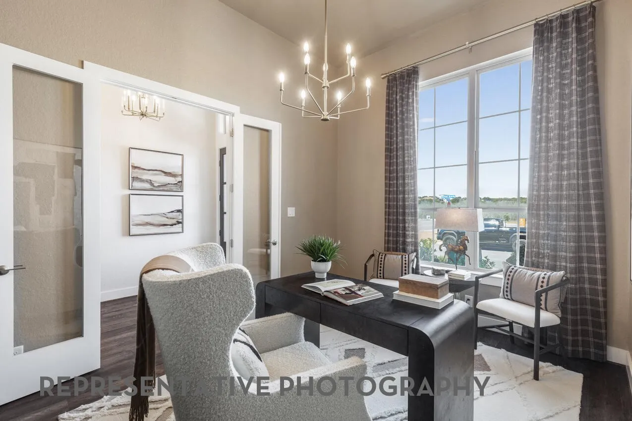
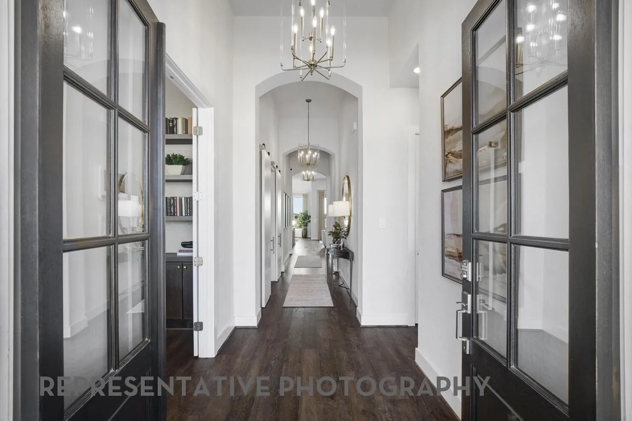
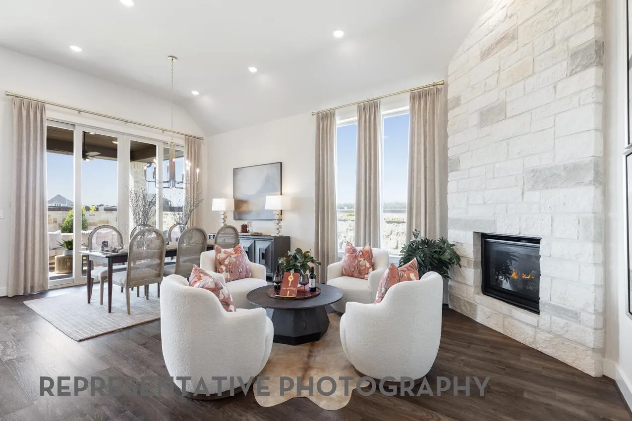
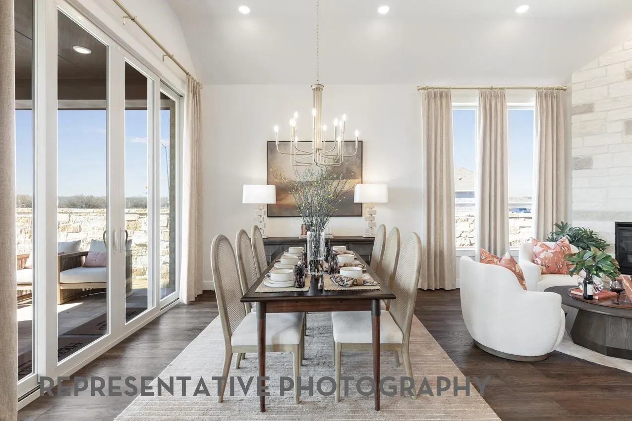
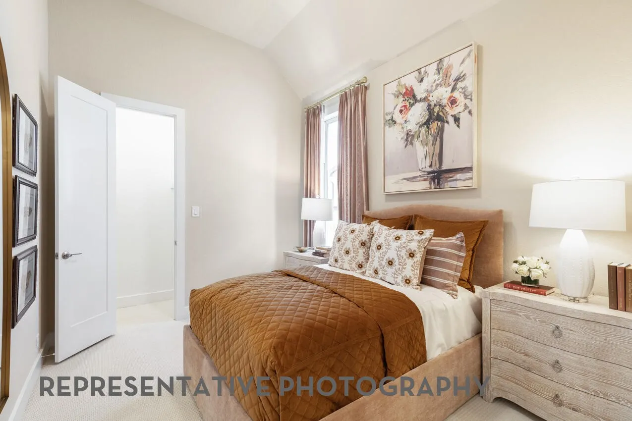
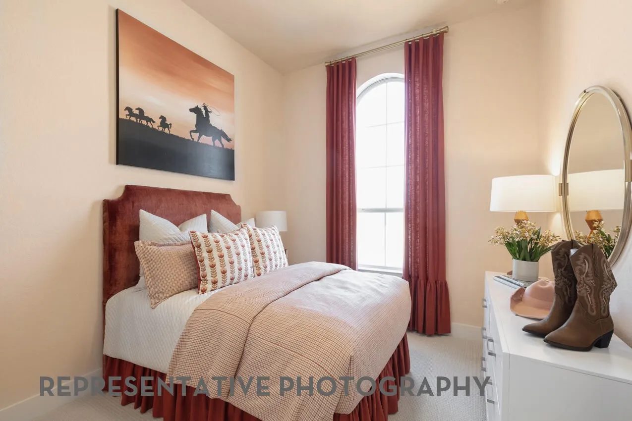
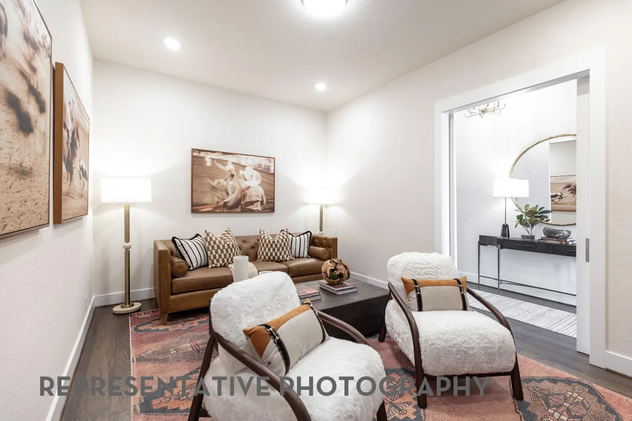
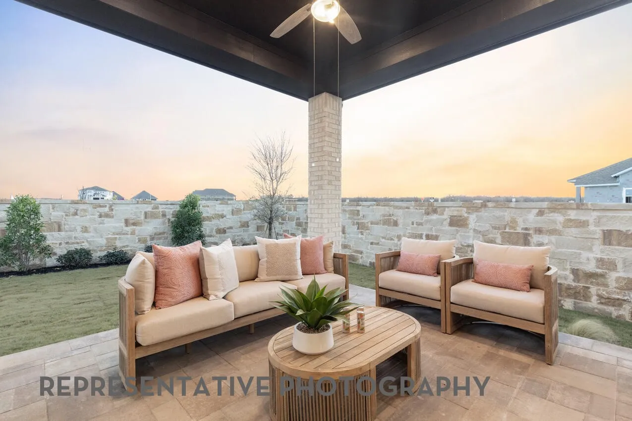
Popular model plan with double door entry, 13′ ceilings & open floorplan concept! Chef’s dream kitchen with 2 islands along with an upgraded custom kitchen cabinet elevation. Cozy fireplace at keeping room, study & media room included! Wood floors in all main areas. Extended covered patio & 3 car tandem garage included. There is still time to personalize your design selections so call now for an appointment!


Basic Details
Residential
For Sale
67854995
$734,990
4
10
4
1
3,050 Sqft
2026
3
1
Detached
: Composition
Active
$0
Features
: Association
: Central, Zoned, Gas
: Zoned, Central Air, Electric
: Gas, Electric
: Covered, Deck, Patio
: Attached, Garage, Tandem
: Traditional
: Covered Patio, Patio, Sprinkler/Irrigation
1
: Tile, Carpet, Engineered Hardwood
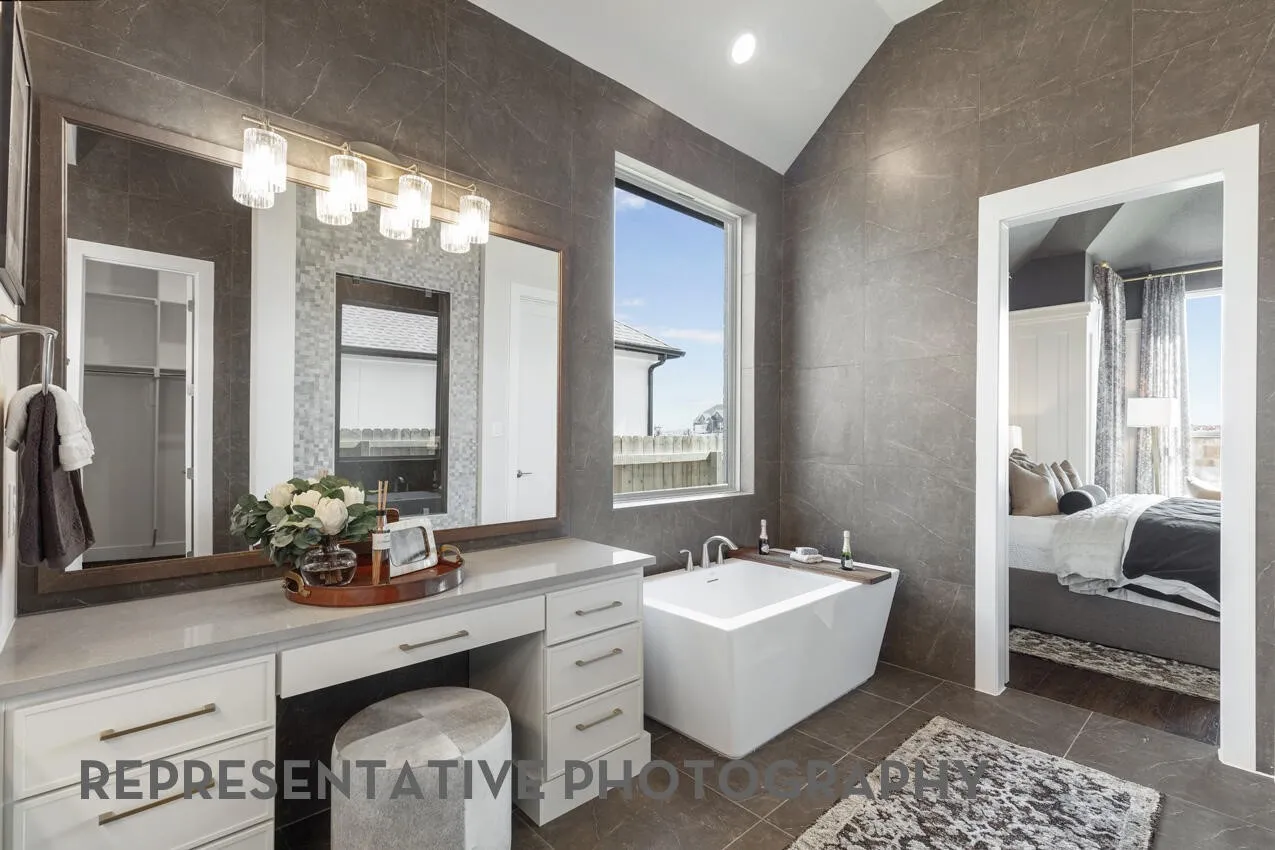
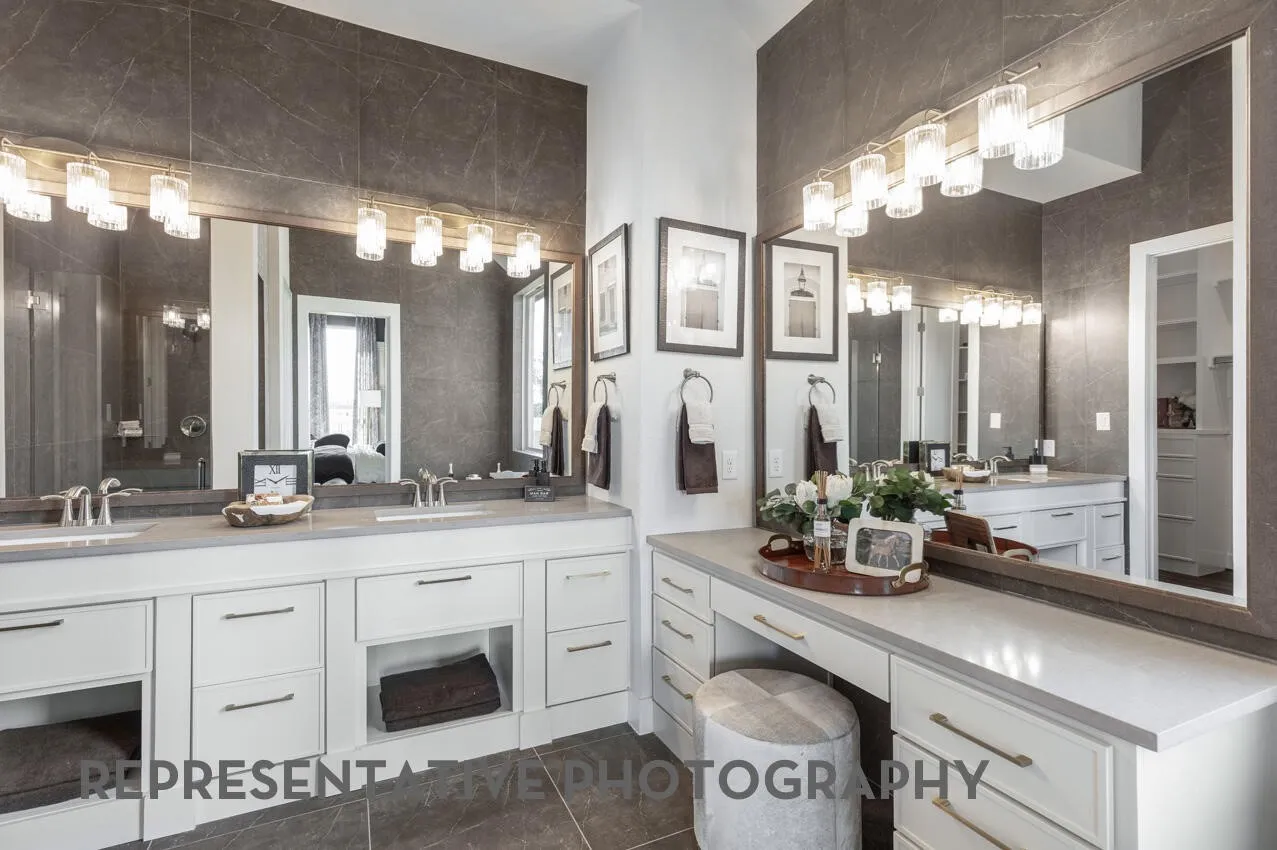
: High Ceilings, Kitchen Island, Kitchen/Family Room Combo, Quartz Counters, Self-closing Drawers, Living/Dining Room, Programmable Thermostat, Double Vanity, Soaking Tub, Separate Shower, Ceiling Fan(s), Walk-In Pantry, Vanity, Pots & Pan Drawers, Sitting Area in Primary, En Suite Bathroom, Walk-In Closet(s), Split Bedrooms
: Washer Hookup, Electric Dryer Hookup
: Public Sewer
: Low-Emissivity Windows
$0
Appliances
: Dishwasher, Disposal, Microwave, ENERGY STAR Qualified Appliances, Tankless Water Heater, Oven, Gas Cooktop, Convection Oven
Address Map
TX
Galveston
League City
77546
Groundwater
922
Way
W96° 48' 52.7''
N29° 28' 19.1''
East
To sales Office: Follow the interstate to the Gulf Fwy in Webster Take Exit 23 toward FM 518/League City Use the right two lanes to turn right on W Main Street Continue straight for approximately 3 miles Turn left on Maple Leaf Drive Turn right on W League City Parkway Turn left on Legacy Drive Turn left on Silver Dollar Way Turn right on Barrel Oak Drive, and the model home will be on your right at 653 Barrel Oak Drive
33
Neighborhood
CAMPBELL ELEMENTARY SCHOOL (CLEAR CREEK)
9 - Clear Creek
CLEAR SPRINGS HIGH SCHOOL
9 - Clear Creek
9 - Clear Creek
CREEKSIDE INTERMEDIATE SCHOOL
MLS Addon
Highland Homes Realty
Dina Verteramo
$0
$0
$0
$0
$0
Additional Information
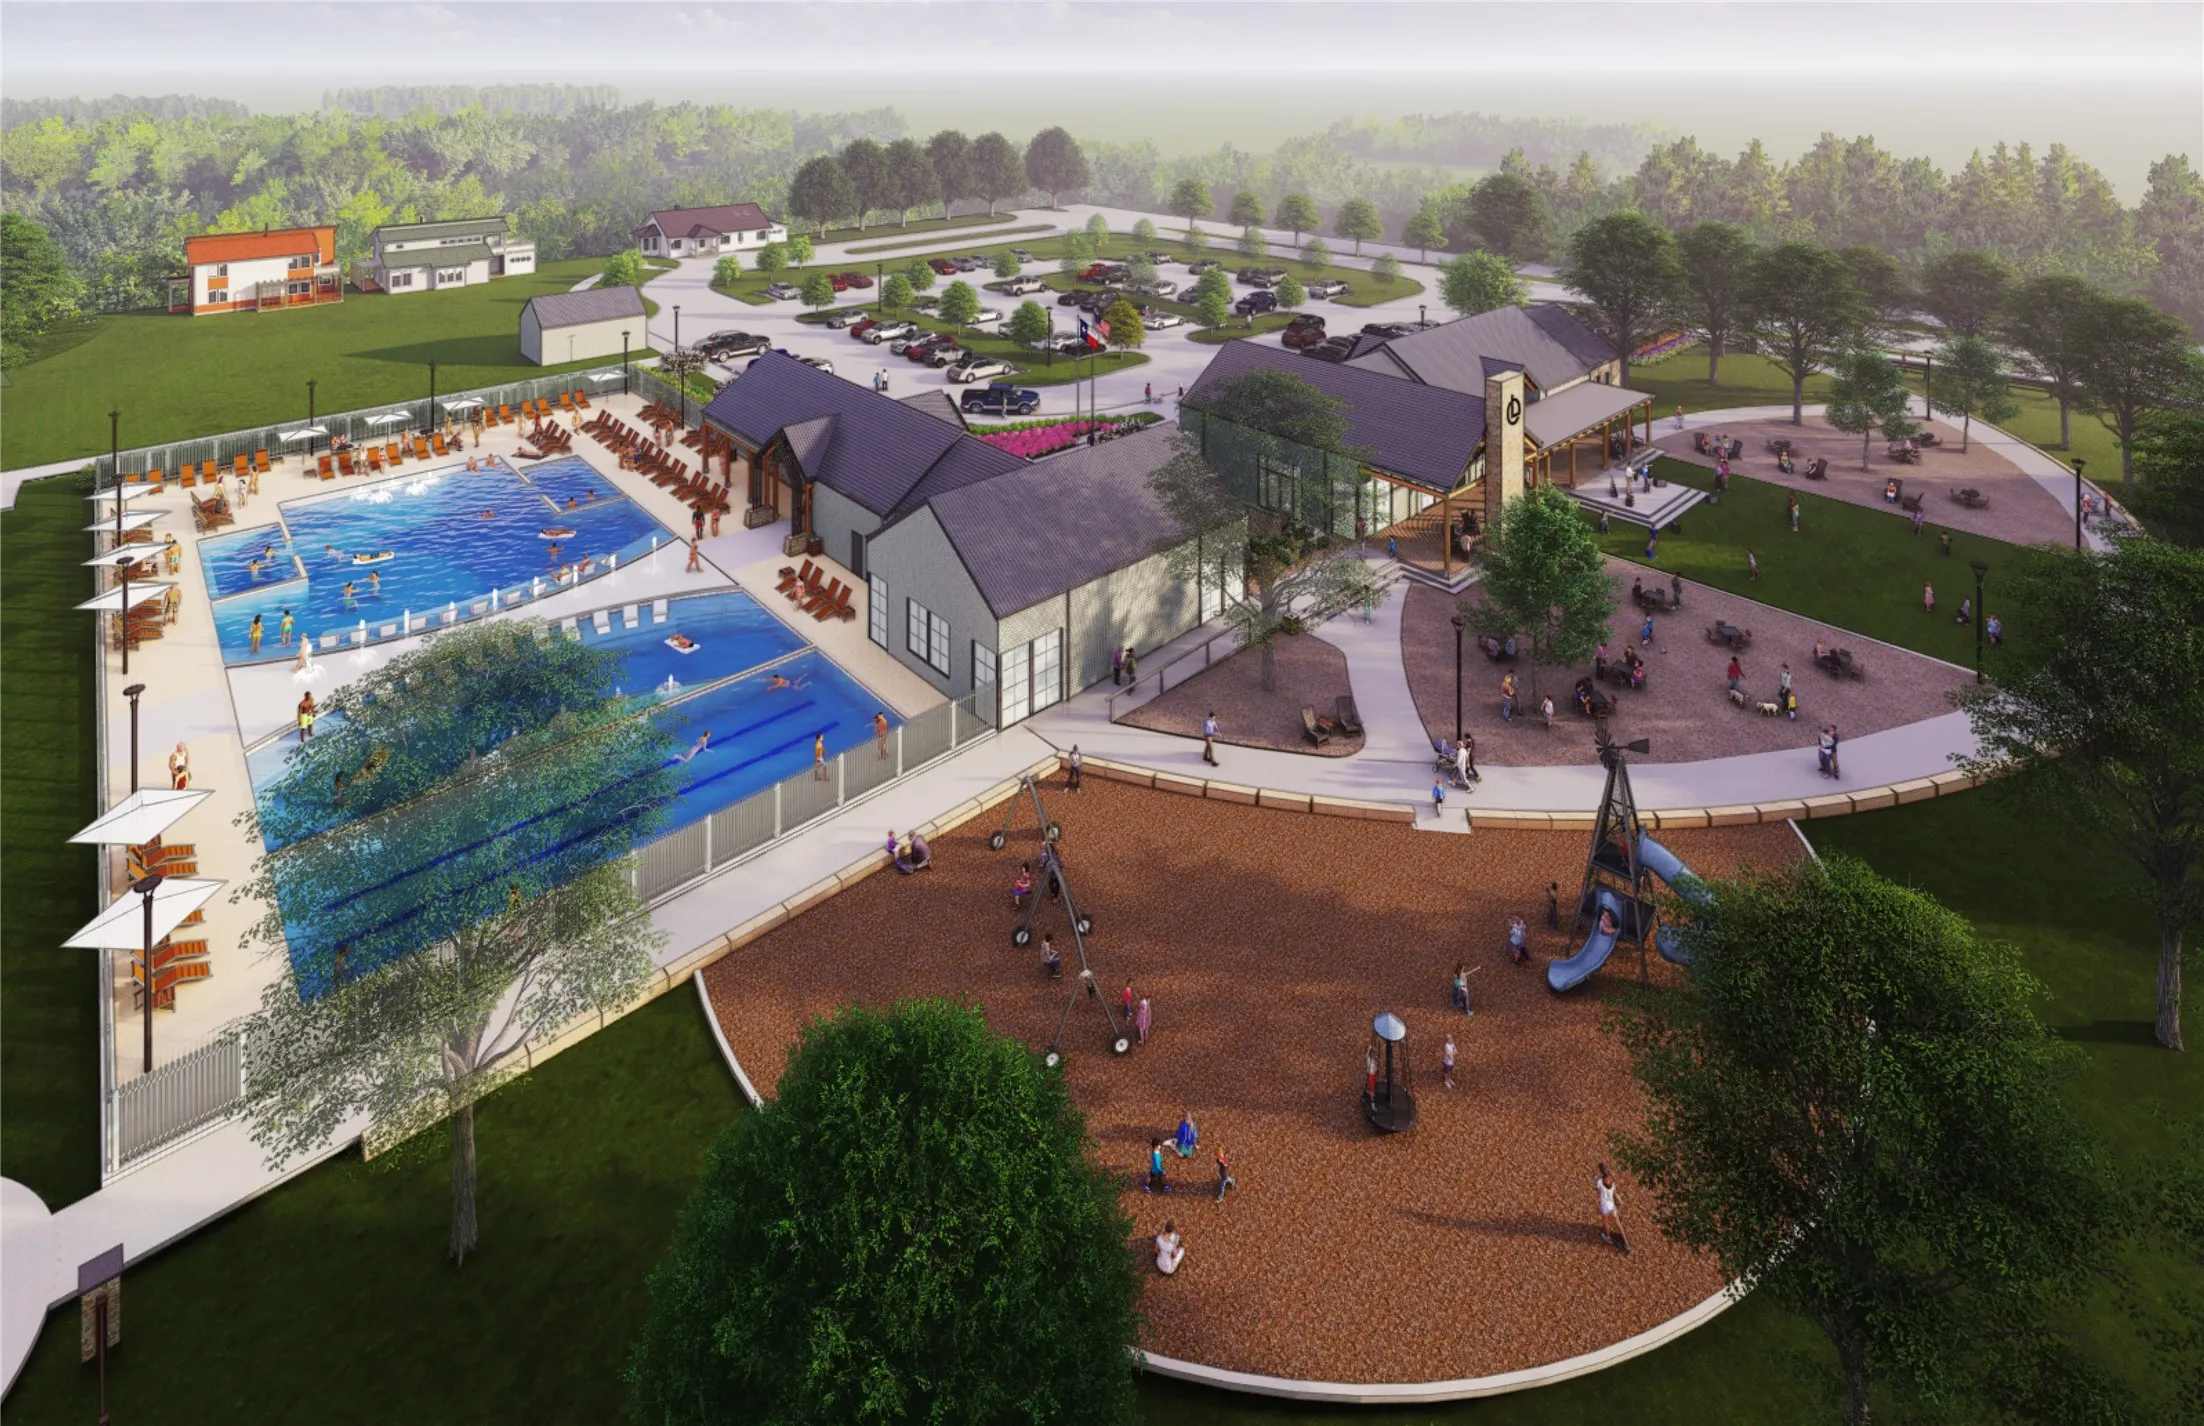
Clubhouse, Fitness Center, Picnic Area, Playground, Park, Pool, Trail(s)
1
3050
: Community Pool, Golf
: Brick
: Slab
3.0
: One
: Subdivision, Near Golf Course, Pond on Lot
2026-08-31
1
https://my.matterport.com/show/?m=cTvUg49zK8G&mls=1
: Public
Financial
1400.0
Annually
: Common Areas
1
Listing Information
Highland HAR
DNAV01
Active
2026-09-01T09:01:22Z
HAR
2026-08-31T15:01:26Z
Speer Companies Brokerage
Contact Broker
Energy Tag
