

$735,000
4 Bed
4 Bath
3,984 Sqft
0.24 Acre Lot

1422 Trails Of Katy Lane, Katy, Texas 77494

  • Residential Property Type
  • 3,984 Sqft Square Footage
  • Attached Cars Garage
  • 2018 Year Built
Property Description

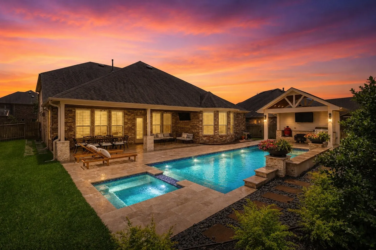
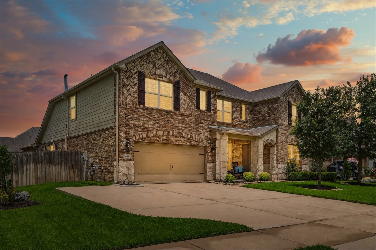
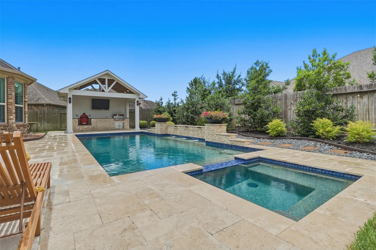
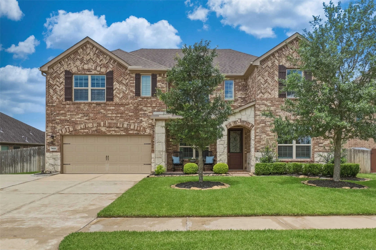
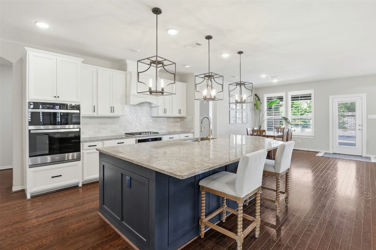
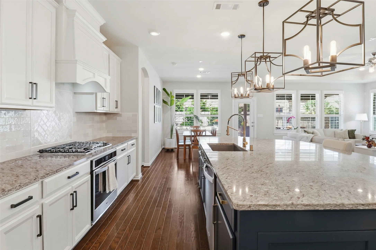
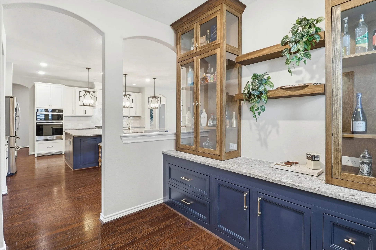
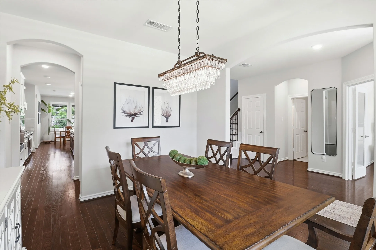
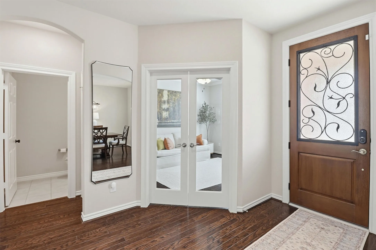
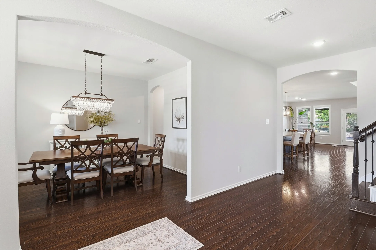
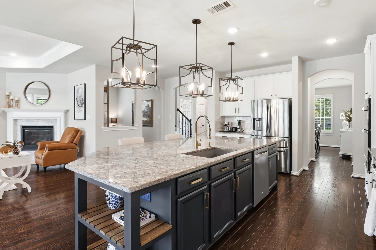
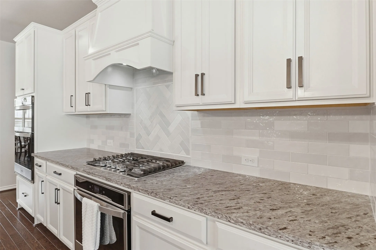
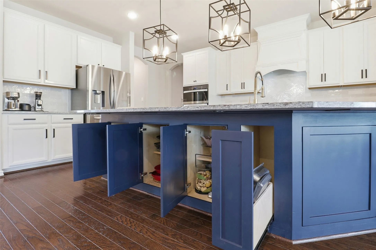
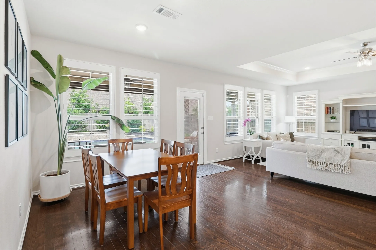
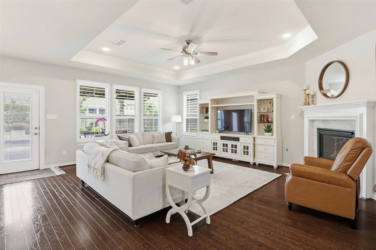
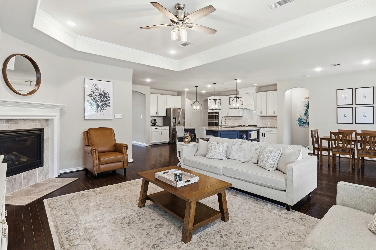
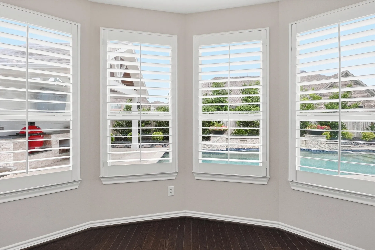
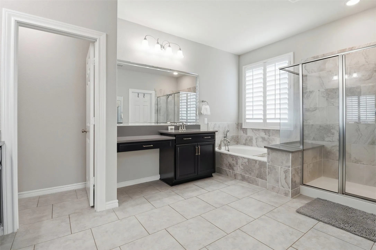
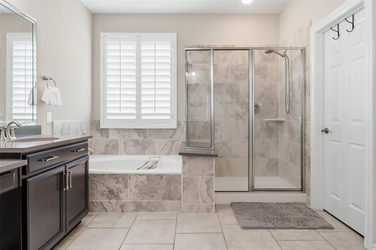
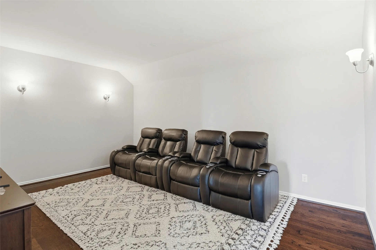
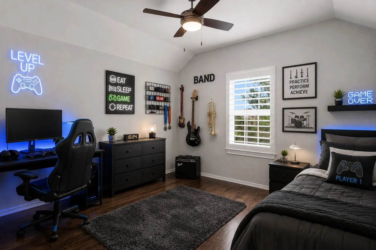
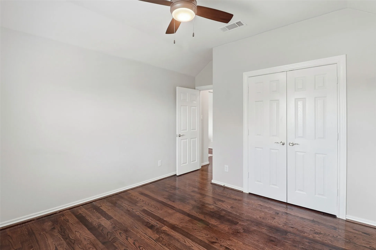
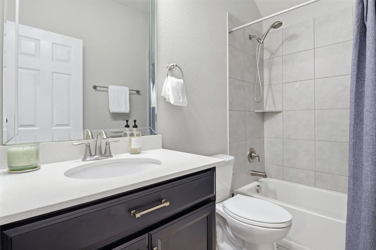
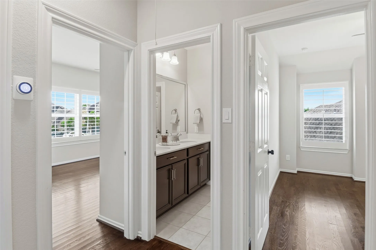
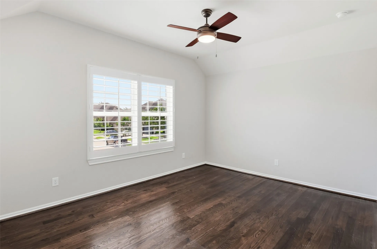
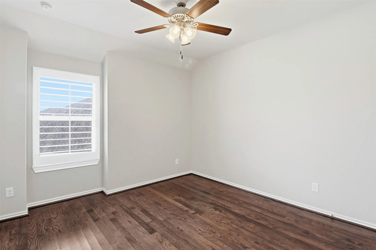
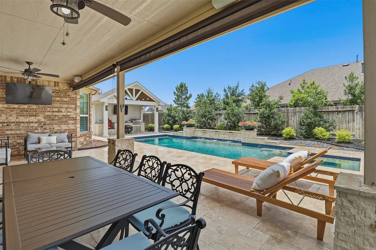
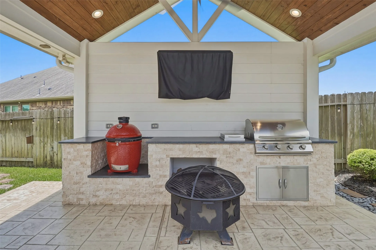
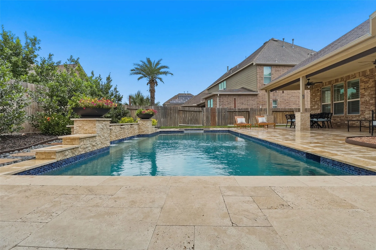
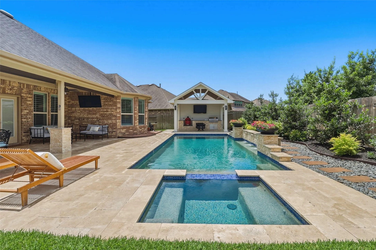
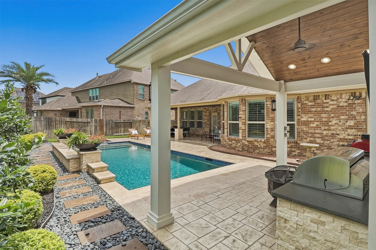
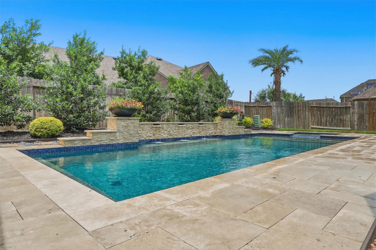
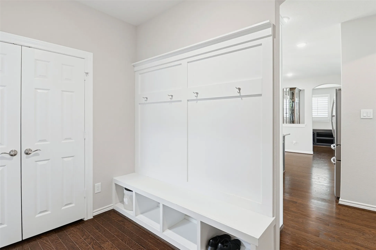
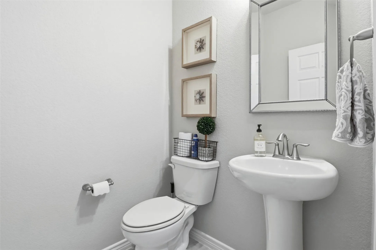
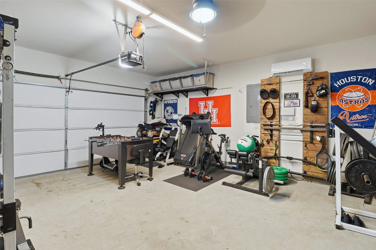
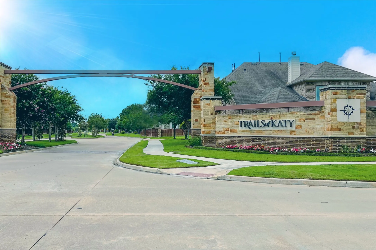
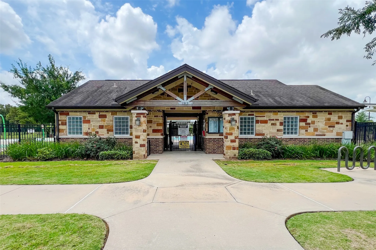
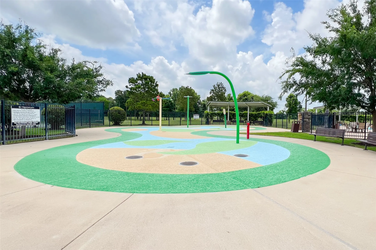
Resort-style living in the heart of Katy. This beautifully upgraded 4-bedroom, 3.5 bath home offers nearly 4000 sqft of thoughtfully designed living space zoned to Katy High School. Inside you will find eng. hardwood floors downstairs and wood floors upstairs, Plantation shutters, custom built-ins, designer lighting and a stunning wine & whiskey room made for entertaining. The spacious kitchen opens seamlessly to the living areas and overlooks your private backyard retreat. Step outside to a heated pool and spa, travertine decking, outdoor kitchen, covered patio, and professionally designed lighting that transforms every evening into a luxury experience. Located just steps from neighborhood trails, parks, ponds, pickleball courts and resort-style amenities… Temp-controlled garage, additional parking driveway, Mud room, home office, game room and media room, full sprinklers, eve lighting, landscape lighting, gorgeous landscaping. Home is not in a flood zone.


Basic Details
Residential
For Sale
55690041
$735,000
4
15
4
1
3,984 Sqft
2018
0.24 Acre
3
Detached
: Composition
Active
$0
Features
: Gunite, Heated, In Ground, Association, Pool/Spa Combo
: Central, Gas
: Central Air, Electric, Attic Fan
: Back Yard
: Gas Log
: Covered, Deck, Patio, Porch
: Attached, Garage, Driveway, Oversized, Additional Parking, Garage Door Opener
: Traditional
: Covered Patio, Deck, Fence, Patio, Private Yard, Sprinkler/Irrigation, Porch, Tennis Court(s), Outdoor Kitchen, Hot Tub/Spa
1
: Tile, Wood, Engineered Hardwood
: Breakfast Bar, High Ceilings, Kitchen Island, Kitchen/Family Room Combo, Pantry, Kitchen/Dining Combo, Programmable Thermostat, Double Vanity, Entrance Foyer, Soaking Tub, Separate Shower, Ceiling Fan(s), Walk-In Pantry, Bath in Primary Bedroom, Granite Counters, Crown Molding, Hot Tub/Spa, Window Treatments, En Suite Bathroom, Main Level Primary, Walk-In Closet(s)
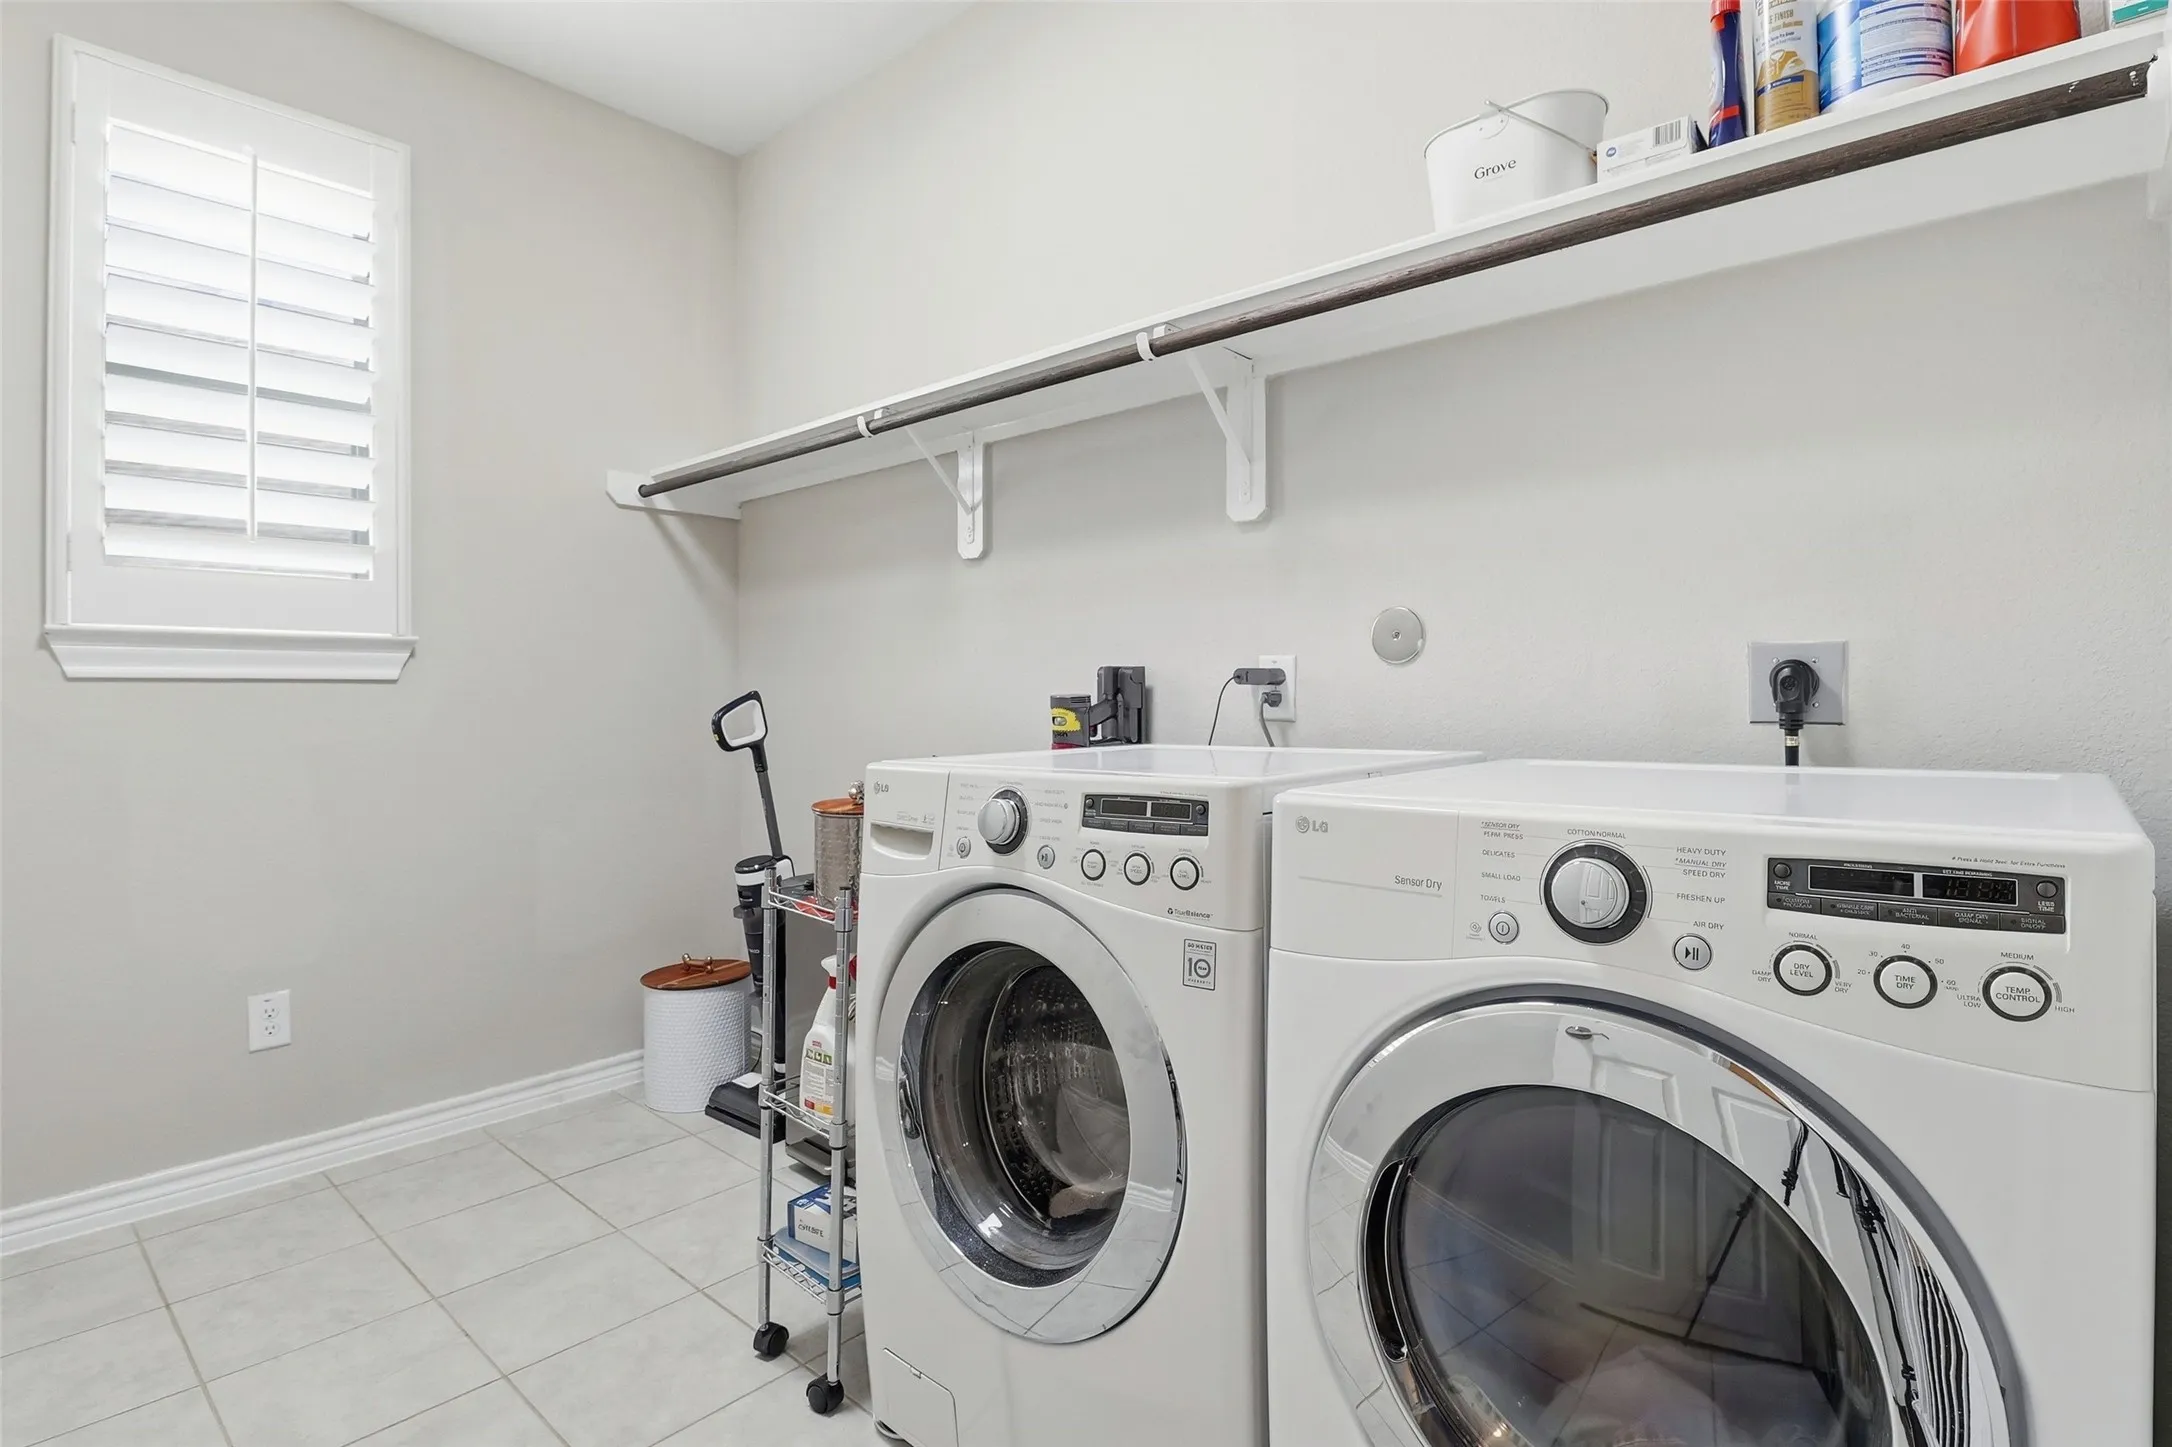
: Washer Hookup, Electric Dryer Hookup
1
: Public Sewer
: Low-Emissivity Windows, Window Coverings
$0
Appliances
: Dishwasher, Disposal, Microwave, ENERGY STAR Qualified Appliances, Double Oven, Gas Cooktop, Water Softener Owned
Address Map
TX
Fort Bend
Katy
77494
Trails Of Katy
1422
Lane
W96° 8' 36.9''
N29° 46' 3.6''
East
I-10 to Cane Island Exit, right on Kingsland, next to Home Depot, left on Trails Of Katy Lane, Home is on the right near the amenities.
36
Neighborhood
BRYANT ELEMENTARY SCHOOL (KATY)
30 - Katy
KATY HIGH SCHOOL
30 - Katy
30 - Katy
WOODCREEK JUNIOR HIGH SCHOOL
MLS Addon
RE/MAX Cinco Ranch
Christa Burgess
$0
$0
$0
$0
$0
Additional Information
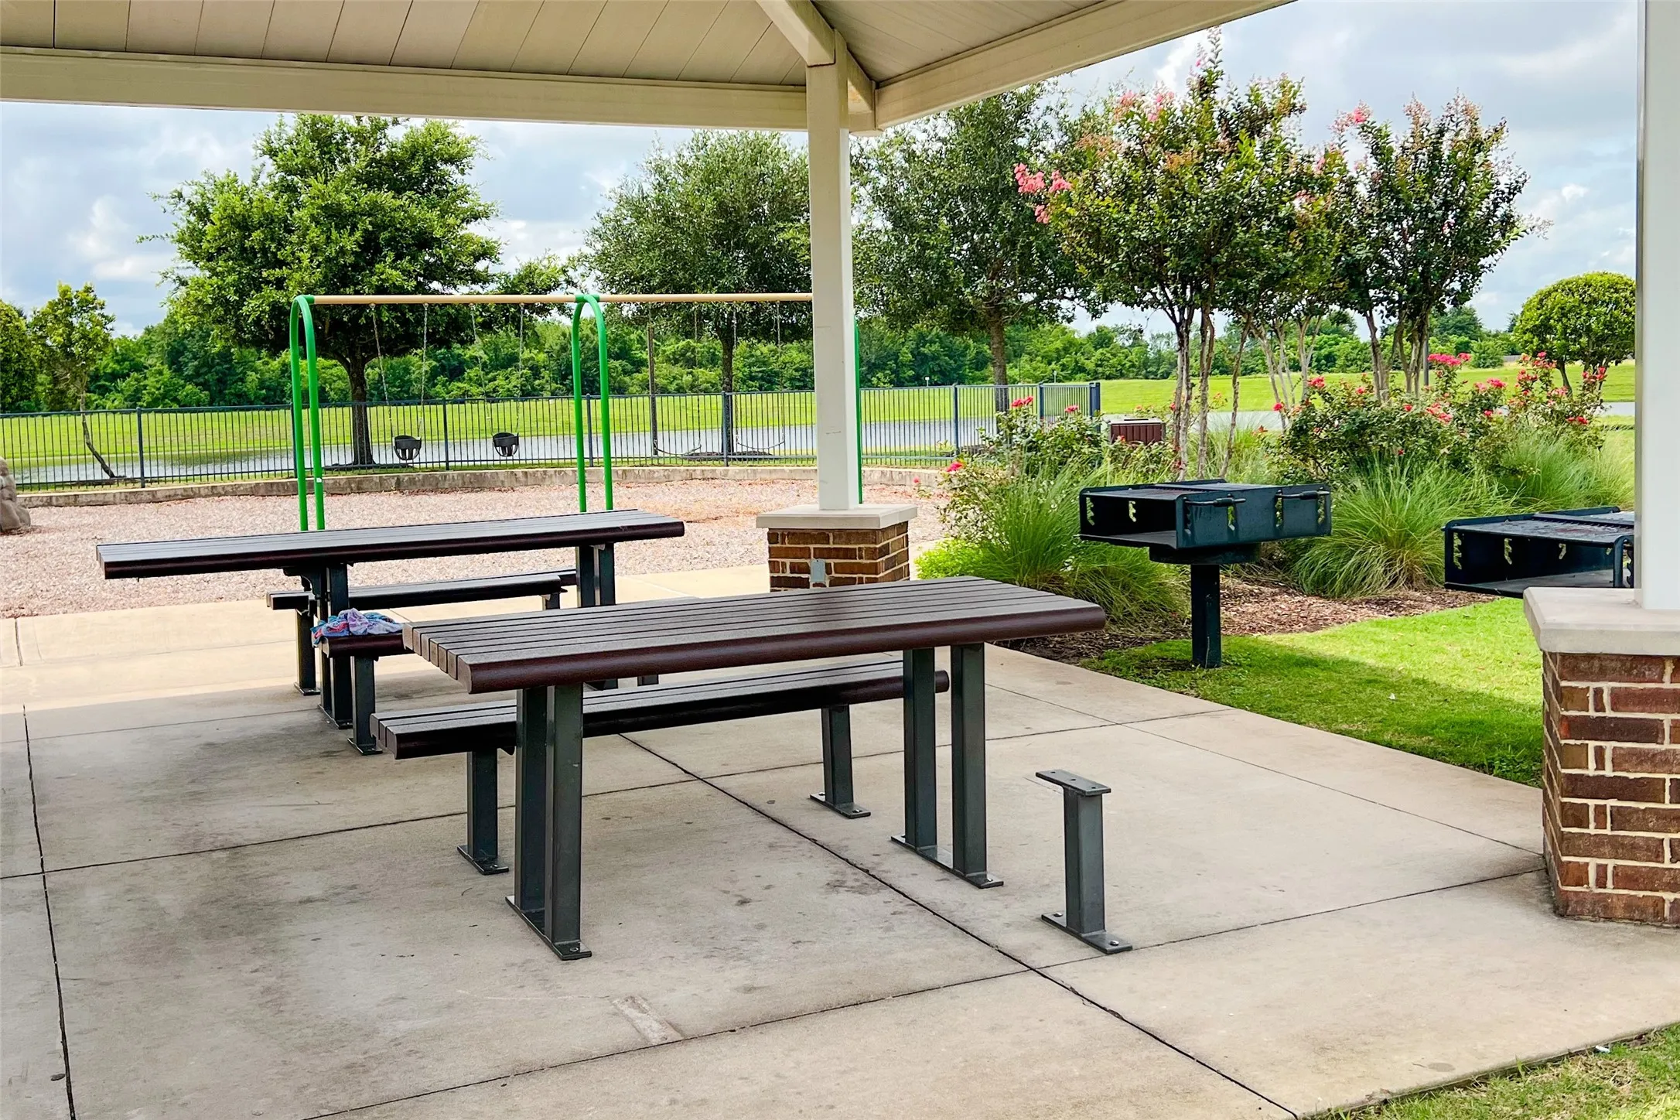
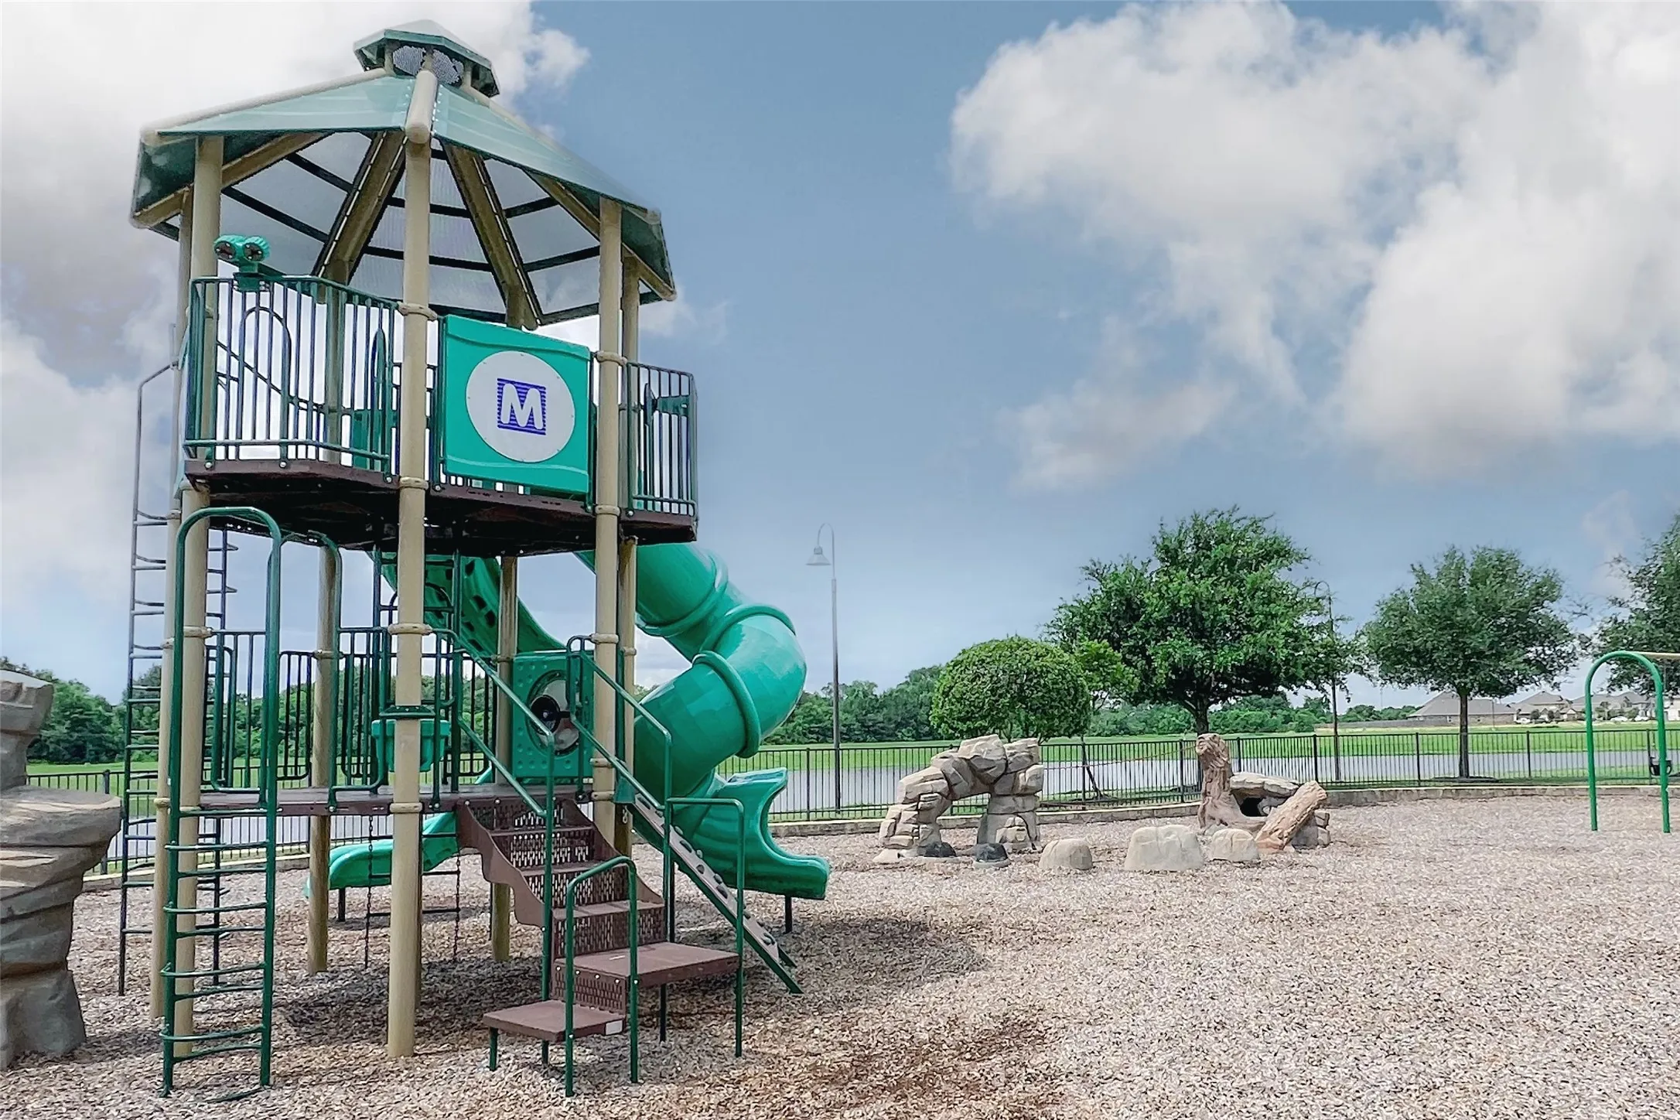
Picnic Area, Playground, Pickleball, Park, Pool, Tennis Court(s), Trail(s)
1
3984
: Community Pool, Curbs, Gutter(s)
: Brick, Cement Siding, Stone
: Slab
2.0
: Two
: Backs to Greenbelt/Park, Subdivision, Side Yard, Pond on Lot
105x125
2026-06-12
760000
2
https://iframe.videodelivery.net/c6aecb6aa8e5939bf385c60347d1ba99
: Public
Financial
1000.0
Annually
: Clubhouse, Recreation Facilities, Common Areas
1
16537.0
Listing Information
Mitzi Piersol
mpiersol
RMCR01
RE/MAX Cinco Ranch
CHRISTAB
RMCR01
Cash, Conventional, FHA, VA Loan
Active
2026-08-27T16:19:39Z
HAR
2026-06-12T08:32:37Z
Speer Companies Brokerage
Contact Broker
