

$739,900
5 Bed
5 Bath
4,330 Sqft
0.28 Acre Lot

1026 Pleasant Pines Lane, Pinehurst, Texas 77362

  • Residential Property Type
  • 4,330 Sqft Square Footage
  • Attached Cars Garage
  • 2017 Year Built
Property Description

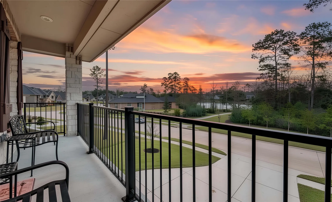
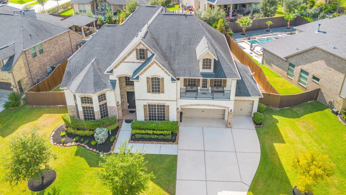
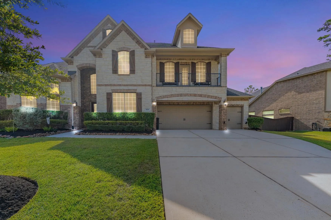
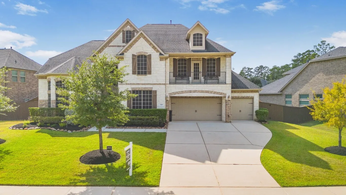
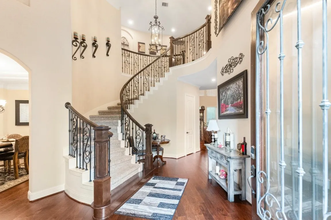
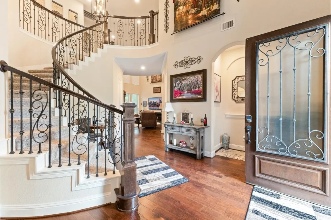
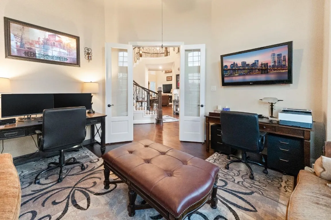
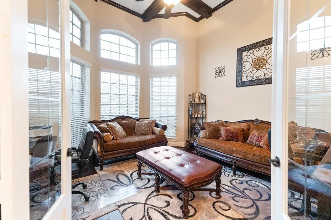
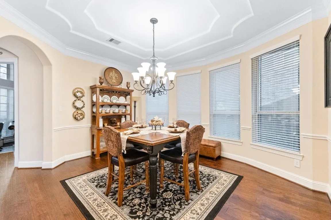
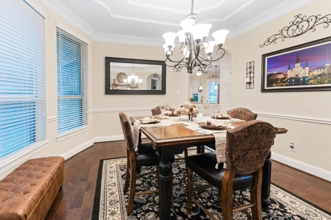
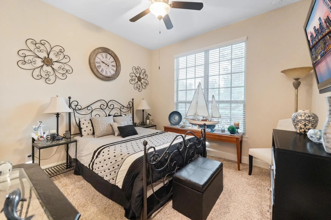
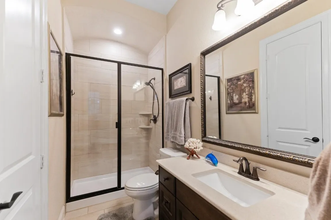
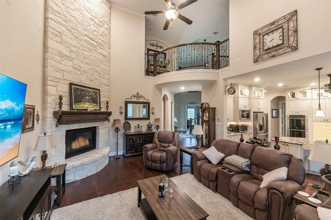
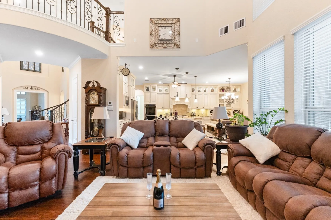
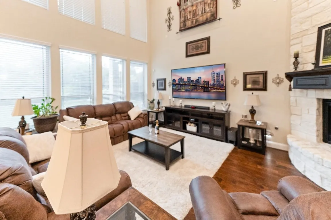
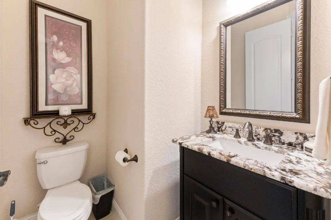
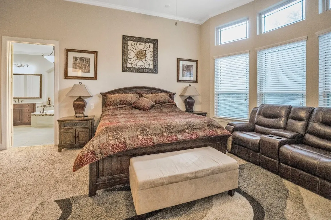
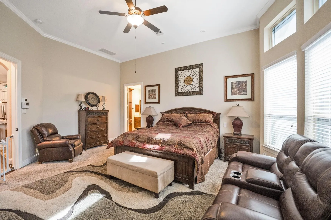
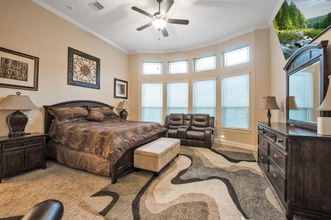
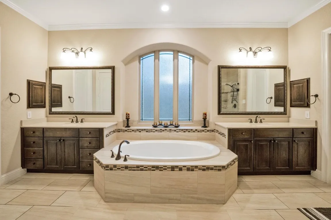
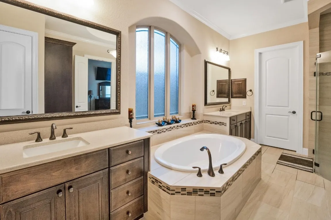
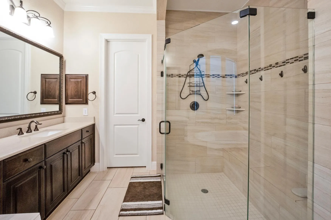
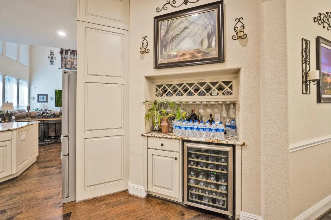
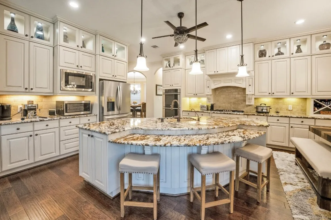
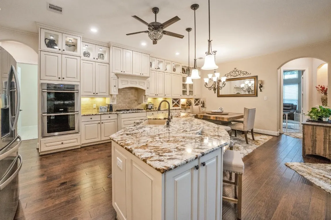
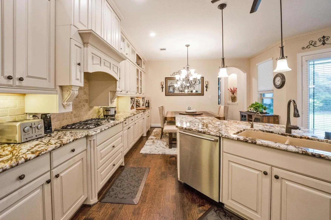
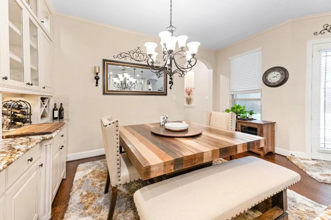
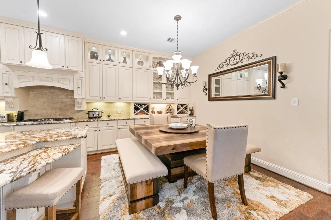
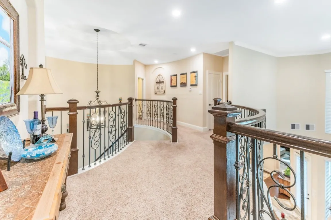
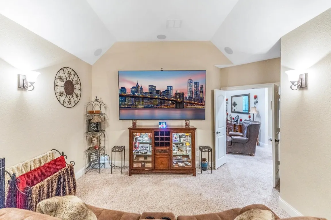
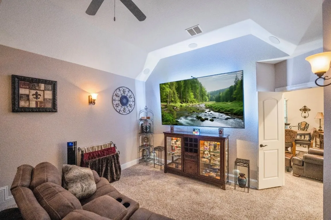
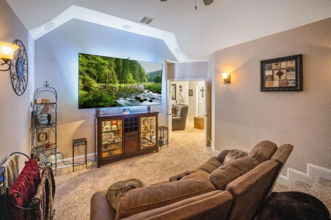
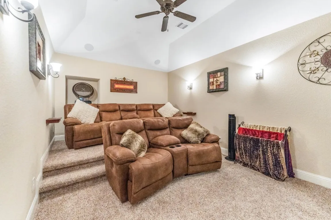
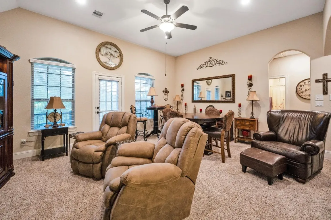
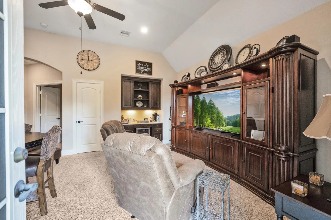
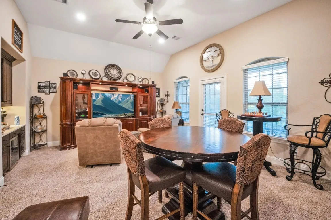
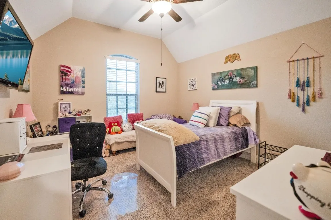
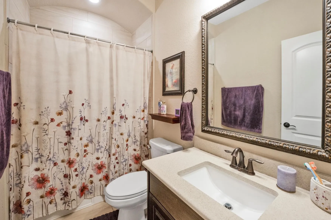
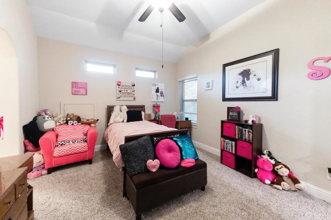
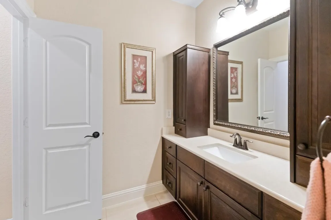
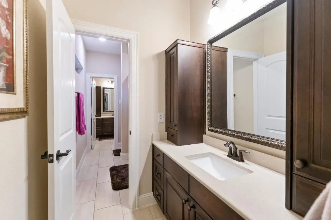
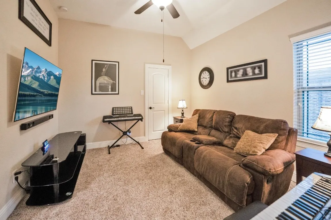
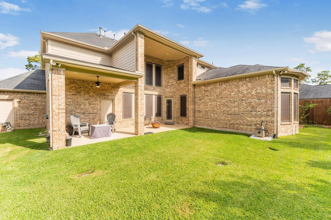
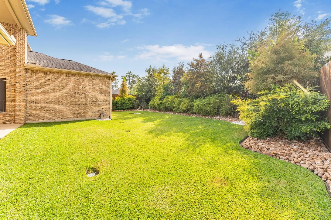
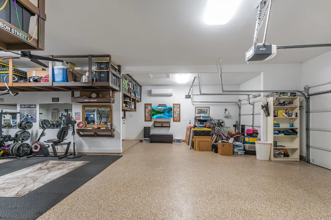
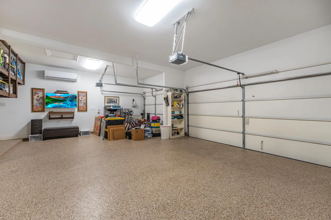
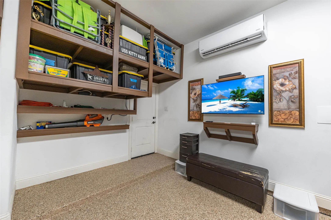
PRICED BELOW APPRAISAL & SELLERS READY TO MOVE!!! Unique 5-BRS, 4.5 baths, 4-CAR GARAGE with AC & epoxy floors, full size truck can fit easily, (MAN CAVE GARAGE). HIGHLY SOUGHT AFTER TOMBALL SCHOOLS, The primary BR and a guest BR down, both with ensuite baths. The primary bath has 2 walk-in closets, oversized sep shower w/bench. Gorgeous Kit, w/dbl ovens, curved island and serving bar, stainless appliances and Persa granite counters, white glazed cabinets and lighted upper cabinets, all open to a 2-story family room with 19′ stone fireplace. Large fml dining, breakfast room, butlers pantry, built-in wine fridge, and a large study w/glass French doors & ceiling beams. Upstairs has a large game room with direct access to the front balcony looking out to the neighborhood lake and greenbelt., extended media room w/awesome sound and platform seating, 3-more secondary BRs and 2 more bathrooms. Total private bkyard with 8′ fence and enhanced tall landscaping with plenty room for a pool.


Basic Details
Residential
For Sale
54265115
$739,900
5
13
5
1
4,330 Sqft
2017
0.28 Acre
4
Detached
: Composition
Active
$0
Features
: Central, Zoned, Gas
: Zoned, Central Air, Electric
: Gas Log
: Covered, Deck, Patio, Balcony
: Attached, Garage, Oversized, Additional Parking, Garage Door Opener
: Mediterranean
: Balcony, Covered Patio, Patio, Sprinkler/Irrigation, Fully Fenced
1
: Tile, Wood, Carpet
: Breakfast Bar, High Ceilings, Kitchen Island, Kitchen/Family Room Combo, Pantry, Self-closing Cabinet Doors, Self-closing Drawers, Kitchen/Dining Combo, Programmable Thermostat, Double Vanity, Soaking Tub, Ceiling Fan(s), Walk-In Pantry, Bath in Primary Bedroom, Granite Counters, Tub Shower, Balcony, Butler's Pantry, Window Treatments
: Washer Hookup, Electric Dryer Hookup, Gas Dryer Hookup
: Public Sewer
: Low-Emissivity Windows, Window Coverings
$0
Appliances
: Dishwasher, Disposal, Microwave, Double Oven, Gas Cooktop
Address Map
TX
Montgomery
Pinehurst
77362
Pleasant Pines
1026
Lane
W96° 19' 24.3''
N30° 9' 13.7''
South
Take Hwy 249 North past Tomball;L @ Woodtrace Blvd;R @ Wood Trace Circle;L @ Keystone Ridge;L @ Pleasant Pines. Home is on the right-hand side.
15
Neighborhood
DECKER PRAIRIE ELEMENTARY SCHOOL
53 - Tomball
TOMBALL HIGH SCHOOL
53 - Tomball
53 - Tomball
TOMBALL JUNIOR HIGH SCHOOL
MLS Addon
eXp Realty LLC
Gary Stallings
$0
$0
$0
$0
$0
Additional Information
Clubhouse, Controlled Access, Park, Trail(s)
1
4330
: Community Pool, Curbs, Gutter(s), Master Planned Community
: Brick, Cement Siding, Stone
: Slab
4.0
: Two
: Subdivision
2026-04-30
749900
2
: Public
Financial
1200.0
Annually
1
20165.0
Listing Information
Holly Mattern
hmattern
EXPD01
eXp Realty LLC
STALLING
EXPD01
Cash, Conventional, FHA, VA Loan
Active
2026-07-19T21:15:07Z
HAR
2026-04-30T09:00:46Z
Speer Companies Brokerage
Contact Broker
