



$740,579
4 Bed
4 Bath
3,621 Sqft

28038 Pebble Park Drive, Spring, Texas 77386

  • Residential Property Type
  • 3,621 Sqft Square Footage
  • Attached Cars Garage
  • 2026 Year Built
Property Description

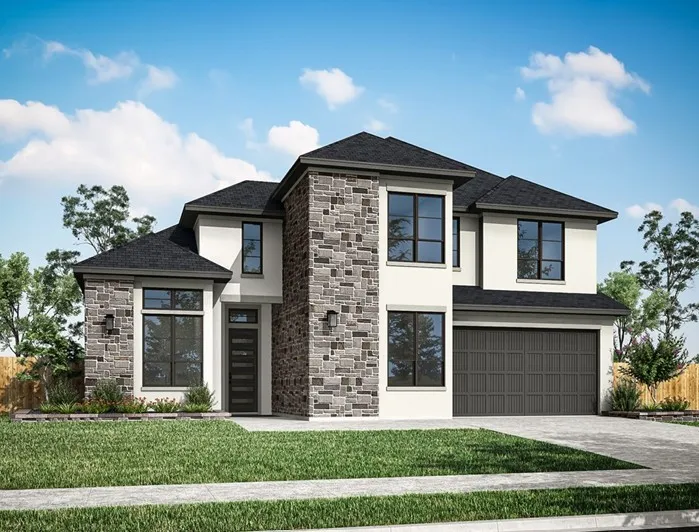
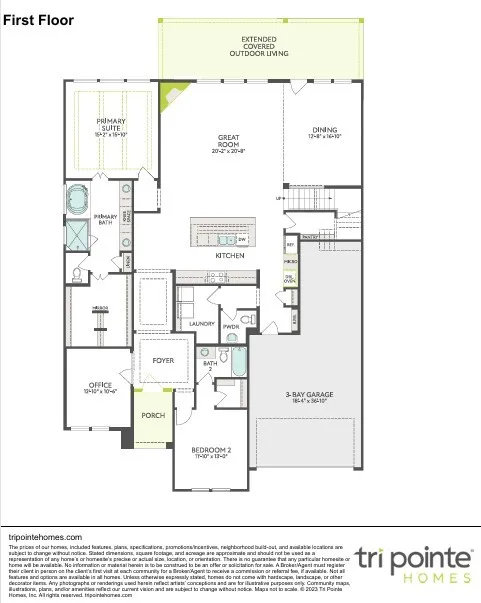
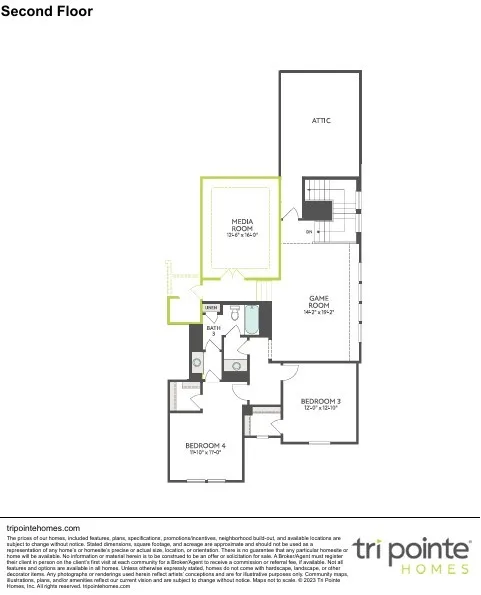
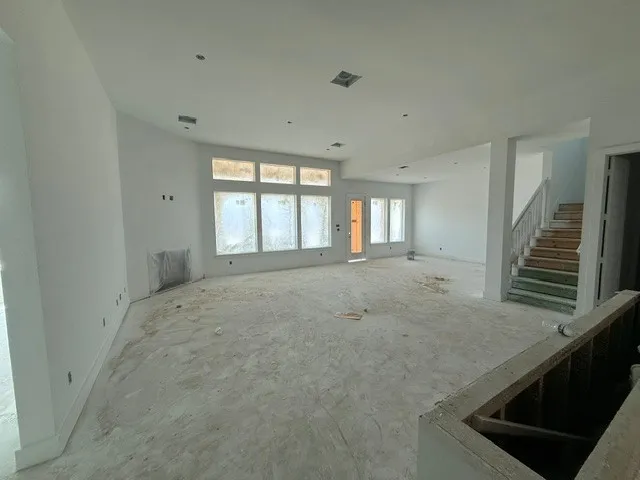
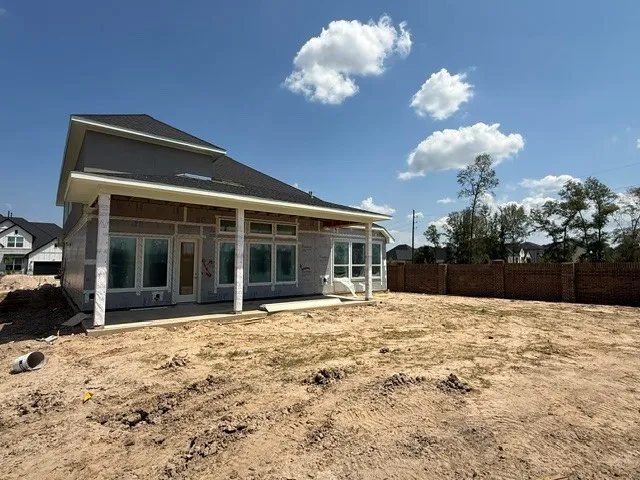
Located in the sought-after Woodson’s Reserve community, this thoughtfully designed home blends style, comfort, and flexibility. A private front office and secondary bedroom near the entry create ideal separation for guests, work, or multigenerational living. The open-concept kitchen, dining area, and Great Room are made for entertaining, featuring a 36-inch cooktop, double oven tower, Extra White stacked cabinetry, a Van Dyke Brown island, Cortona Gold quartz countertops, matte black hardware, and an elegant elongated fan marble backsplash. A relocated fireplace anchors the Great Room, while painted beams add warmth and character to the primary suite. The first-floor primary bath offers Van Dyke Brown cabinetry, Persuade White tile extending to the ceiling, and matte black fixtures. Upstairs, a game room and added media room provide even more space to relax and entertain. Enjoy outdoor living under the extended covered patio. Schedule your private tour today.


Basic Details
Residential
For Sale
42861499
$740,579
4
8
4
1
3,621 Sqft
2026
3
1
Detached
: Composition
Active
$0
Features
: Heat Pump
: Central Air, Electric
: Electric
: Covered, Deck, Patio
: Attached, Garage, Oversized, Tandem
: Traditional
: Covered Patio, Patio, Private Yard
1
: Vinyl, Plank
: Kitchen Island, Kitchen/Family Room Combo, Quartz Counters, Programmable Thermostat, Double Vanity, Soaking Tub, Separate Shower, Ceiling Fan(s), Walk-In Pantry, Bath in Primary Bedroom, Tub Shower, En Suite Bathroom, Main Level Primary, Walk-In Closet(s), Full Bath on Main Level, TwoBedroomsUp, Bedroom on Main Level
: Washer Hookup, Electric Dryer Hookup
: Public Sewer
$0
Appliances
: Dishwasher, Disposal, Microwave, ENERGY STAR Qualified Appliances, Double Oven, Gas Cooktop, Gas Oven
Address Map
TX
Montgomery
Spring
77386
Pebble Park
28038
Drive
W96° 37' 30.5''
N30° 5' 48.5''
Driving Directions To Model Home From I-45 North. Exit Grand Pkwy East. Exit Townsen Blvd. Right on Benders Landing. Left on Lexington Blvd. Right on River Meadows. Left on Bridgewood Dr. Model home on Left.
40
Neighborhood
BROADWAY ELEMENTARY SCHOOL
11 - Conroe
GRAND OAKS HIGH SCHOOL
11 - Conroe
11 - Conroe
YORK JUNIOR HIGH SCHOOL
MLS Addon
Tri Pointe Homes
Jared Turner
$0
$0
$0
$0
$0
Additional Information
1
3621
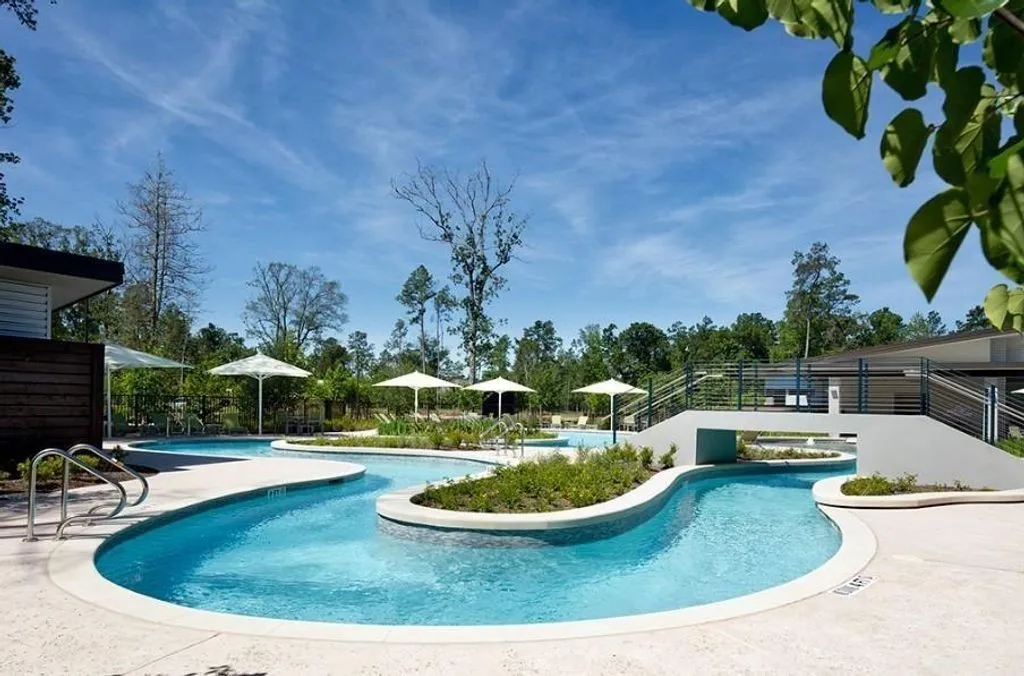
: Community Pool, Curbs, Master Planned Community
: Brick, Cement Siding
: Slab
4.0
: Two
: Subdivision
2026-09-02
2
: Public
Financial
1510.0
Annually
1
Listing Information
tpointe
TPOH01
Cash, Conventional, FHA, VA Loan
Active
2026-09-03T09:01:17Z
HAR
2026-09-02T11:10:57Z
Speer Companies Brokerage
Contact Broker
