


$435,620
4 Bed
4 Bath
2,841 Sqft
0.33 Acre Lot

13726 Ballast Green Drive, Texas City, Texas 77568

  • Residential Property Type
  • 2,841 Sqft Square Footage
  • Attached Cars Garage
  • 2026 Year Built
Property Description

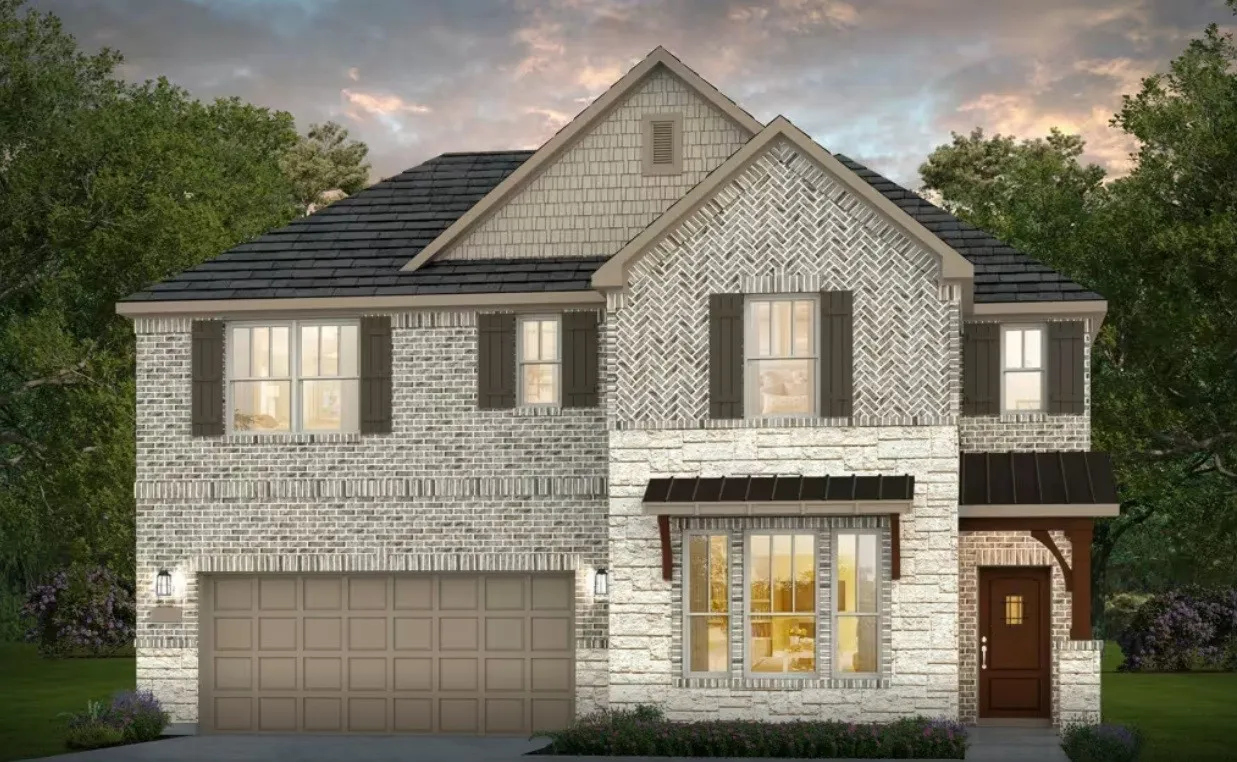
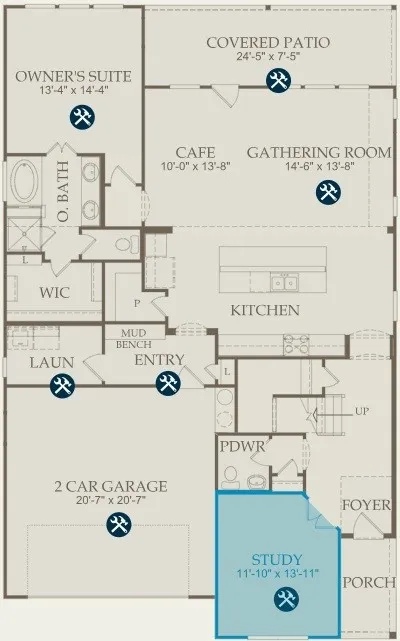
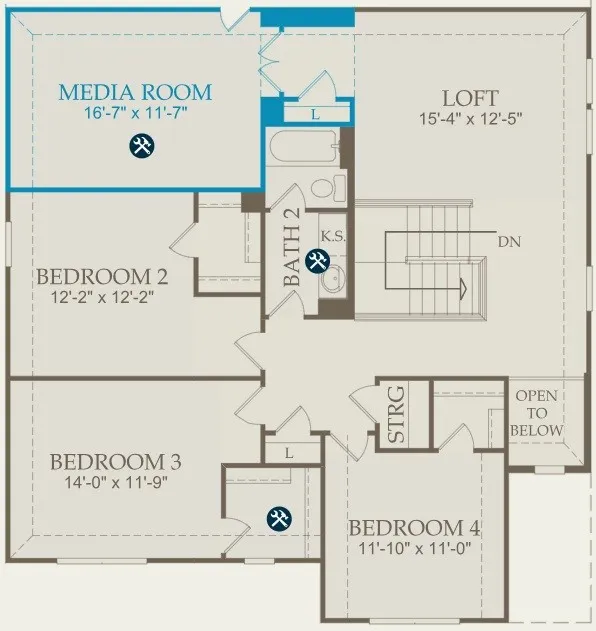
Welcome to the Beaumont E floor plan with beautifully designed living spaces. This impressive two-story home offers 4 bedrooms, 3.5 baths, a large private study/home office, and a spacious upstairs loft providing plenty of flexibility for work, play, or entertaining. The primary suite is highlighted by a beautiful bay window, while an upstairs bedroom with an en-suite bath provides an ideal private space for guests or family. Additional upgrades include wrought-iron stair spindles, an oversized covered patio perfect for outdoor entertaining, and a full sprinkler system. With generous living areas and a versatile floor plan, this home offers an exceptional combination of space, comfort, and functionality.


Basic Details
Residential
For Sale
12178268
$435,620
4
9
4
1
2,841 Sqft
2026
0.33 Acre
3
1
Detached
: Composition
Active
$0
Features
: Association
: Central, Gas
: Central Air, Electric
: Back Yard
: Covered, Deck, Patio
: Attached, Garage, Tandem
: Traditional
: Covered Patio, Fence, Patio, Sprinkler/Irrigation
: Tile, Carpet
: High Ceilings, Kitchen/Family Room Combo, Quartz Counters, Programmable Thermostat, Soaking Tub, Separate Shower, Ceiling Fan(s), Walk-In Pantry, En Suite Bathroom, Main Level Primary, Walk-In Closet(s), Full Bath on Main Level
: Washer Hookup, Electric Dryer Hookup
: Public Sewer
: Low-Emissivity Windows
$0
Appliances
: Dishwasher, Disposal, Gas Range, Microwave, ENERGY STAR Qualified Appliances, Tankless Water Heater, Gas Oven
Address Map
TX
Galveston
Texas City
77568
Ballast Green
13726
Drive
W96° 56' 6.1''
N29° 24' 43.2''
I-45 Gulf Frwy South, Exit Holland Rd. at the Buc-ee's, Stay on feeder pas Buc-ee's, Right on Lago Mar Blvd., Right on Crystal View Blvd, Right on Golden Isle Dr, Pulte Model Home on left
33
Neighborhood
LOBIT ELEMENTARY SCHOOL
17 - Dickinson
DICKINSON HIGH SCHOOL
17 - Dickinson
17 - Dickinson
LOBIT MIDDLE SCHOOL
MLS Addon
Keller Williams Realty Clear Lake / NASA
Christopher Hoot
$0
$0
$0
$0
$0
Additional Information
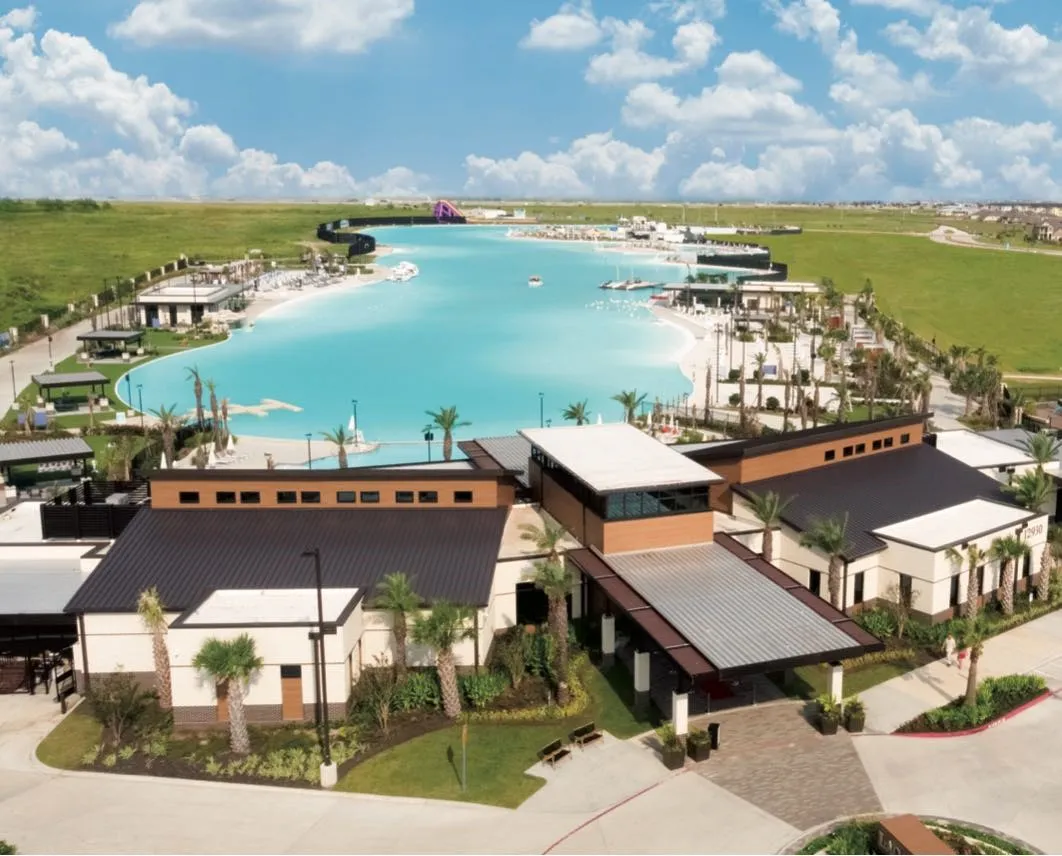
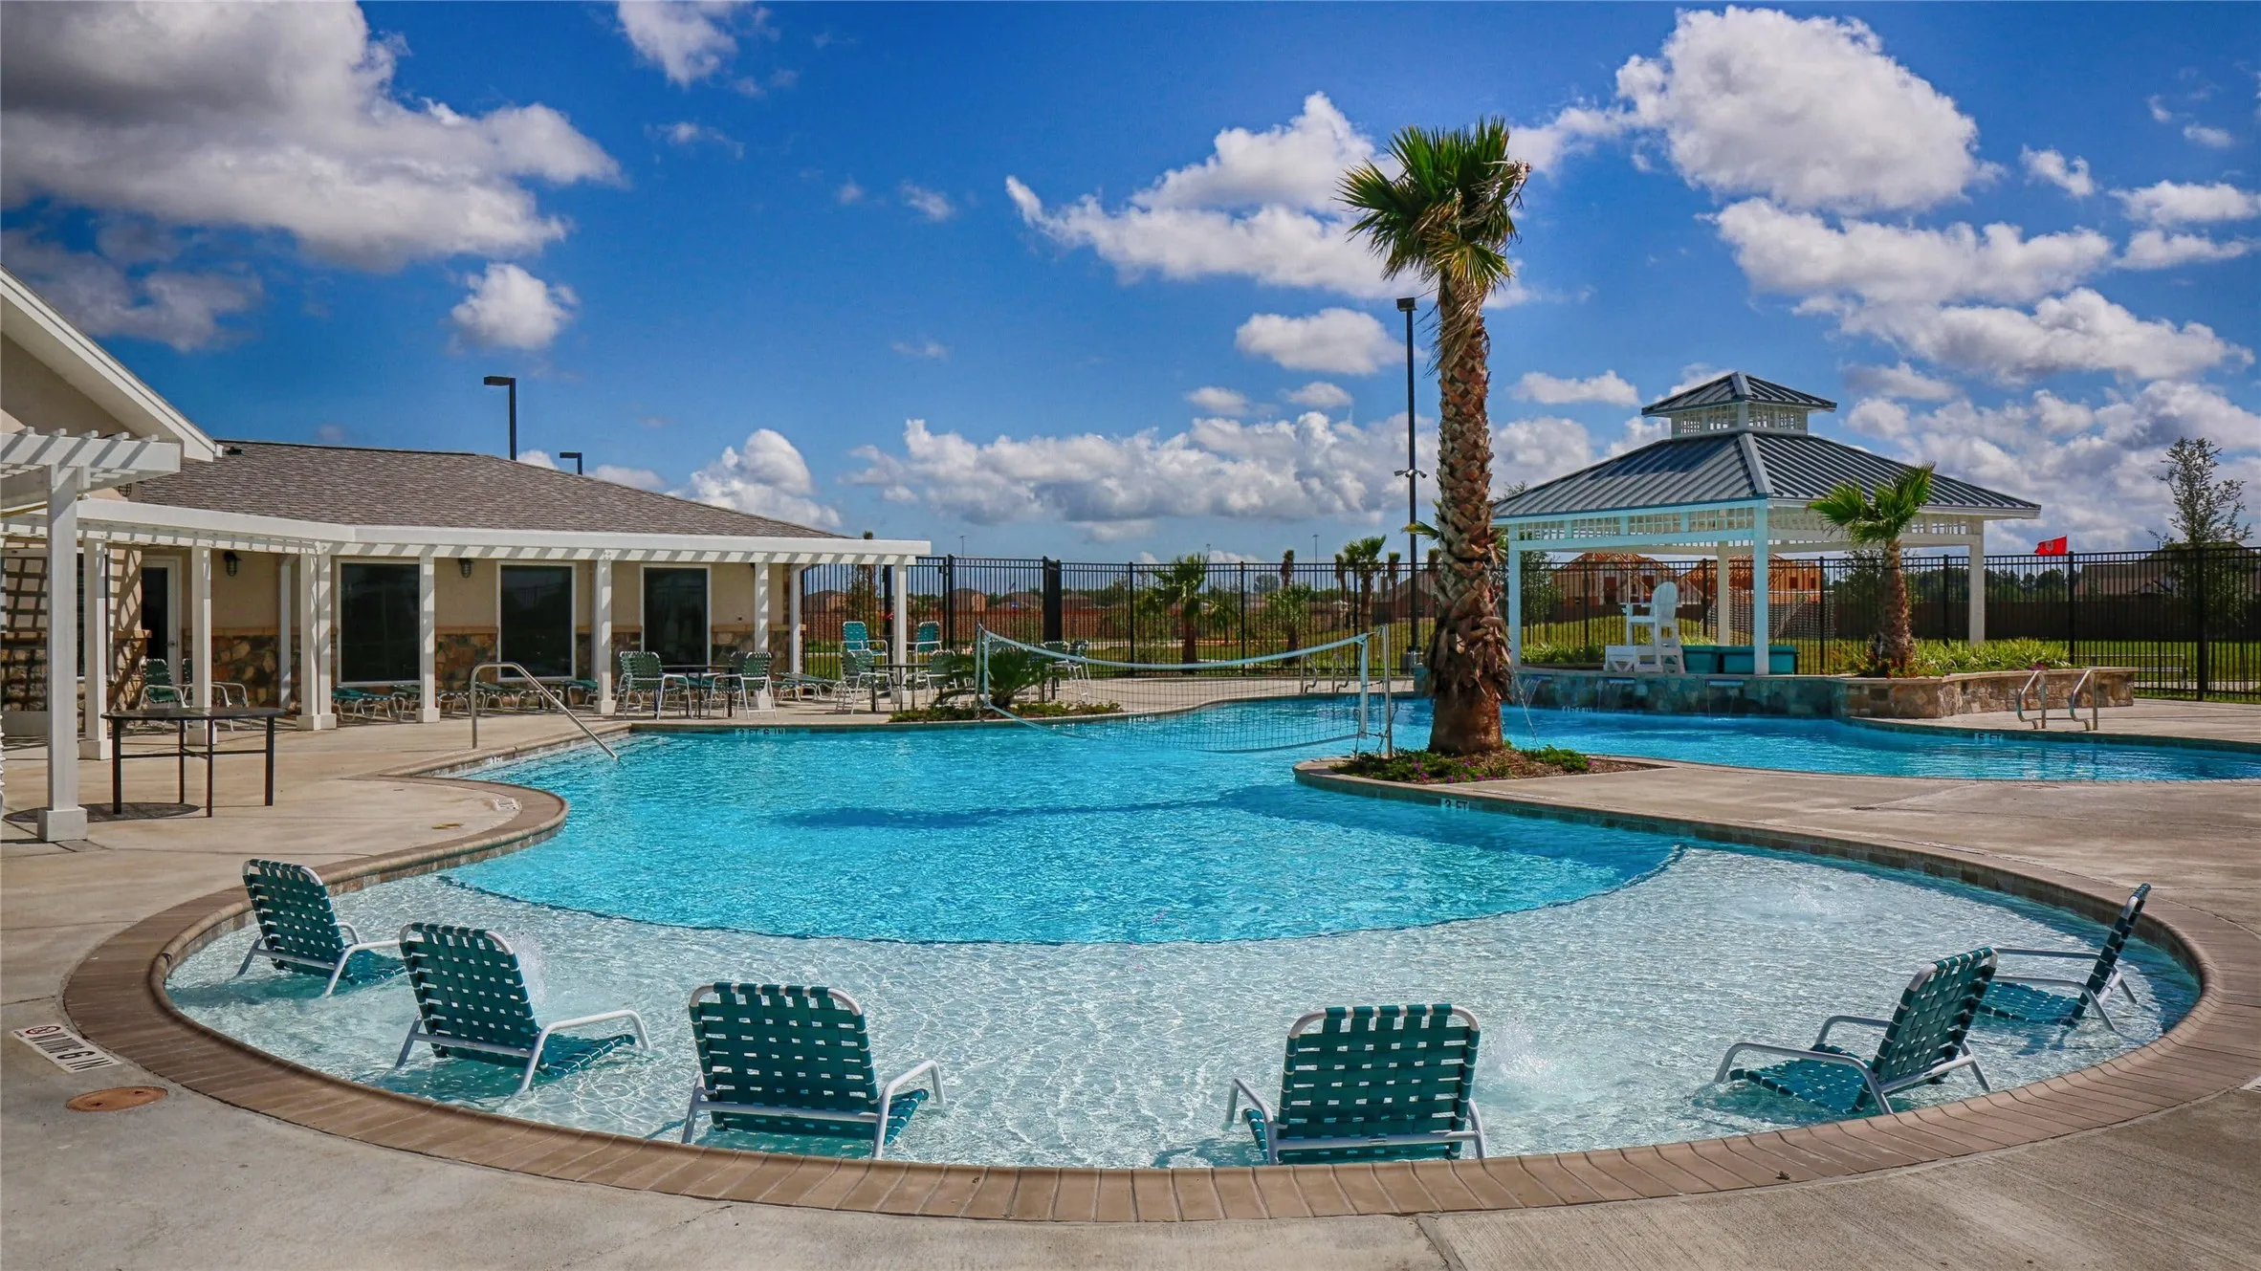
Fitness Center, Picnic Area, Playground, Park, Pool
1
2841
: Community Pool, Master Planned Community
: Brick, Cement Siding, Stone
: Slab
3.0
: Two
: Cul-De-Sac
2026-09-01
2
: Public
Financial
1500.0
Annually
: Recreation Facilities, Common Areas
1
1615.0
Listing Information
Choot
KWCL01
Cash, Conventional, FHA, VA Loan
Active
2026-09-02T09:01:55Z
HAR
2026-09-01T12:25:38Z
Speer Companies Brokerage
Contact Broker
Energy Tag
