

$749,000
4 Bed
4 Bath
4,812 Sqft
0.37 Acre Lot

10406 Shanley Trace Lane, Richmond, Texas 77407

  • Residential Property Type
  • 4,812 Sqft Square Footage
  • Attached Cars Garage
  • 2008 Year Built
Property Description

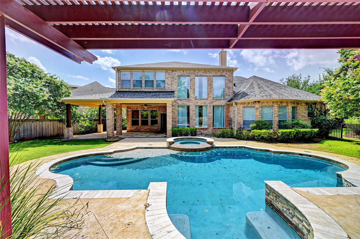
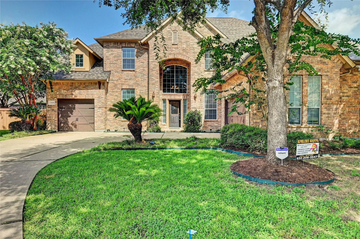
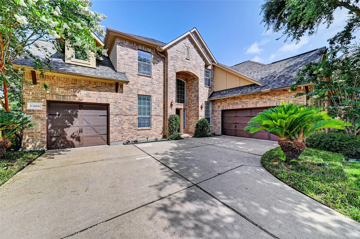
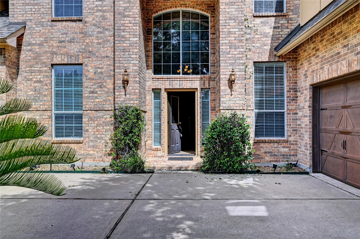
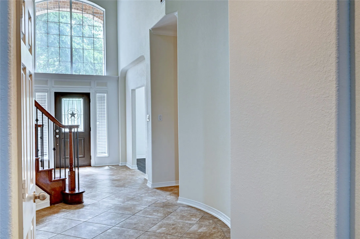
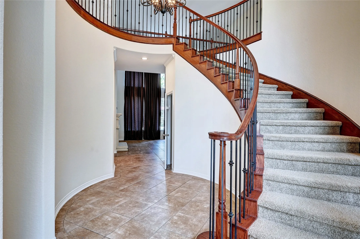
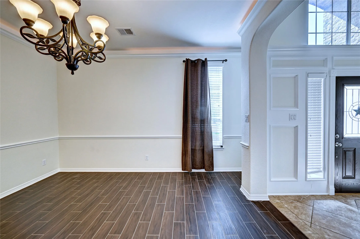
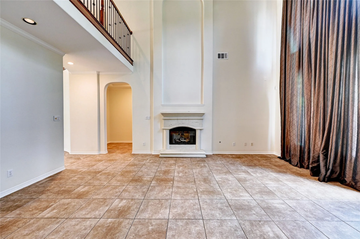
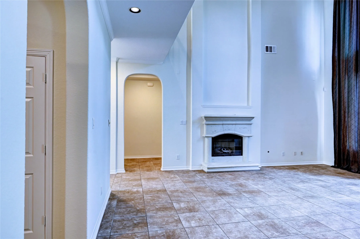
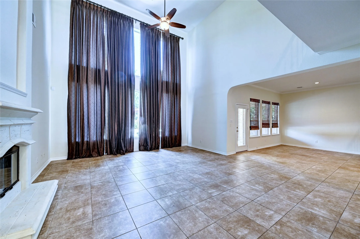
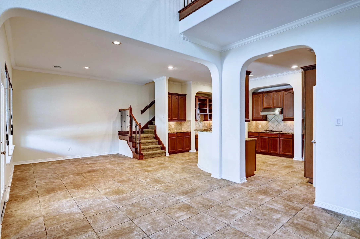
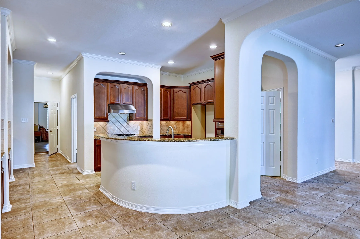
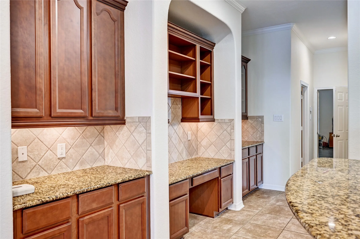
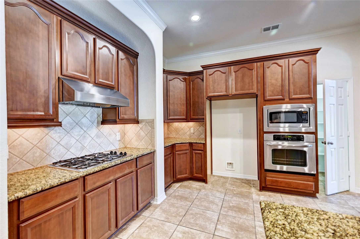
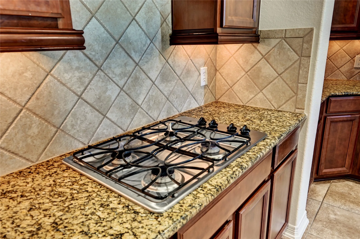
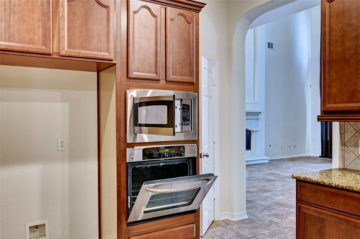
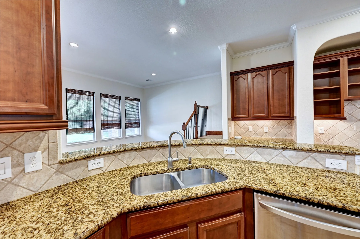
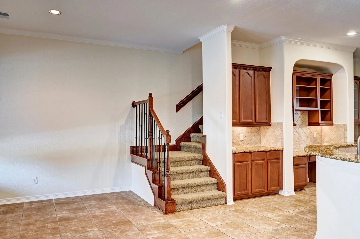
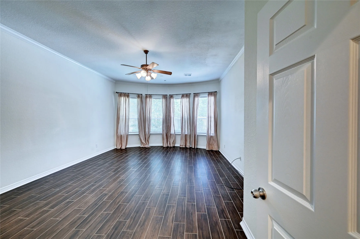
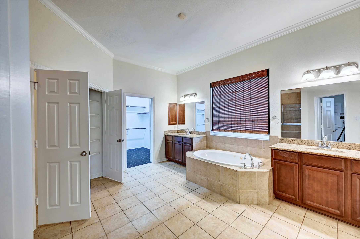
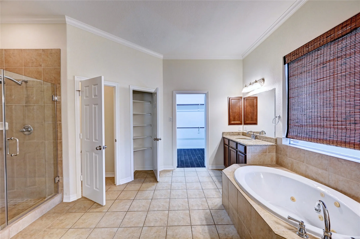
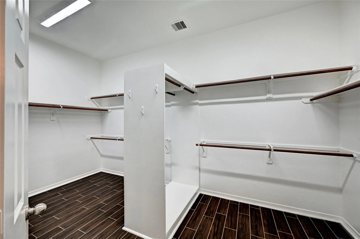
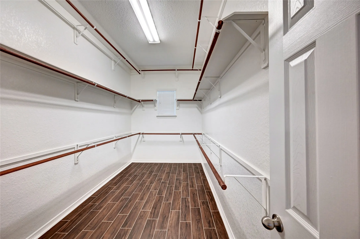
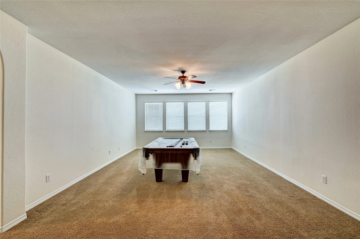
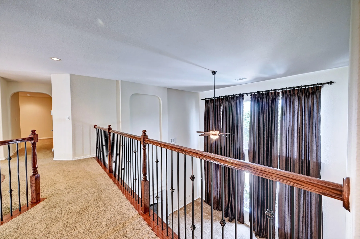
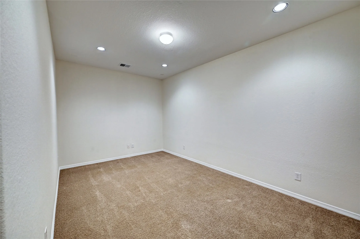
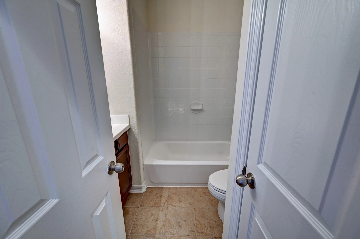
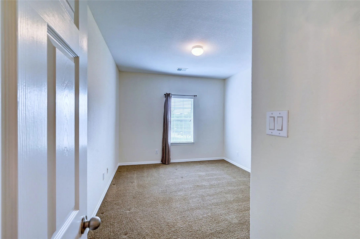
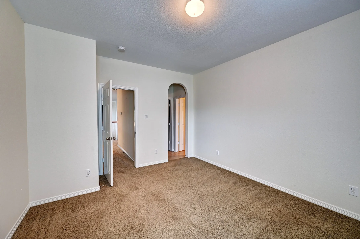
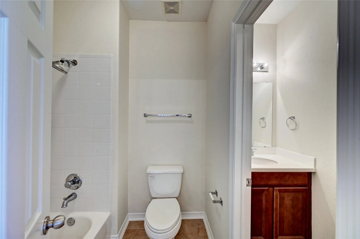
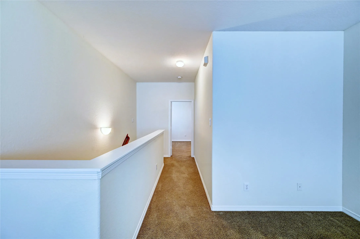
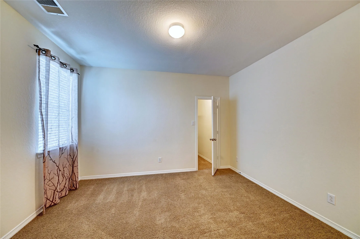
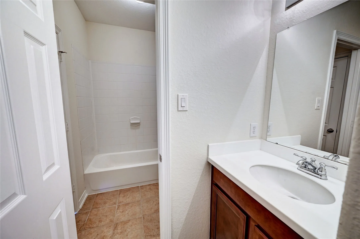
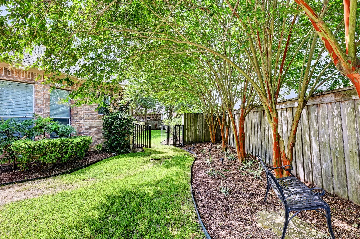
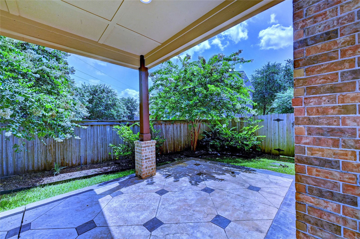
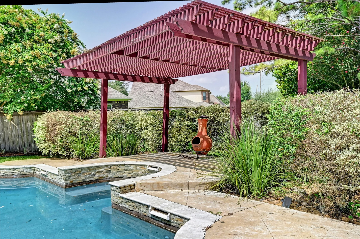
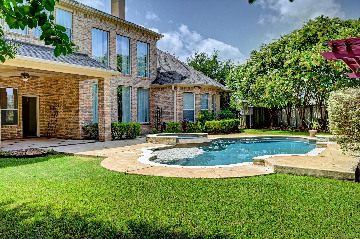
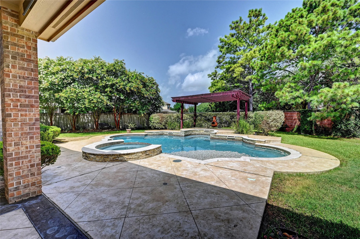
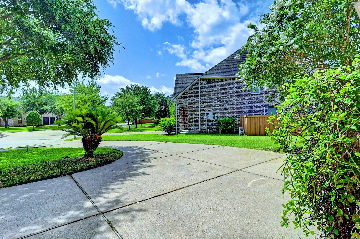
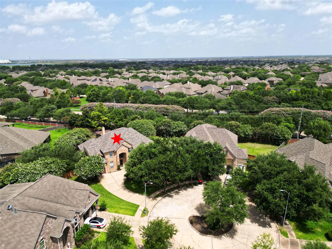
Aliana’s Best-Kept Secret !.Original owners!Tucked away on a quiet cul-de-sac, this 4, 600+ sq ft beauty sits on one of the largest lots in Aliana.A long driveway welcomes you home, leading to a beautifully updated exterior featuring a new roof & fresh paint.Step inside to a grand entry with a dramatic spiral staircase& soaring high ceilings in the living rm. No carpet downstairs — just gorgeous, easy-care flring thruout the main level. The traditional kitchen shines with a gas cktop, bar counter, &abundant cabinetry. 4 bedrms (3 up!), 3.1 baths, game room, media room, both formals, & a study give you room to live &entertain. The primary suite impresses with bay windows, a his-and-hers closet, &separate tub/shower. Outside, your backyard oasis awaits — complete with a generator a sparkling swimming pl, a charming arbor, & stately crepe myrtles, creating the perfect setting for relaxing or hosting friends and family.This home truly has it all — space, style, & an unbeatable location . Ro


Basic Details
Residential
For Sale
45012105
$749,000
4
8
4
1
4,812 Sqft
2008
0.37 Acre
3
Detached
: Composition
Active
$0
Features
: Gunite, In Ground
: Central, Gas
: Central Air, Electric, Attic Fan
: Back Yard
: Gas, Free Standing
: Covered, Deck, Patio
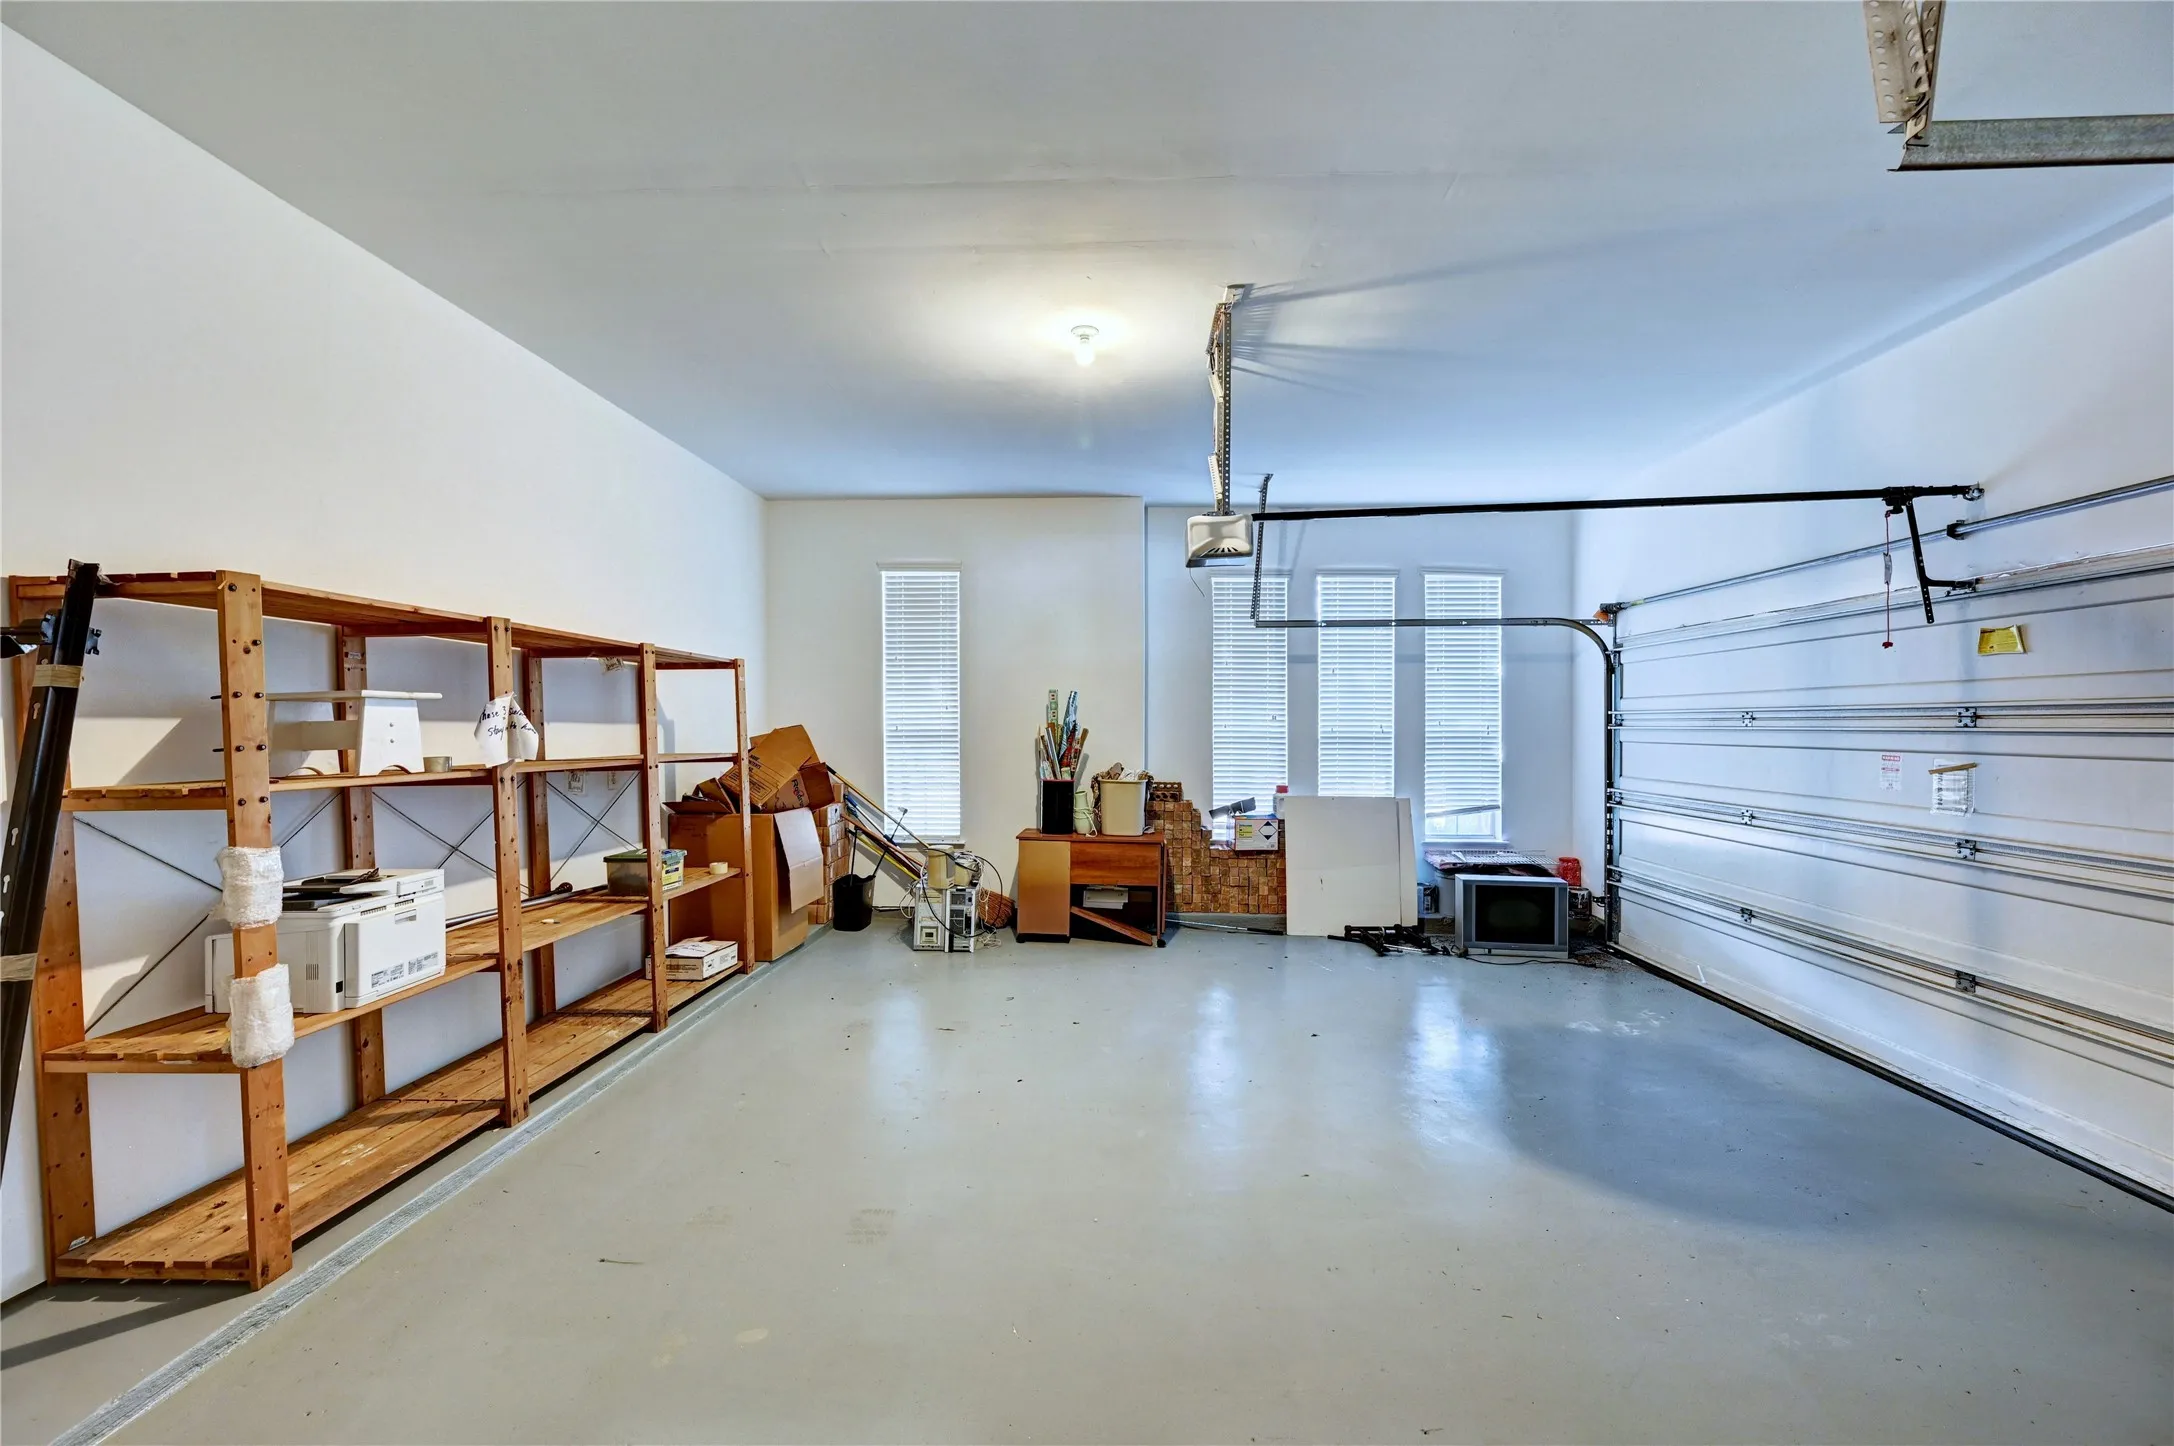
: Attached, Garage, Driveway
: Traditional, Split Level
: Covered Patio, Deck, Fence, Patio, Private Yard, Sprinkler/Irrigation
2
: Tile, Carpet
: Breakfast Bar, High Ceilings, Kitchen Island, Kitchen/Family Room Combo, Double Vanity, Entrance Foyer, Separate Shower, Ceiling Fan(s), Walk-In Pantry, Bath in Primary Bedroom, Granite Counters, Crown Molding, Multiple Staircases, Sitting Area in Primary, Window Treatments, Main Level Primary, Walk-In Closet(s), Split Bedrooms
1
: Public Sewer
: Window Coverings
$0
Appliances
: Dishwasher, Disposal, Microwave, Oven, Gas Cooktop, Gas Oven
Address Map
TX
Fort Bend
Richmond
77407
Shanley Trace
10406
Lane
W96° 18' 42.5''
N29° 39' 41.9''
Going down 99 South from Katy towards Richmond exit Bellaire Blvd. Take a left on Harlem light. Then a right on W Bellfort. Then a right into neighborhood section on Binion Ln. Then an immediate right on Astrachan Rd then a left on Shanley Trace.
37
Neighborhood
MADDEN ELEMENTARY SCHOOL
19 - Fort Bend
TRAVIS HIGH SCHOOL (FORT BEND)
19 - Fort Bend
19 - Fort Bend
GARCIA MIDDLE SCHOOL (FORT BEND)
MLS Addon
Keller Williams Preferred
Asma Tyebally
$0
$0
$0
$0
$0
Additional Information
Clubhouse
1
4812
: Community Pool, Curbs, Master Planned Community
: Brick
: Slab
3.0
: Two, Multi/Split
: Subdivision, Cul-De-Sac
2026-08-02
2
tinyurl.com/t3ycknh3
: Public
Financial
1300.0
Annually
: Clubhouse
1
19912.0
Listing Information
ASMAT
KWPL01
Cash, Conventional, FHA, VA Loan
Active
2026-08-30T22:10:27Z
HAR
2026-08-02T13:32:04Z
Speer Companies Brokerage
Contact Broker
