

$749,000
5 Bed
4 Bath
4,744 Sqft
0.33 Acre Lot

8406 Buffalo Creek Drive, Richmond, Texas 77406

  • Residential Property Type
  • 4,744 Sqft Square Footage
  • Attached Cars Garage
  • 2006 Year Built
Property Description

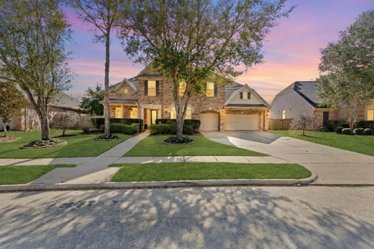
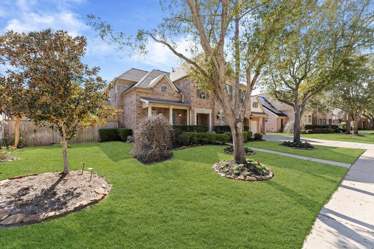
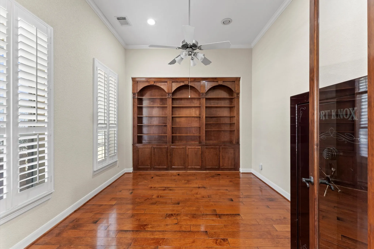
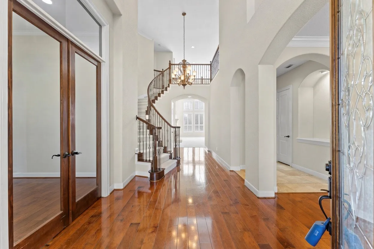
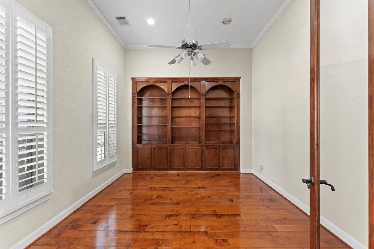
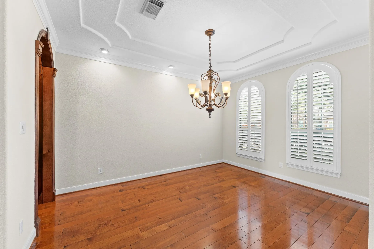
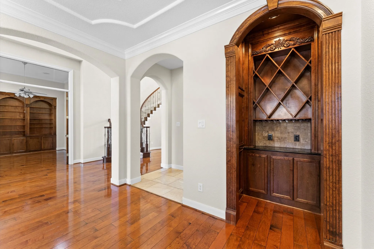
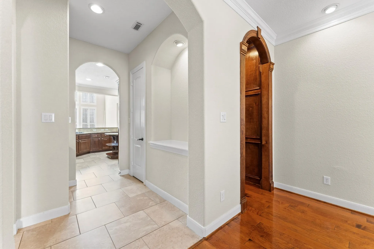
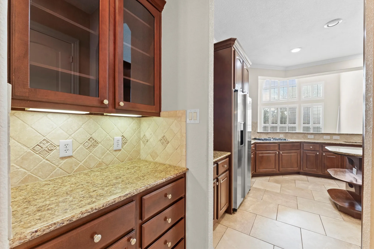
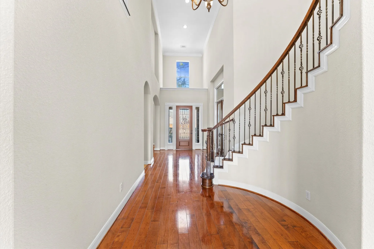
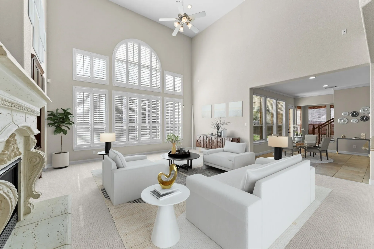
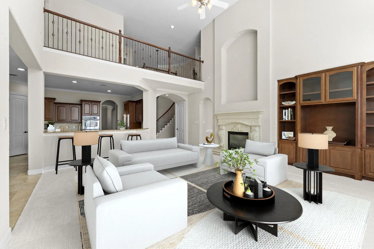
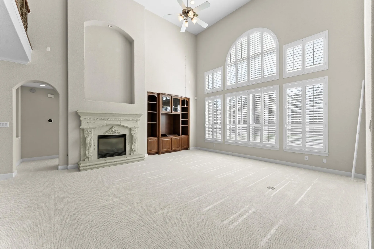
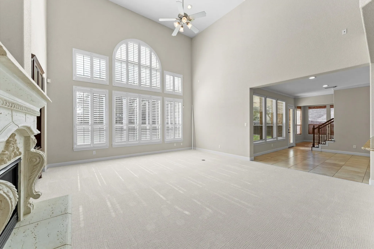
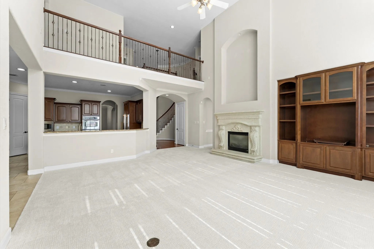
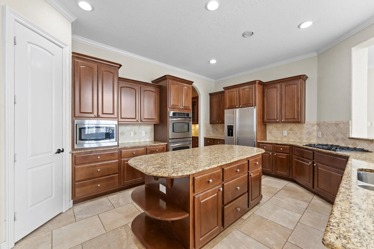
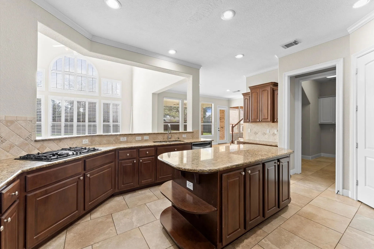
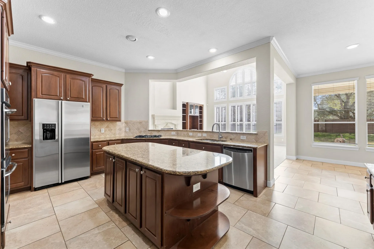
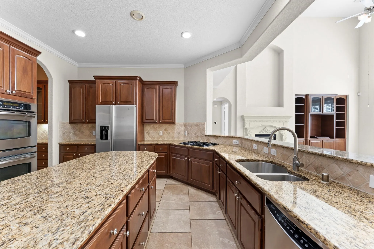
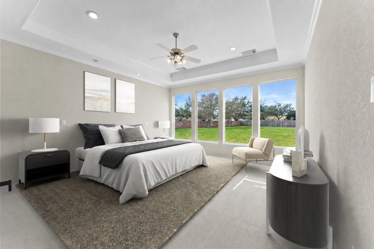
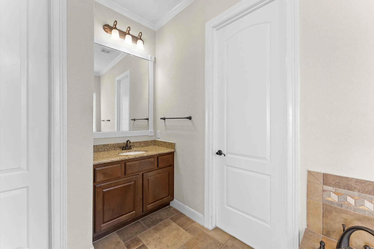
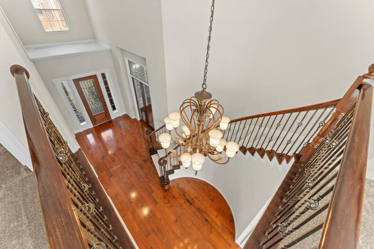
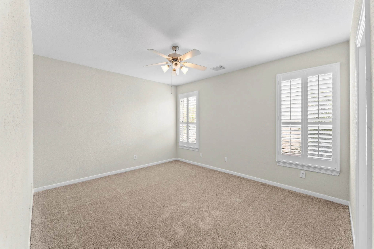
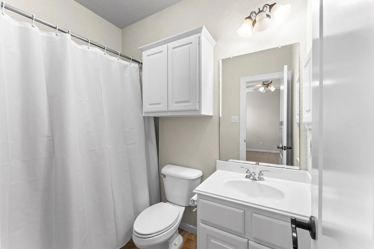
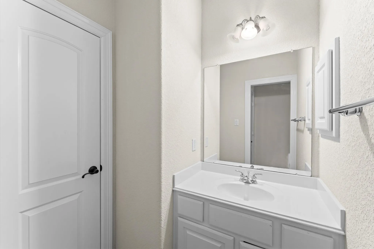
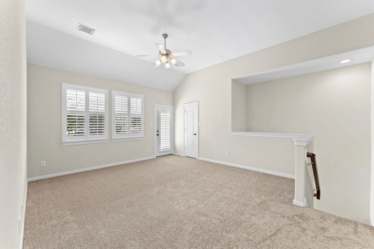
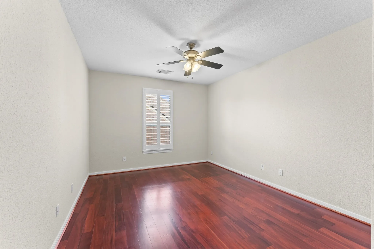
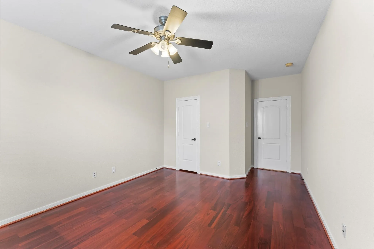
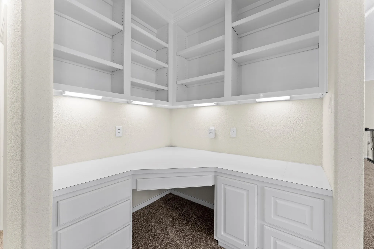
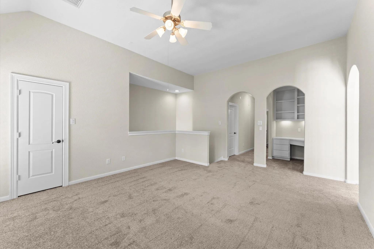
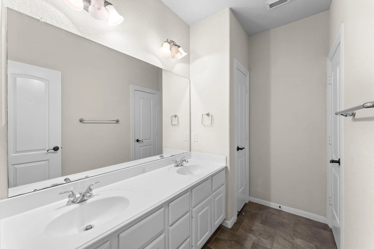
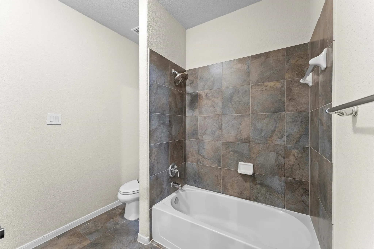
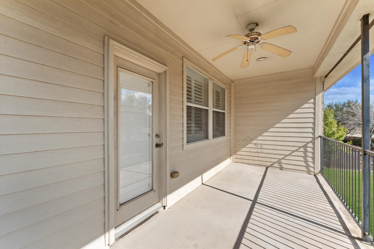
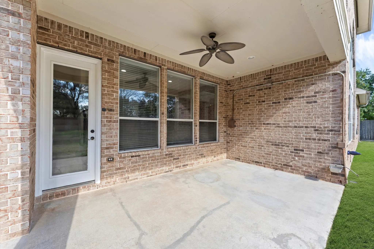
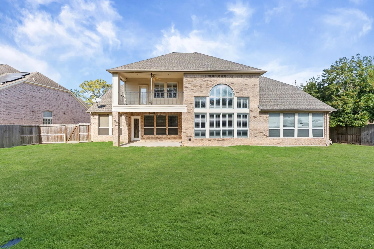
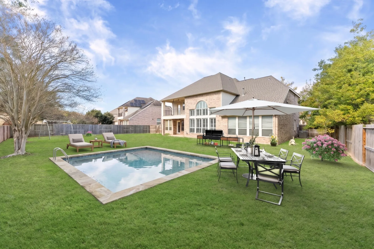
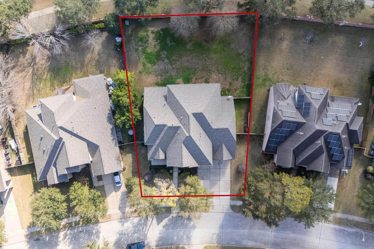
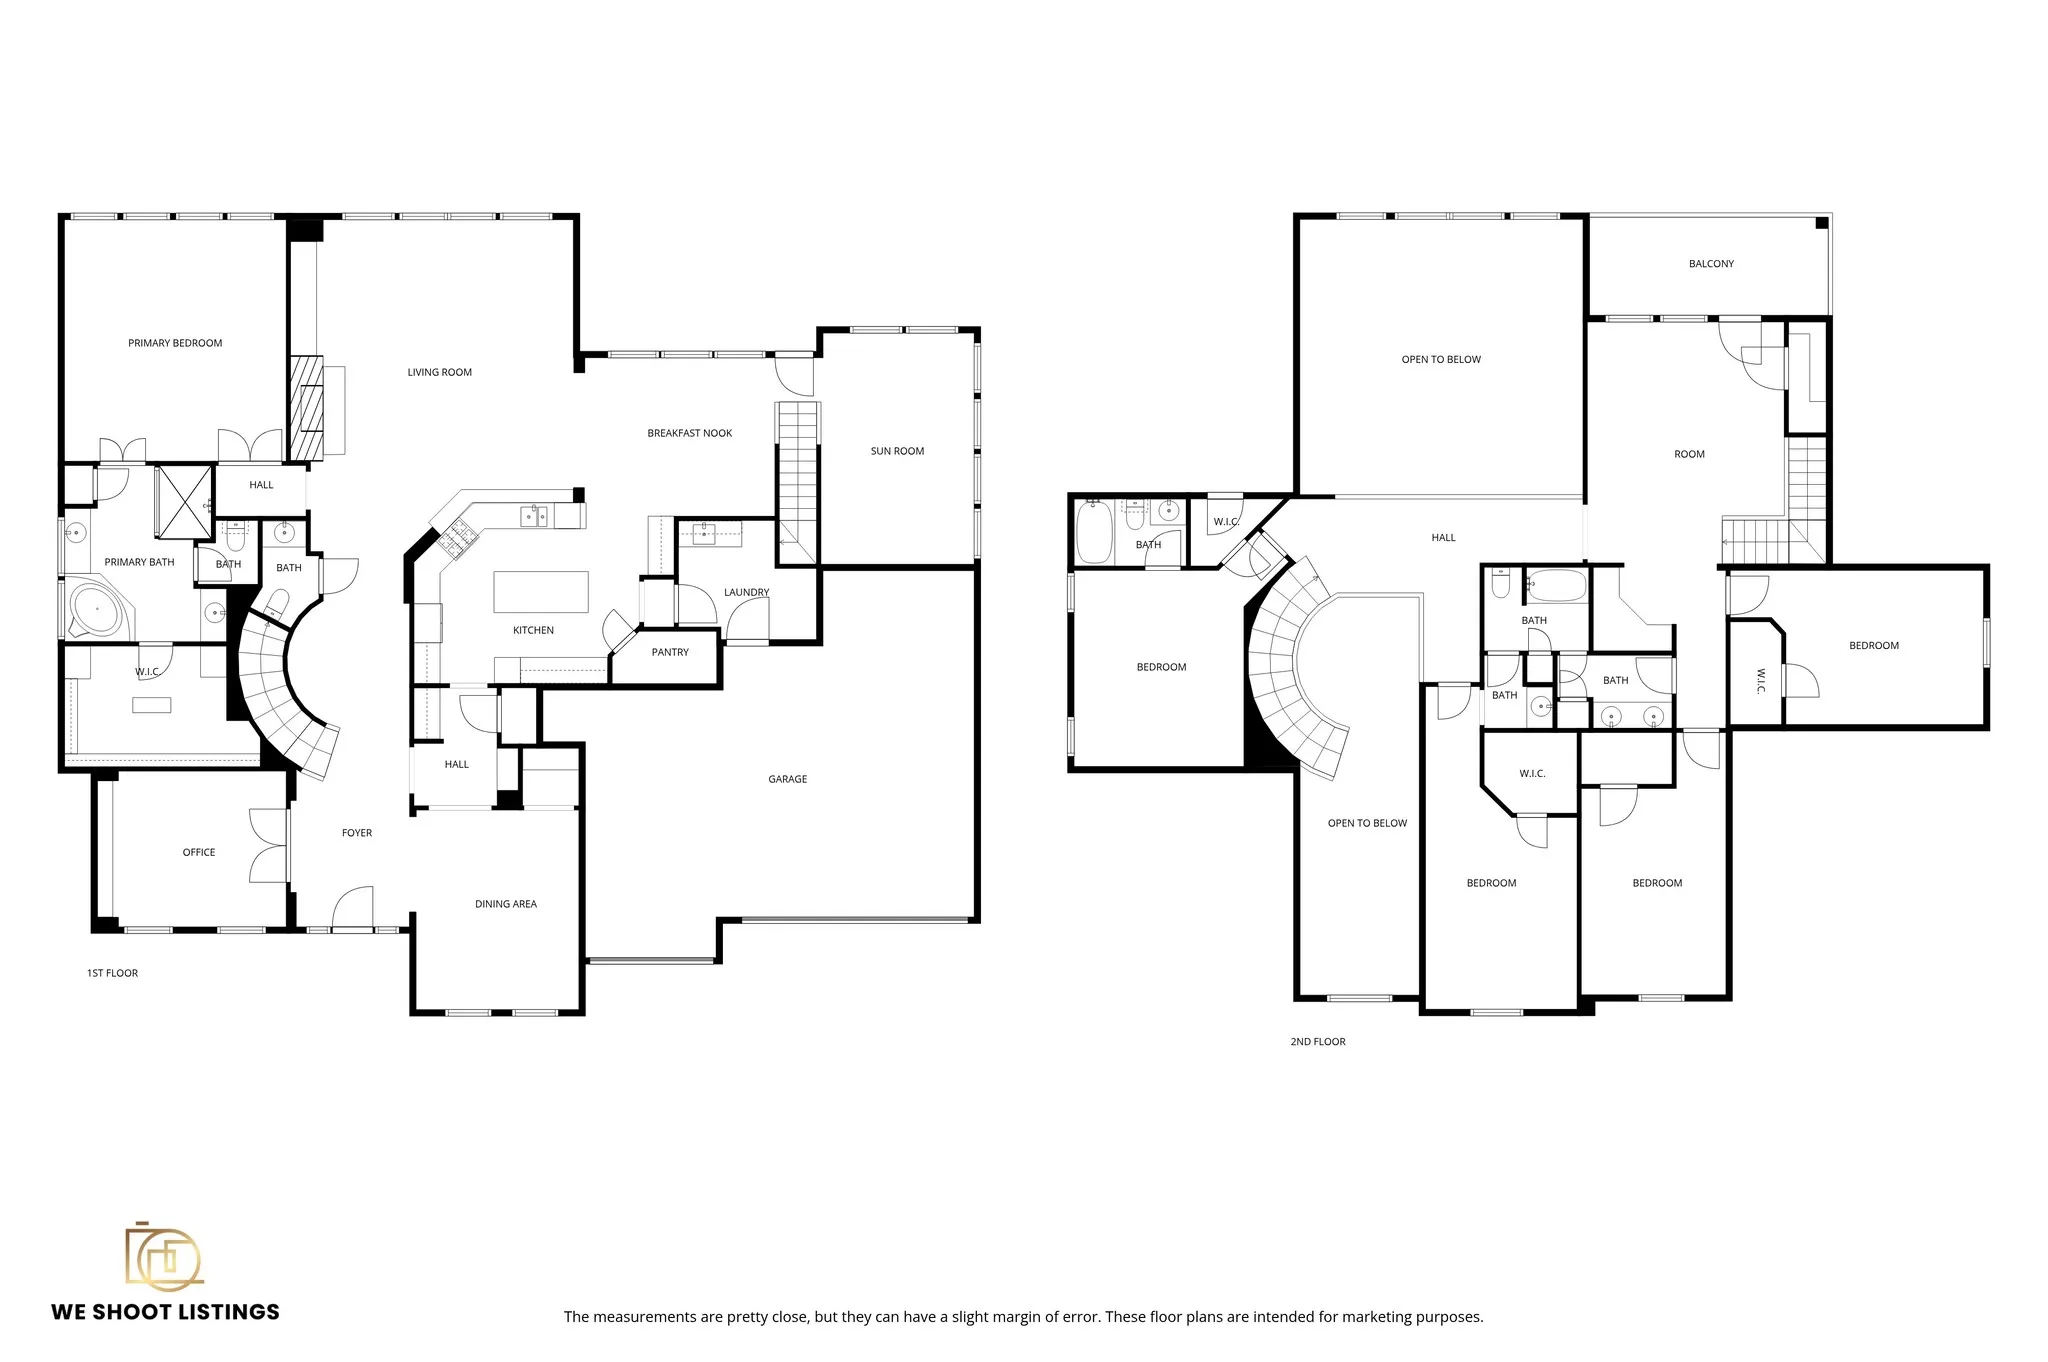
Spacious 4, 744SF Executive Village Home Renaissance Collection features exceptional scale and functionality. 5 generously sized bedrooms and 3.5 baths, the well-designed floor plan provides flexibility for large households, multi-generational living, home office needs, and entertaining. Features two staircases, enhancing convenience for your family. The kitchen features custom cabinetry, and the living area is anchored by a beautiful stone fireplace. The home has been refreshed with selective interior paint updates and brand-new carpet throughout, creating a clean, move-in-ready feel while still allowing buyers to personalize to their taste. The oversized 3+ car garage offers ample space for vehicles, storage, or workshop needs. Step outside to a clean-slate backyard ready for your vision — whether a custom pool, outdoor kitchen, covered patio, or private garden retreat. Conveniently located near major thoroughfares with easy access to shopping, dining, parks, and everyday amenities.


Basic Details
Residential
For Sale
49474681
$749,000
5
10
4
1
4,744 Sqft
2006
0.33 Acre
3
Detached
: Composition
Active
$0
Features
: Association
: Central, Gas
: Central Air, Electric
: Back Yard
: Gas, Gas Log, Decorative
: Covered, Deck, Patio, Porch, Balcony
: Attached, Garage, Oversized
: Traditional
: Balcony, Covered Patio, Fence, Patio, Sprinkler/Irrigation, Fully Fenced, Porch
1
: Tile, Carpet, Engineered Hardwood
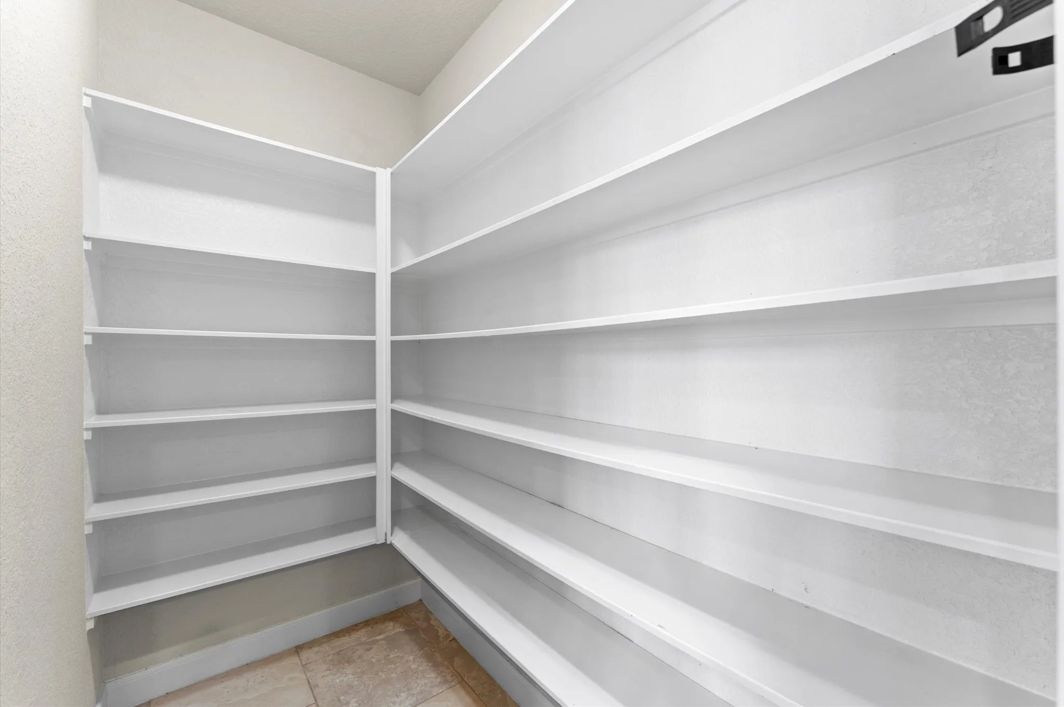
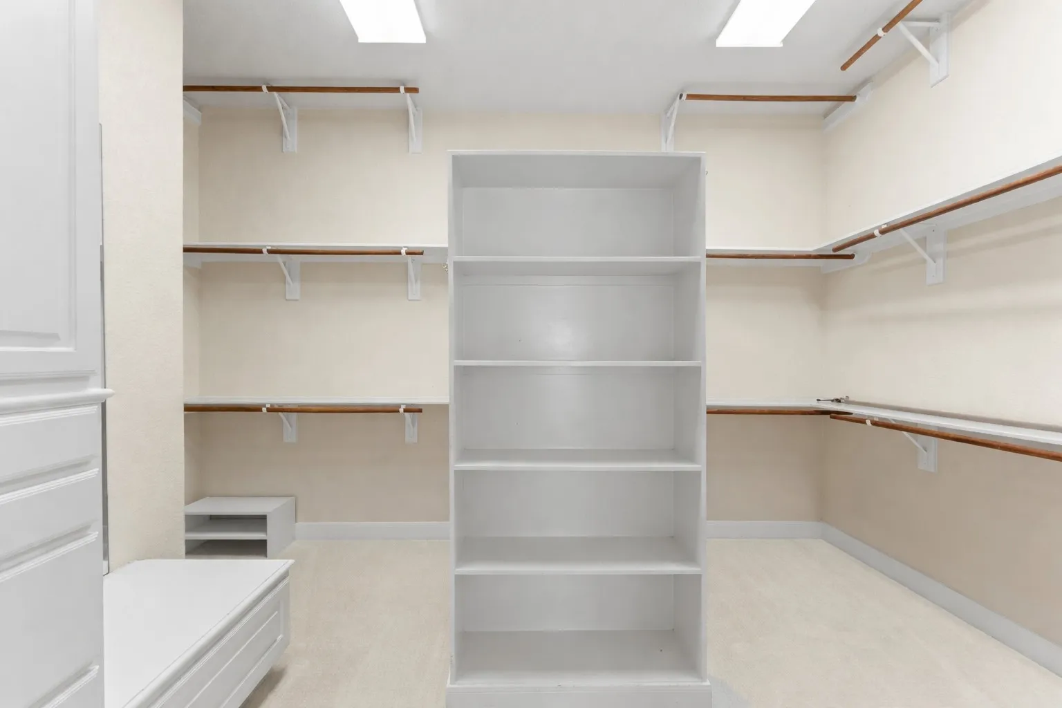
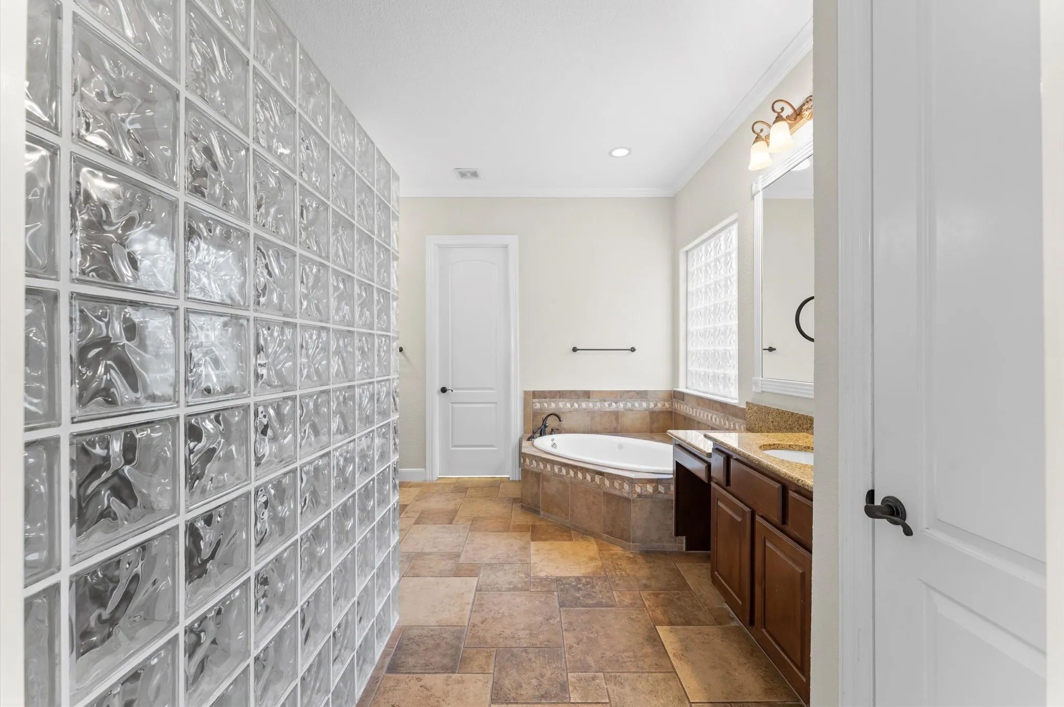
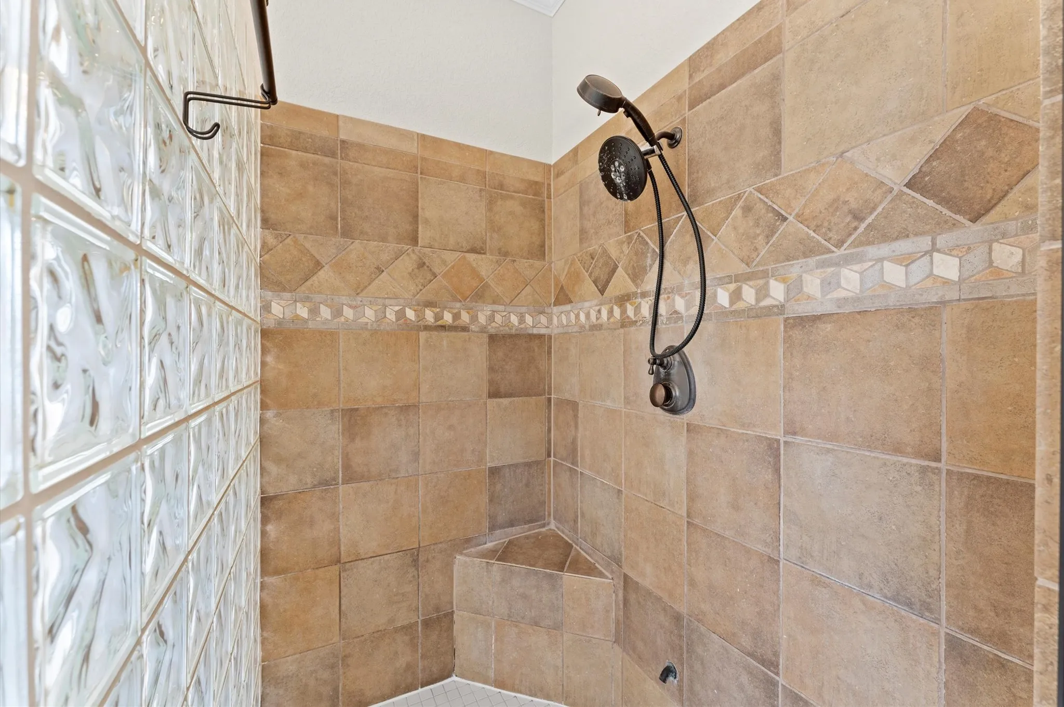
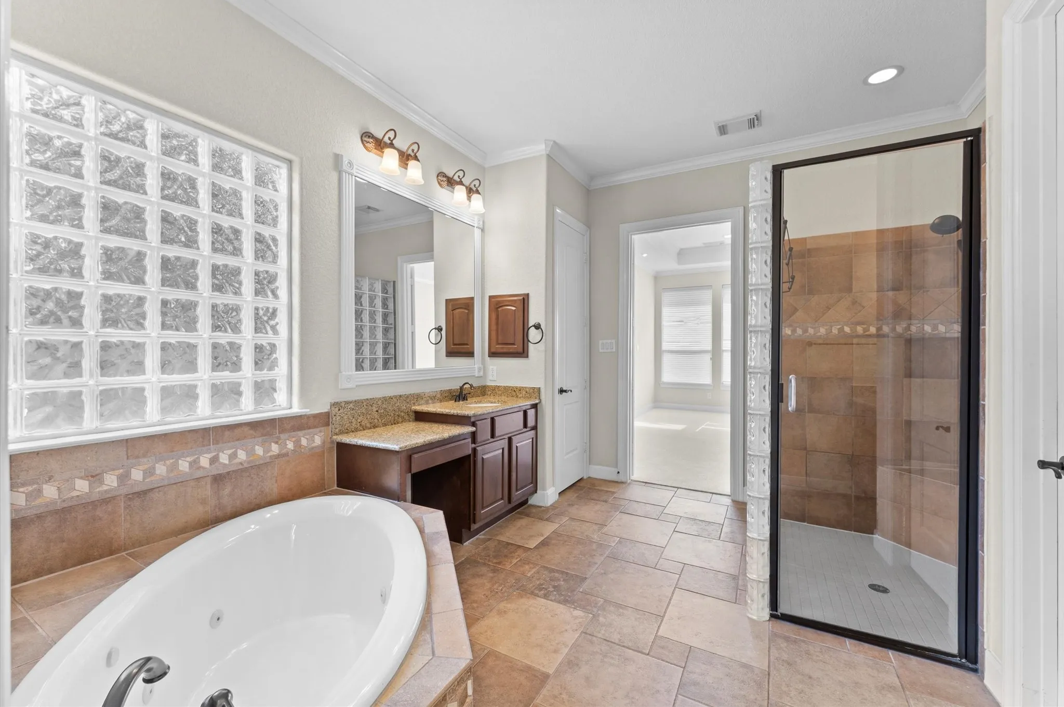
: High Ceilings, Kitchen Island, Kitchen/Family Room Combo, Pantry, Double Vanity, Separate Shower, Walk-In Pantry, Bath in Primary Bedroom, Granite Counters, Crown Molding, Jetted Tub, Multiple Staircases, Butler's Pantry, Window Treatments, Main Level Primary, Walk-In Closet(s)
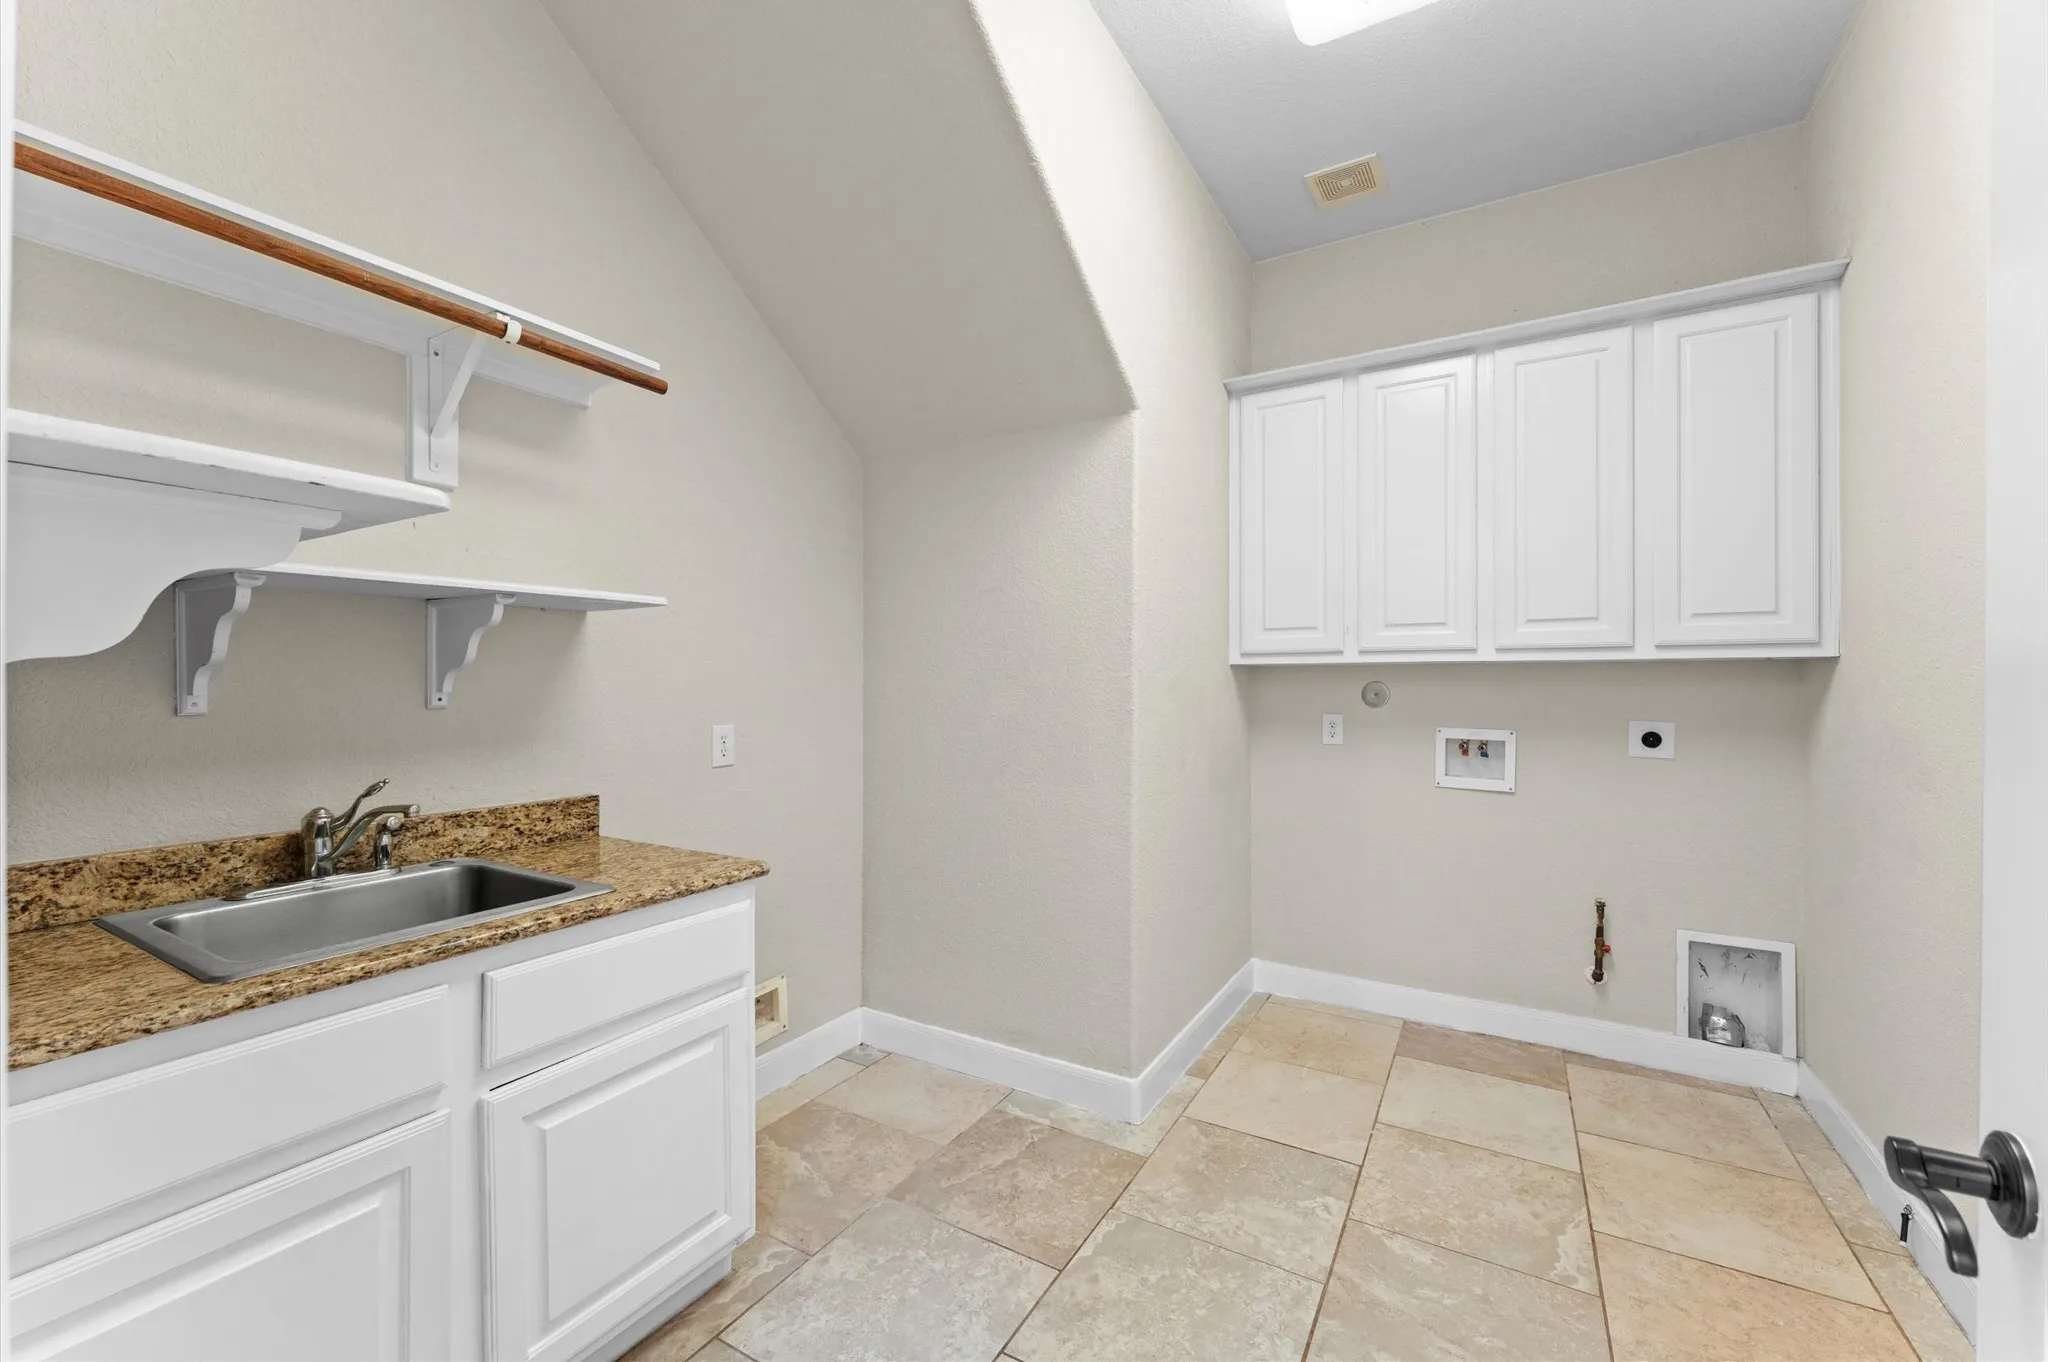
: Washer Hookup, Electric Dryer Hookup, Gas Dryer Hookup
: Public Sewer
: Window Coverings
$0
Appliances
: Dishwasher, Disposal, Microwave, Electric Oven, Double Oven, Gas Cooktop
Address Map
TX
Fort Bend
Richmond
77406
Buffalo Creek
8406
Drive
W96° 15' 15.3''
N29° 39' 23.4''
From Hwy 59 S, exit 99/Grand Pkwy, go N approx 8 mi. L on Morton St, L on Winston Ranch Pkwy, L on James Long Dr, L on Buffalo Creek Dr. Home on L.
37
Neighborhood
ADOLPHUS ELEMENTARY SCHOOL
33 - Lamar Consolidated
FOSTER HIGH SCHOOL
33 - Lamar Consolidated
BRISCOE JUNIOR HIGH SCHOOL
MLS Addon
Jack Molho, Broker
Jack Molho
$0
$0
$0
$0
$0
Additional Information
Clubhouse, Playground, Pool
1
4744
: Community Pool, Master Planned Community
: Brick, Cement Siding
: Slab
3.0
: Two
: Subdivision
2026-02-18
759000
2
: Public
Financial
900.0
Annually
: Clubhouse, Common Areas
1
14548.0
Listing Information
molho
JMOL01
Cash, Conventional, FHA, VA Loan
Active
2026-09-02T20:39:58Z
HAR
2026-08-26T09:22:02Z
Speer Companies Brokerage
Contact Broker
