
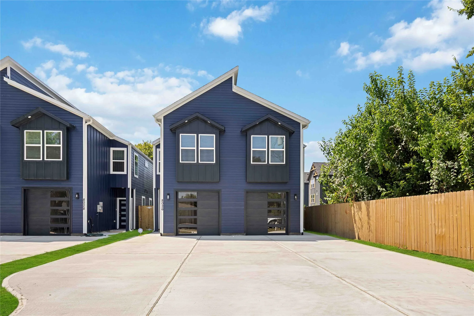
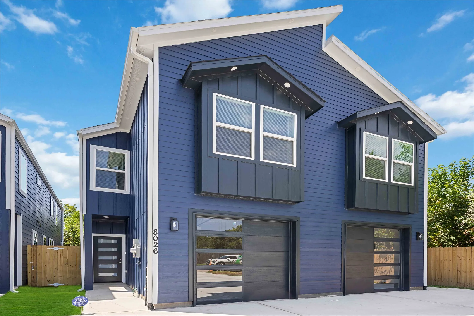
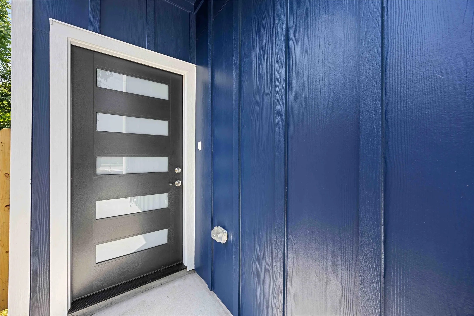
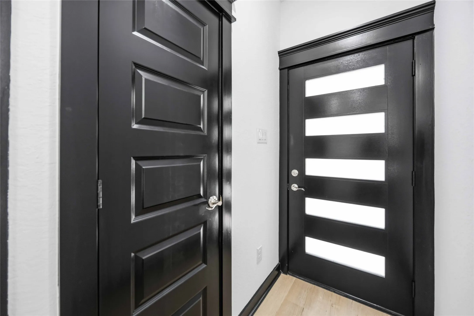
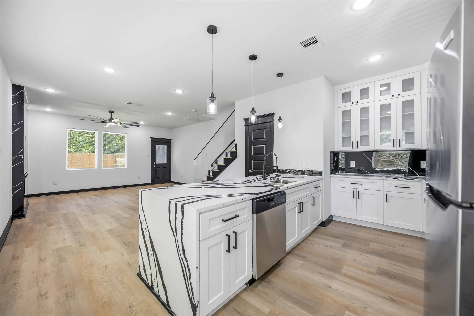
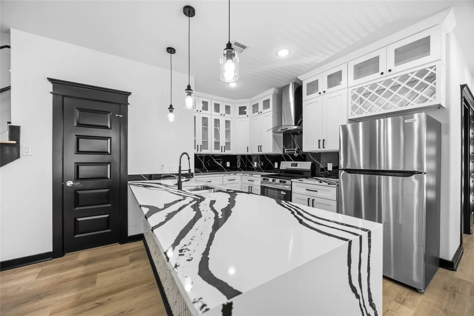
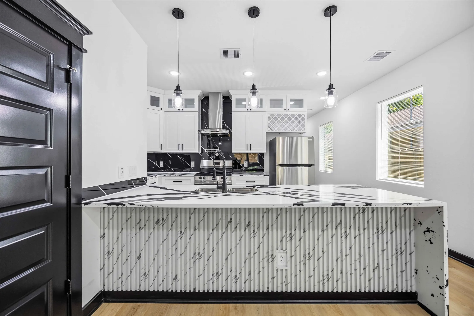
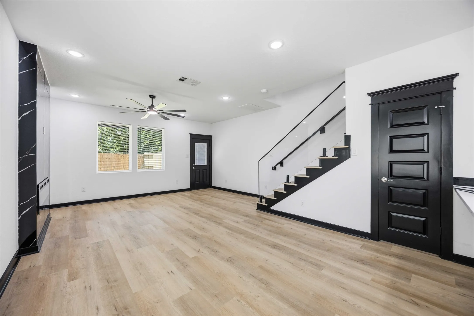
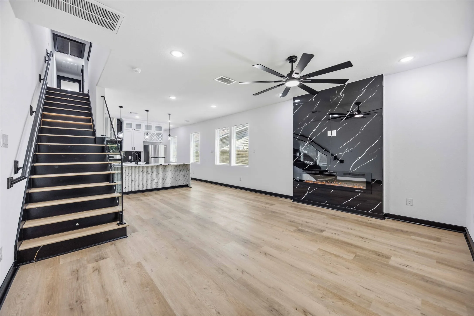
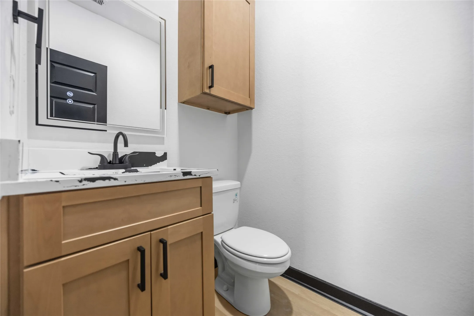
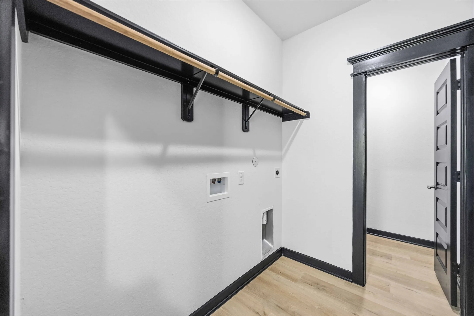
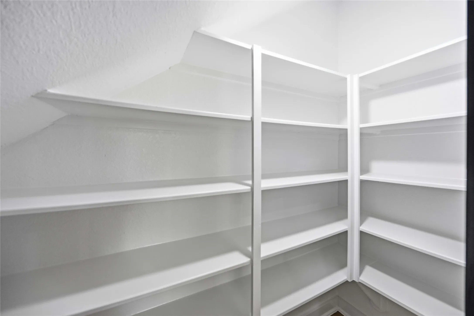
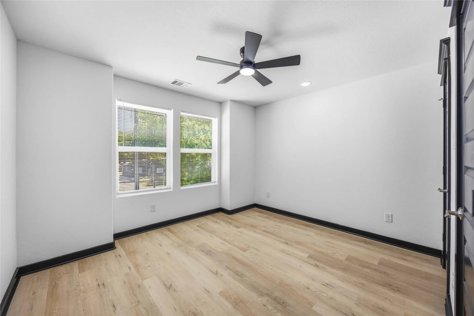
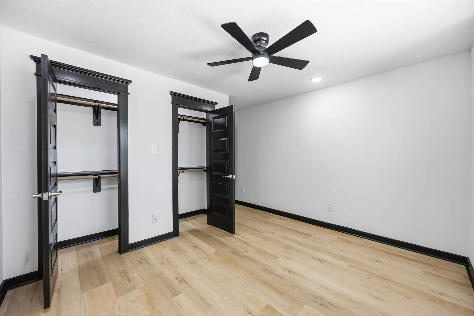
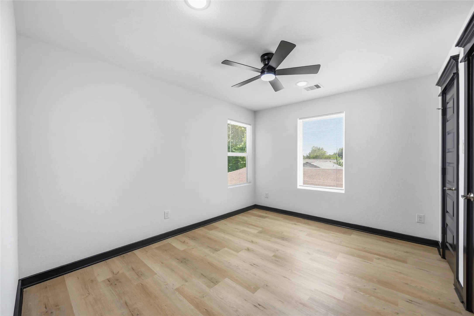
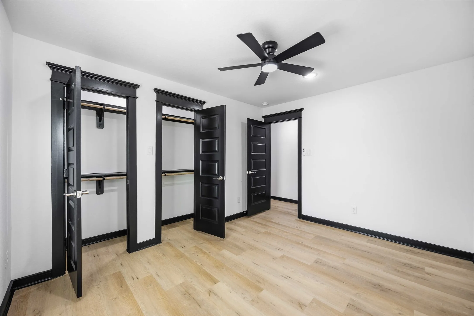
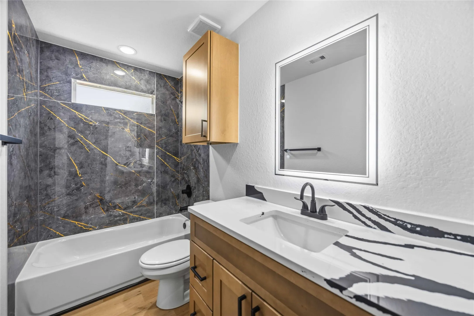
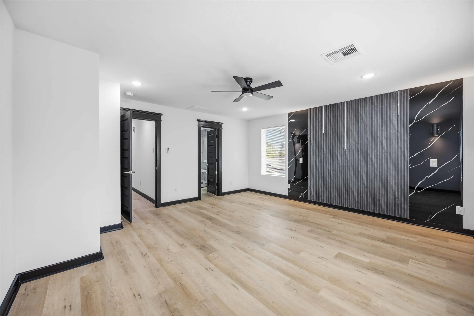
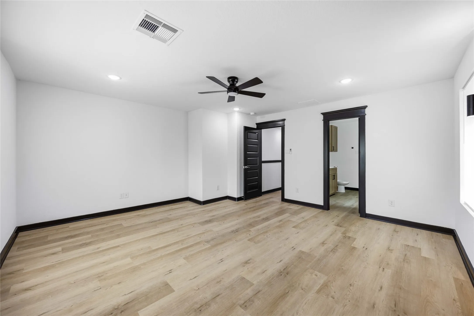
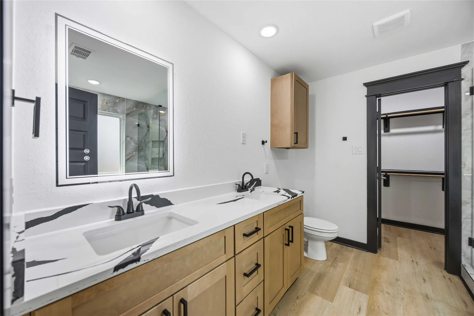
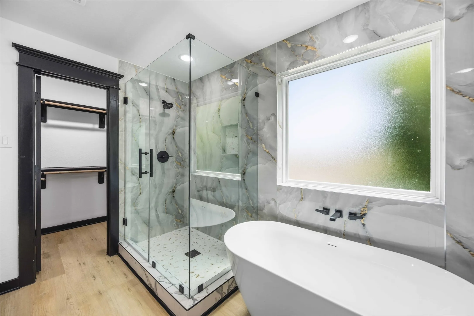
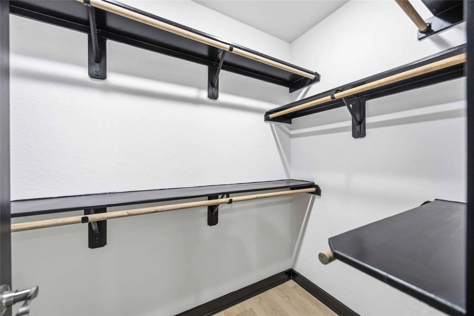
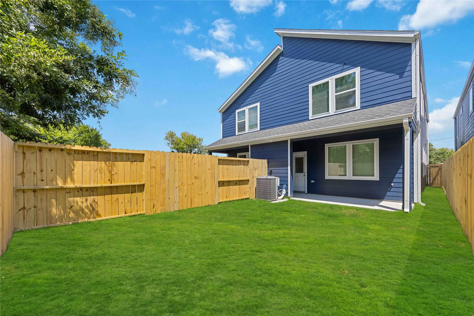
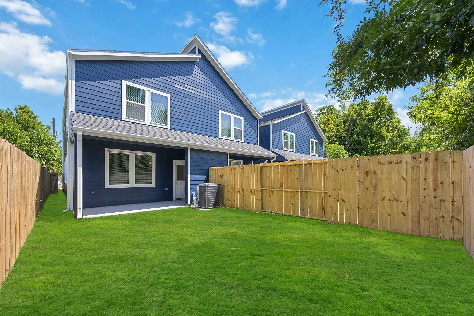

Not your average duplex! This 3, 321-square-foot new construction property delivers style and functionality across two spacious units, each offering approximately 1, 660 square feet, 3 bedrooms, and 2.5 bathrooms. Inside, bold black-and-white finishes complement an open-concept layout, waterfall-edge kitchen peninsula, sleek fireplace, glass staircase railing, and motion-sensor illuminated stairs. The primary suite stands out with a backlit accent wall, walk-in closet, dual-sink vanity, freestanding soaking tub, and separate glass-enclosed shower. Each unit also includes a one-car garage with honeycomb lighting, an oversized driveway, and a large, privately fenced backyard.


parkerspeer@speercompanies.com
