



$397,490
4 Bed
3 Bath
2,640 Sqft

14402 Lido Shine Lane, Texas City, Texas 77539

  • Residential Property Type
  • 2,640 Sqft Square Footage
  • Attached Cars Garage
  • 2026 Year Built
Property Description

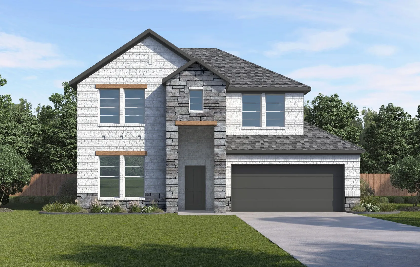
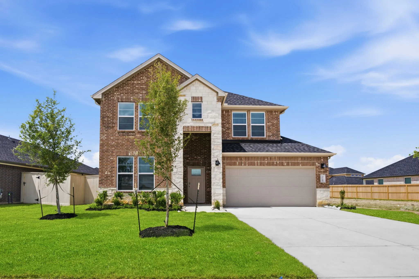
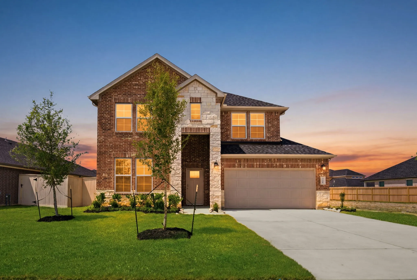
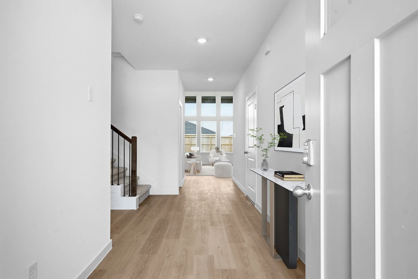
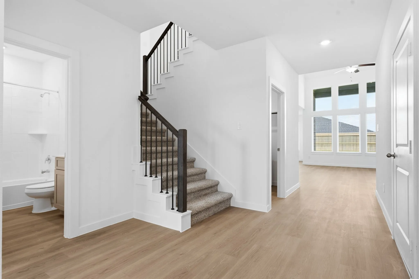
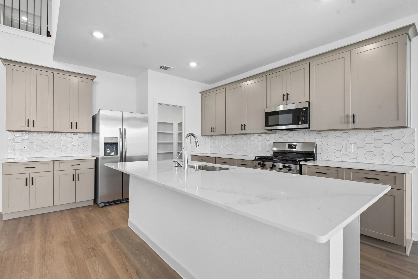
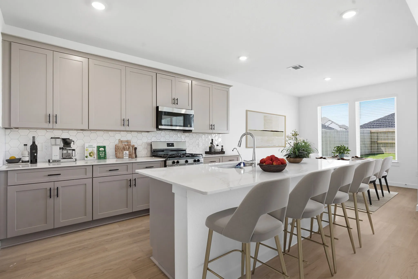
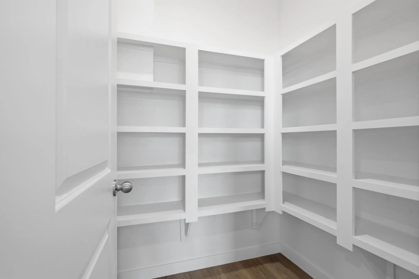
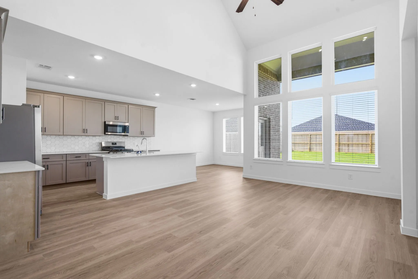
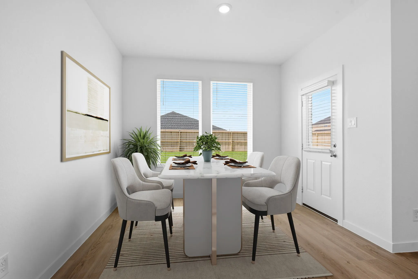
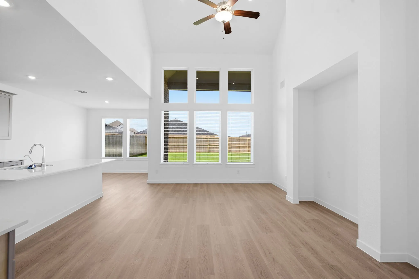
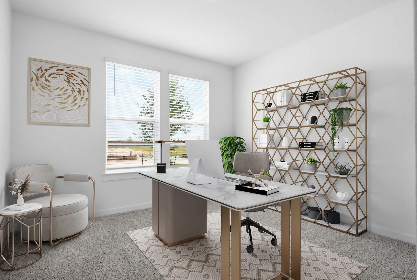
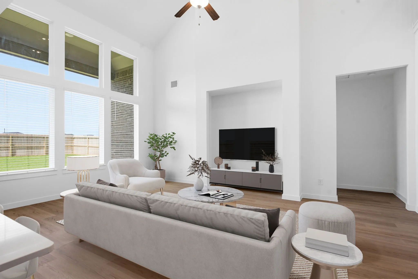
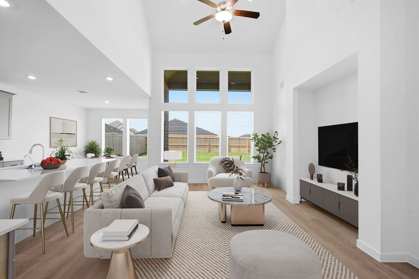
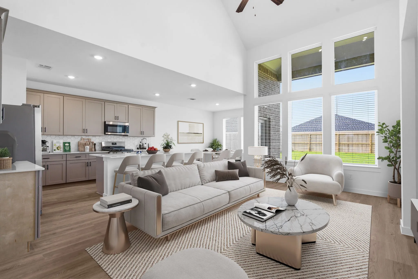
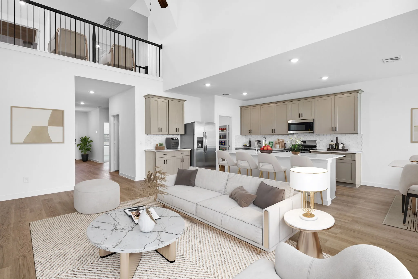
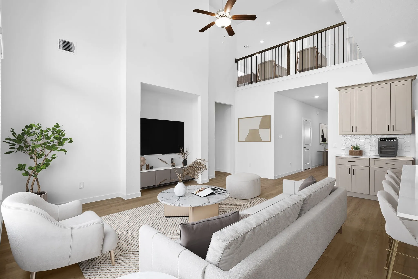
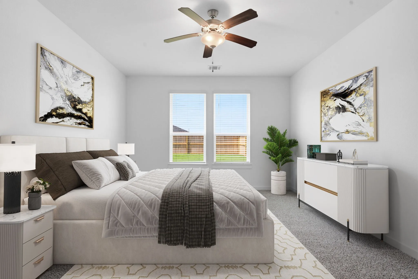
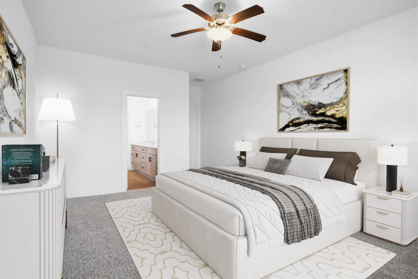
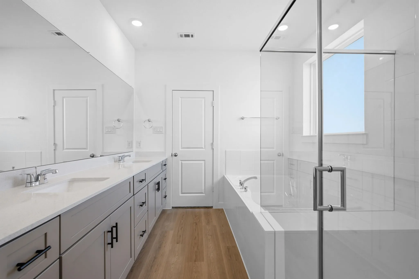
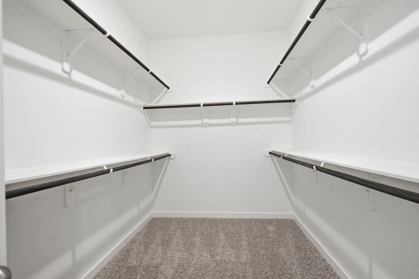
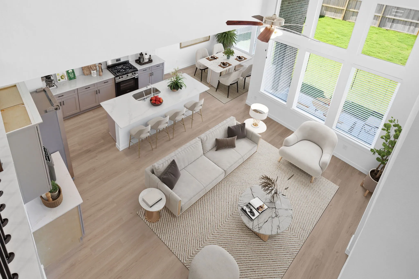
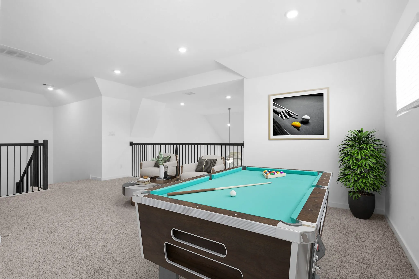
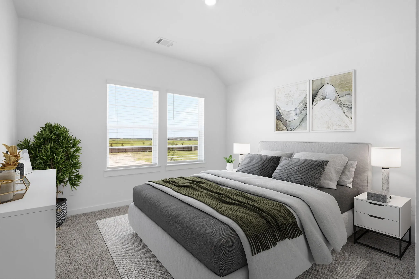
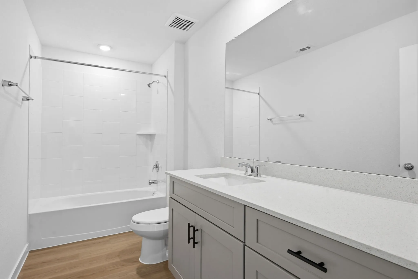
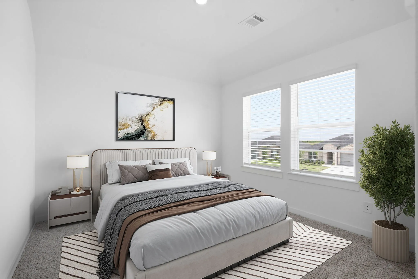
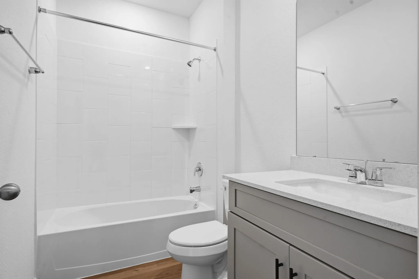
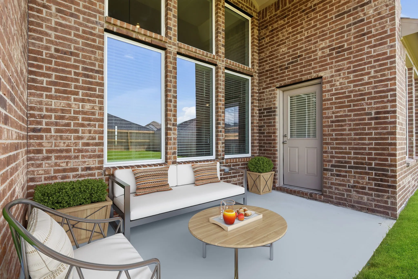
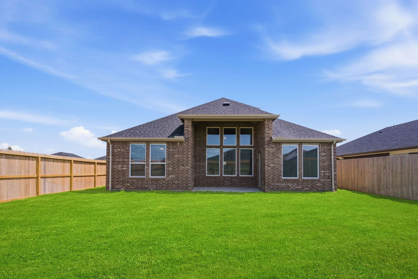
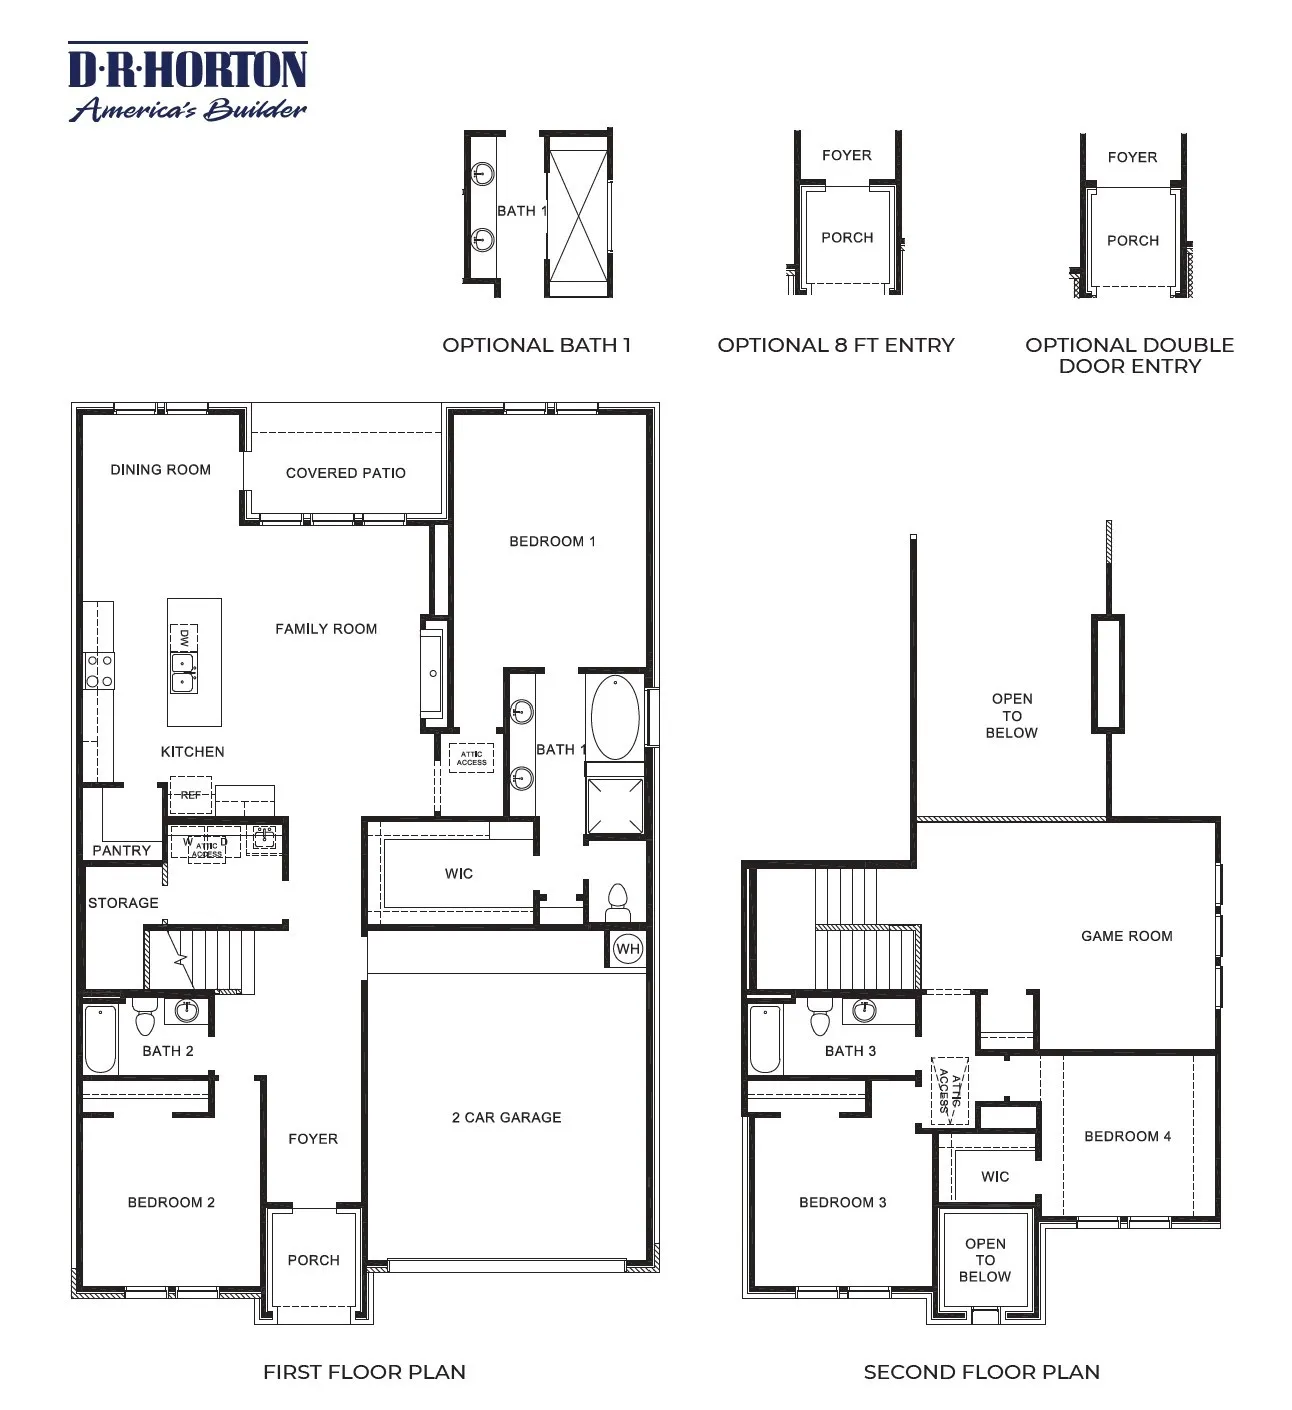
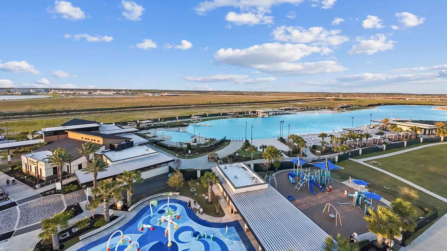
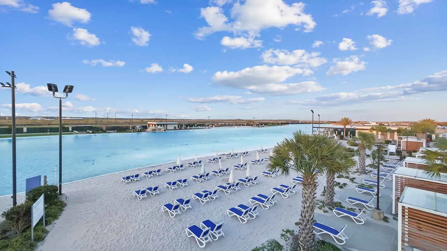
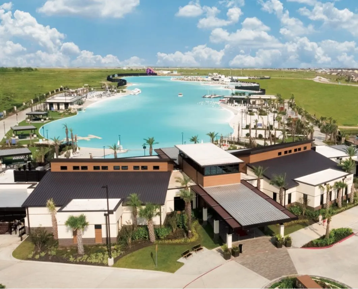
Welcome to the Quinn floor plan in the award-winning Lago Mar community! From the moment you step inside, you’re greeted by a bright and inviting foyer that sets the stage for this spacious and thoughtfully designed home. Just off the entry, a secondary bedroom and full bathroom create the perfect space for guests, family members, or a private home office. As you move through the home, you’ll discover an expansive open-concept layout where the kitchen, dining area, and family room come together seamlessly, creating an ideal setting for entertaining and everyday living. The kitchen features abundant cabinet space, a pantry, and convenient access to the main living areas. Natural flow carries you from the dining space into the family room and out to the covered patio, extending your living space outdoors. Privately situated on the first floor, the primary suite offers a relaxing retreat with a spacious bedroom, large walk-in closet, and a well-appointed bathroom.


Basic Details
Residential
For Sale
93845815
$397,490
4
8
3
2,640 Sqft
2026
3
1
Detached
: Composition
Active
$0
Features
: Central, Gas
: Central Air, Electric
: Back Yard
: Covered, Deck, Patio
: Attached, Garage, Oversized
: Traditional
: Covered Patio, Fence, Patio, Fully Fenced
: Tile, Carpet, Vinyl, Plank
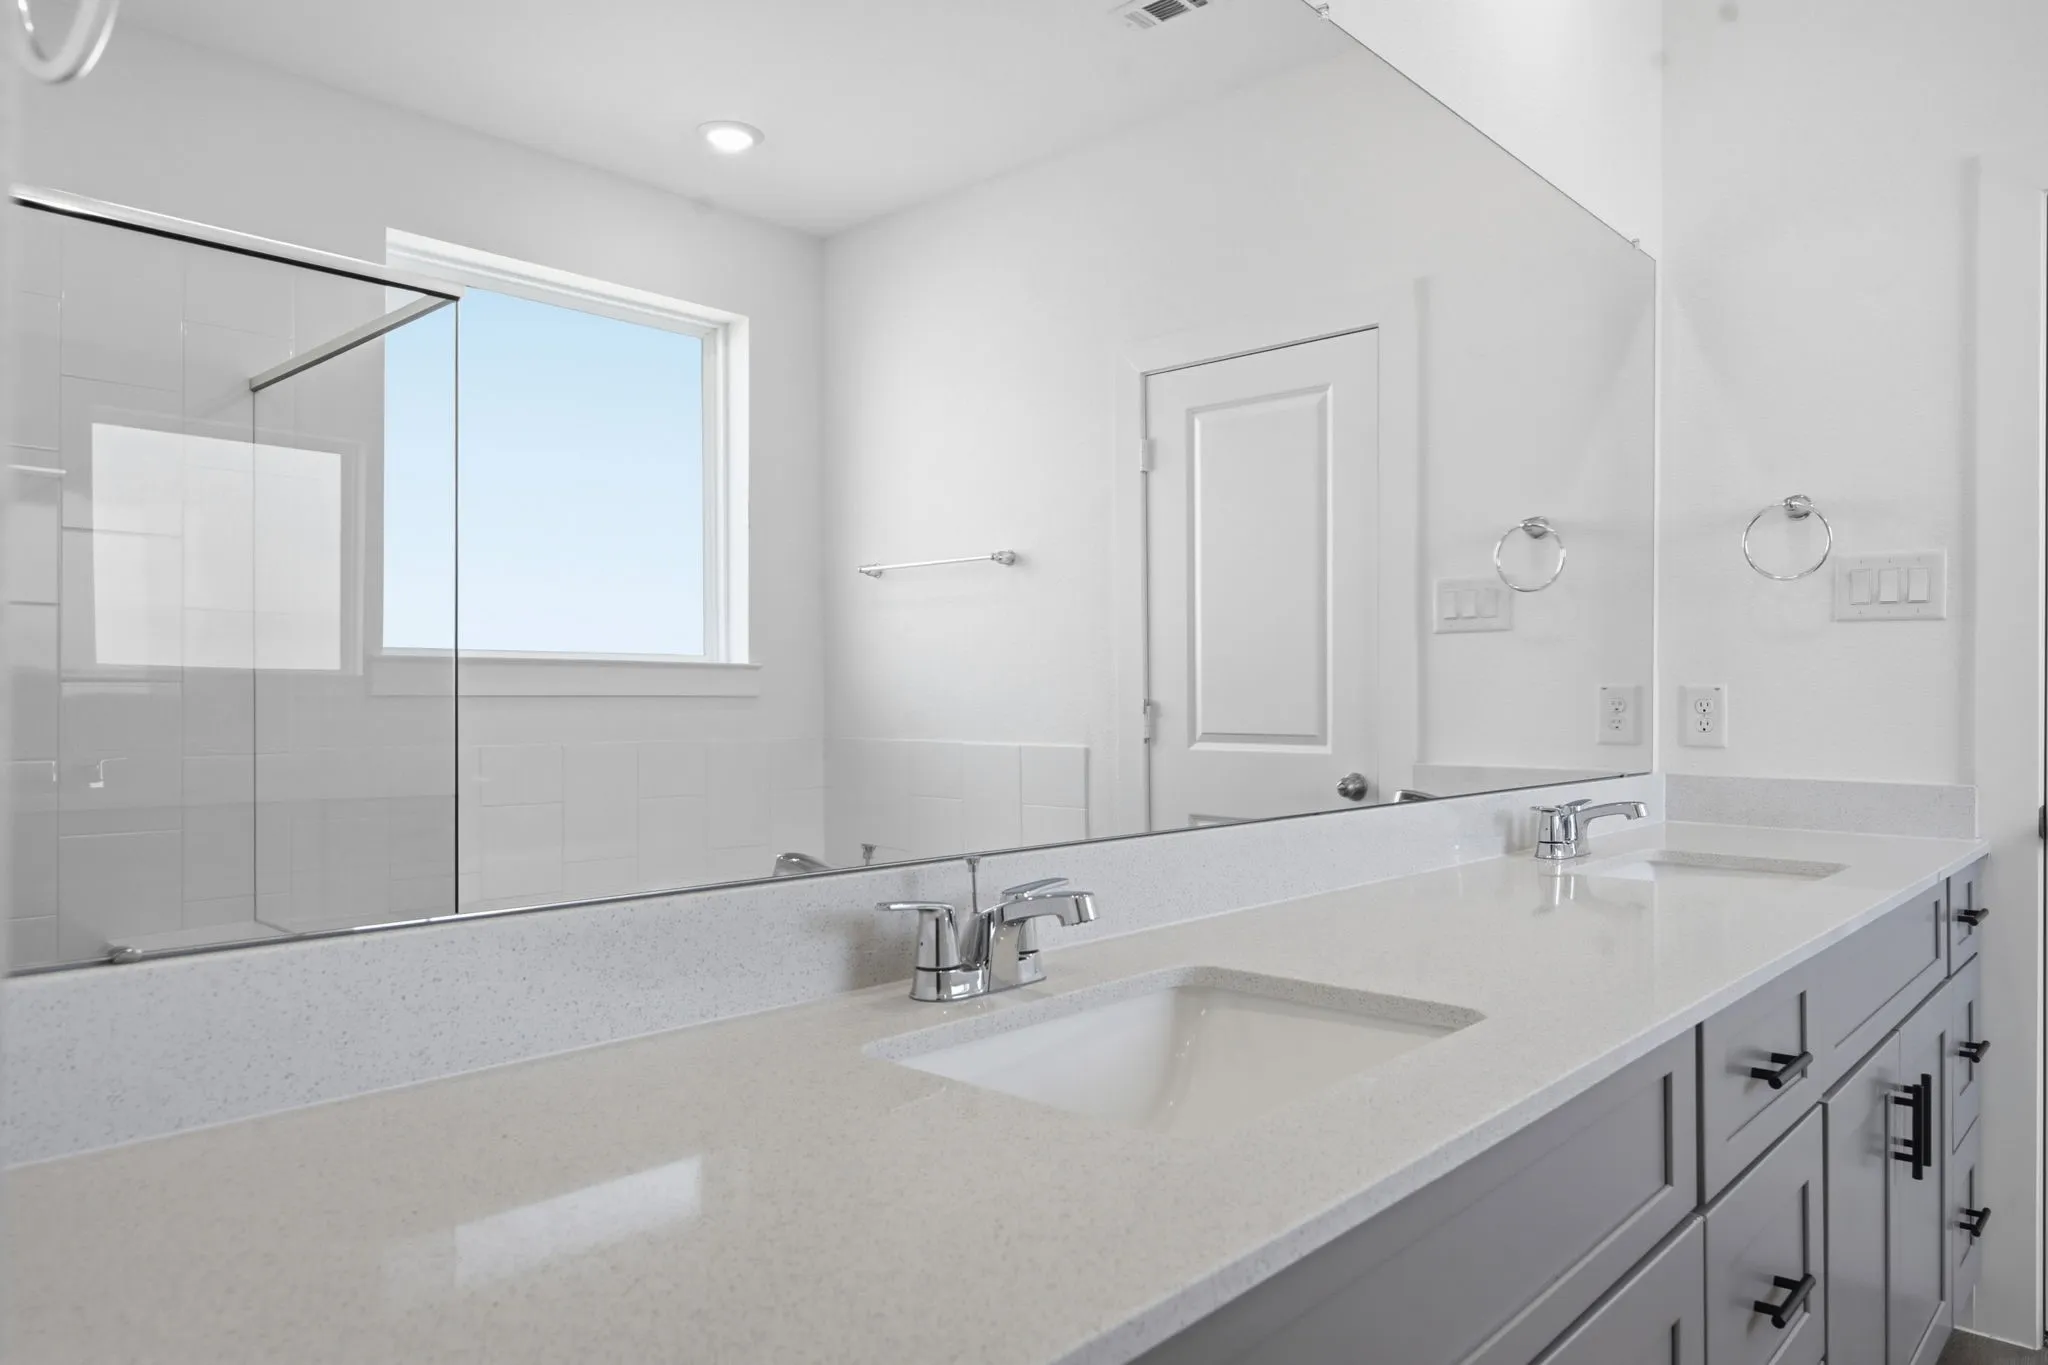
: Breakfast Bar, Kitchen/Family Room Combo, Quartz Counters, Double Vanity, Separate Shower, Walk-In Pantry, Tub Shower, En Suite Bathroom, Main Level Primary, Walk-In Closet(s)
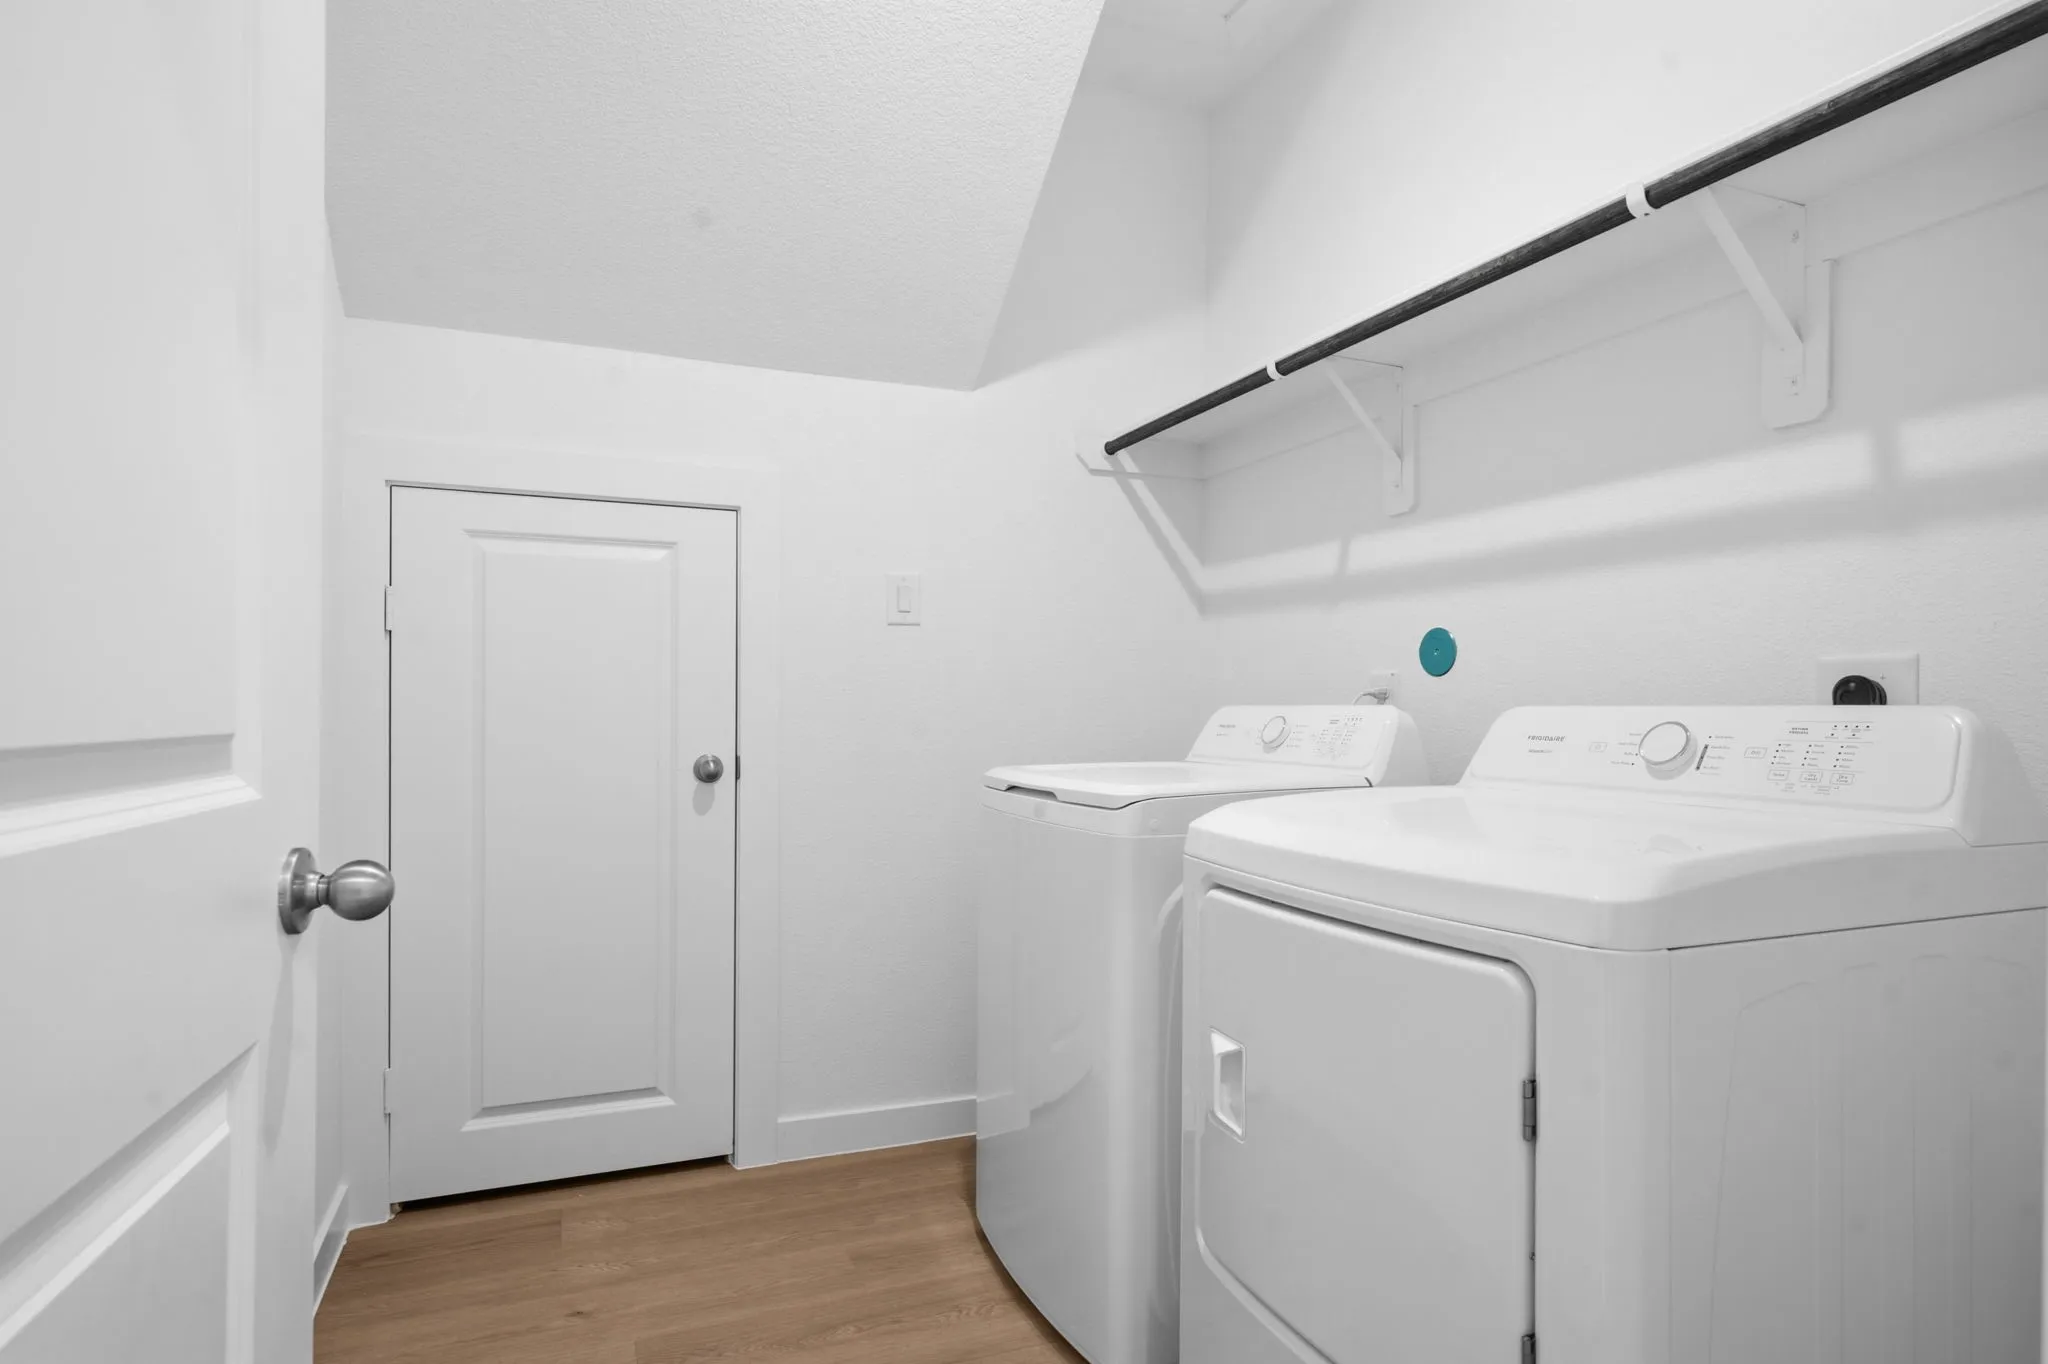
: Electric Dryer Hookup
: Public Sewer
: Low-Emissivity Windows
$0
Appliances
: Dishwasher, Disposal, Gas Range, Microwave, Gas Oven
Address Map
TX
Galveston
Texas City
77539
Lido Shine
14402
Lane
W96° 55' 17.4''
N29° 24' 32.1''
Driving Directions To Model Home From Downtown Houston: Take Highway 288 South, take the Highway 6 exit and turn right. Continue along Highway 6 and turn left on FM 521. Continue 2.5 miles, turn left on Caldwell Ranch Blvd., and right on Smooth Valley Ct. Sales Center and Model homes will be on your left.
33
Neighborhood
LOBIT ELEMENTARY SCHOOL
17 - Dickinson
DICKINSON HIGH SCHOOL
17 - Dickinson
17 - Dickinson
LOBIT MIDDLE SCHOOL
MLS Addon
D.R. Horton-Texas, LTD
Jonathan Woodruff
$0
$0
$0
$0
$0
Additional Information
1
2640
: Community Pool, Master Planned Community
: Brick, Cement Siding, Stone
: Slab
3.0
: Two
: Subdivision, Cul-De-Sac
2026-06-11
397990
2
https://www.zillow.com/view-imx/c7ab6889-9ebf-4d86-9083-38b1c1a48d3c?wl=true&setAttribution=mls&initialViewType=pano
: Public
Financial
1413.0
Annually
1
Listing Information
woodruff
RUFF01
Cash, Conventional, VA Loan
Active
2026-09-02T21:09:34Z
HAR
2026-06-11T10:53:26Z
Speer Companies Brokerage
Contact Broker
