

$750,000
4 Bed
4 Bath
3,345 Sqft
0.24 Acre Lot

3 Dunlin Meadow Court, The Woodlands, Texas 77381

  • Residential Property Type
  • 3,345 Sqft Square Footage
  • Attached Cars Garage
  • 1983 Year Built
Property Description

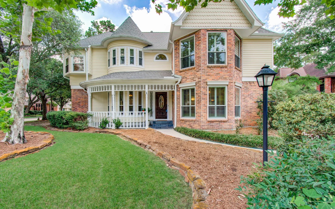
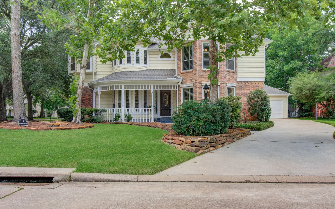
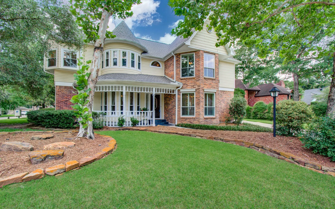
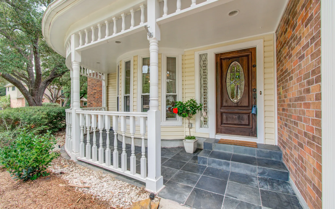
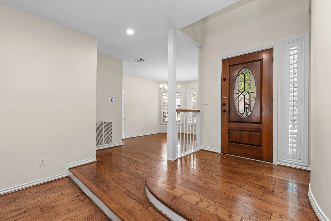
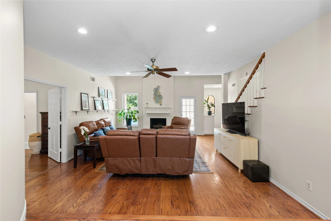
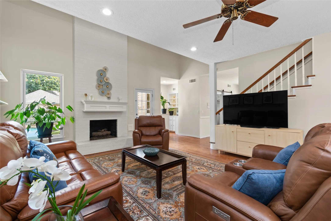
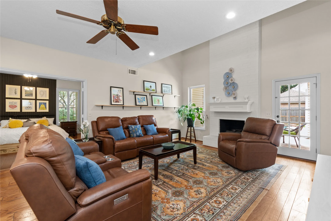
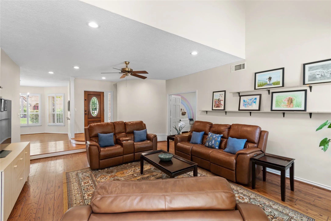
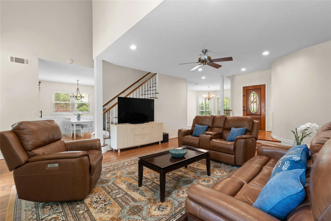
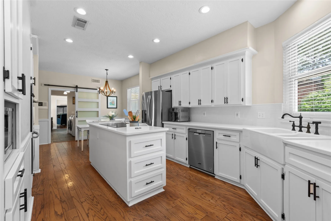
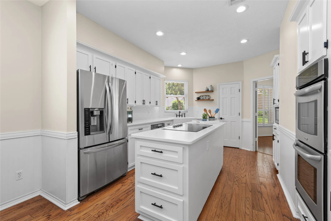
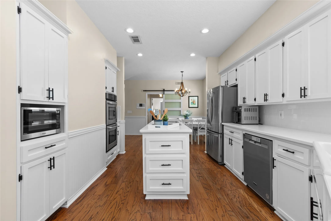
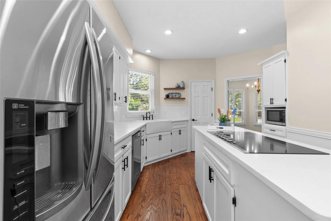
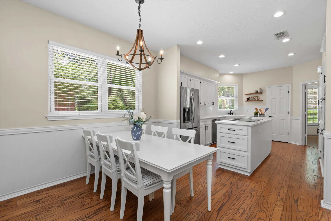
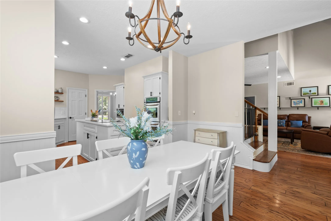
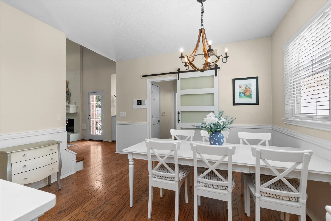
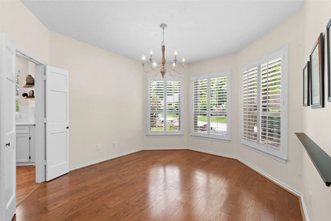
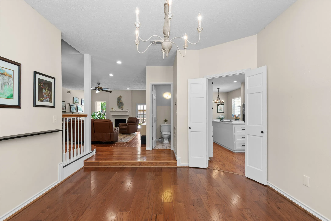
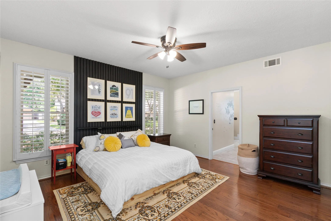
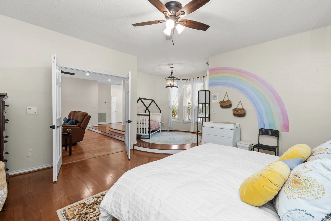
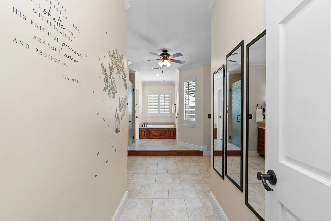
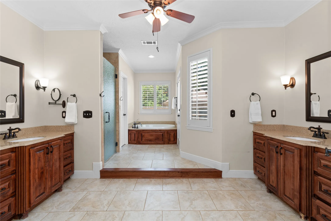
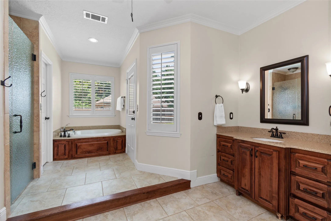
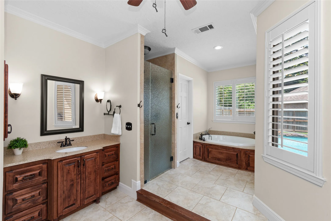
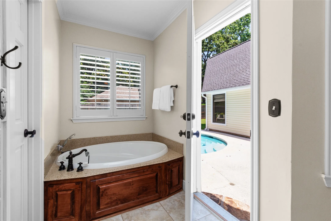
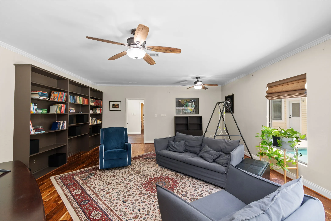
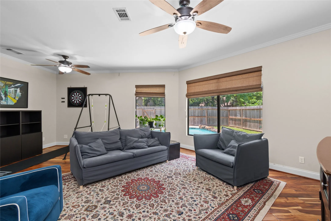
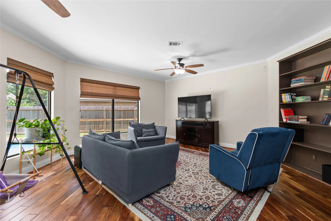
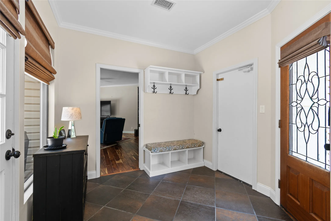
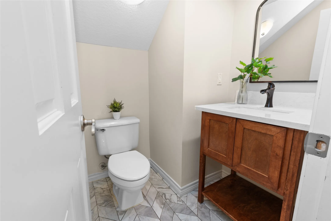
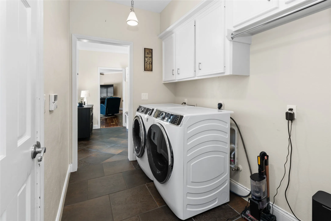
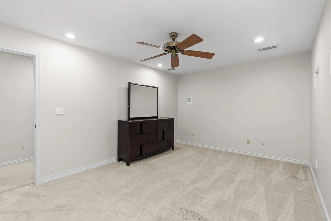
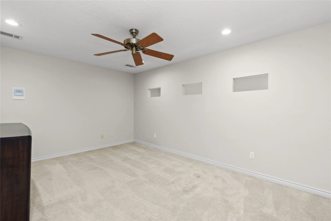
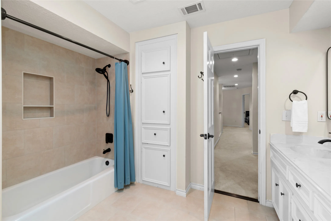
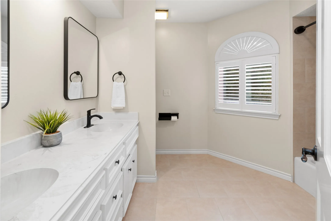
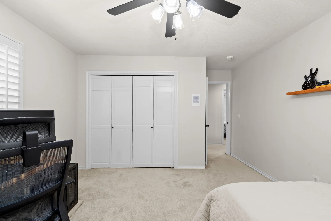
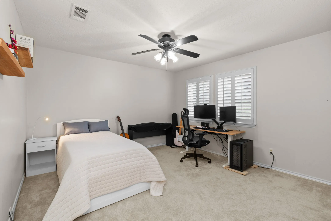
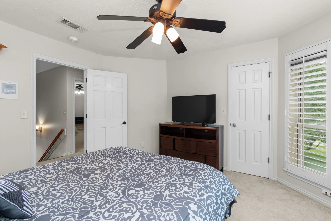
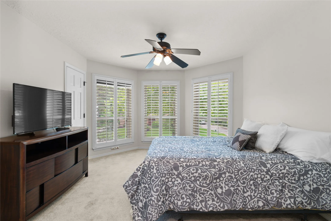
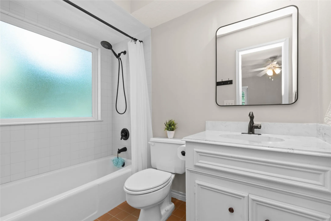
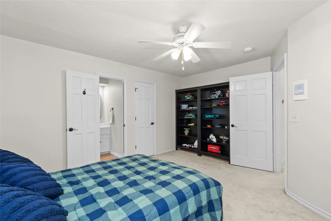
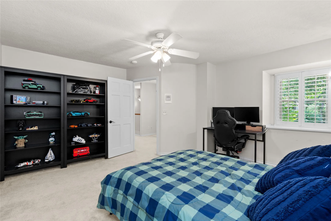
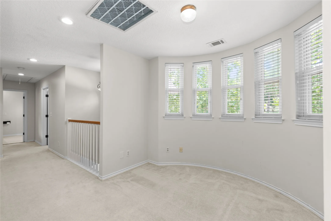
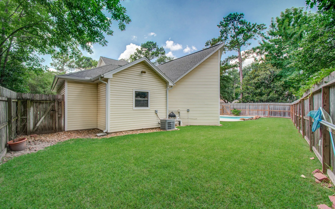
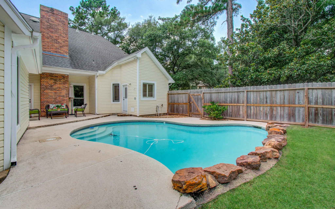
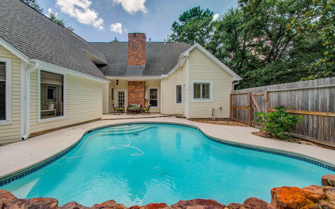
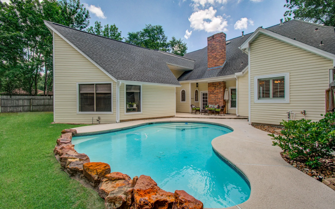
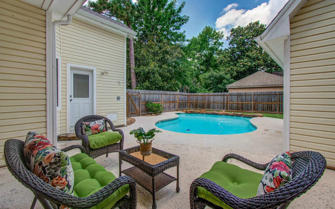
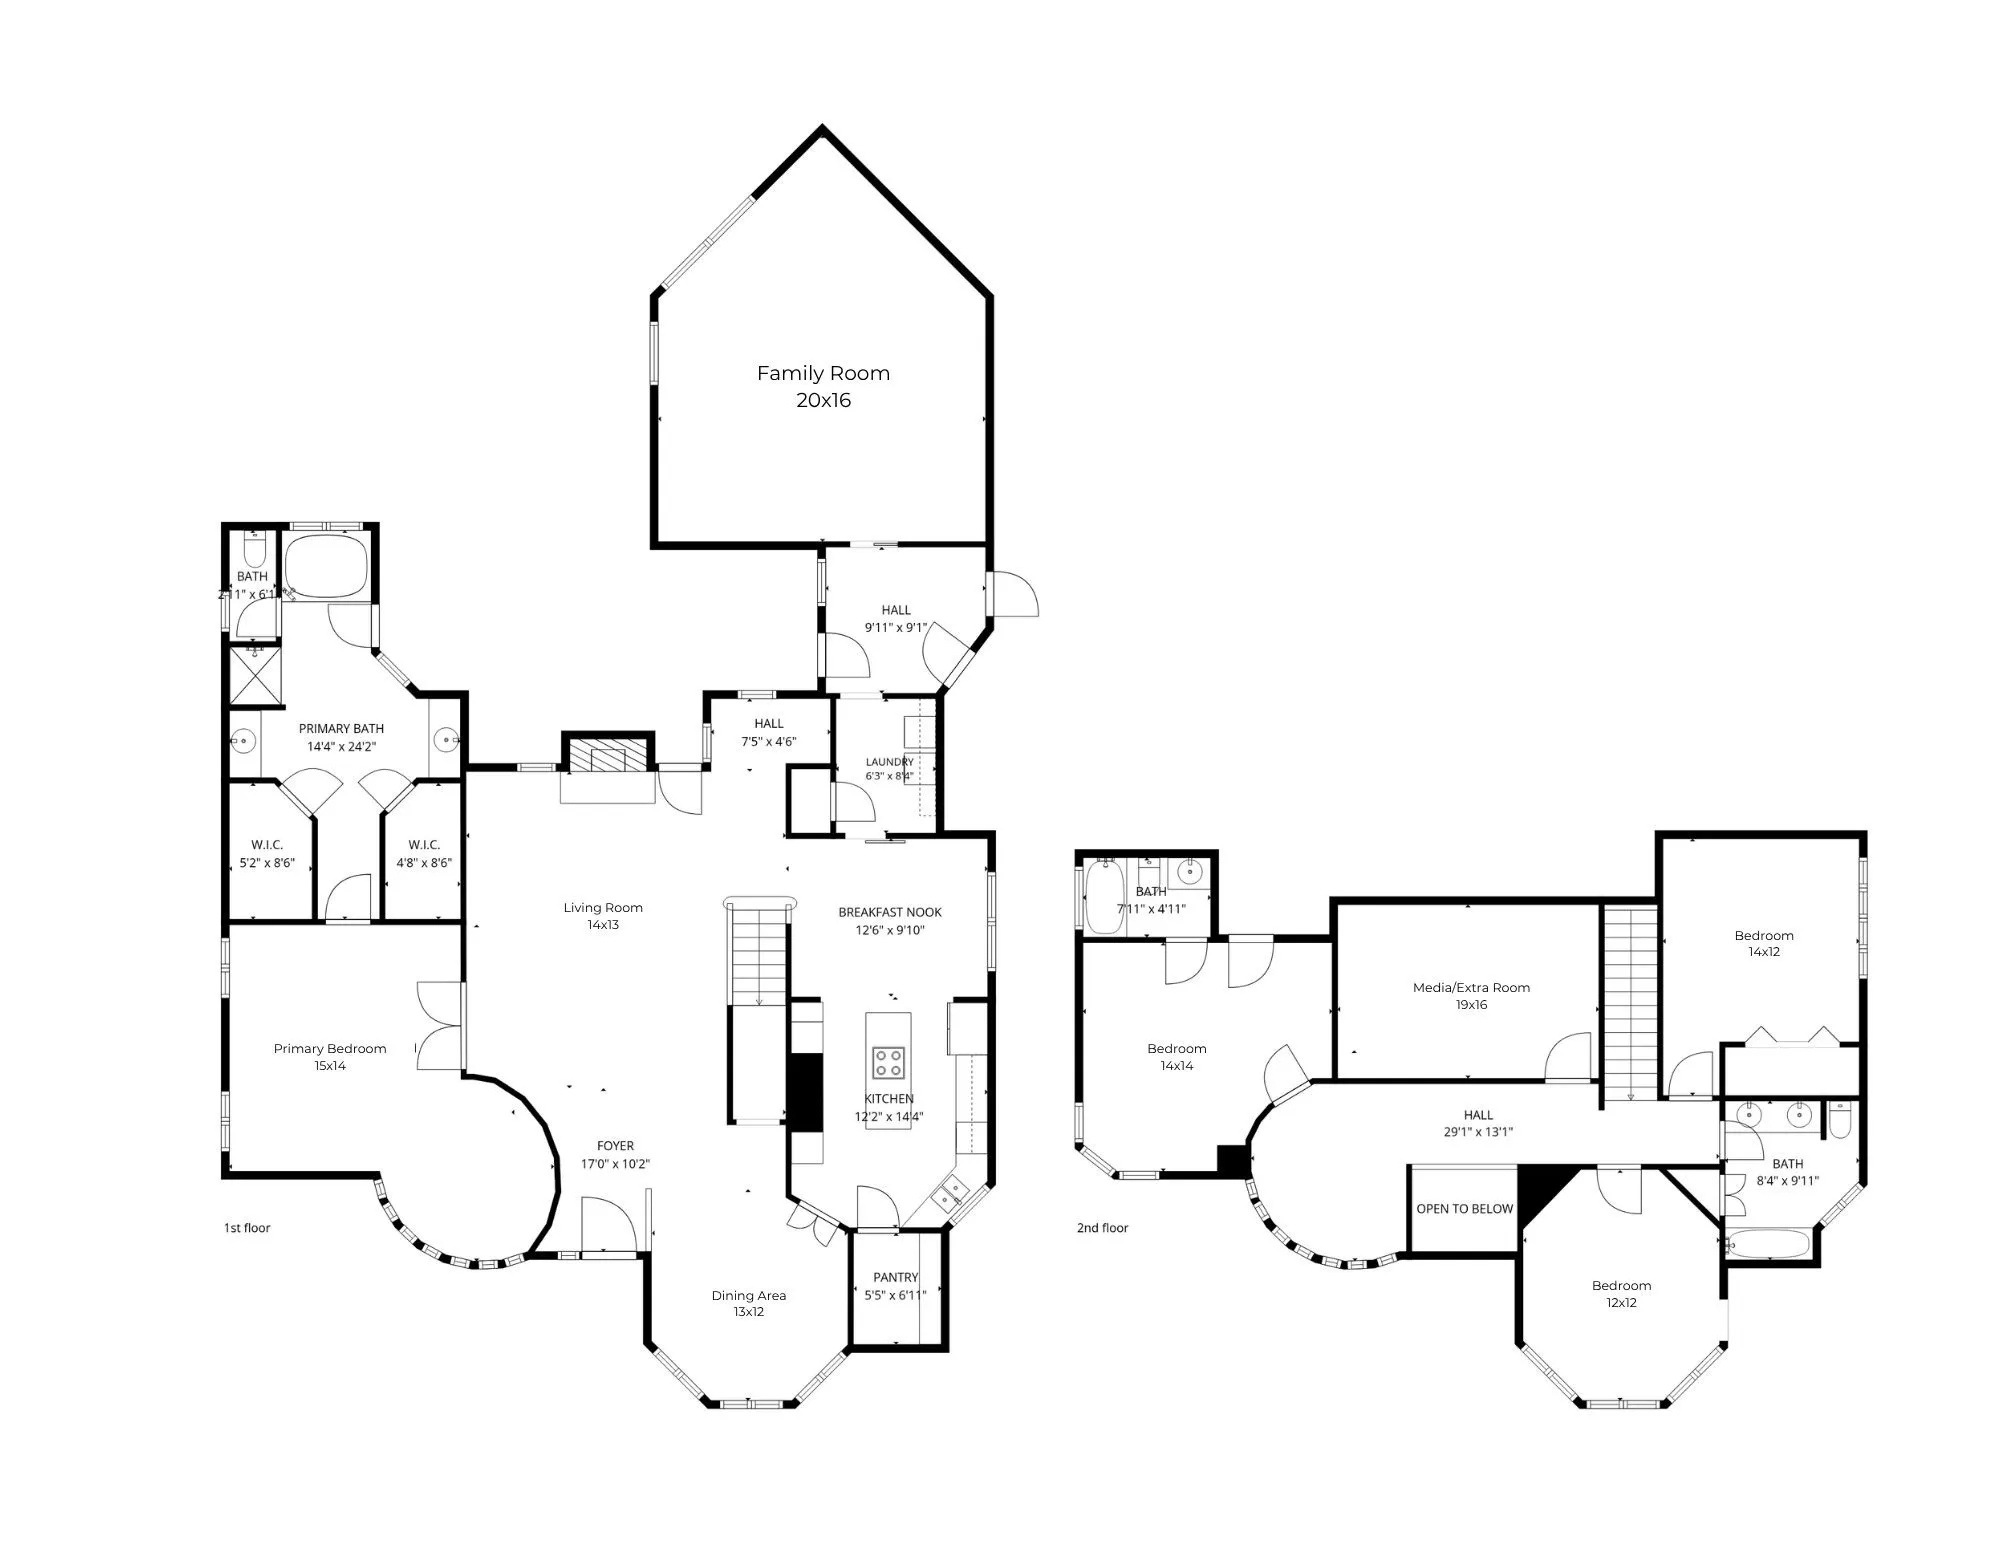
Beautiful Victorian-style home in the heart of The Woodlands, located in the highly desirable Panther Creek area on a wooded cul-de-sac corner lot. This 4-bedroom, 3.5-bath home offers timeless curb appeal, a welcoming front porch, & a flexible layout with formal dining, family room, downstairs game room, upstairs en-suite guest room, extra room & first-floor primary suite. The kitchen features quartz countertops, island cooktop, double oven, walk-in pantry, and generous storage. The primary suite includes a sitting area, dual walk-in closets, dual sinks, soaking tub, & separate shower. Enjoy outdoor living with a private in-ground gunite pool, fenced backyard, patio/deck, sprinkler system, & mature trees. Additional highlights include engineered wood and tile flooring, gaslog fireplace, oversized 2-car garage, low-E windows. Walk to Panther creek shopping center, parks & Sally Ride Elementary. Convenient access to shopping, dining, parks, schools, & I-45. Ask about the hidden room.


Basic Details
Residential
For Sale
44700106
$750,000
4
12
4
1
3,345 Sqft
1983
0.24 Acre
3
Detached
: Composition
Active
$0
Features
: Gunite
: Central, Zoned, Gas
: Central Air, Electric
: Back Yard
: Deck, Patio
: Attached, Garage, Oversized
: Victorian
: Deck, Fence, Patio, Sprinkler/Irrigation
1
: Tile, Carpet, Engineered Hardwood
: High Ceilings, Kitchen Island, Quartz Counters, Programmable Thermostat, Double Vanity, Soaking Tub, Separate Shower, Ceiling Fan(s), Walk-In Pantry, Bath in Primary Bedroom, Tub Shower, Crown Molding, Dry Bar, Sitting Area in Primary, Window Treatments, En Suite Bathroom, Walk-In Closet(s), ThreeBedroomsUp
: Washer Hookup, Electric Dryer Hookup, Gas Dryer Hookup
1
: Public Sewer
: Low-Emissivity Windows, Window Coverings
$0
Appliances
: Disposal, Microwave, Electric Oven, Electric Cooktop, Double Oven, Cooktop
Address Map
TX
Montgomery
The Woodlands
77381
Dunlin Meadow
3
Court
W96° 30' 22.9''
N30° 9' 52.7''
From I-45 exit Woodlands Parkway, continue West on Woodlands Parkway then right on 2nd Panther Creek, right on Interfaith Way, left on Dunlin Meadow, home will be on the corner on the right.
15
Neighborhood
SALLY RIDE ELEMENTARY SCHOOL
11 - Conroe
THE WOODLANDS COLLEGE PARK HIGH SCHOOL
11 - Conroe
11 - Conroe
KNOX JUNIOR HIGH SCHOOL
MLS Addon
eXp Realty LLC
Sheryl Vecchio
$0
$0
$0
$0
$0
Additional Information
1
3345
: Community Pool, Curbs, Gutter(s), Master Planned Community
: Brick, Wood Siding, Vinyl Siding
: Slab
2.0
: Two
: Subdivision, Cul-De-Sac, Corner Lot
2026-06-03
2
https://my.matterport.com/show/?m=SueHvKpT1dD
: Public
Financial
10640.0
Listing Information
svecchio
EXPD01
Cash, Conventional
Active
2026-09-02T21:15:41Z
HAR
2026-06-03T14:43:51Z
Speer Companies Brokerage
Contact Broker
