

$1,375
2 Bed
2 Bath
1,134 Sqft

17401 Red Oak Drive 82, Houston, Texas 77090

  • Residential Lease Property Type
  • 1,134 Sqft Square Footage
  • Additional Parking Cars Garage
  • 1980 Year Built
Property Description

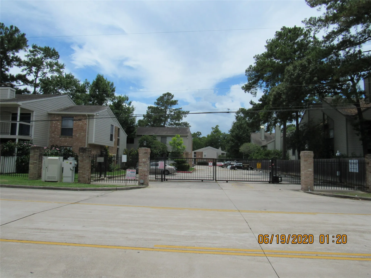
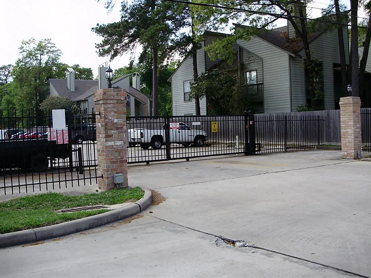
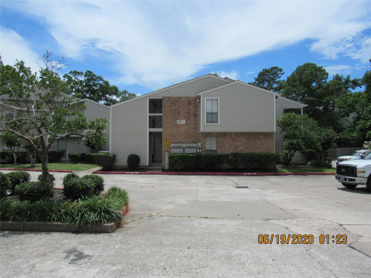
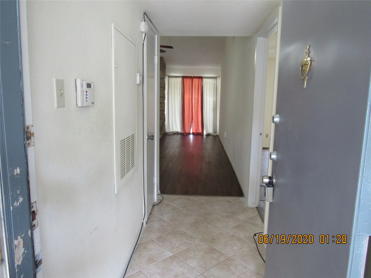
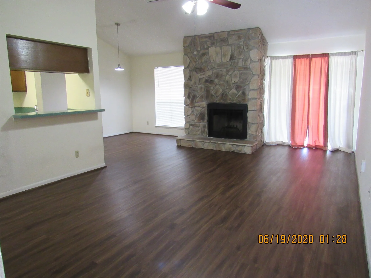
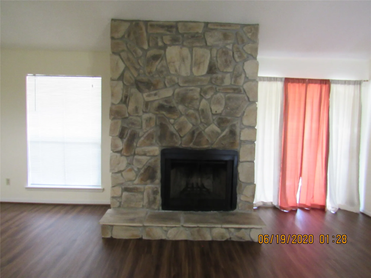
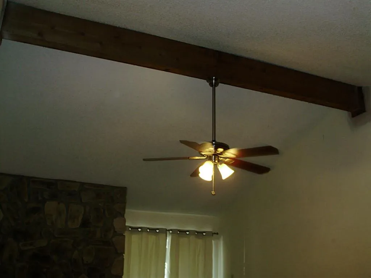
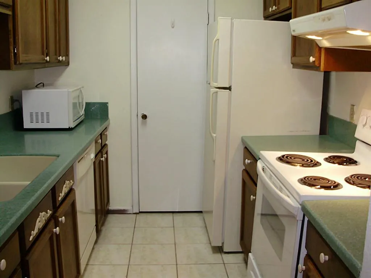
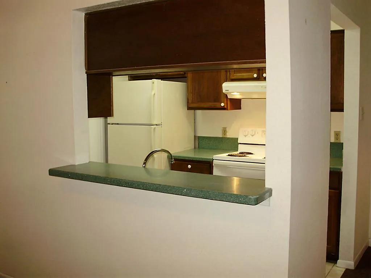
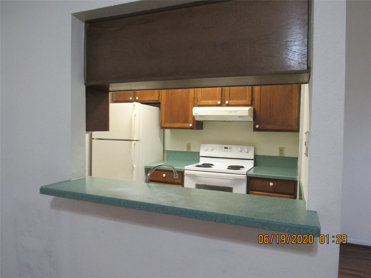
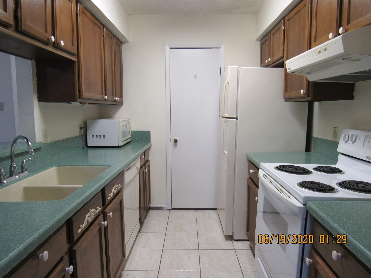
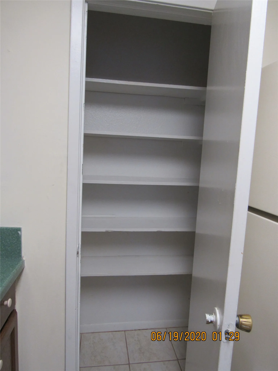
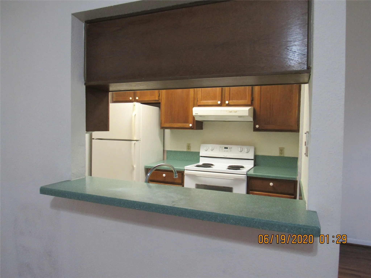
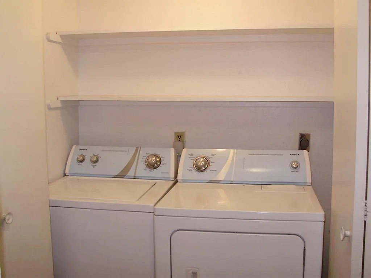
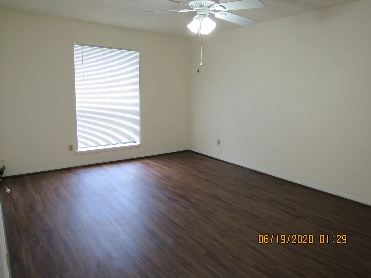
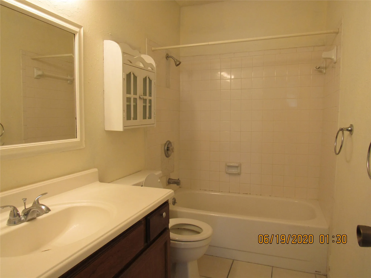
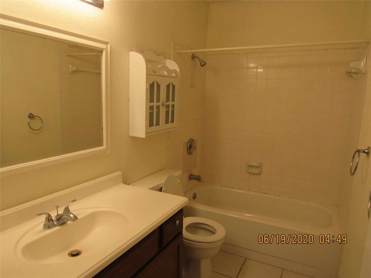
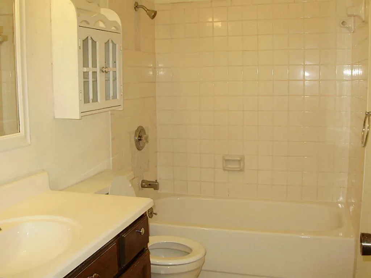
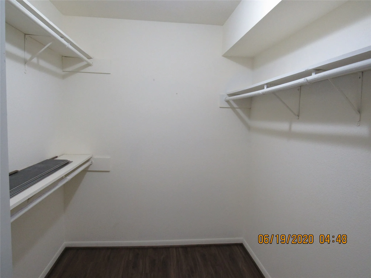
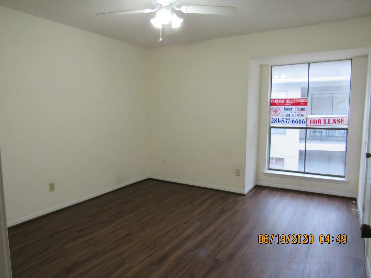
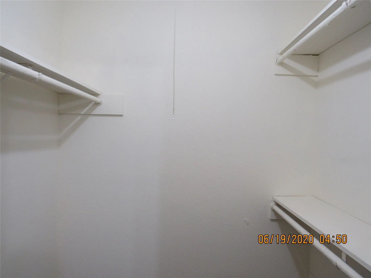
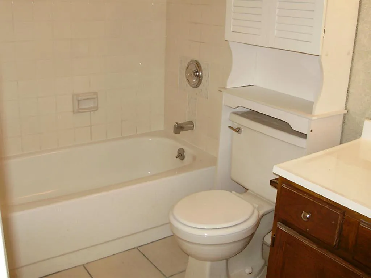
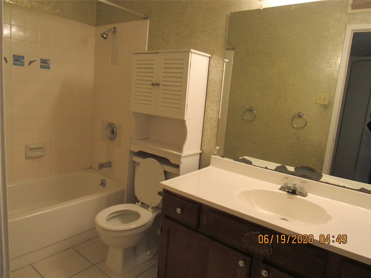
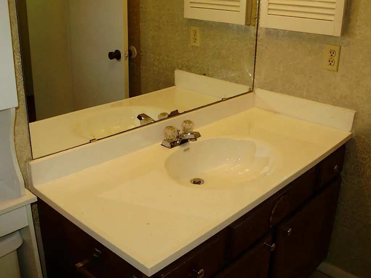
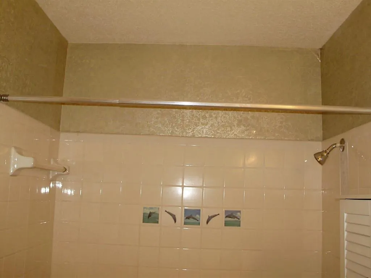
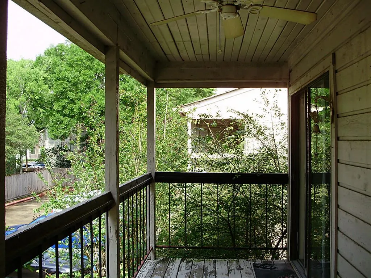
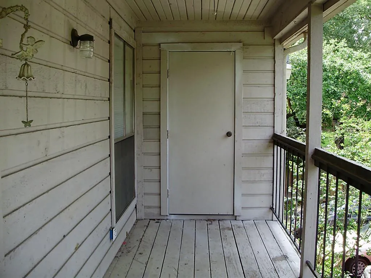
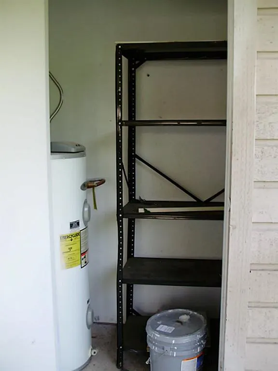
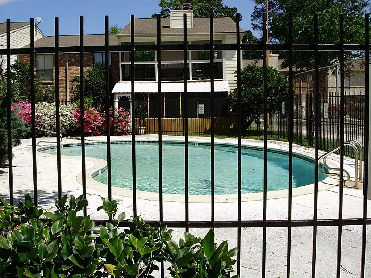
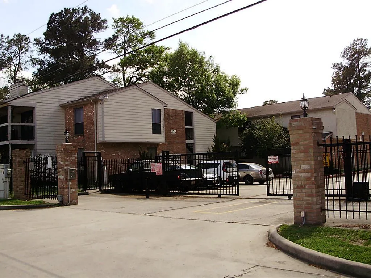
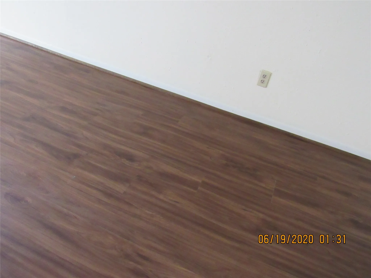
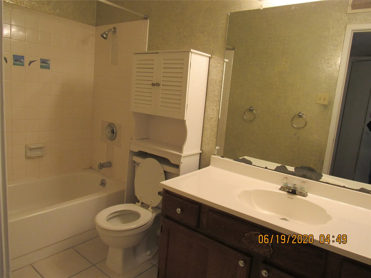
Vacant! Click & Lock vinyl planked floors! Quite Gated community w/pool, play area. Lovely 2nd level 2-2 condo w/2 assigned carports. Nice fully equipped Kitchen w/Pantry, Breakfast bar, Refrigerator, electric cooking range/oven combo, Dishwasher, Table top MW Oven, full size W & D. Spacious breakfast/dining room. Large living room w/wood burning Stone Fireplace w/additional seating. Sliding door to balcony and storage closet w/lock & key. Mother-in-Law floor planed BRMS each w/attached & separate BATHS. Inside utility closet. Hi ceilings. Recent AC & Programmable thermostat. Blinds, fans, energy saving LED light bulbs thru-out. Walk in closets. Near Hospitals, FM 1960, Hardy Tollway, I-45 N, Spring ISD, Lone Star college, commercial & medical buildings, shopping centers, malls, The Woodlands, METRO bus line, Intercontinental Airport. Measurements are approximated. Pictures taken before tenant moved in. Assigned (157 & 158) & unssigned parking spaces. Call your Broker/agent to show it.


Basic Details
Residential Lease
For Rent
94140088
$1,375
2
8
2
1,134 Sqft
1980
2
Condominium
Active
$0
Features
: Central, Electric
: Central Air, Electric
: Wood Burning
: Balcony
: Additional Parking, Assigned, Unassigned, Detached Carport
: Contemporary/Modern
2.0
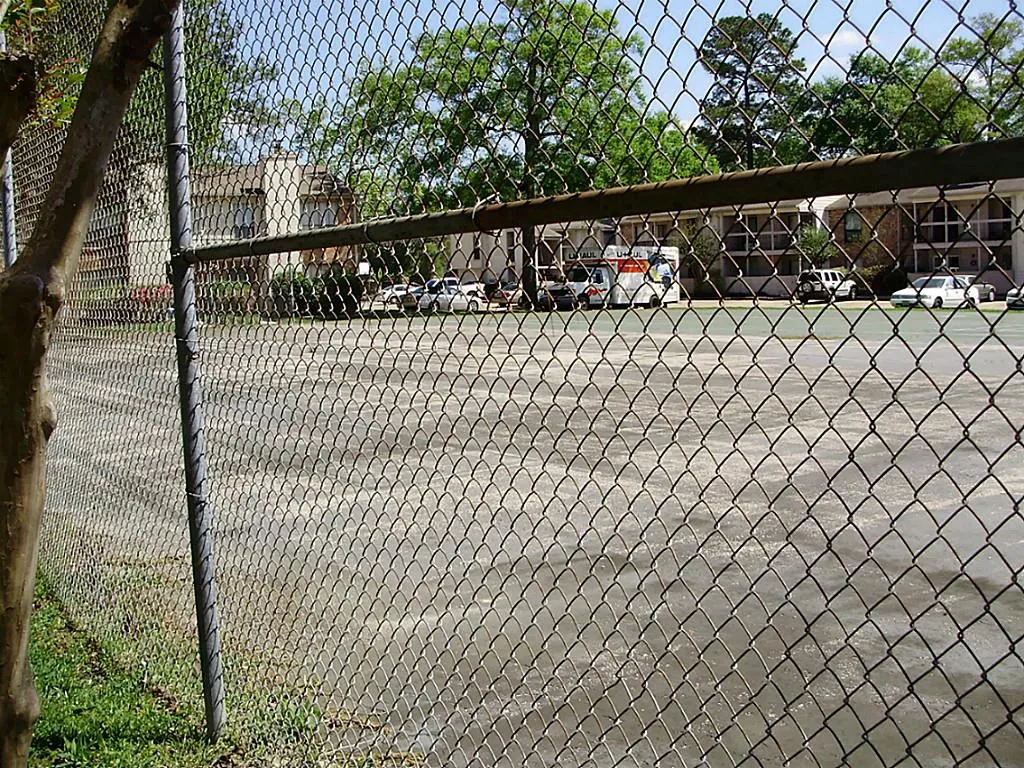
: Balcony, Tennis Court(s), Storage, Play Structure
1
: Tile, Carpet
: Breakfast Bar, High Ceilings, Pantry, Living/Dining Room, Programmable Thermostat, Ceiling Fan(s), Tub Shower, Marble Counters, Main Level Primary, Walk-In Closet(s), All Bedrooms Down, TwoBedroomsDown, Split Bedrooms
: Washer Hookup, Electric Dryer Hookup
: Public Sewer
: Cable Available, None, Sewer Available, Water Available
$0
Appliances
: Dishwasher, Disposal, Microwave, Refrigerator, Electric Oven, Oven, Dryer, Washer, Free-Standing Range
Address Map
TX
Harris
Houston
77090
Red Oak
17401
Drive
W96° 33' 1.5''
N30° 1' 25.2''
South
FROM FM 1960 W: GO NORTH ON RED OAK DR. PARK CAR ON YELLOW LOOP IN FRONT OF THE ENTRY GATE. PUNCH GATE CODE (#1967) ON PAD ON THE LEFT. GO TO BLDG 1. UNIT IS ON THE 2ND FLOOR.
13
82
Neighborhood
BAMMEL ELEMENTARY SCHOOL
48 - Spring
WESTFIELD HIGH SCHOOL
48 - Spring
48 - Spring
EDWIN M WELLS MIDDLE SCHOOL
MLS Addon
Careways Realty & Mgmt. Co. Inderjit S. Thandi
Inder Thandi
$0
$0
$0
$0
$0
Additional Information
1134
: Community Pool, Curbs, Gutter(s)
2
: One
: Subdivision
6
2026-08-27
1
2
: Public
Listing Information
THANDII
CRMC01
Active
2026-08-27T22:07:37Z
HAR
2026-08-27T16:43:26Z
Speer Companies Brokerage
Contact Broker
