
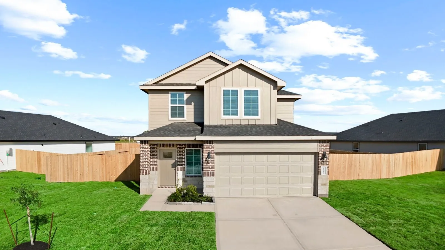
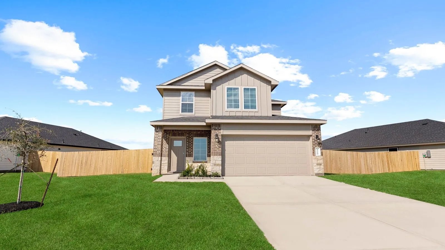
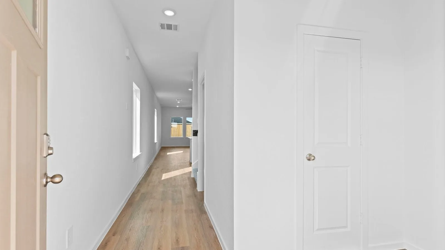
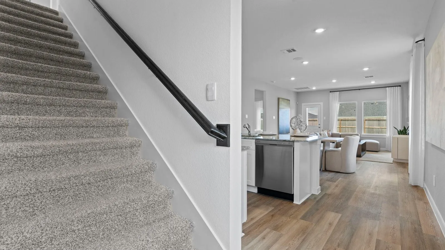
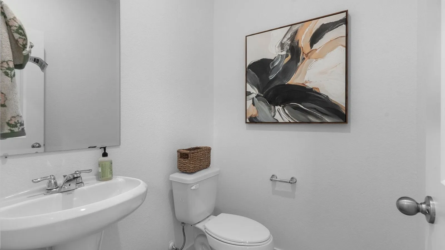
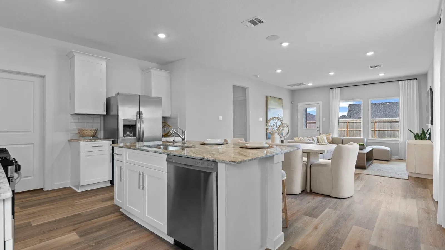
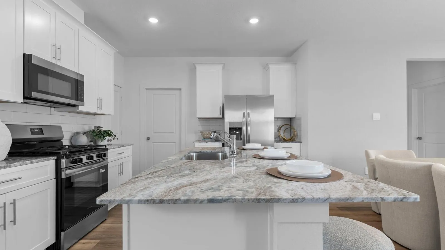
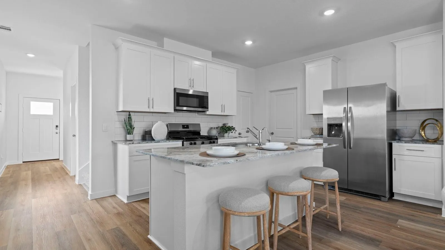
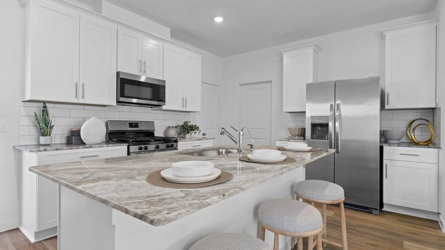
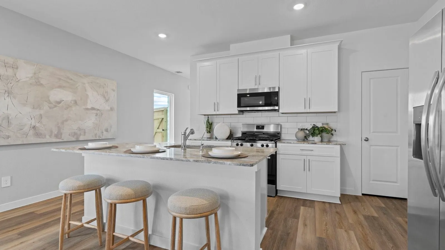
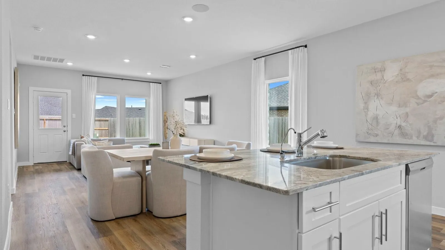
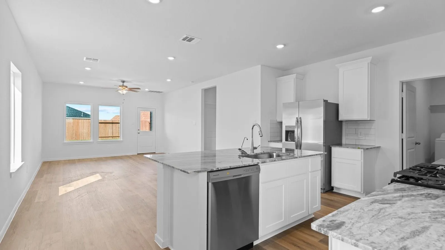
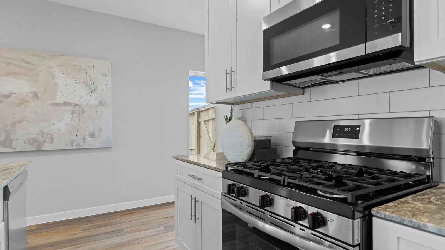
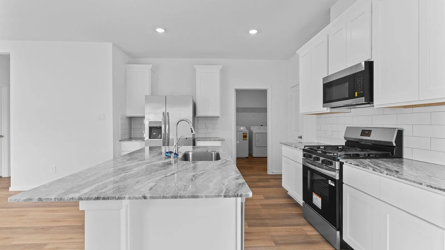
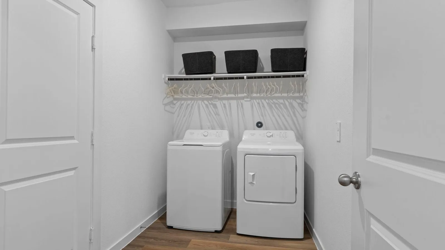
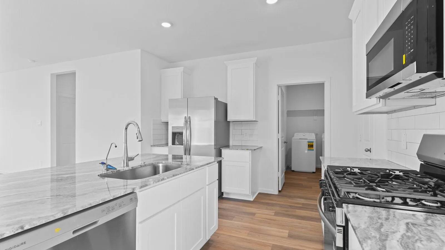
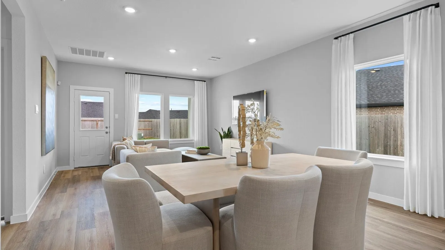
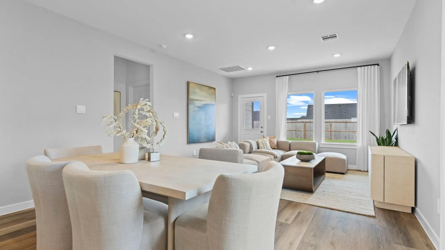
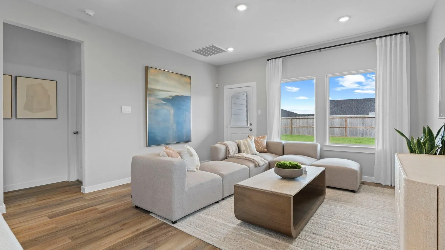
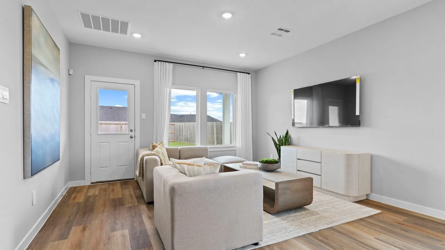
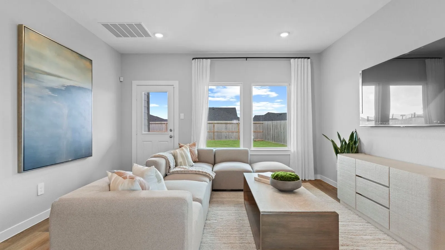
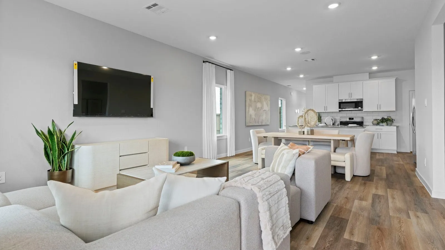
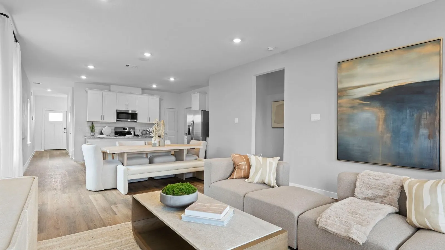
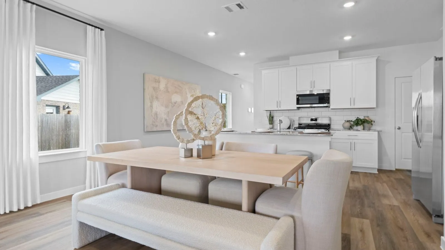
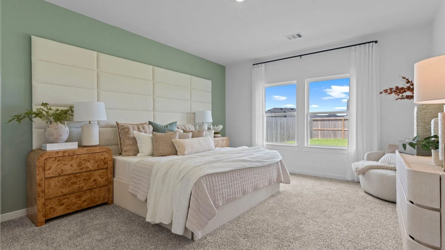
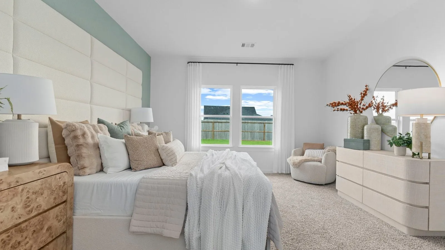
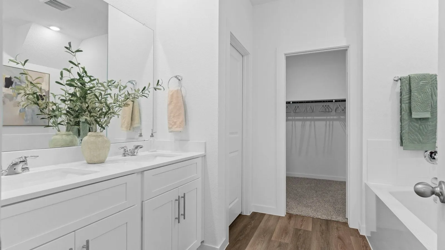
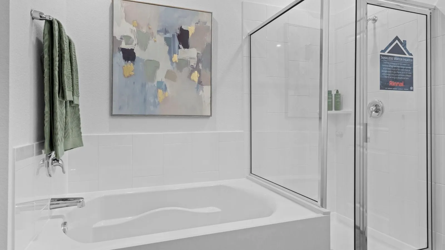
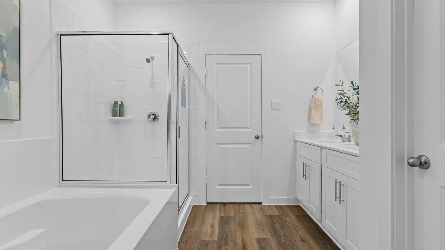
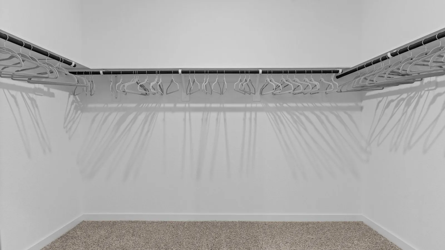
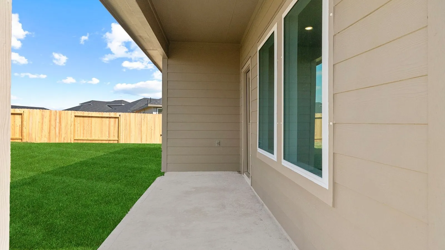

ESTIMATED CLOSING DATE IS OCTOBER 2026. Welcome to the Hanna floorplan. A two-story home offering 2, 042 sqft with an open-concept layout seamlessly connecting the kitchen, dining, and family room. Outside you will find a covered patio Perfect for entertaining or enjoying a cup of coffee. The primary suite located downstairs, includes a spacious walk-in closet with a relaxing bathroom. Upstairs you will find three additional bedrooms and a spacious game room. Providing a flexible space for everyone.


parkerspeer@speercompanies.com
