



$679,000
4 Bed
3 Bath
2,919 Sqft
0.21 Acre Lot

11906 Pebble Rock Drive, Houston, Texas 77077

  • Residential Property Type
  • 2,919 Sqft Square Footage
  • Attached Cars Garage
  • 1972 Year Built
Property Description

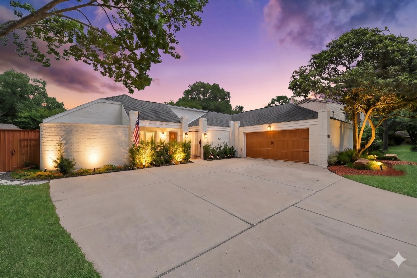
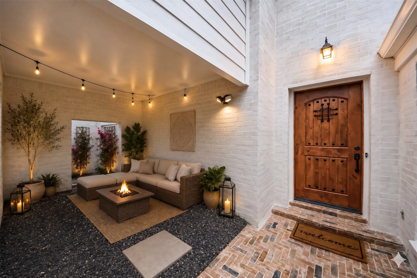
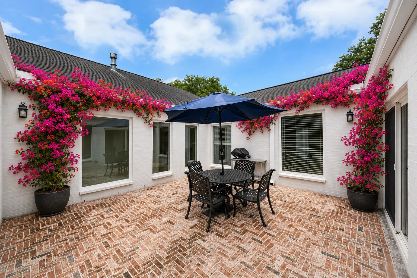
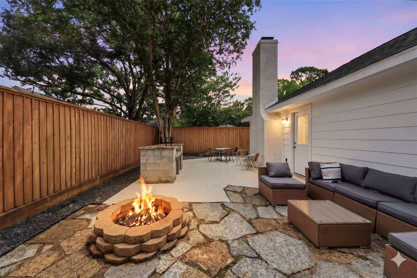
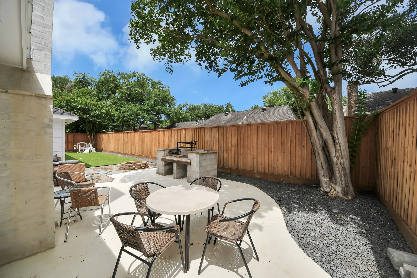
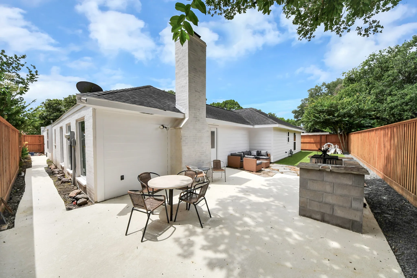
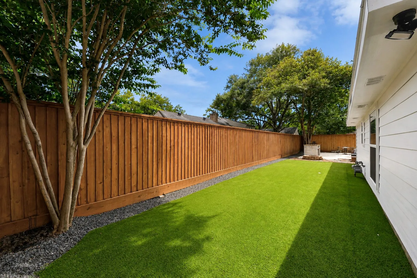
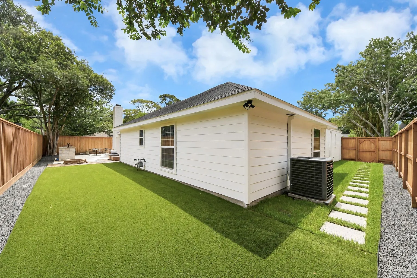
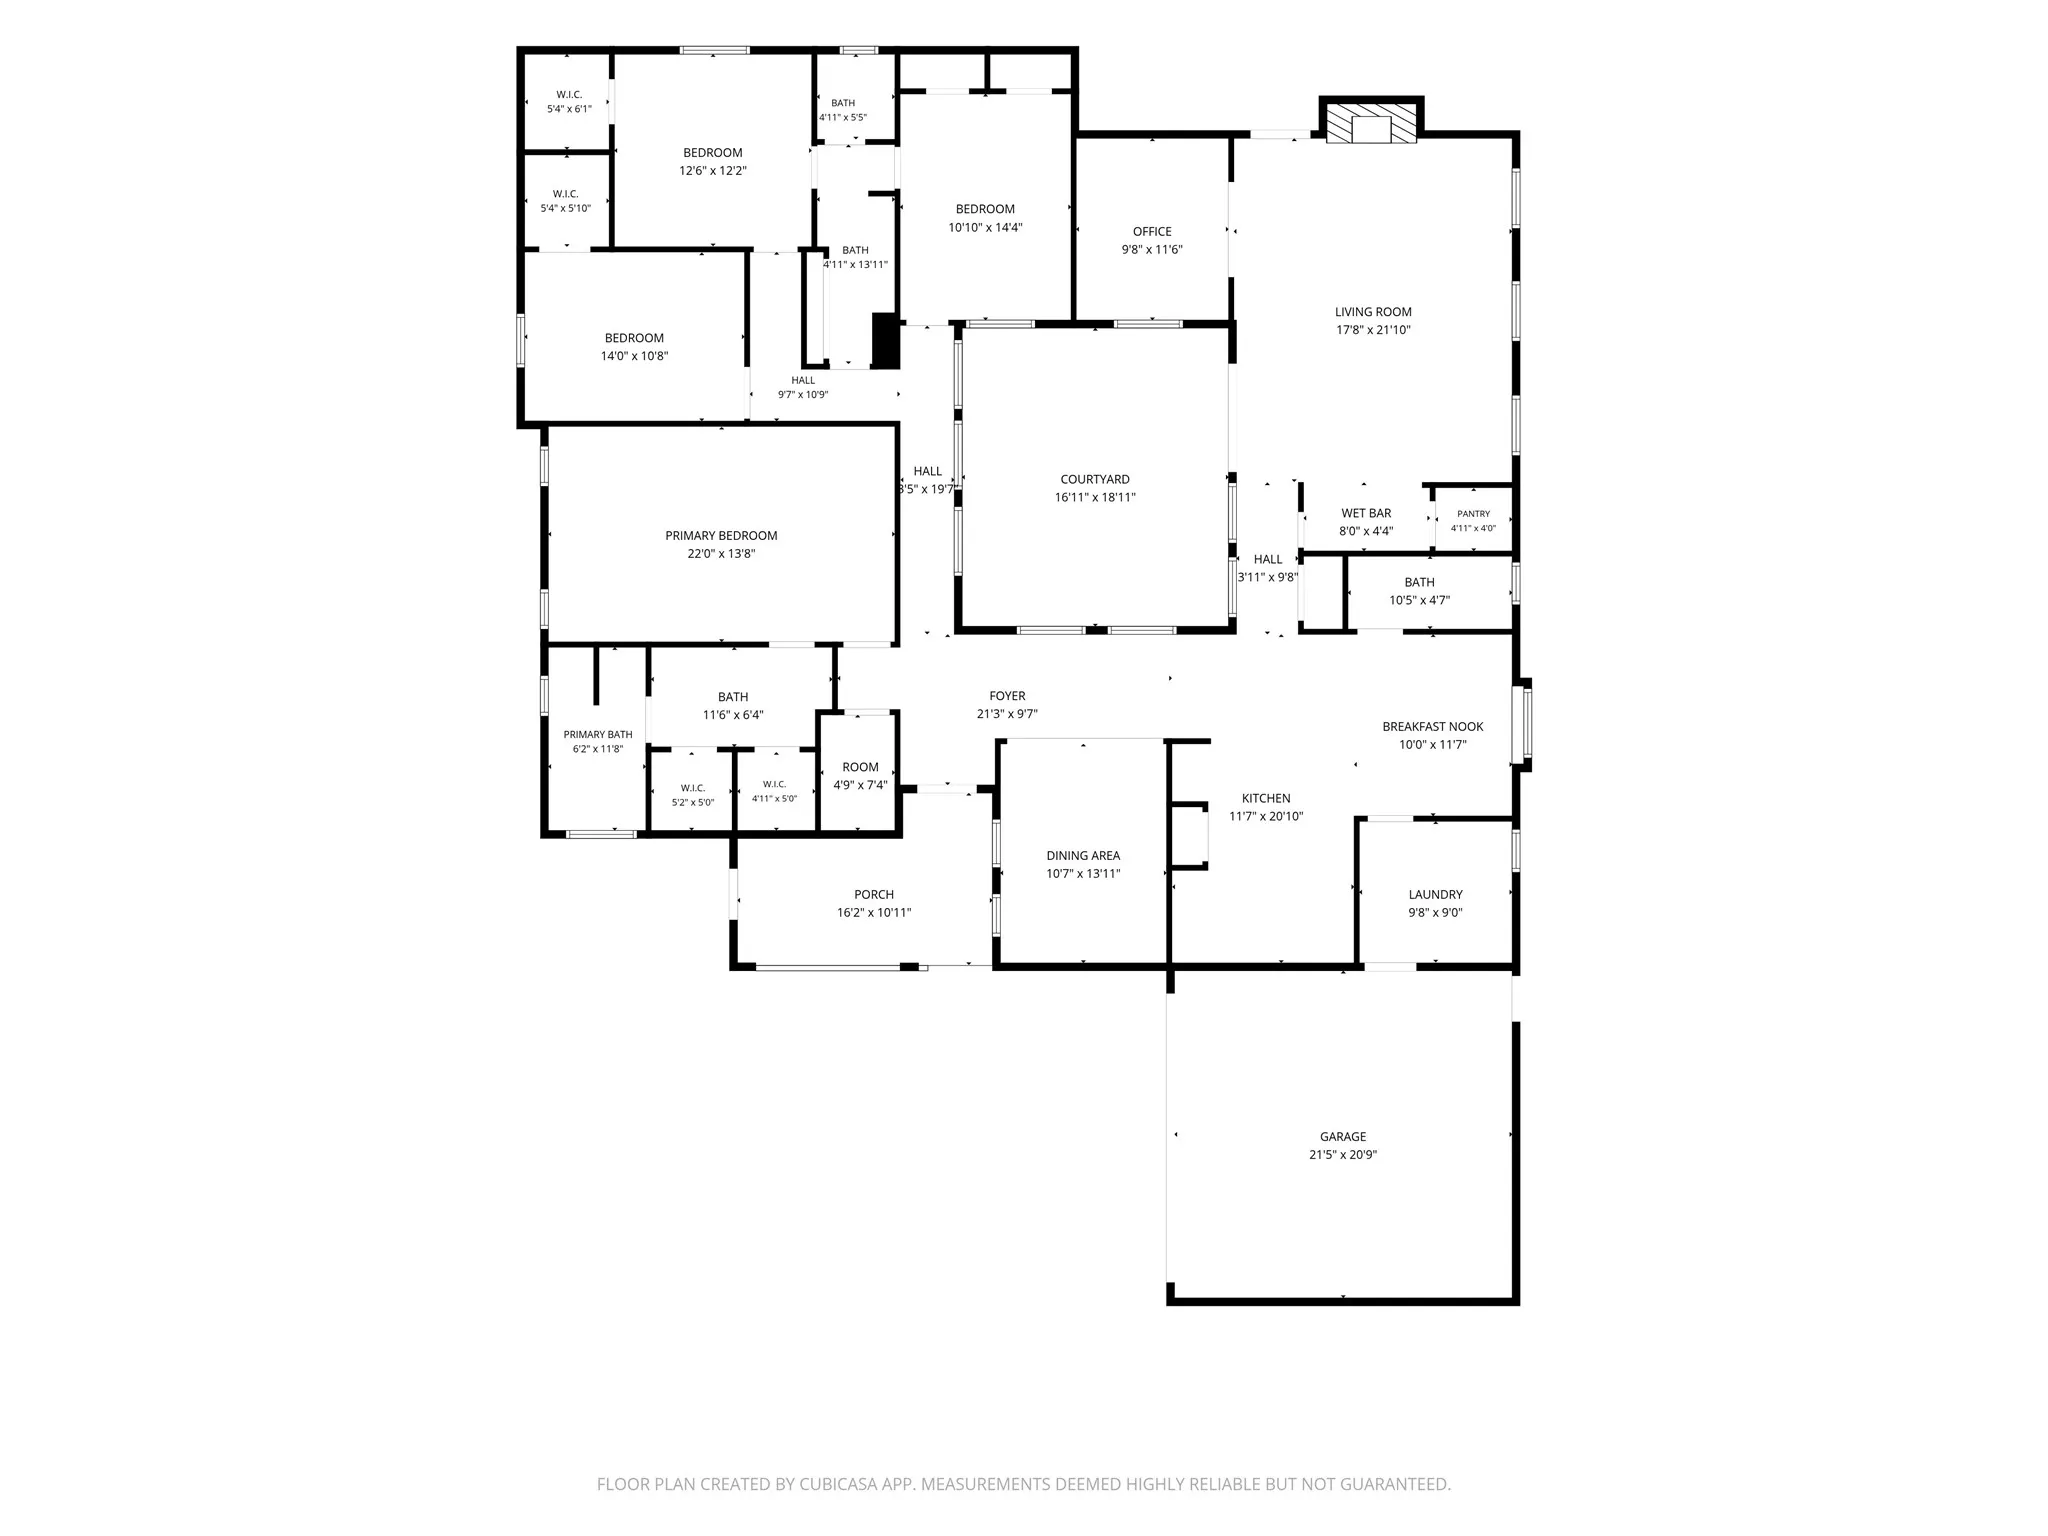
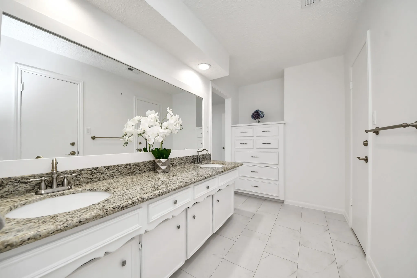
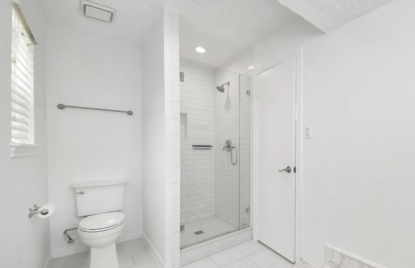
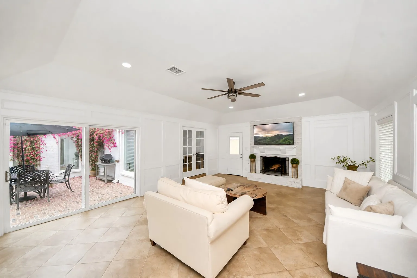
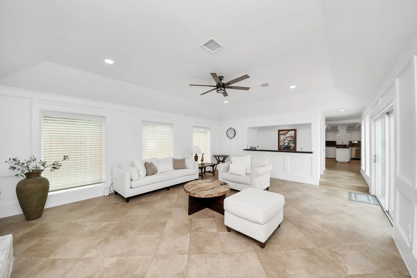
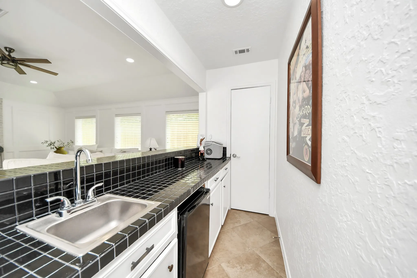
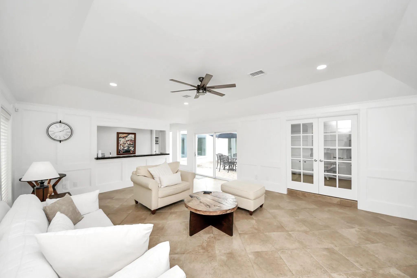
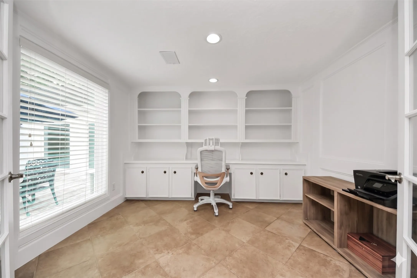
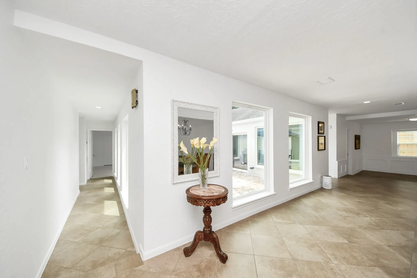
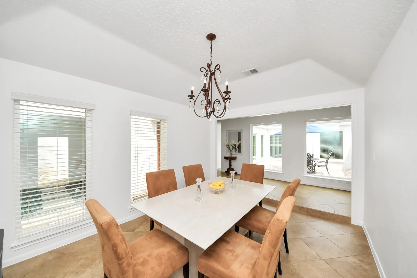
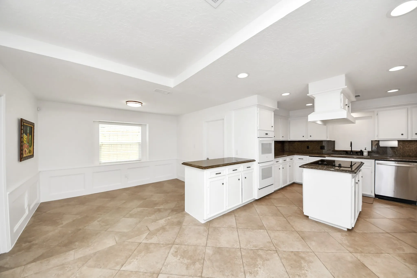
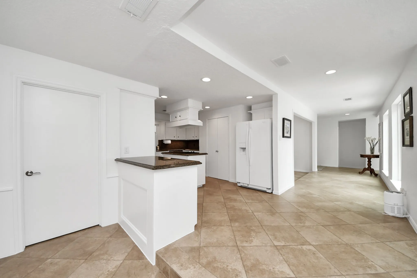
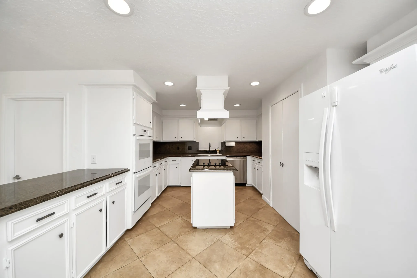
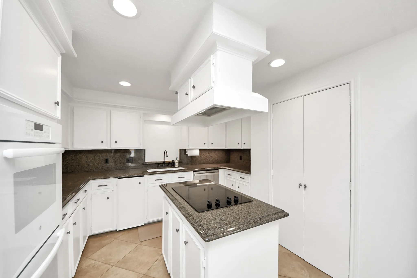
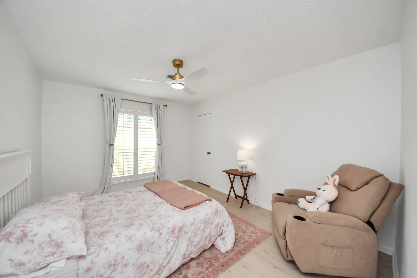
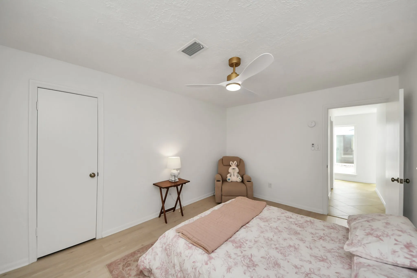
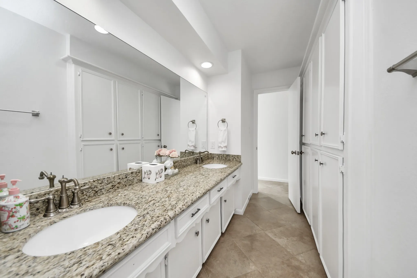
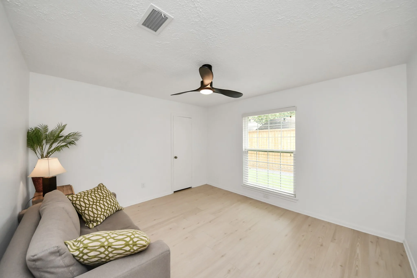
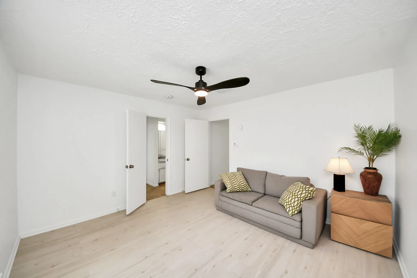
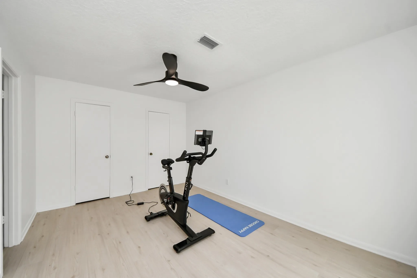
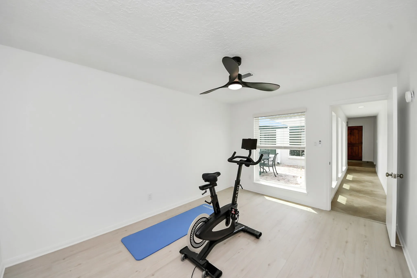
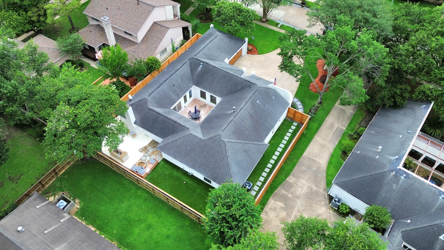
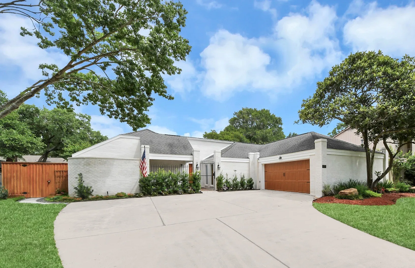
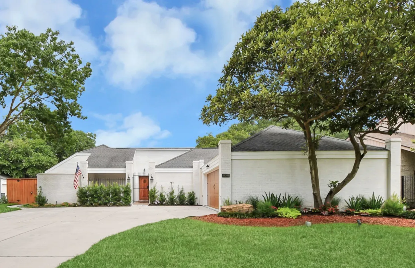
Designed for entertaining and move-in ready, this sought-after Energy Corridor home has undergone nearly $150K in purposeful renovations. From the enhanced landscaping and exterior brick limewash with an upscale aesthetic finish to the antique brick entry walkway, this home makes an immediate great first impression! The home is centered around an interior courtyard that brings natural light into all the spaces, and which anchors an ideal floor plan that separates living spaces from sleeping quarters. The transformed backyard with custom Argentine woodfire grill and the vintage antique brick interior courtyard create thoughtfully designed, intimate areas for private dinners and memorable gatherings. Significant recent improvements include HVAC (2022), new windows, new water heater, new electrical panel, complete replacement of under-slab plumbing, interior paint refresh throughout and much more! Come Live Where You Play!


Basic Details
Residential
For Sale
16207958
$679,000
4
10
3
1
2,919 Sqft
1972
0.21 Acre
2
Detached
: Composition
Active
$0
Features
: Association
: Central, Gas
: Central Air, Electric
: Back Yard
: Gas, Wood Burning
: Covered, Deck, Patio
: Attached, Garage, Driveway, Garage Door Opener
: Traditional
: Covered Patio, Deck, Fence, Patio, Private Yard, Sprinkler/Irrigation, Tennis Court(s), Outdoor Kitchen
1
: Tile, Vinyl, Plank
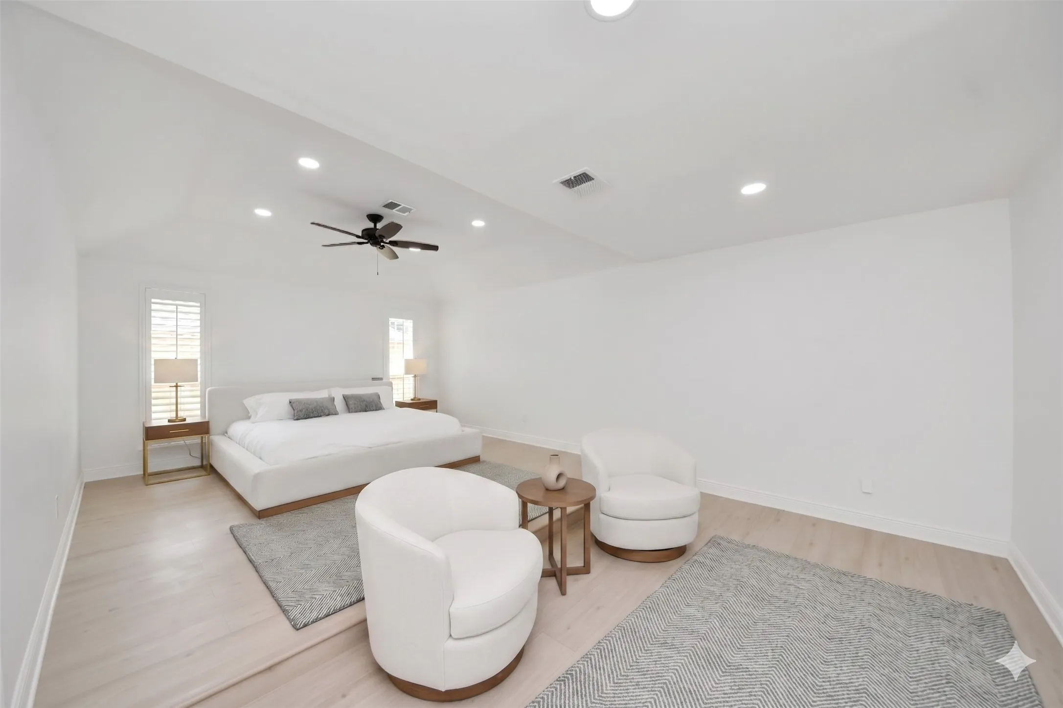
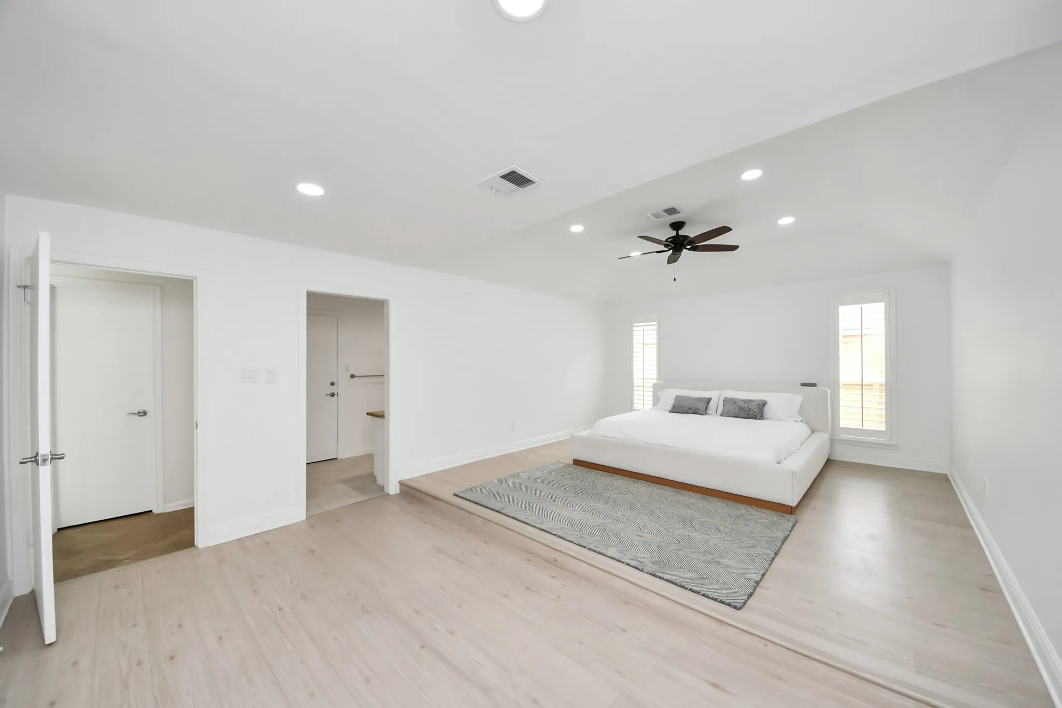
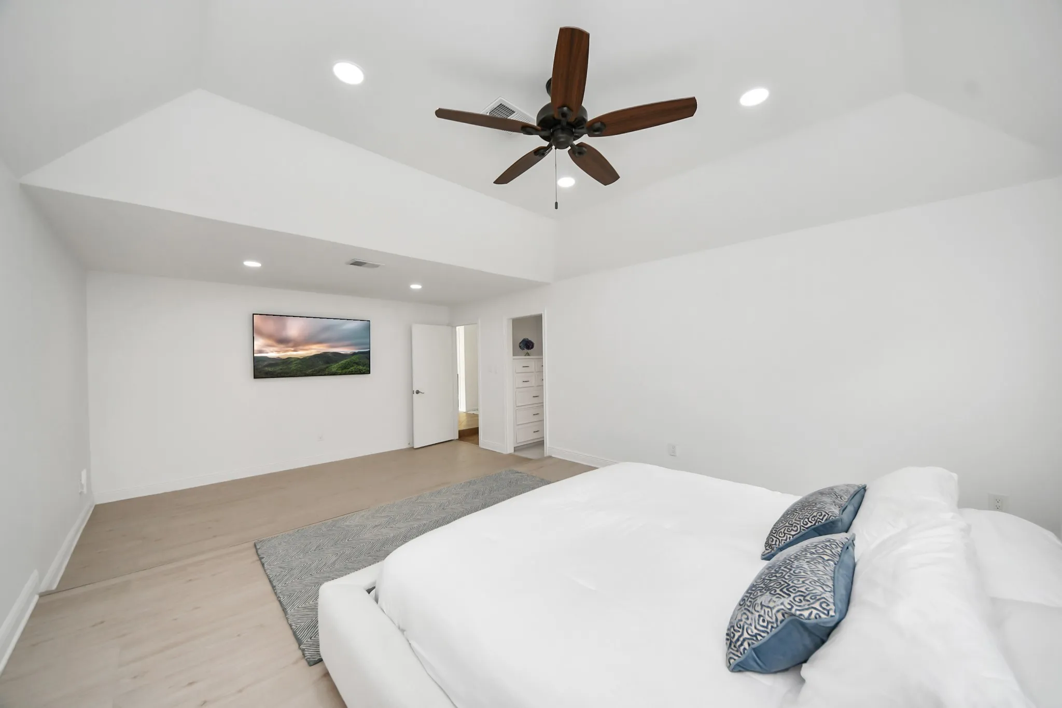
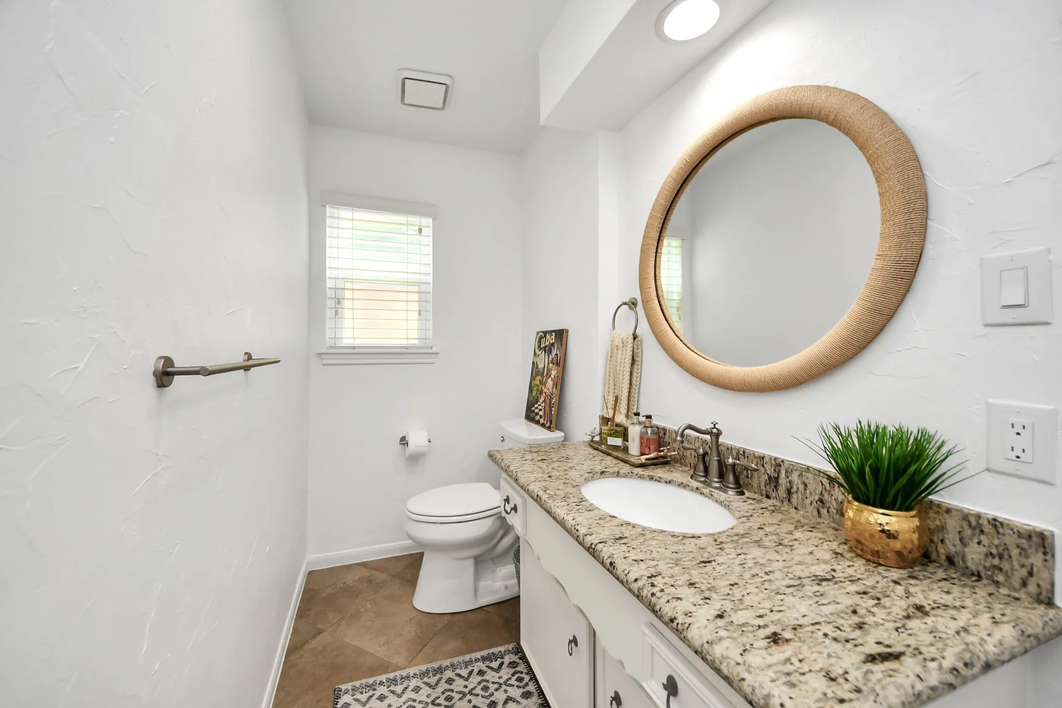
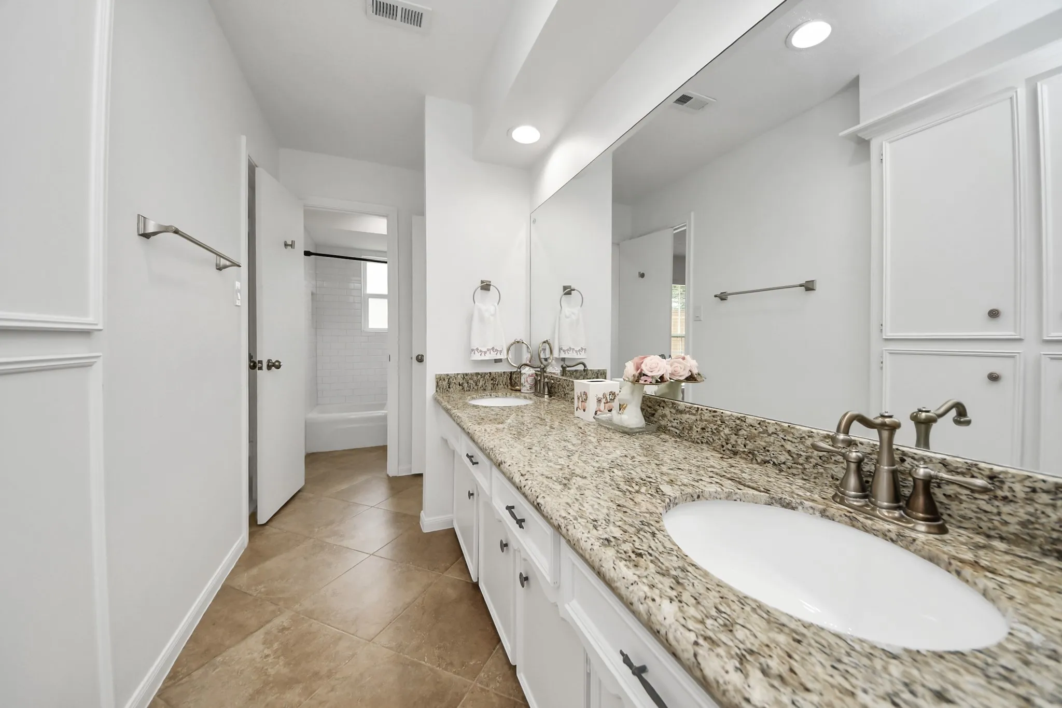
: Breakfast Bar, High Ceilings, Kitchen Island, Pantry, Double Vanity, Entrance Foyer, Soaking Tub, Separate Shower, Bath in Primary Bedroom, Granite Counters, Tub Shower, Wet Bar, Atrium, French Door(s)/Atrium Door(s), Hollywood Bath, Sitting Area in Primary, En Suite Bathroom, Main Level Primary, All Bedrooms Down, Full Bath on Main Level, Split Bedrooms
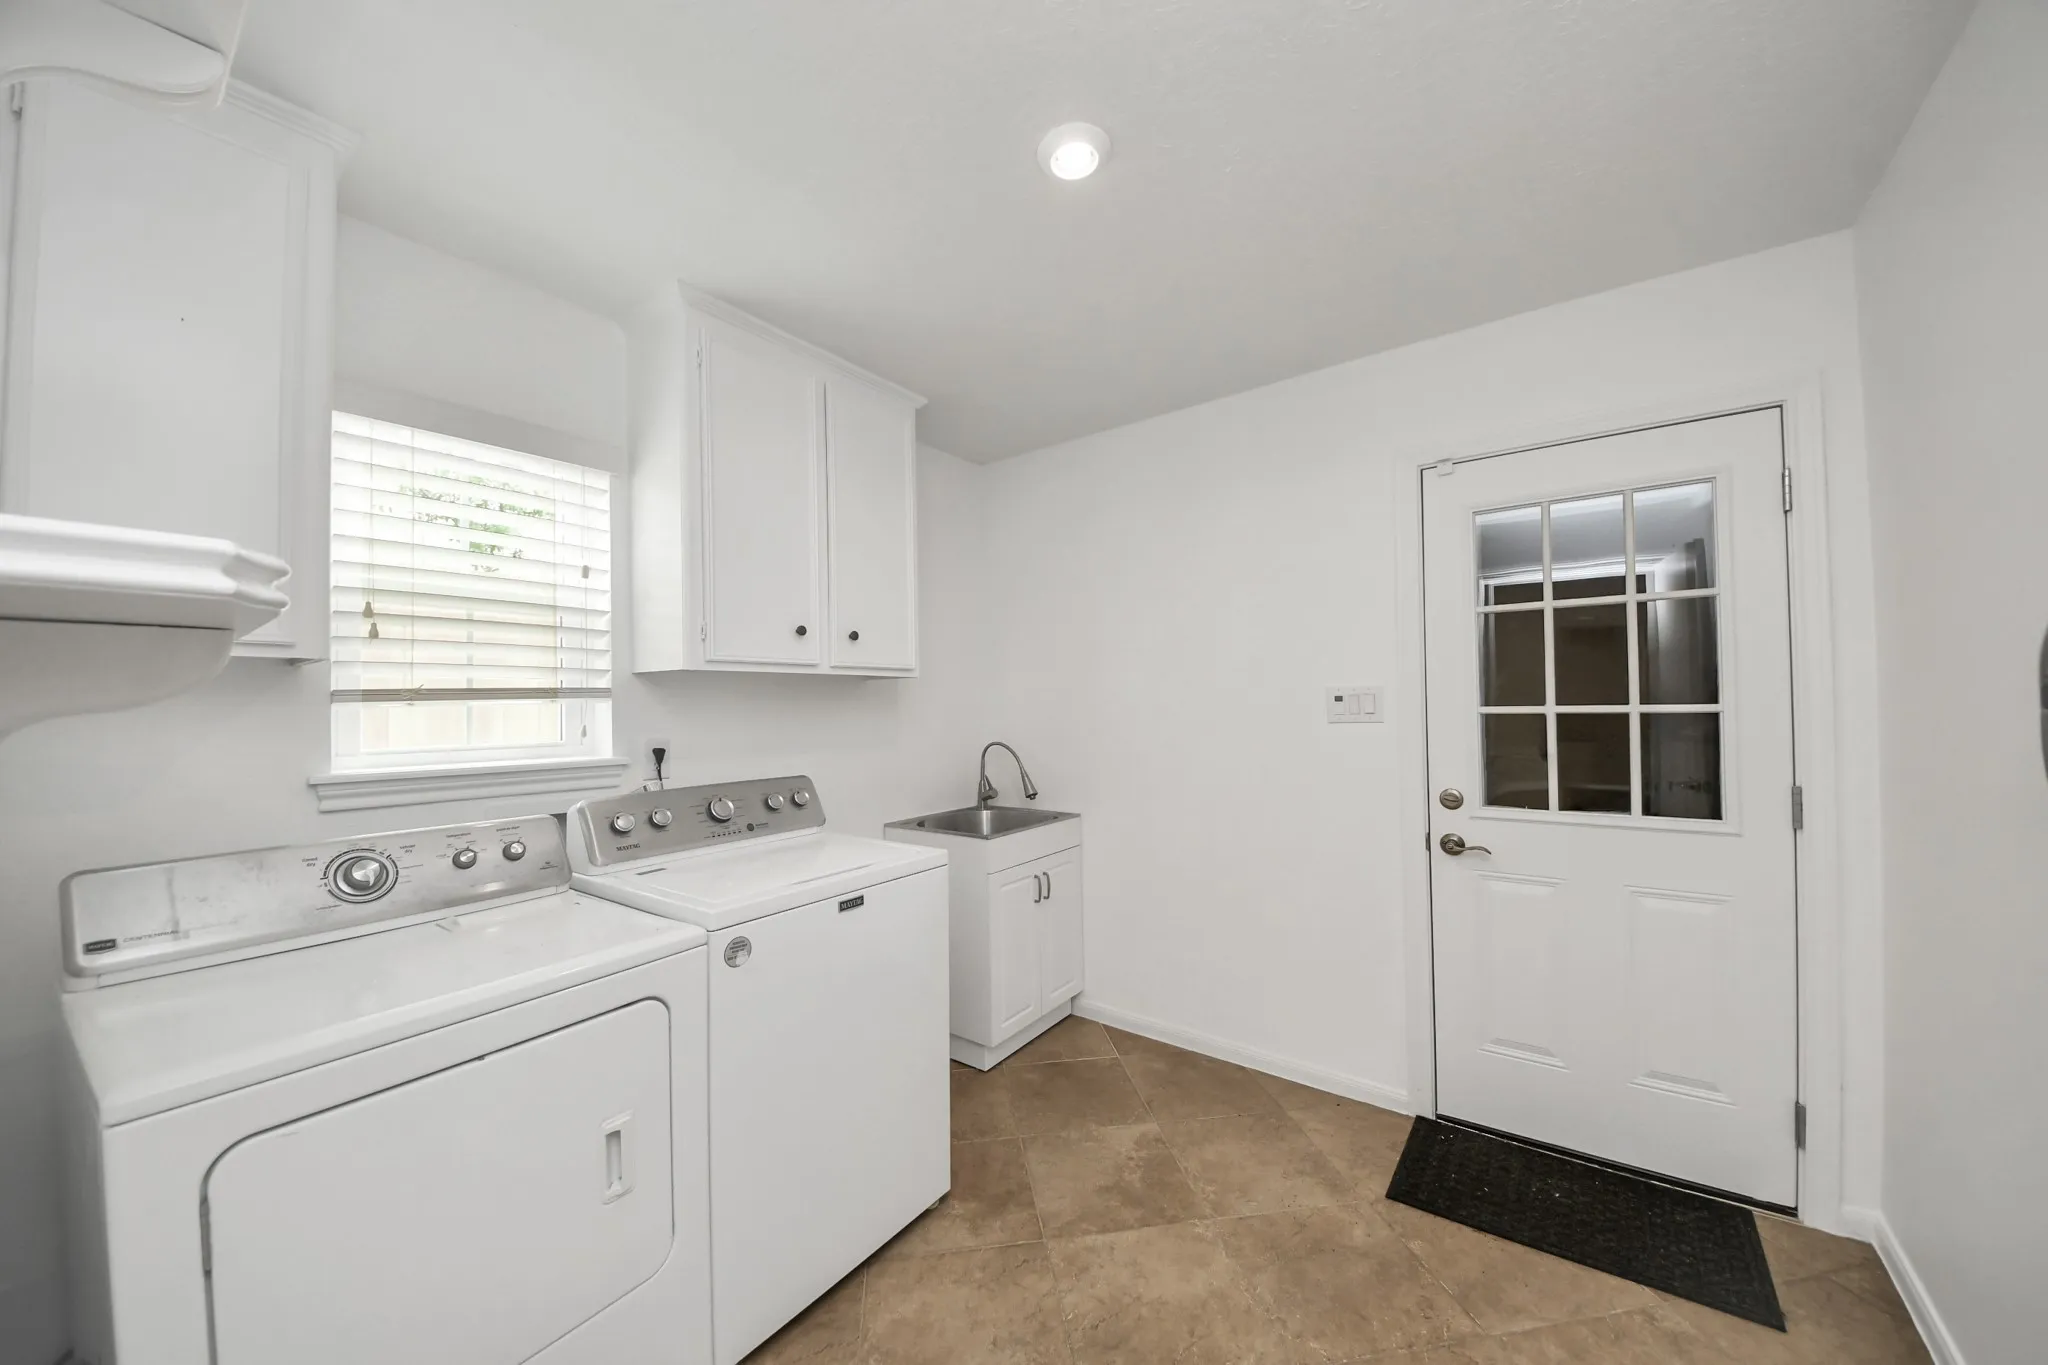
: Washer Hookup, Electric Dryer Hookup, Gas Dryer Hookup
: Public Sewer
: Low-Emissivity Windows, Window Coverings
$0
Appliances
: Dishwasher, Disposal, Electric Oven, Electric Cooktop, Double Oven, Cooktop
Address Map
TX
Harris
Houston
77077
Pebble Rock
11906
Drive
W96° 24' 43.5''
N29° 45' 12.2''
Southeast
West on I-10, exit Kirkwood, go south on Kirkwood. Pass Memorial Drive then turn right on Pebble Rock. The house is on the right.
31
Neighborhood
ASHFORD/SHADOWBRIAR ELEMENTARY SCHOOL
27 - Houston
WESTSIDE HIGH SCHOOL
27 - Houston
27 - Houston
WEST BRIAR MIDDLE SCHOOL
MLS Addon
The Advisory Real Estate + Development
Oscar C. Hernandez
$0
$0
$0
$0
$0
Additional Information
Basketball Court, Clubhouse, Picnic Area, Playground, Park, Pool, Security, Tennis Court(s), Trash
1
2919
: Community Pool, Curbs, Gutter(s)
: Brick, Cement Siding
: Slab
2.0
: One
: Subdivision, Side Yard
80x121
2026-06-16
699990
1
: Public
Financial
950.0
Annually
: Clubhouse, Recreation Facilities, Common Areas
1
9915.0
Listing Information
OSCARH
RDAT06
Cash, Conventional, FHA, VA Loan
Active
2026-09-05T18:22:46Z
HAR
2026-06-16T14:36:26Z
Speer Companies Brokerage
Contact Broker
Open Dates
  • 1. 2026-09-13 (Start time: 2026-09-13T14:00:00Z - End time: 2026-09-13T16:00:00Z)
