
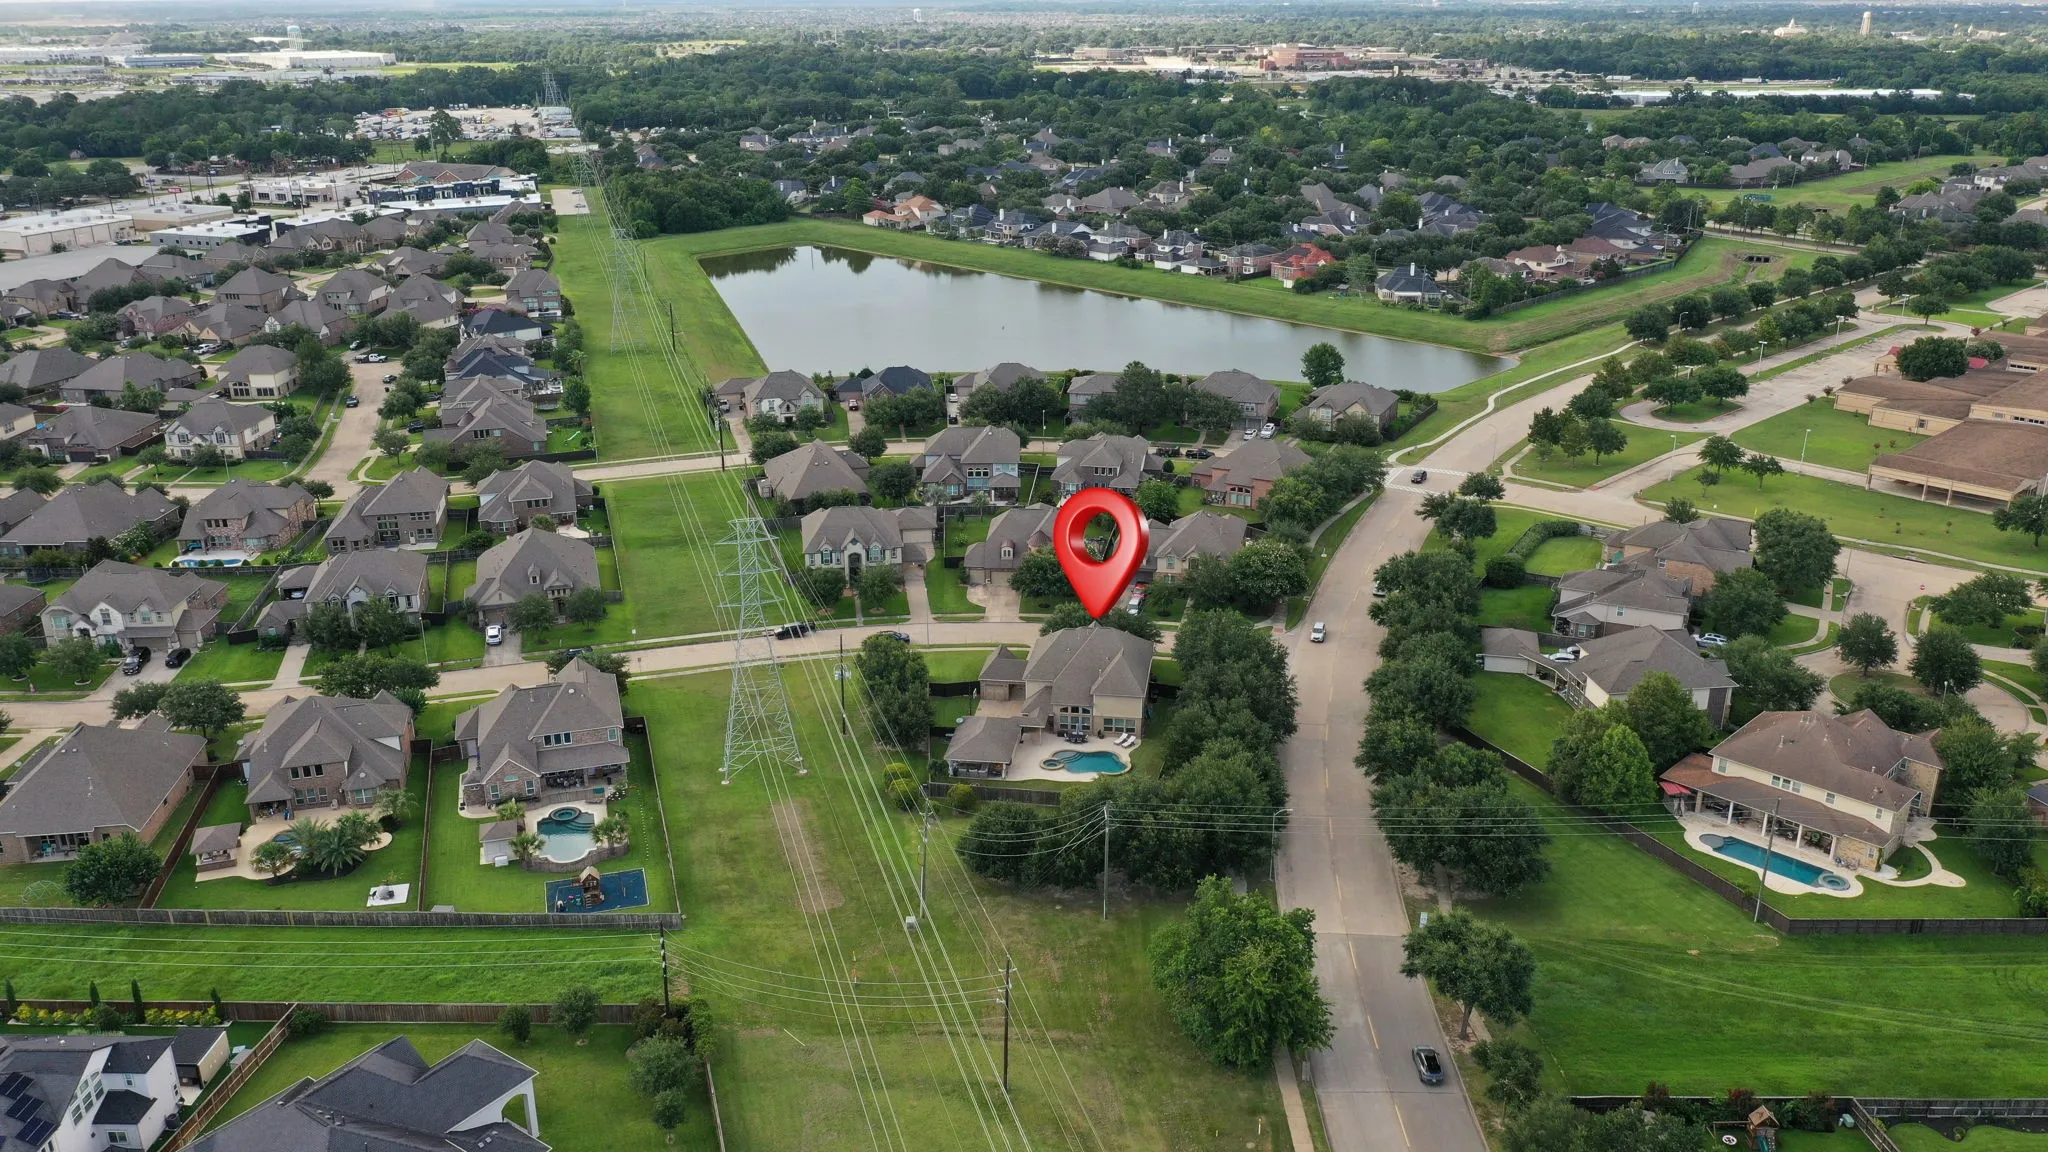

$775,000
4 Bed
4 Bath
3,950 Sqft
0.32 Acre Lot

26303 Prairie School Lane, Katy, Texas 77494

  • Residential Property Type
  • 3,950 Sqft Square Footage
  • Garage Cars Garage
  • 2013 Year Built
Property Description

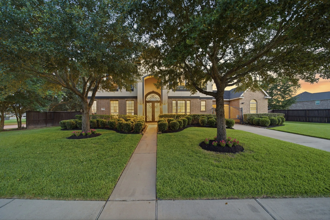
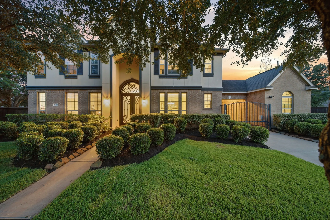
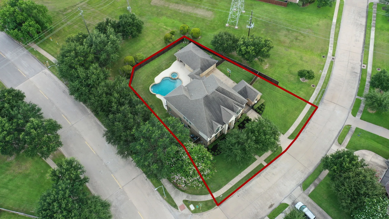
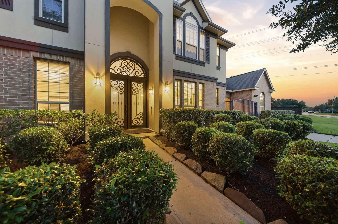
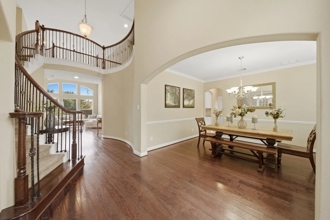
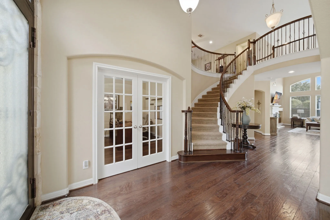
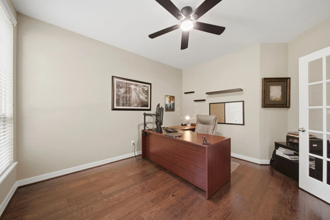
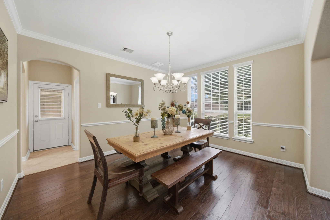
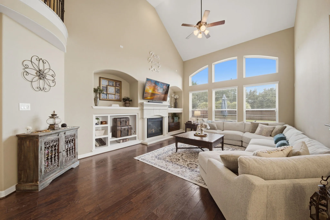
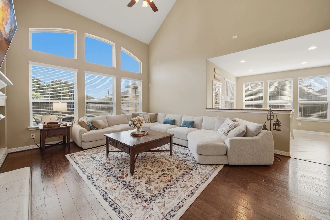
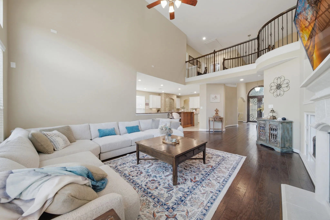
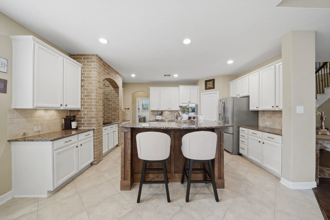
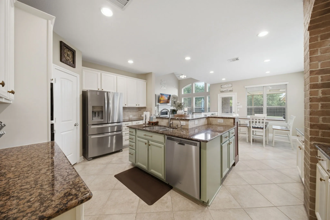
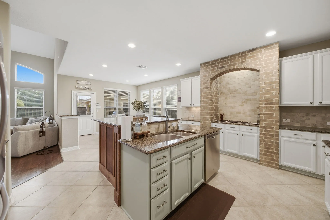
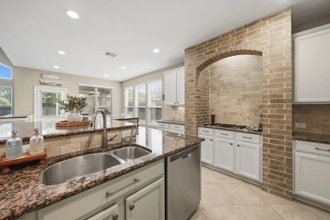
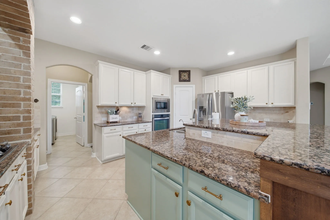
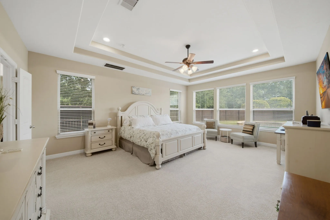
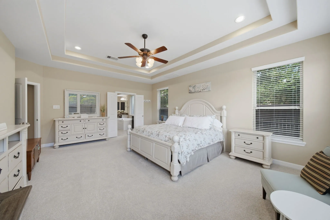
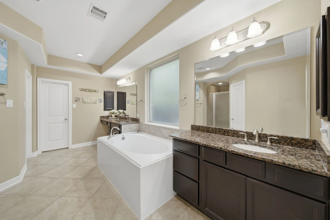
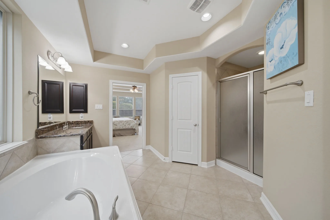
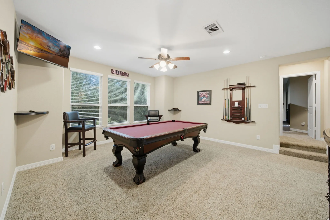
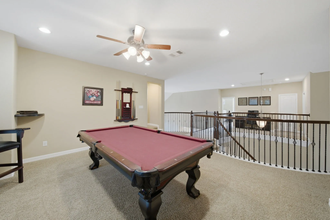
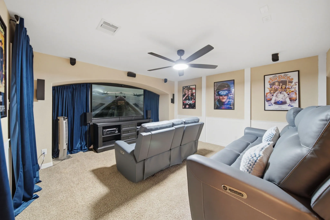
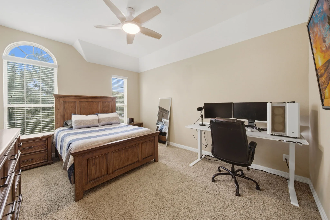
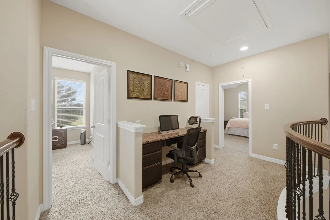
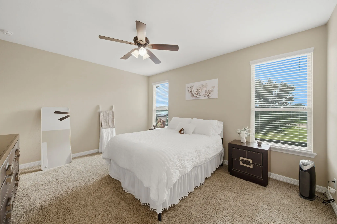
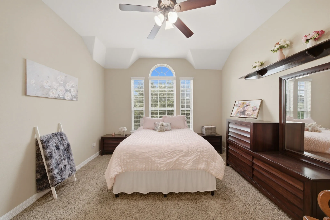
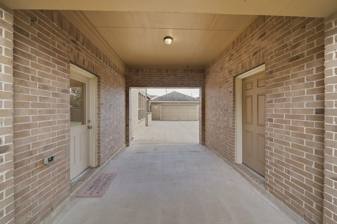
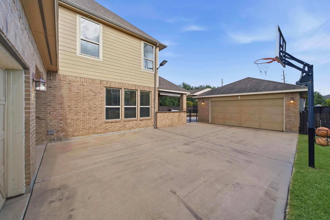
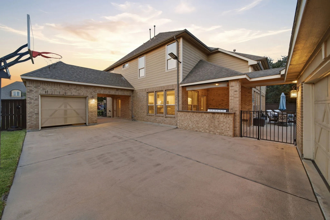
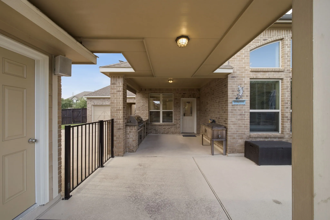
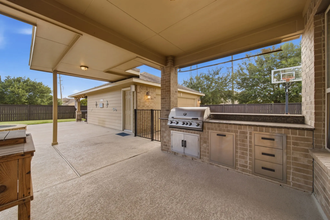
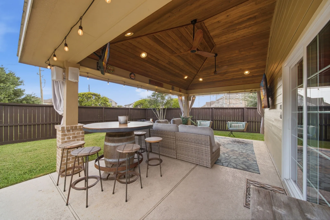
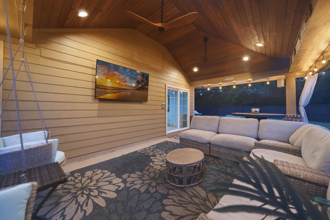
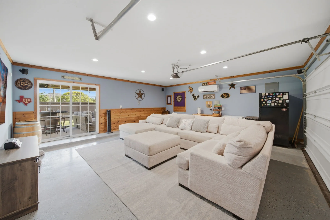
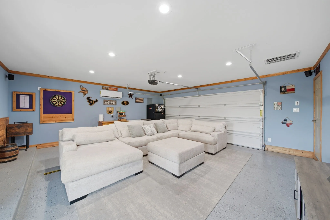
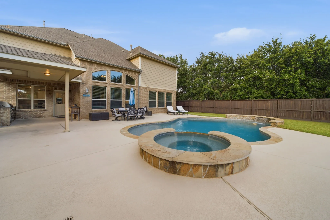
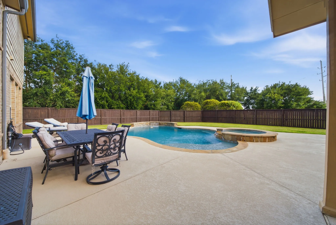
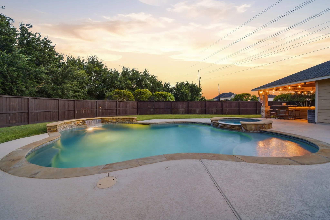
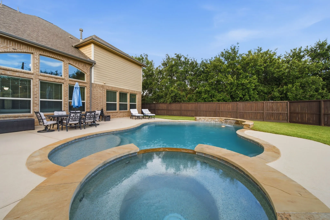
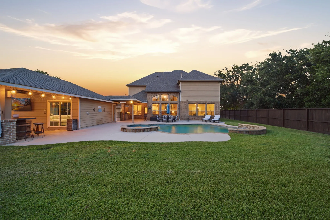
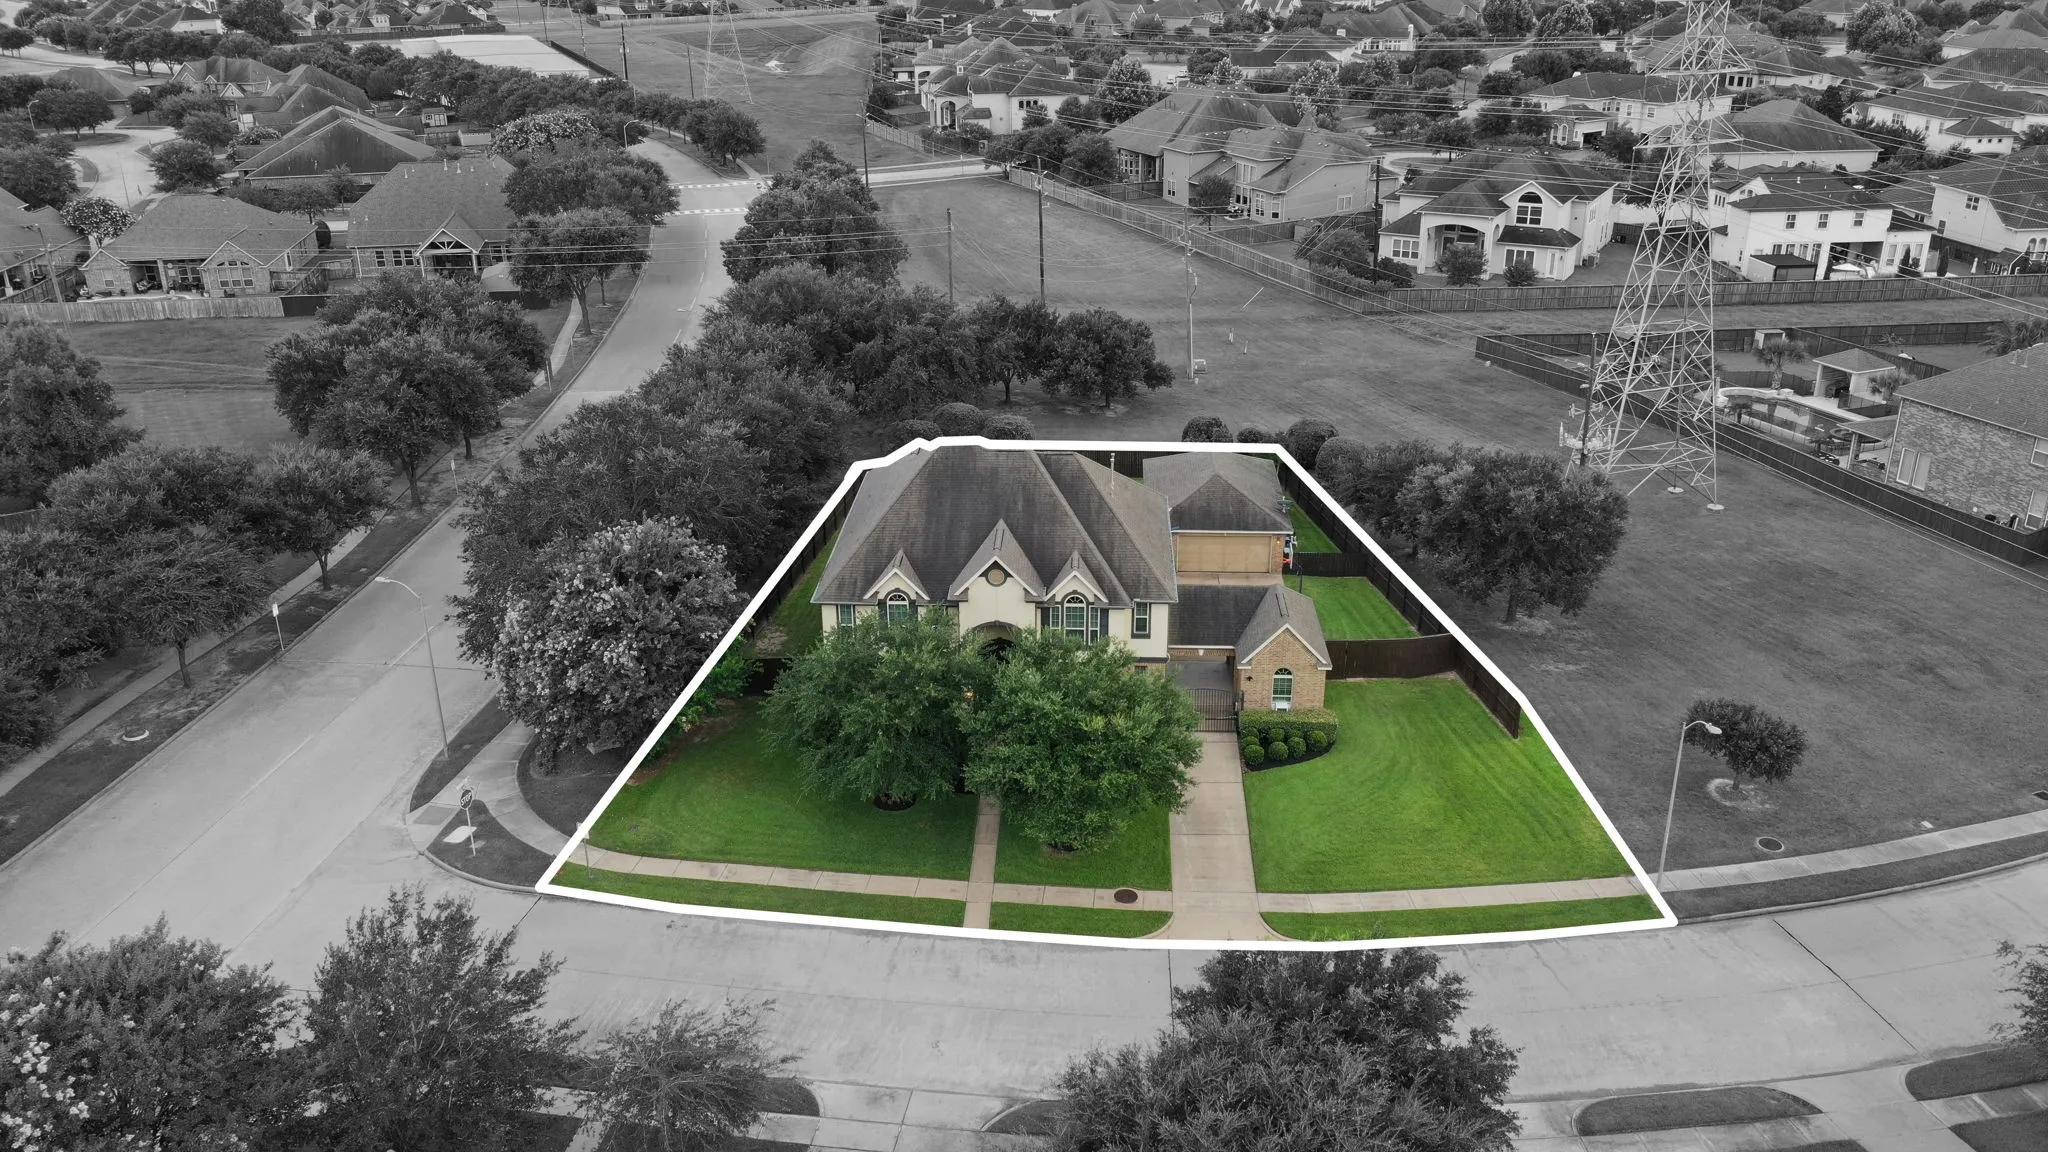
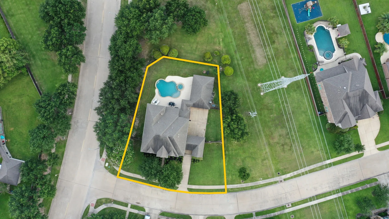
Welcome to this immaculately kept Ashton Woods “Tiffany” plan in the highly desirable Woodcreek Reserve. Enjoy unmatched privacy with ABSOLUTELY NO NEIGHBORS. Inside, soaring two-story ceilings welcome you into a layout featuring large bedrooms, an upstairs gameroom, and a media room with stadium seating. Fabulous cooks kitchen with NEWLY PAINTED CABINETS and TONS of STORAGE. Premium upgrades include a WHOLE HOME GENERATOR and A/C replaced in 2024. While the tax roll states 3, 950 sqft, the garage space offers incredible additions: a climate-controlled 2-car garage with a mini-split adds 420 sqft of versatile space, and the 3rd bay has been seamlessly converted into a dedicated home gym area with A/C. STUNNING BACK YARD OASIS. Families will love walking to the nearby elementary school, all while being zoned to top-tier Katy schools. Perfectly located minutes from shopping, dining, and major highways, this property offers the ultimate blend of luxury and an easy commute.


Basic Details
Residential
For Sale
58388732
$775,000
4
15
4
1
3,950 Sqft
2013
0.32 Acre
3
Detached
: Composition
Active
$0
Features
: Gunite, Heated, In Ground, Association, Pool/Spa Combo
: Central, Gas
: Other, Central Air, Electric
: Back Yard
: Gas Log
: Covered, Deck, Patio
: Garage, Additional Parking, Garage Door Opener, Electric Gate, Detached, Porte-Cochere, Golf Cart Garage, Converted Garage
: Traditional
: Covered Patio, Deck, Fence, Patio, Sprinkler/Irrigation, Outdoor Kitchen, Hot Tub/Spa
1
: Tile, Wood, Carpet
: Breakfast Bar, High Ceilings, Kitchen Island, Kitchen/Family Room Combo, Pantry, Double Vanity, Soaking Tub, Separate Shower, Ceiling Fan(s), Walk-In Pantry, Bath in Primary Bedroom, Vanity, Granite Counters, Tub Shower, Crown Molding, Hot Tub/Spa, Hollywood Bath, Sitting Area in Primary, Window Treatments, Main Level Primary, Walk-In Closet(s)
: Washer Hookup, Electric Dryer Hookup, Gas Dryer Hookup
1
: Public Sewer
: Low-Emissivity Windows, Window Coverings
$0
Appliances
: Dishwasher, Disposal, Microwave, Electric Oven, Gas Cooktop
Address Map
TX
Fort Bend
Katy
77494
Prairie School
26303
Lane
W96° 9' 52.7''
N29° 45' 54.6''
From I-10 West heading toward Katy, take the FM 1463 exit and turn left (South). Turn left onto Kingsland Blvd, then Right onto Woodcreek Bend Ln, Right onto Prairie School Ln. Home is the first home on the Left.
36
Neighborhood
WOODCREEK ELEMENTARY SCHOOL
30 - Katy
KATY HIGH SCHOOL
30 - Katy
30 - Katy
WOODCREEK JUNIOR HIGH SCHOOL
MLS Addon
Keller Williams Signature
Carrie Rinaca
$0
$0
$0
$0
$0
Additional Information
Clubhouse, Picnic Area, Playground, Park, Pool, Tennis Court(s), Trail(s)
3950
: Community Pool, Curbs, Gutter(s), Master Planned Community
: Brick, Cement Siding, Stucco
Generator
: Slab
3.0
: Two
: Backs to Greenbelt/Park, Subdivision, Corner Lot, Greenbelt, Pond on Lot
2026-08-24
2
https://ateamphotography.aryeo.com/videos/019f3e9e-753e-71f9-875a-9eb9f00dd3d4
: Public
Financial
1733.0
Annually
: Clubhouse, Recreation Facilities, Common Areas
1
14879.0
Listing Information
CRinaca
KWSG01
Cash, Conventional, FHA
Active
2026-08-29T19:09:58Z
HAR
2026-08-24T07:47:24Z
Speer Companies Brokerage
Contact Broker
