



$784,990
4 Bed
4 Bath
3,050 Sqft
0.17 Acre Lot

10402 Vineyard Shore Drive, Missouri City, Texas 77459

  • Residential Property Type
  • 3,050 Sqft Square Footage
  • Attached Cars Garage
  • 2024 Year Built
Property Description

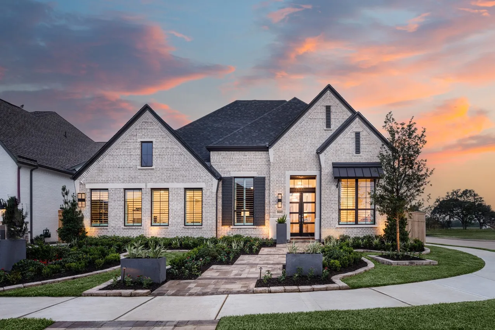
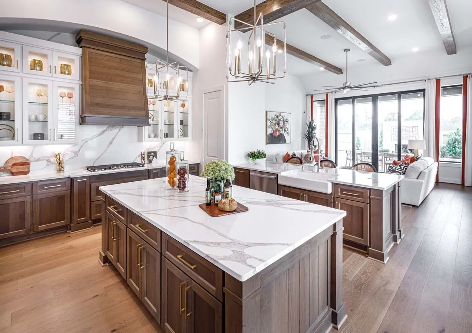
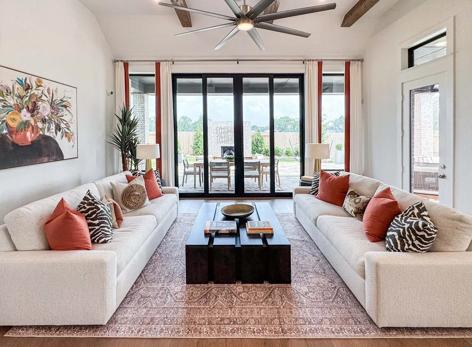
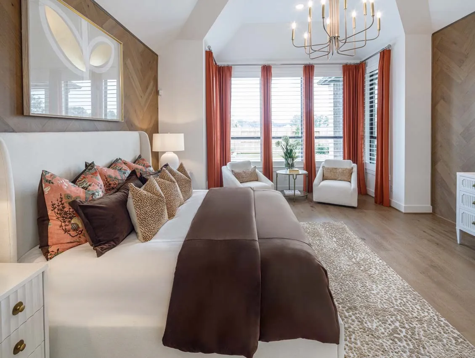
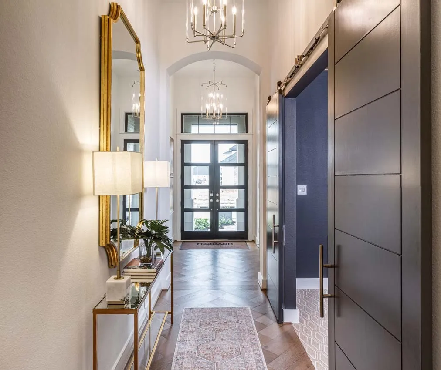
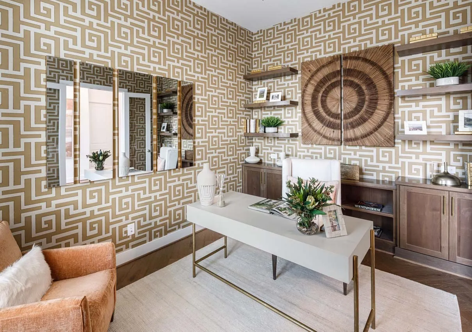
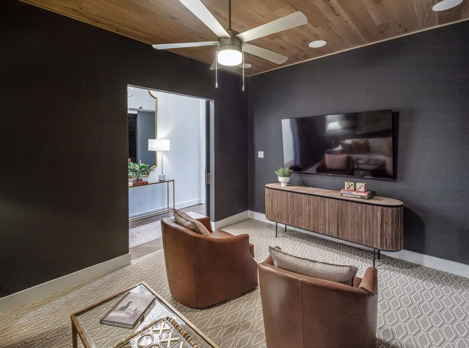
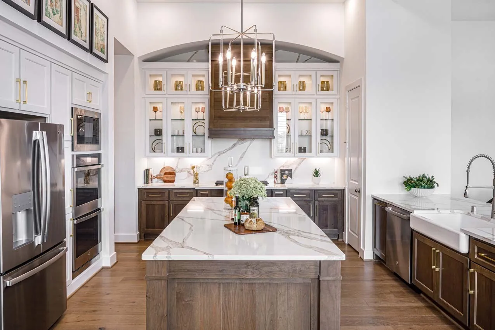
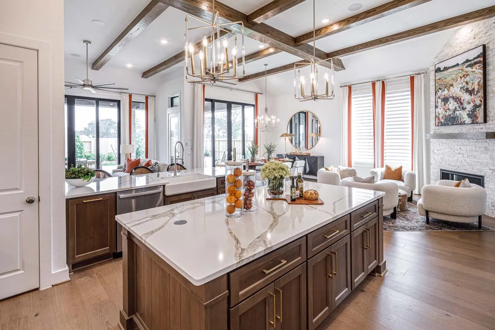
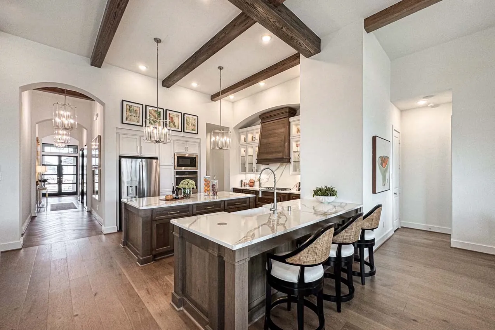
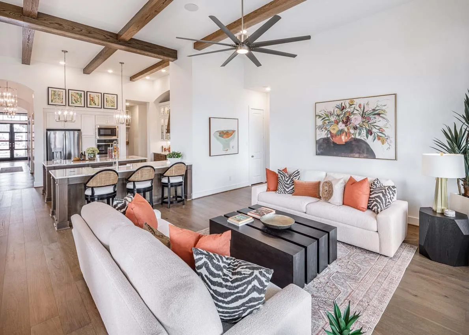
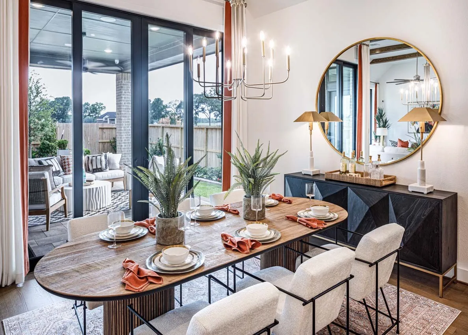
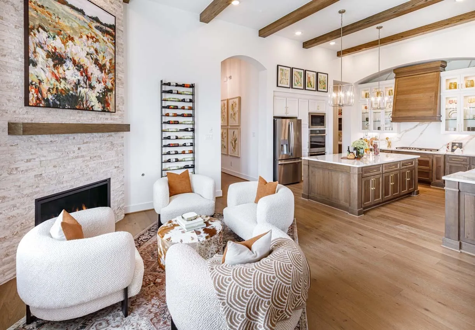
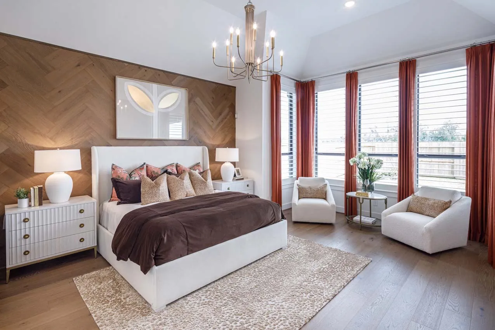
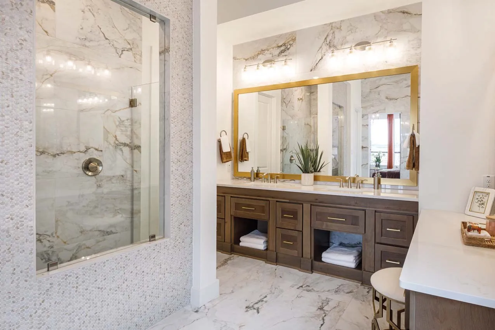
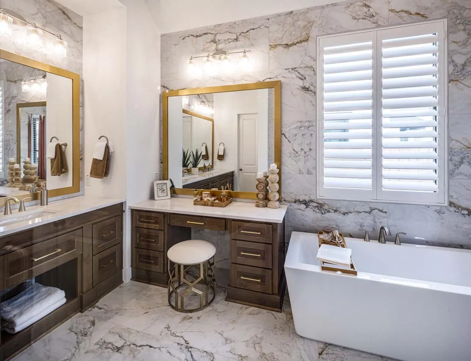
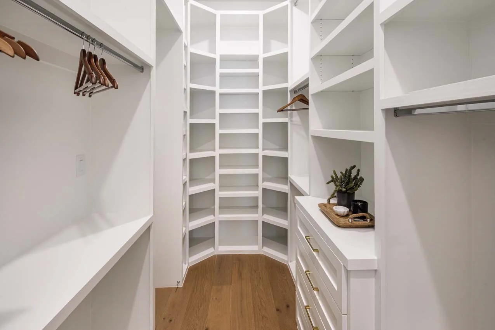
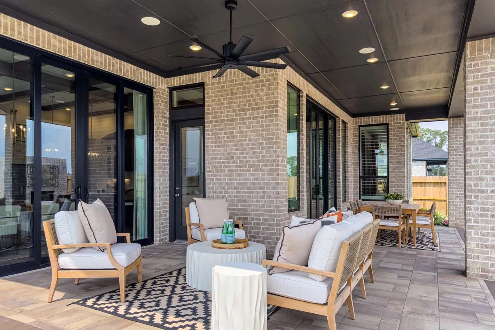
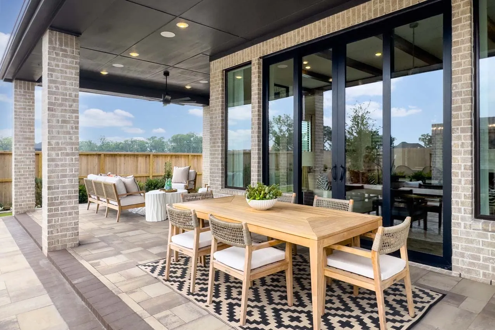
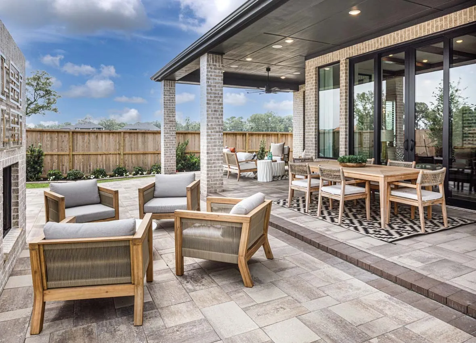
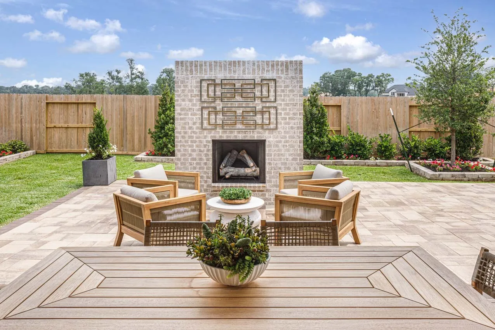
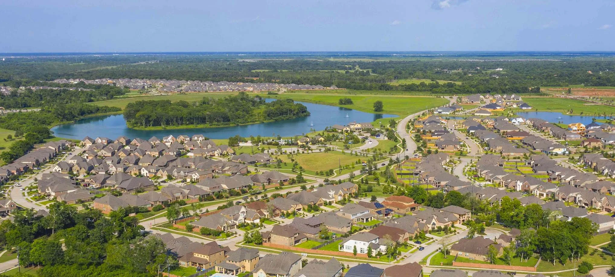
MODEL HOME FOR SALE! This upgraded 216 floor plan offers luxury living on a premium corner lot within walking distance to scenic lake trails and neighborhood green spaces. Designer finishes include a farmhouse kitchen with an apron-front sink, glass upper cabinets, and a stunning floor-to-ceiling fireplace. The spacious primary suite features a private sitting area, while the spa-inspired primary bath boasts a freestanding soaking tub, custom built-in shelving, and elegant trim details. Wood ceiling beams add warmth and character throughout, and a barn door leads to the media room. Enjoy seamless indoor-outdoor living with two set of sliding glass doors opening to a wraparound covered patio with pavers, an extended patio, and an outdoor fireplace. Complete with a whole-home Generac generator, this move-in ready model home is a rare opportunity.


Basic Details
Residential
For Sale
67574805
$784,990
Water
4
11
4
1
3,050 Sqft
2024
0.17 Acre
3
1
Detached
: Composition
Active
$0
Features
: Association
: Central, Gas
: Central Air, Electric
: Outside
: Covered, Deck, Patio
: Attached, Garage, Tandem
: Traditional
: Covered Patio, Patio, Sprinkler/Irrigation, Fully Fenced
1
: Tile, Wood, Carpet
: High Ceilings, Kitchen Island, Kitchen/Family Room Combo, Quartz Counters, Self-closing Drawers, Living/Dining Room, Double Vanity, Soaking Tub, Separate Shower, Ceiling Fan(s), Walk-In Pantry, Bath in Primary Bedroom, Vanity, Pots & Pan Drawers, Sitting Area in Primary, Window Treatments, En Suite Bathroom, Main Level Primary, Walk-In Closet(s), All Bedrooms Down, Full Bath on Main Level
: Washer Hookup, Electric Dryer Hookup
: Public Sewer
: Pond
: Low-Emissivity Windows, Window Coverings
$0
Appliances
: Dishwasher, Disposal, Microwave, ENERGY STAR Qualified Appliances, Refrigerator, Tankless Water Heater, Dryer, Washer, Double Oven, Gas Cooktop, Convection Oven
Address Map
TX
Fort Bend
Missouri City
77459
Vineyard Shore
10402
Drive
W96° 29' 3.2''
N29° 27' 47.8''
East
From Hwy 6, turn onto Sienna Pkwy & go approx 5 miles. At traffic circle, take second exit and stay on Sienna Pkwy. Turn right on Waters Lake Blvd. & continue straight to traffic circle. Continue straight, then turn right on Vineyard Shore Drive. Model home on left corner.
38
Neighborhood
LEONETTI ELEMENTARY SCHOOL
19 - Fort Bend
ALMETA CRAWFORD HIGH SCHOOL
19 - Fort Bend
19 - Fort Bend
THORNTON MIDDLE SCHOOL (FORT BEND)
MLS Addon
Highland Homes Realty
Dina Verteramo
$0
$0
$0
$0
$0
Additional Information
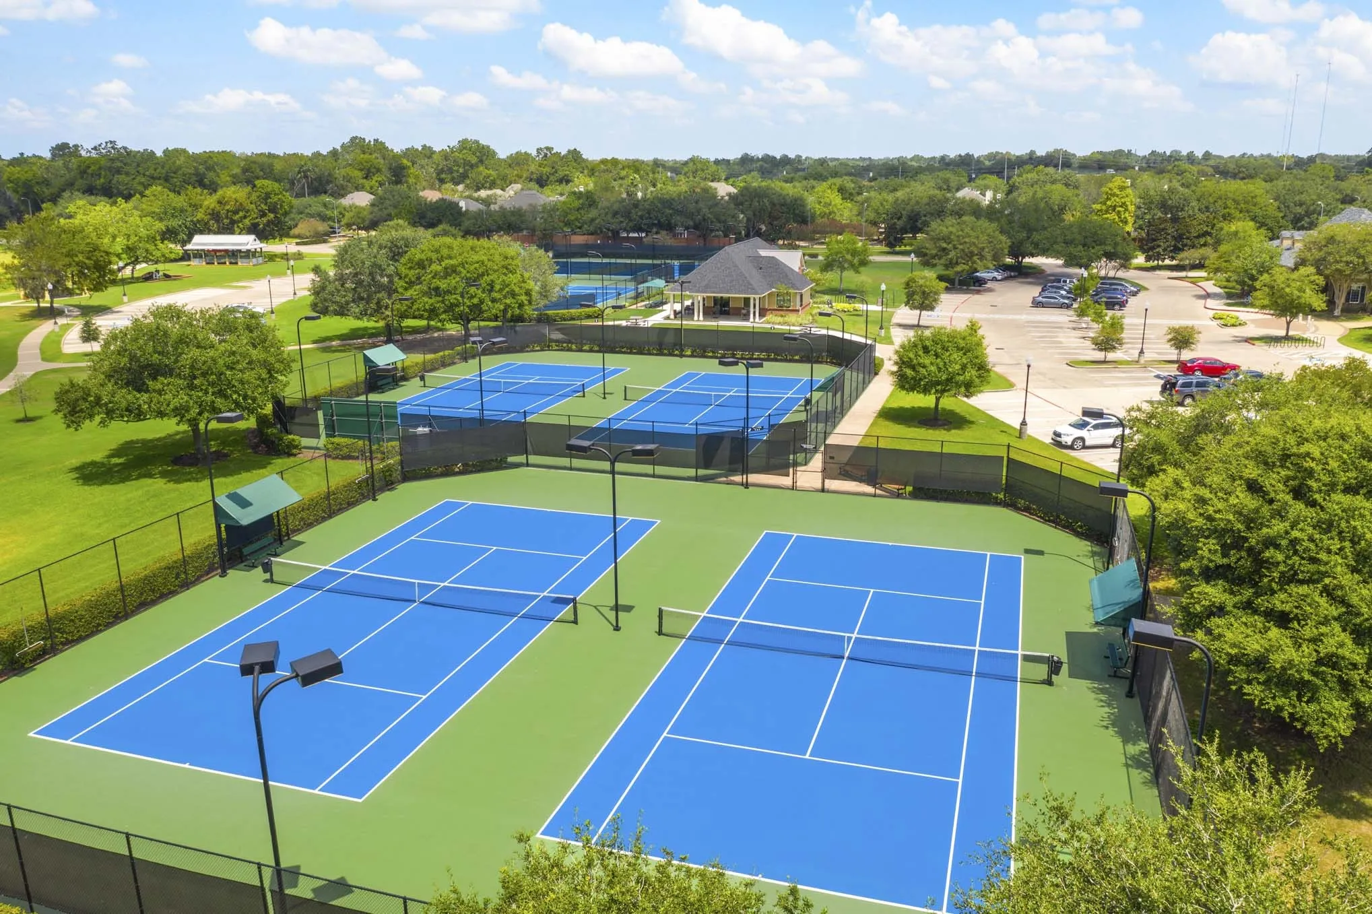
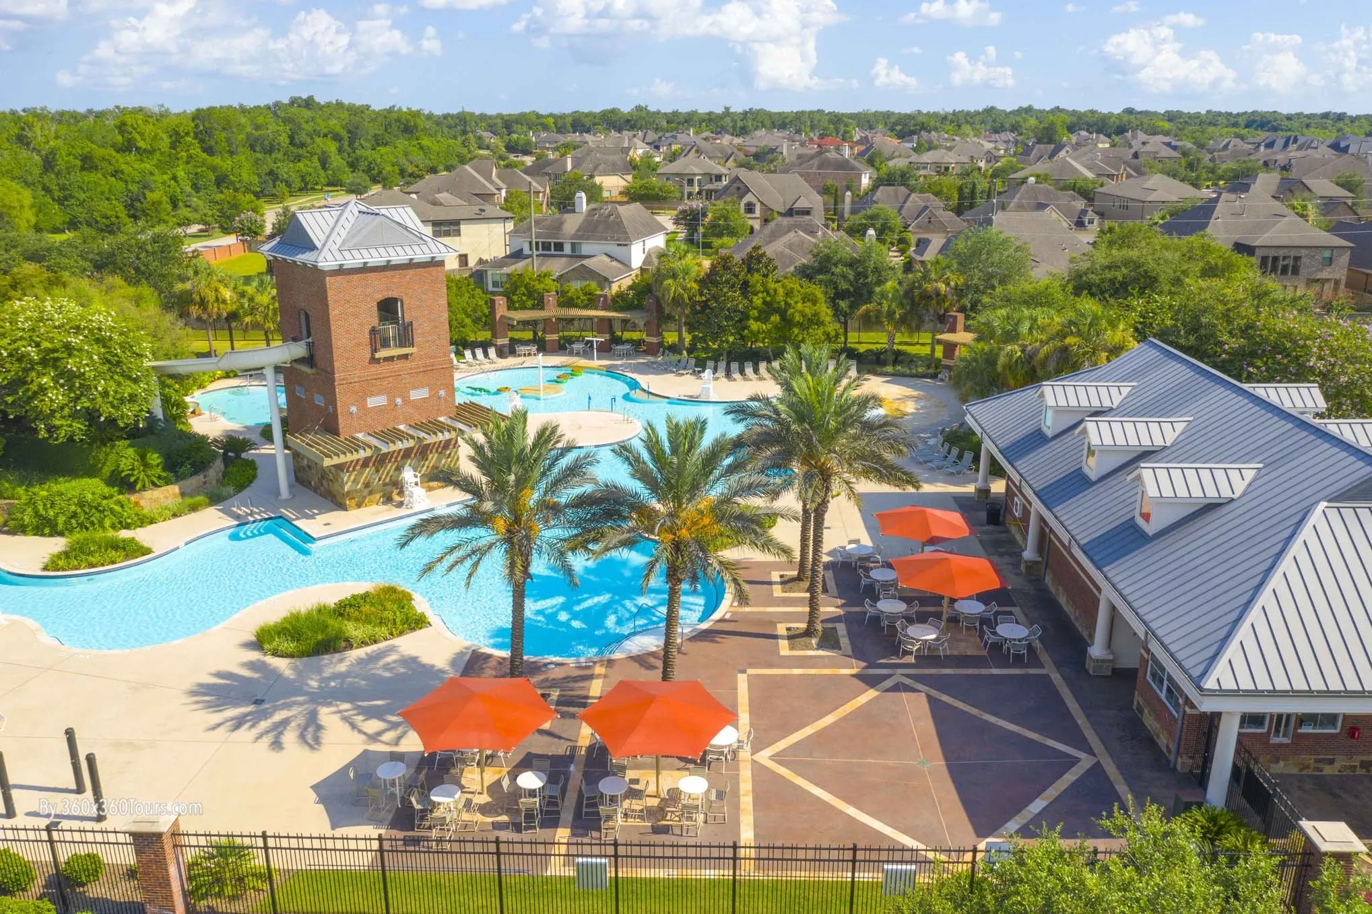
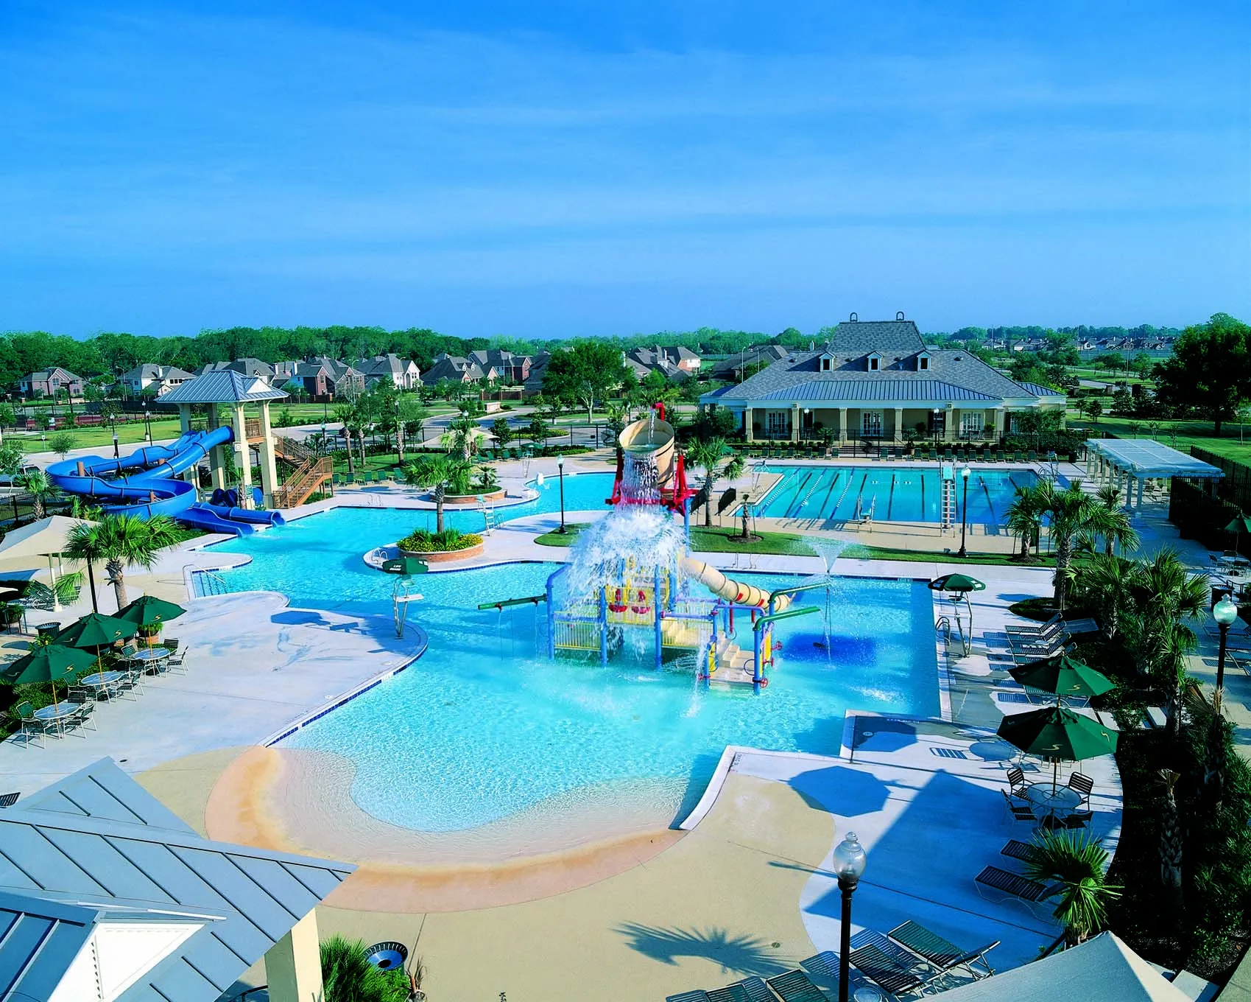
Clubhouse, Fitness Center, Golf Course, Picnic Area, Playground, Park, Pool, Tennis Court(s), Trail(s)
1
3050
: Community Pool, Master Planned Community
: Brick, Wood Siding
: Slab
3.0
: One
: Corner Lot, Views
2026-07-14
750000
1
https://my.matterport.com/show/?m=XHURWzcWxA4&mls=1
: Public
Financial
1543.0
Annually
1
Listing Information
Highland HAR
DNAV01
Cash, Conventional, FHA, VA Loan
Active
2026-08-30T21:11:06Z
HAR
2026-08-21T13:39:13Z
Speer Companies Brokerage
Contact Broker
Energy Tag
