

$785,000
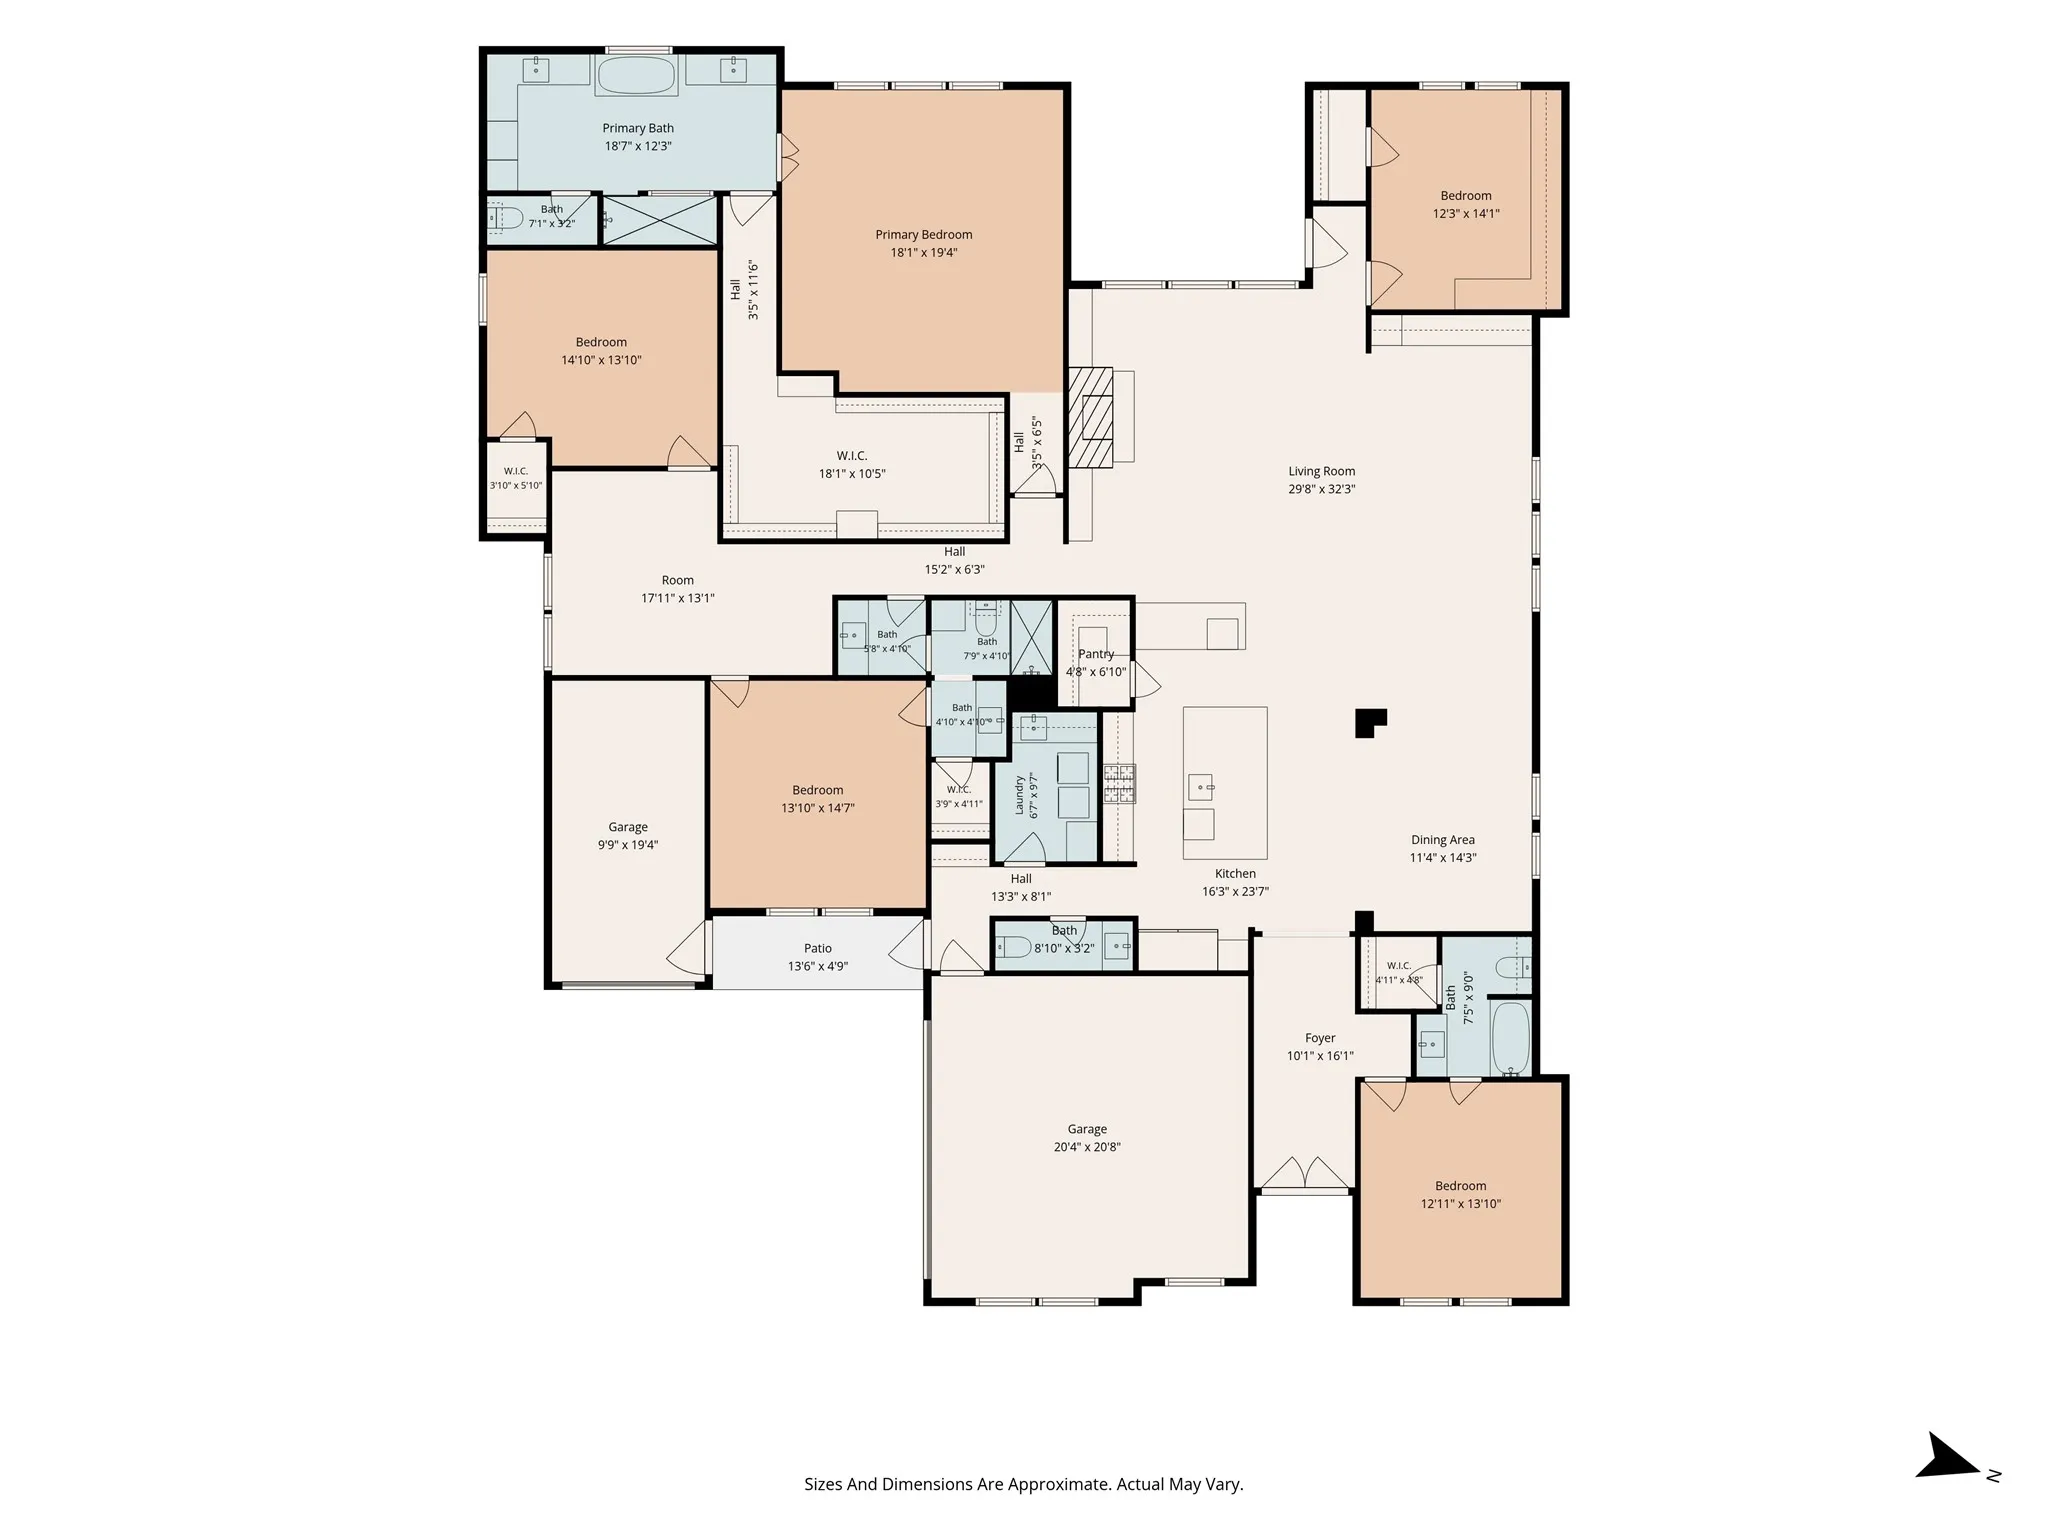
5 Bed
4 Bath
3,898 Sqft
0.29 Acre Lot

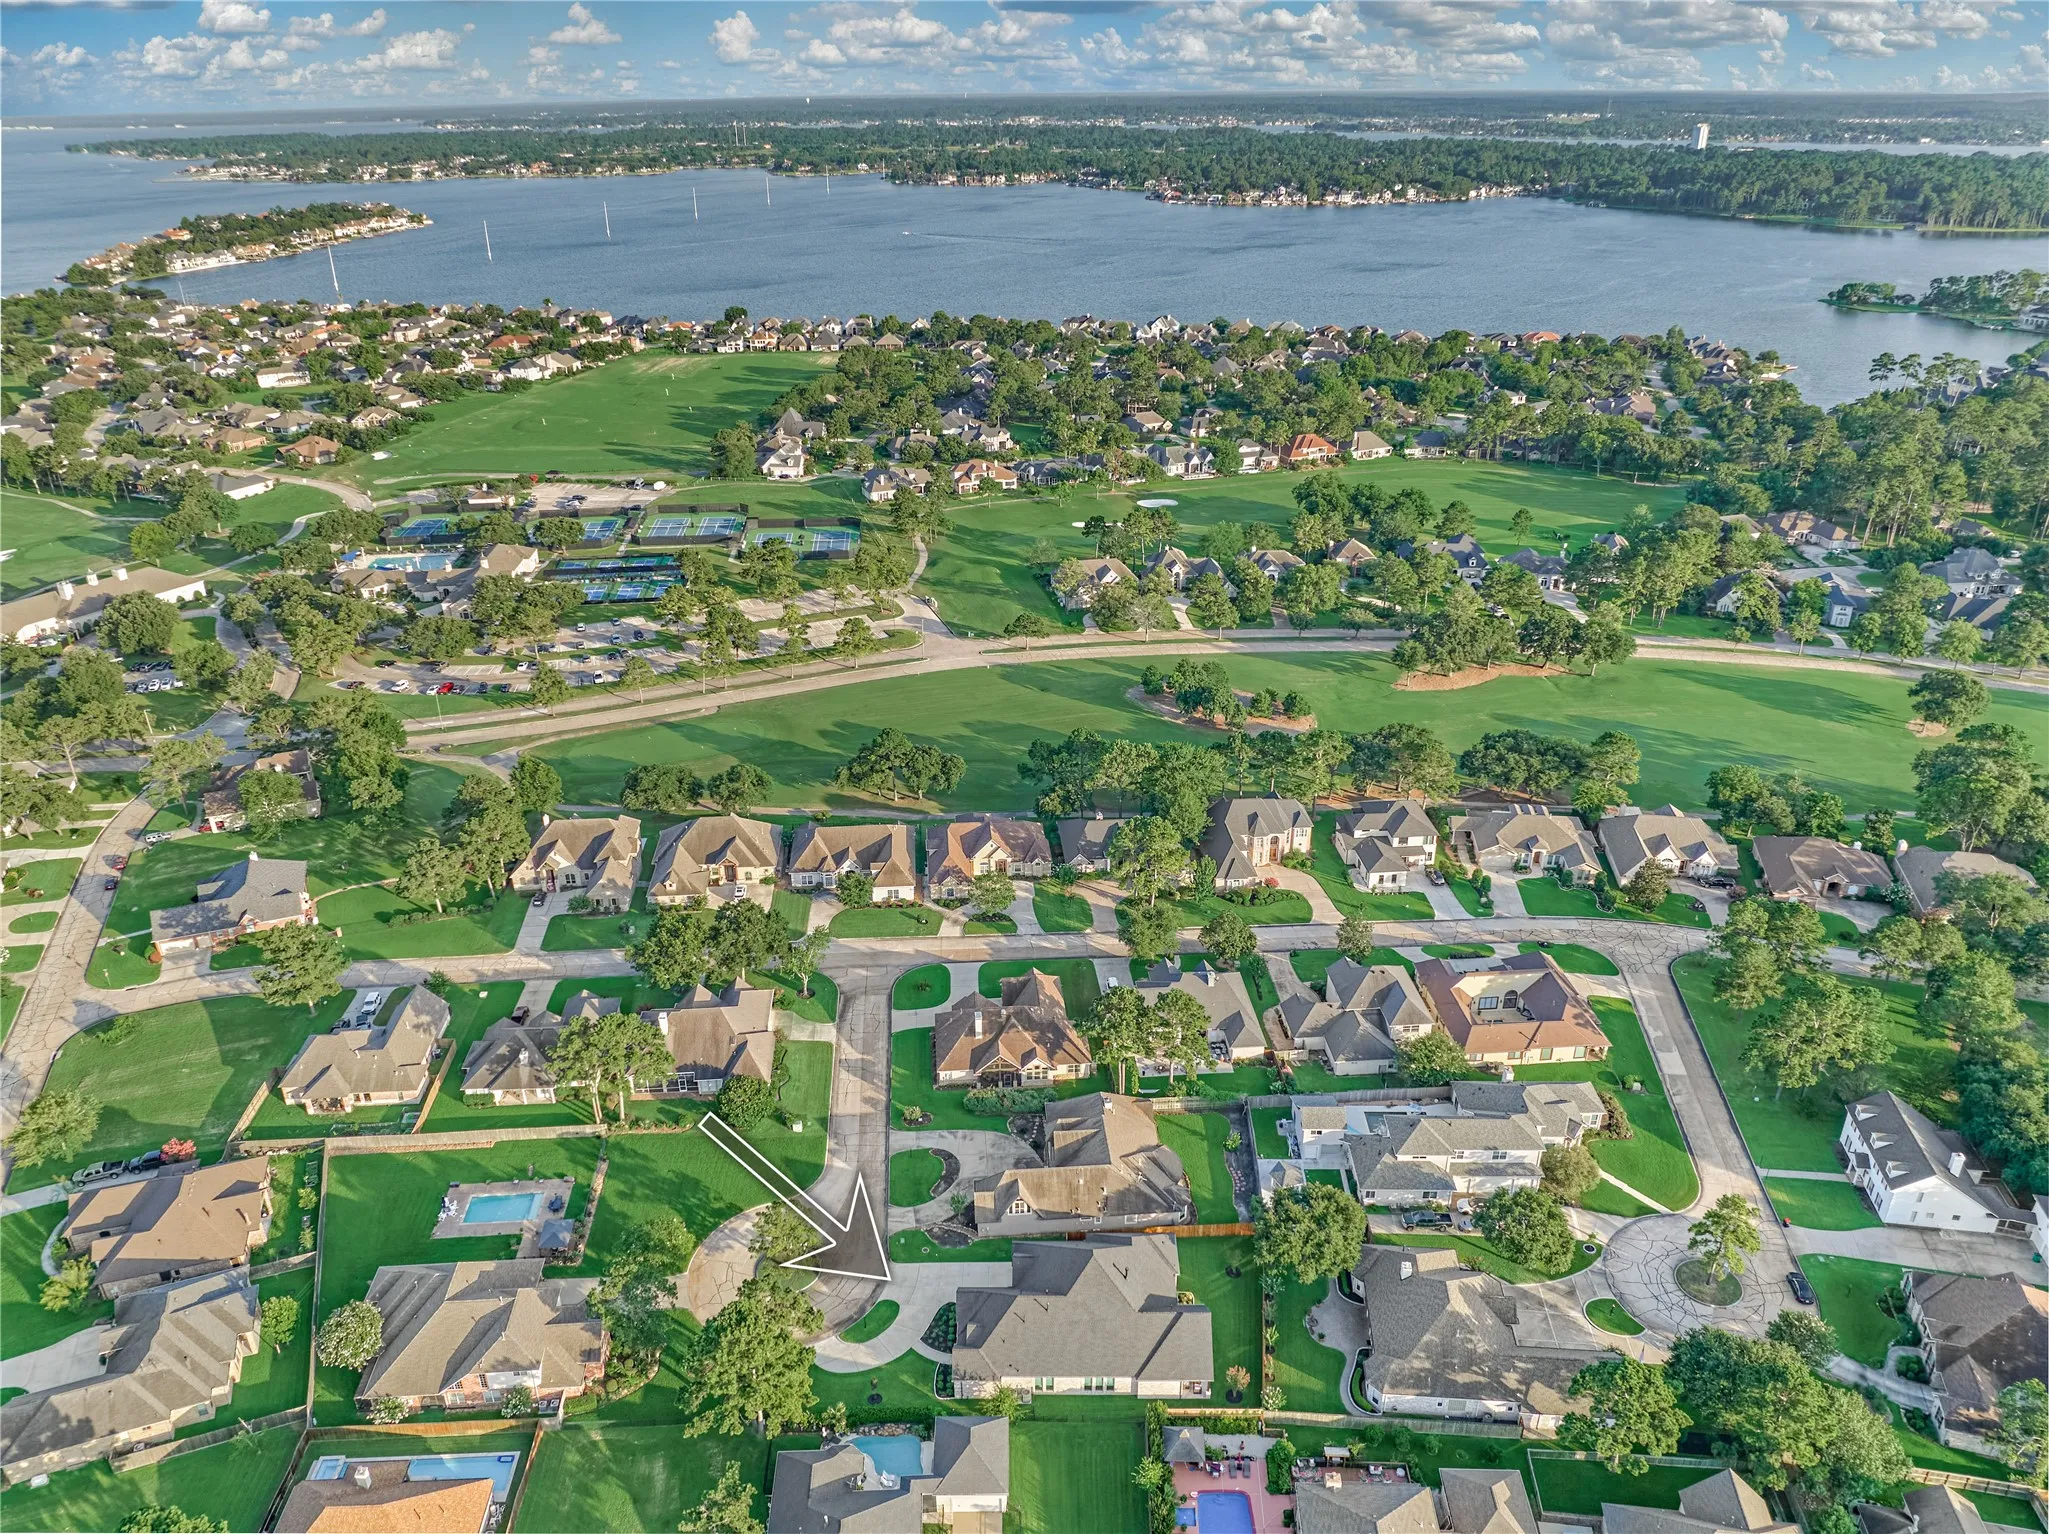
22 Darien Court, Montgomery, Texas 77356

  • Residential Property Type
  • 3,898 Sqft Square Footage
  • Attached Cars Garage
  • 2025 Year Built
Property Description

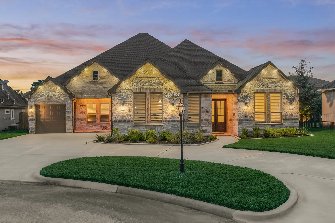
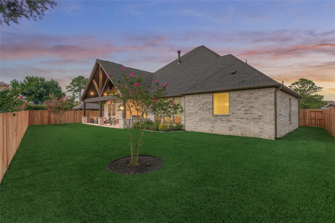
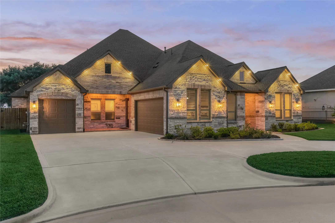
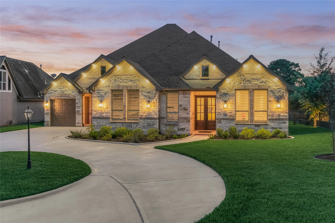
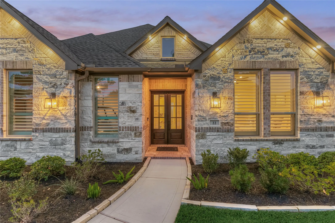
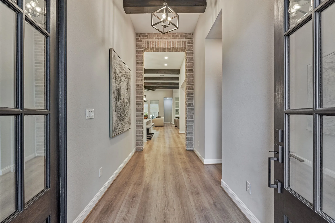
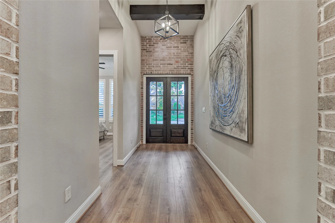
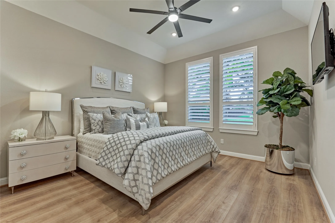
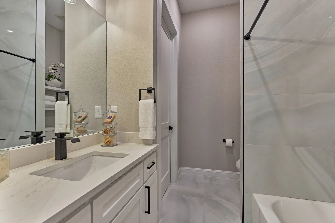
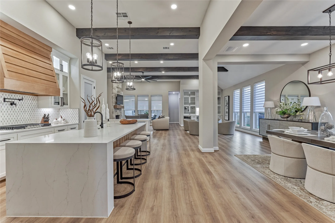
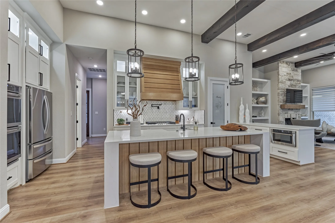
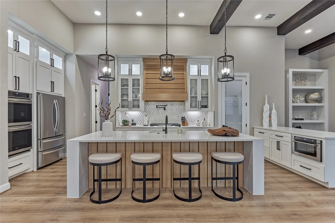
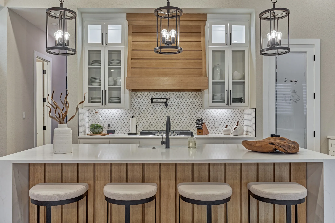
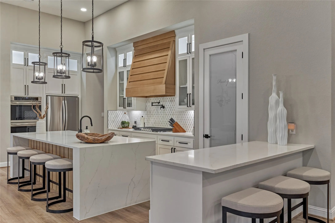
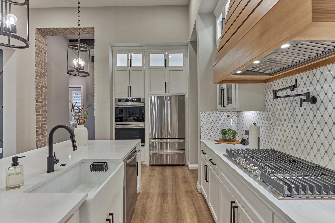
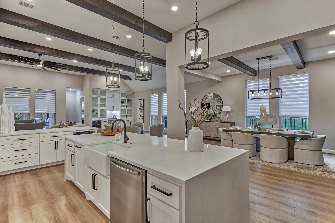
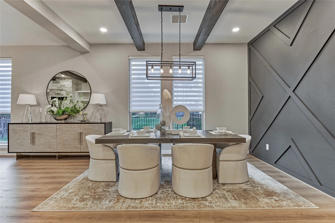
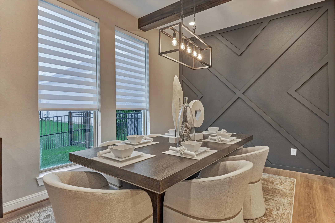
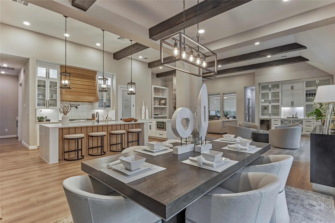
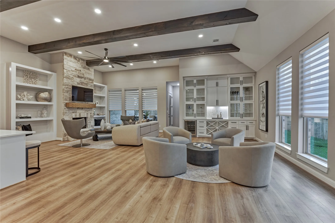
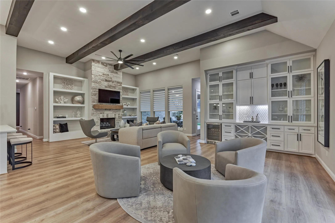
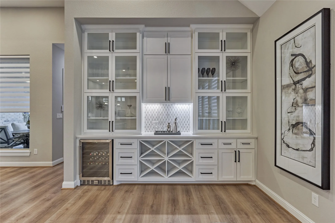
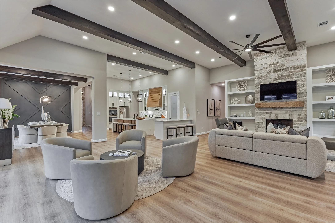
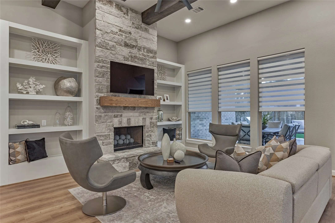
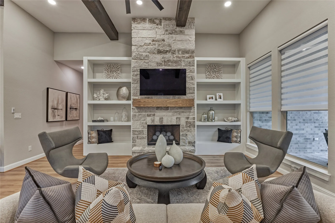
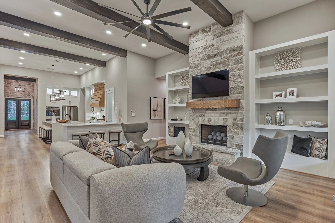
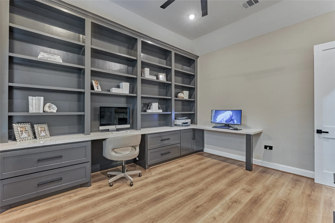
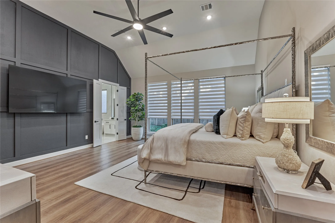
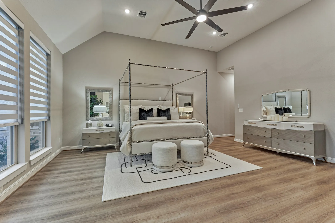
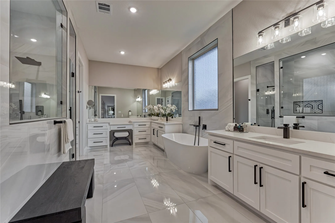
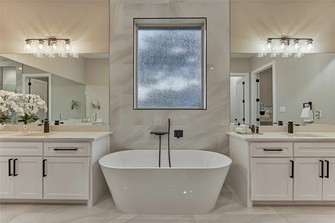
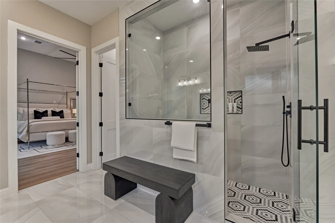
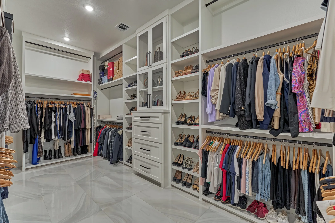
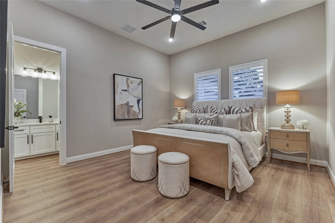
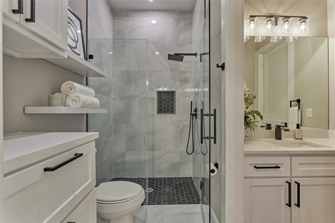
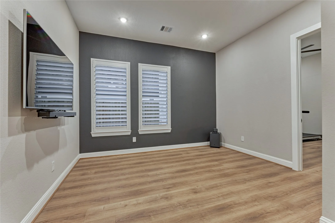
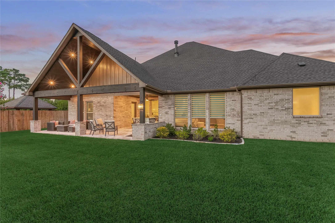
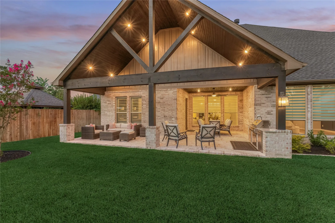
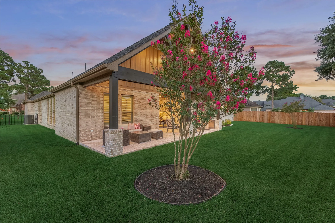
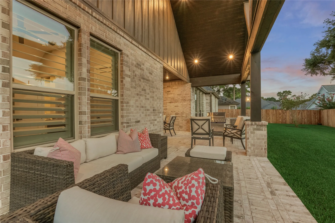
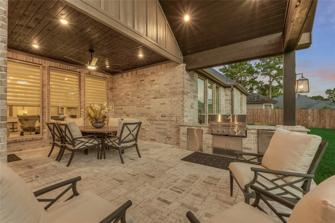
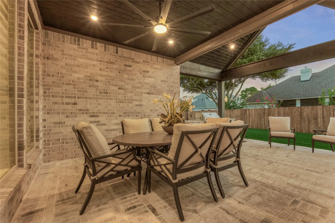
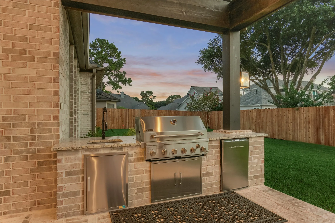
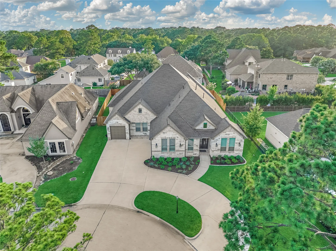
Spectacular 5 bed RM, 3.5 bath custom home on an oversized, pool-sized lot, nestled in a quiet cul-de-sac. DBL front doors open to a stunning layout designed w/entertaining in mind. Highlights include wood-look flooring, accent beams, feature walls, & custom Zebra shades & plantation shutters throughout. The dining RM features a dramatic coffered wall, & statement lighting. Kitchen boasts TWO islands, a spacious walk-in pantry, & SS appliances that include DBL ovens. Sitting area features a fantastic bar wall w/wine rack, fridge, & amazing storage. Living RM overlooks the backyard & features a floor-to-ceiling stone fireplace flanked by built-in shelving. The private owner’s retreat enjoys a coffered feature wall, a dream closet, & a luxurious ensuite bath w/dual vanities, deep soaking tub, & a walk-in shower w/a rain showerhead. Extend entertaining outdoors on the covered back porch & huge back yard offering the perfect canvas for your own tropical poolside retreat. PULL FEATURE SHEET


Basic Details
Residential
For Sale
83206316
$785,000
5
15
4
1
3,898 Sqft
2025
0.29 Acre
3
Detached
: Composition
Active
$0
Features
: Central, Gas
: Central Air, Electric
: Back Yard
: Gas Log
: Covered, Deck, Patio, Porch
: Attached, Garage, Driveway, Oversized, Additional Parking, Garage Door Opener, Circular Driveway, Electric Vehicle Charging Station(s)
: Traditional
: Covered Patio, Deck, Fence, Patio, Private Yard, Sprinkler/Irrigation, Fully Fenced, Porch, Tennis Court(s), Outdoor Kitchen, Paved Driveway
1
: Tile, Vinyl, Plank
: Breakfast Bar, High Ceilings, Kitchen Island, Kitchen/Family Room Combo, Pantry, Quartz Counters, Double Vanity, Entrance Foyer, Soaking Tub, Separate Shower, Walk-In Pantry, Bath in Primary Bedroom, Vanity, Tub Shower, Dry Bar, Pot Filler, Vaulted Ceiling(s), En Suite Bathroom, Main Level Primary, All Bedrooms Down, Full Bath on Main Level
: Washer Hookup
: Public Sewer
: Window Coverings
$0
Appliances
: Dishwasher, Disposal, Microwave, Electric Oven, Double Oven, Gas Cooktop, Wine Refrigerator
Address Map
TX
Montgomery
Montgomery
77356
Darien
22
Court
W96° 22' 9.6''
N30° 25' 29.5''
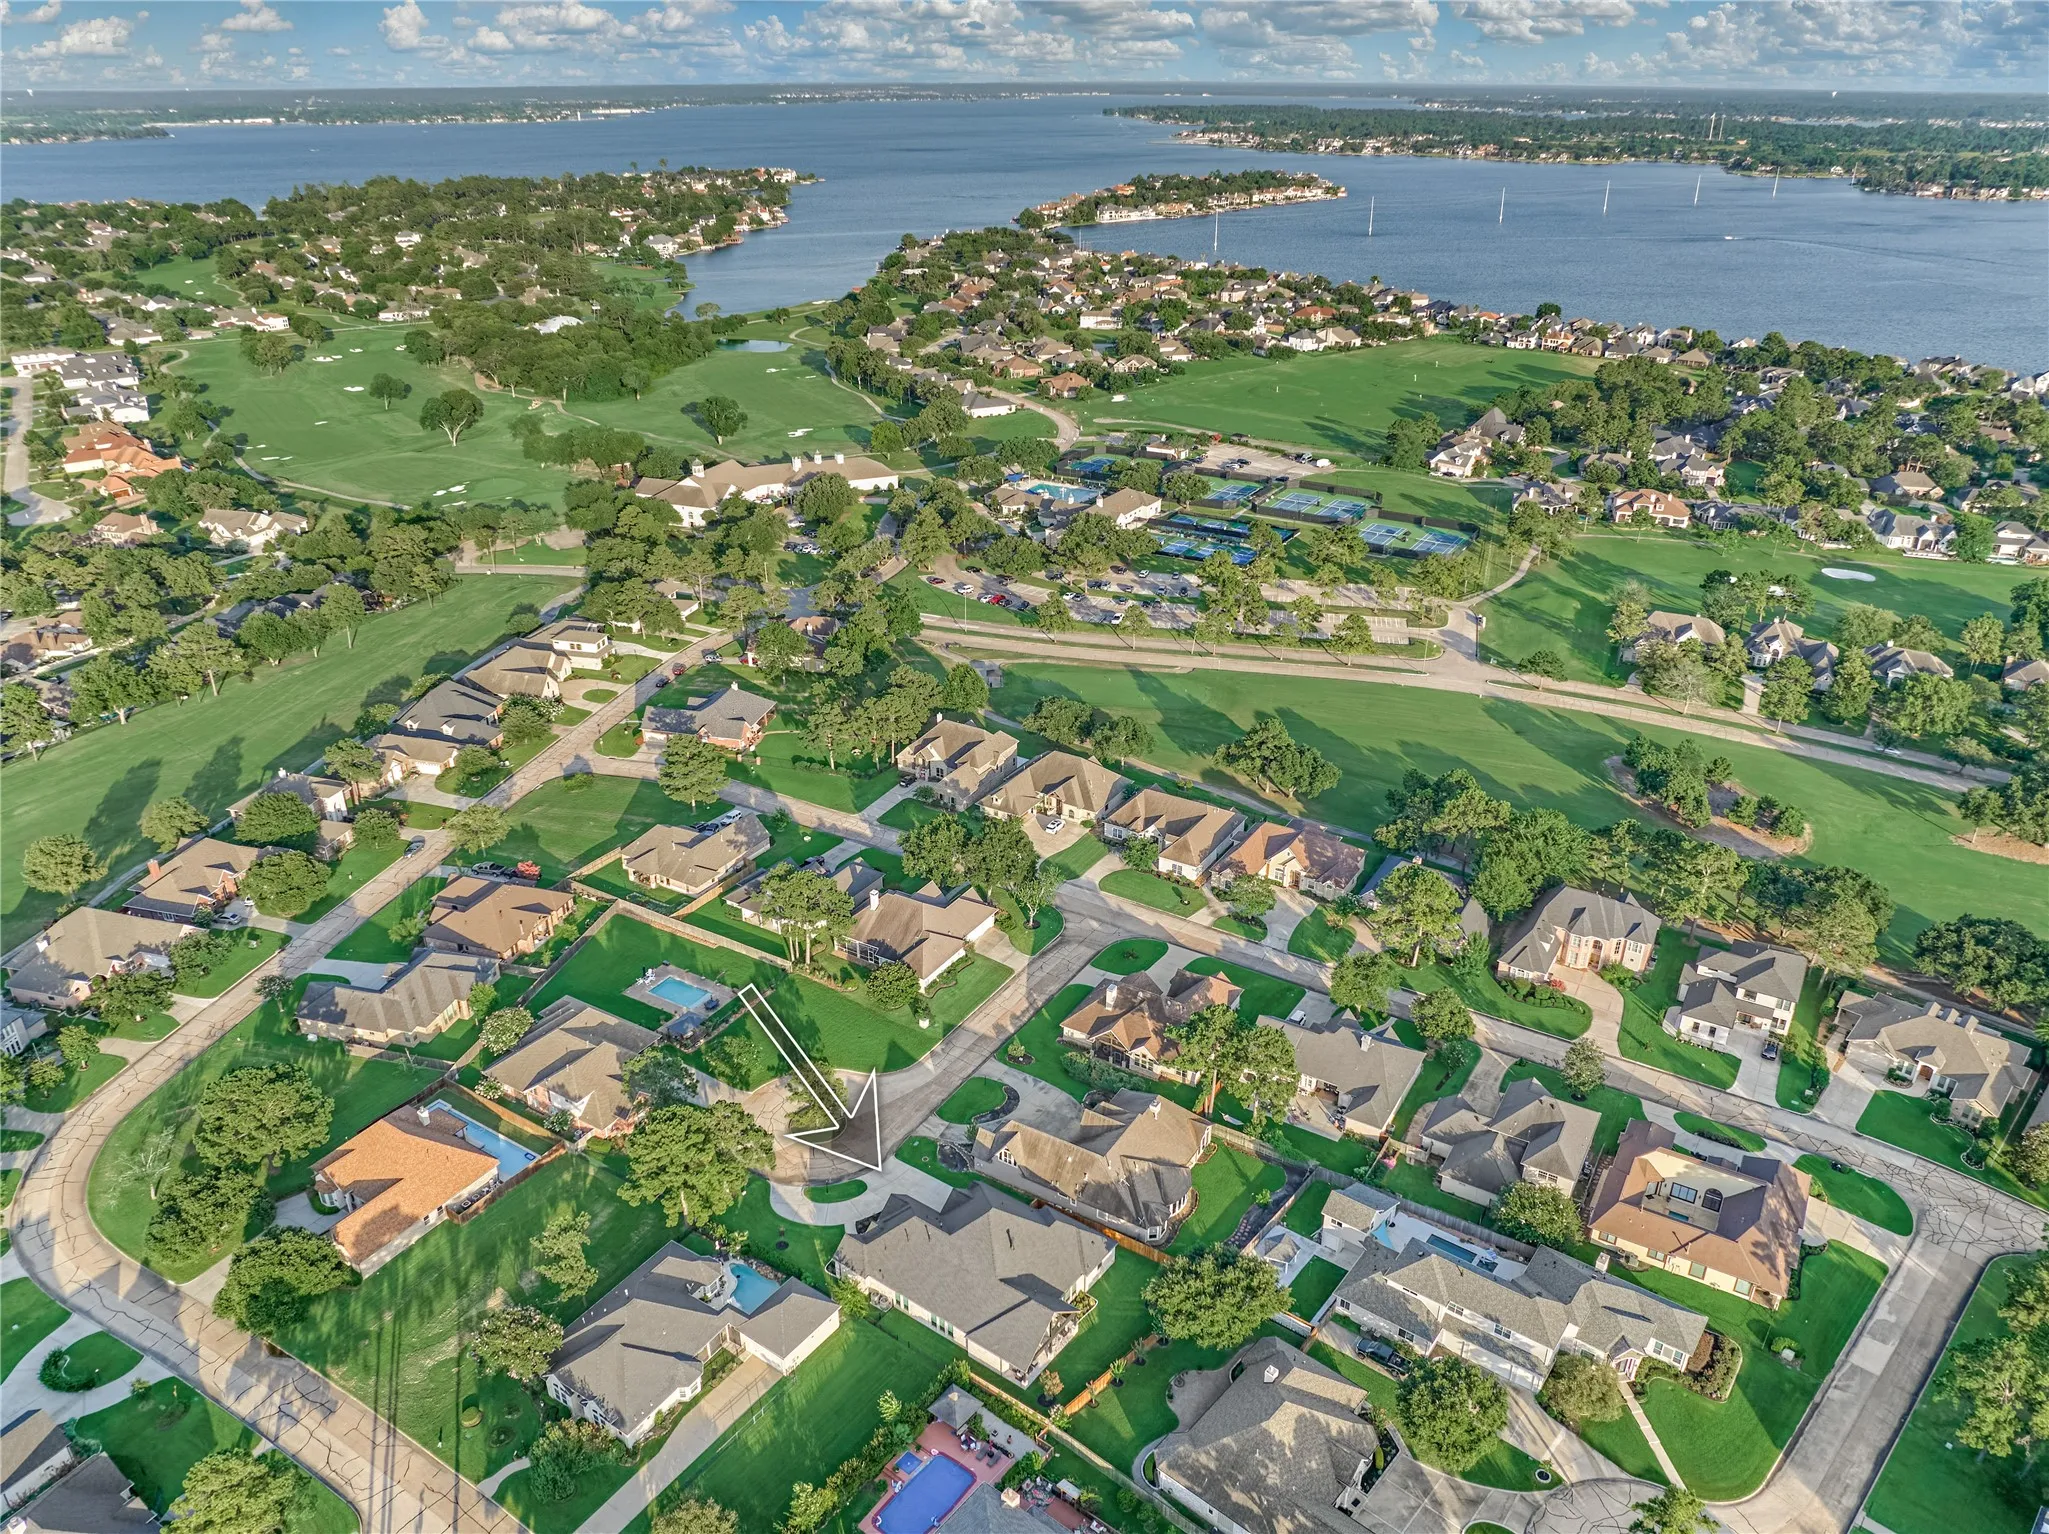
I-45 N to FM 1097 Rd W. Go approx 7.5 miles and turn Left onto Bentwater Dr. Turn Right on Bent Tree Ln. Left on S. Wind Dr. Right on Darien Ct. Home will be on the Left in the cul-de-sac.
39
Neighborhood
LINCOLN ELEMENTARY SCHOOL (MONTGOMERY)
37 - Montgomery
MONTGOMERY HIGH SCHOOL
37 - Montgomery
37 - Montgomery
MONTGOMERY JUNIOR HIGH SCHOOL
MLS Addon
Better Homes and Gardens Real Estate Gary Greene - Lake Conroe North
Sarah Conway
$0
$0
$0
$0
$0
Additional Information
Basketball Court, Controlled Access, Dog Park, Picnic Area, Playground, Park, Trail(s), Gated
1
3898
: Community Pool, Curbs, Gutter(s), Golf, Master Planned Community
: Brick, Stone
: Slab
3.0
: One
: Subdivision, Cul-De-Sac, Cleared, Near Golf Course, Pond on Lot
2026-08-24
1
https://www.youtube.com/shorts/rWzkec0iXfo
: Public
Financial
1190.0
Annually
: Other
1
1712.0
Listing Information
Cameron Conway
cconway
GGPR12
Better Homes and Gardens Real Estate Gary Greene - Lake Conroe North
SConwa
GGPR12
Cash, Conventional, VA Loan
Active
2026-08-25T09:06:12Z
HAR
2026-08-24T19:54:59Z
Speer Companies Brokerage
Contact Broker
