

$1,900
3 Bed
3 Bath
1,645 Sqft

2334 Kolby Way, Houston, Texas 77073

  • Residential Lease Property Type
  • 1,645 Sqft Square Footage
  • Attached Cars Garage
  • 2015 Year Built
Property Description

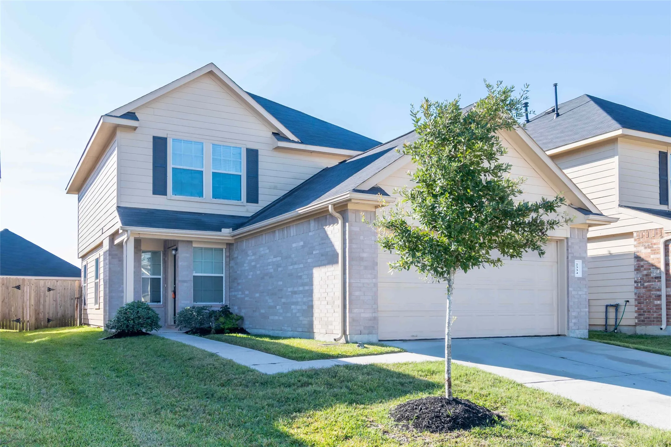
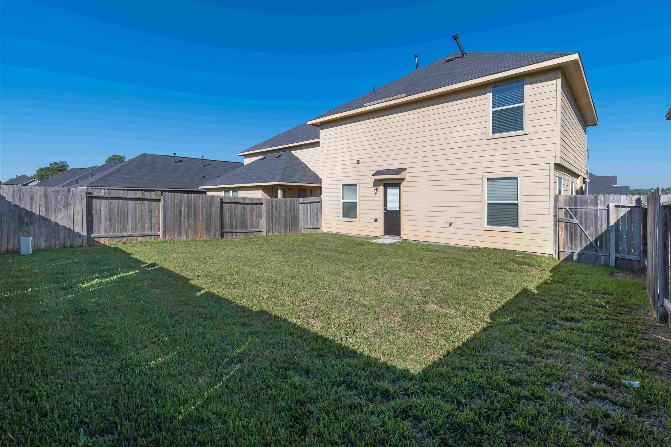
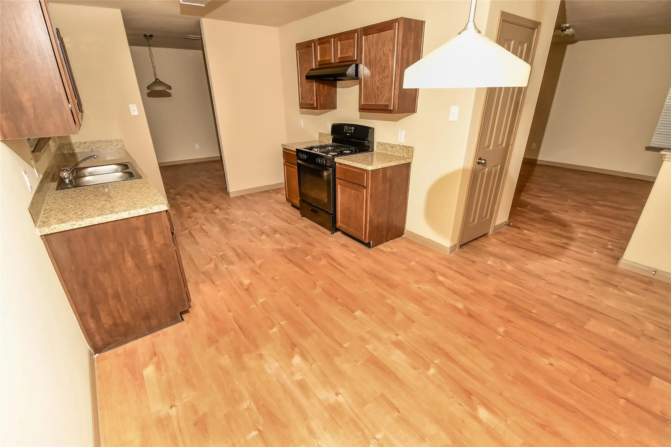
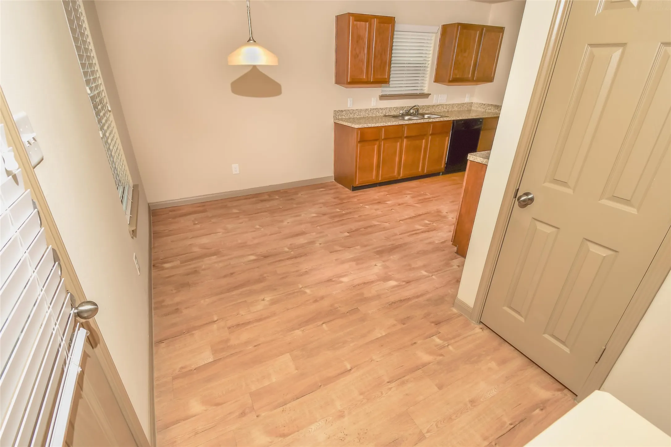
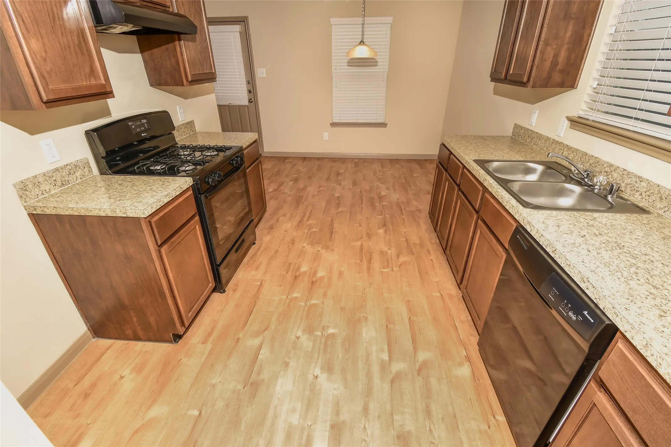
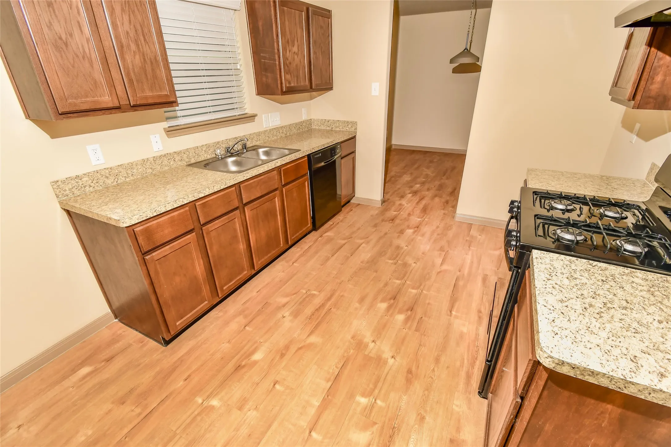
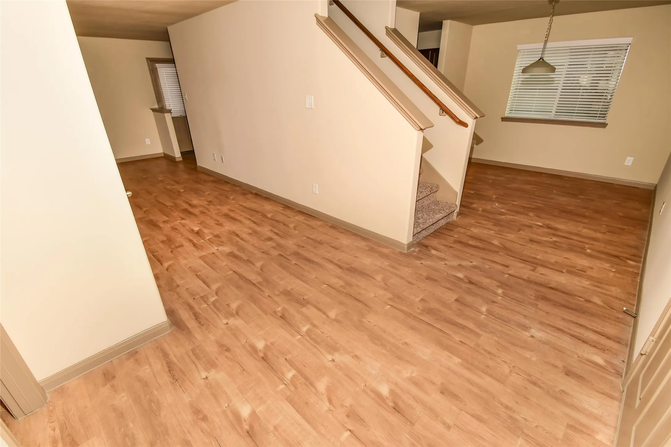
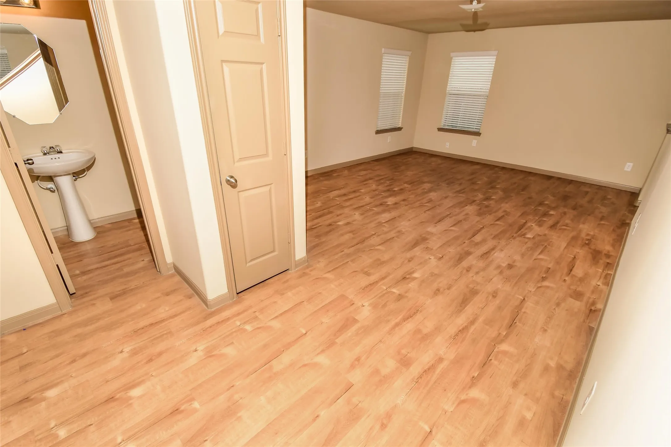
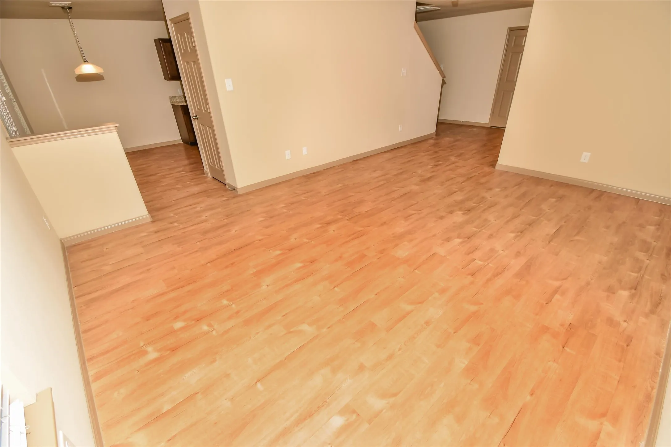
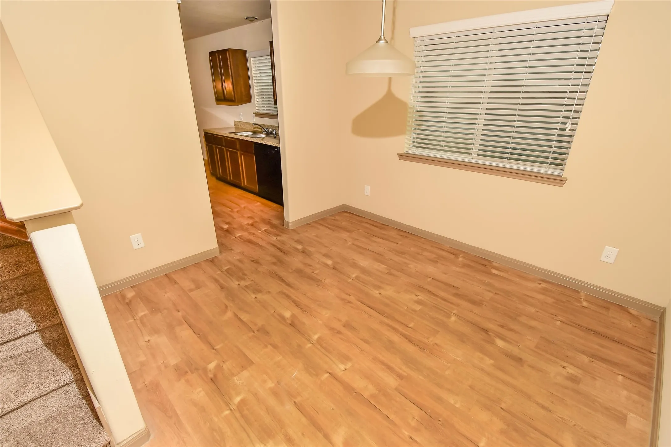
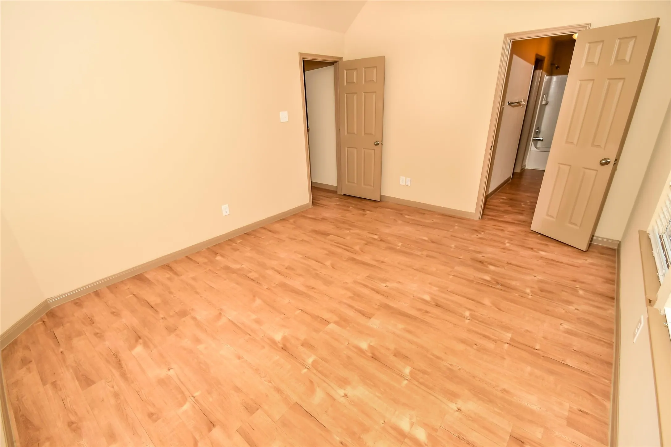
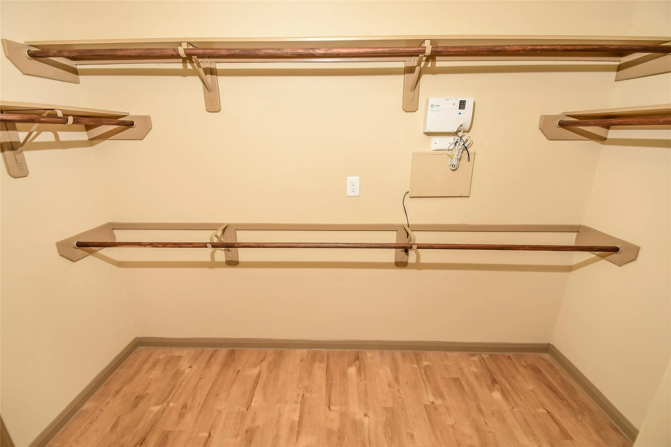
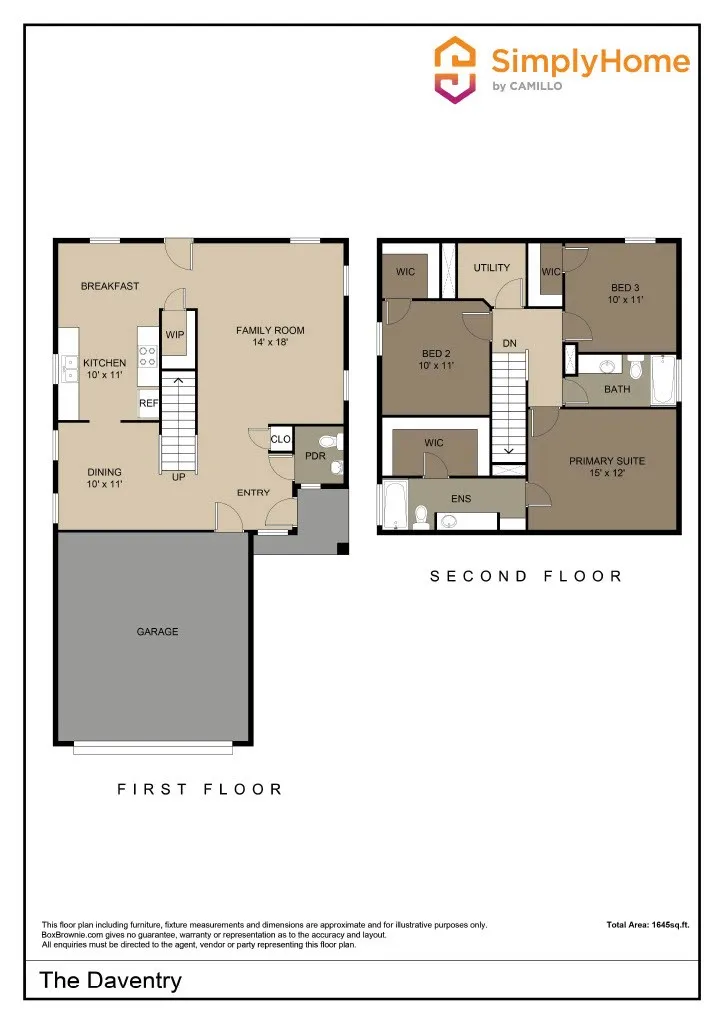
The Daventry Plan is a stylish two-story home offering 3 spacious bedrooms and 2.5 bathrooms. The open-concept first floor features a welcoming family room with easy flow into the dining area, breakfast nook, and modern kitchen — perfect for gatherings and everyday living. Upstairs, you’ll find a spacious primary suite with a luxurious private bath and a large walk-in closet, along with two additional bedrooms, each with their own walk-in closets for ample storage. Enjoy added convenience with an upstairs utility room and a two-car garage. All homes are SimplyMaintained for a $100 monthly fee that includes front and back yard lawn care and exterior pest control. Werrington Park is a friendly, single-family home community in north Houston with easy access to Highway 1960 and I-45 for smooth commutes into the city and nearby suburbs.


Basic Details
Residential Lease
For Rent
94346637
$1,900
3
7
3
1
1,645 Sqft
2015
2
Detached
Active
$0
Features
: Central, Gas
: Gas, Central Air
: Back Yard
: Attached, Garage
: Traditional, Detached
: Fence, Private Yard, Sprinkler/Irrigation, Paved Driveway
: Carpet, Vinyl, Plank
: Walk-In Pantry, Bath in Primary Bedroom, Tub Shower, Window Treatments
: Washer Hookup, Electric Dryer Hookup
: Public Sewer
: None
: Window Coverings
$0
Appliances
: Dishwasher, Disposal, Gas Range, Microwave, Gas Oven
Address Map
TX
Harris
Houston
77073
Kolby
2334
Way
W96° 36' 44.4''
N30° 1' 46.4''
Werrington Park is located off of Treshwig Rd between FM1960 and Aldine Westfield. Traveling North on I-45, take exit 66A toward FM-1960. Turn right on FM 1960 E toward Humble. Continue approximately 2.5 miles and turn left onto Treaschwig Rd. Continue approximately .3 miles and turn left on N Werrington Way. Arrive at Werrington Park. From Aldine Westfield travel west on Treschwig then turn right onto N Werrington Way.
12
Neighborhood
OGDEN ELEMENTARY SCHOOL (ALDINE)
1 - Aldine
NIMITZ HIGH SCHOOL (ALDINE)
1 - Aldine
1 - Aldine
TEAGUE MIDDLE SCHOOL
MLS Addon
Simply Home
Karen Chappell
$0
$0
$0
$0
$0
Additional Information
1
1645
: Community Pool
2.0
: Two
: Subdivision, Cul-De-Sac
2026-07-10
2
: Public
Listing Information
KARYNN
CAMI01
Active
2026-07-10T20:37:10Z
HAR
2026-07-10T15:16:29Z
Speer Companies Brokerage
Contact Broker
