

$539,962
4 Bed
3 Bath
2,442 Sqft

741 Eagle Ford Lane, League City, Texas 77573

  • Residential Property Type
  • 2,442 Sqft Square Footage
  • Attached Cars Garage
  • 2026 Year Built
Property Description

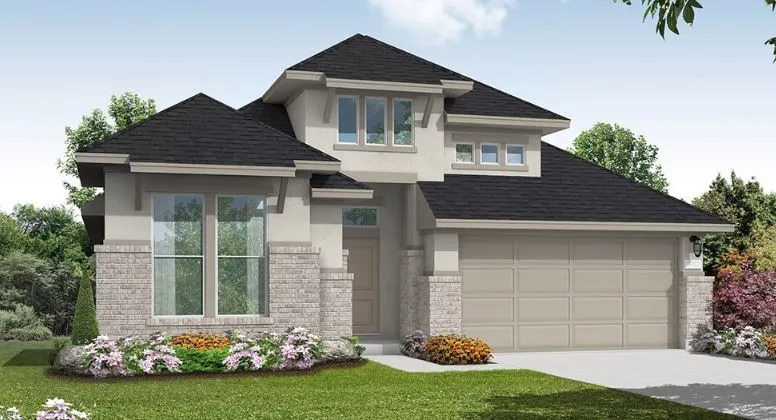
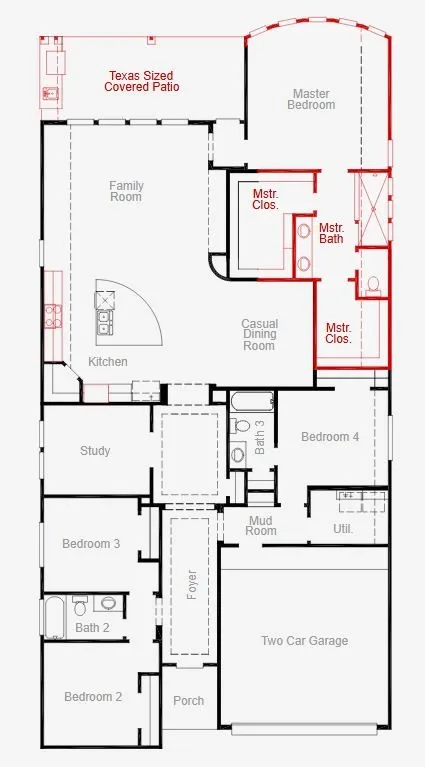
Welcome home to this stunning one-story masterpiece designed for effortless living and unforgettable entertaining. This open-concept floor plan offers the perfect blend of comfort and style, with expansive living spaces that flow seamlessly from room to room. Bathed in natural light, oversized windows illuminate the heart of the home, highlighting the spacious family room for gatherings or quiet evenings in. Inside, you’ll find four bedrooms and three full bathrooms, offering flexibility for a family and guests alike. A dedicated study provides the ideal space for a home office or creative retreat. The private primary suite is a true sanctuary, complete with luxurious bow windows, two separate walk in closets and a master bathroom with a stunning mega walk-in shower designed for relaxation and rejuvenation. Step outside to your Texas size patio- an entertainers dream with ample space for outdoor dining, lounging or weekend barbeques. Don’t miss your opportunity to make it yours!


Basic Details
Residential
For Sale
94361539
$539,962
4
7
3
2,442 Sqft
2026
3
1
Detached
: Composition
Active
$0
Features
: Central, Gas
: Central Air, Electric
: Covered, Deck, Patio
: Attached, Garage
: Traditional, Contemporary/Modern
: Covered Patio, Patio, Private Yard
: Tile, Carpet, Vinyl, Plank
: High Ceilings, Kitchen Island, Kitchen/Family Room Combo, Entrance Foyer, Soaking Tub, Separate Shower, Tub Shower, Solid Surface Counters, En Suite Bathroom, Main Level Primary, Walk-In Closet(s), All Bedrooms Down, Split Bedrooms
: Washer Hookup, Electric Dryer Hookup, Gas Dryer Hookup
: Public Sewer
$0
Appliances
: Dishwasher, Disposal, Gas Range, Microwave, Gas Oven, Cooktop
Address Map
TX
Galveston
League City
77573
Eagle Ford
741
Lane
W96° 49' 14.2''
N29° 28' 22.5''
West
Directions to Model Home: I-45 South. Exit League City. Right on W. Main St. Left on Maple Leaf Dr. Right on W. League City Pkwy. Left on Legacy Dr. Model home on Left.
33
Neighborhood
CAMPBELL ELEMENTARY SCHOOL (CLEAR CREEK)
9 - Clear Creek
CLEAR SPRINGS HIGH SCHOOL
9 - Clear Creek
9 - Clear Creek
CREEKSIDE INTERMEDIATE SCHOOL
MLS Addon
Coventry Homes
Jared Turner
$0
$0
$0
$0
$0
Additional Information
1
2442
: Curbs
: Brick, Stucco
: Slab
2.0
: One
: Subdivision
2026-07-23
1
: Public
Financial
1040.0
Annually
1
Listing Information
JTCOVENTRY
TURM08
Cash, Conventional, FHA, VA Loan
Active
2026-08-21T15:34:58Z
HAR
2026-07-23T15:54:38Z
Speer Companies Brokerage
Contact Broker
Energy Tag
