




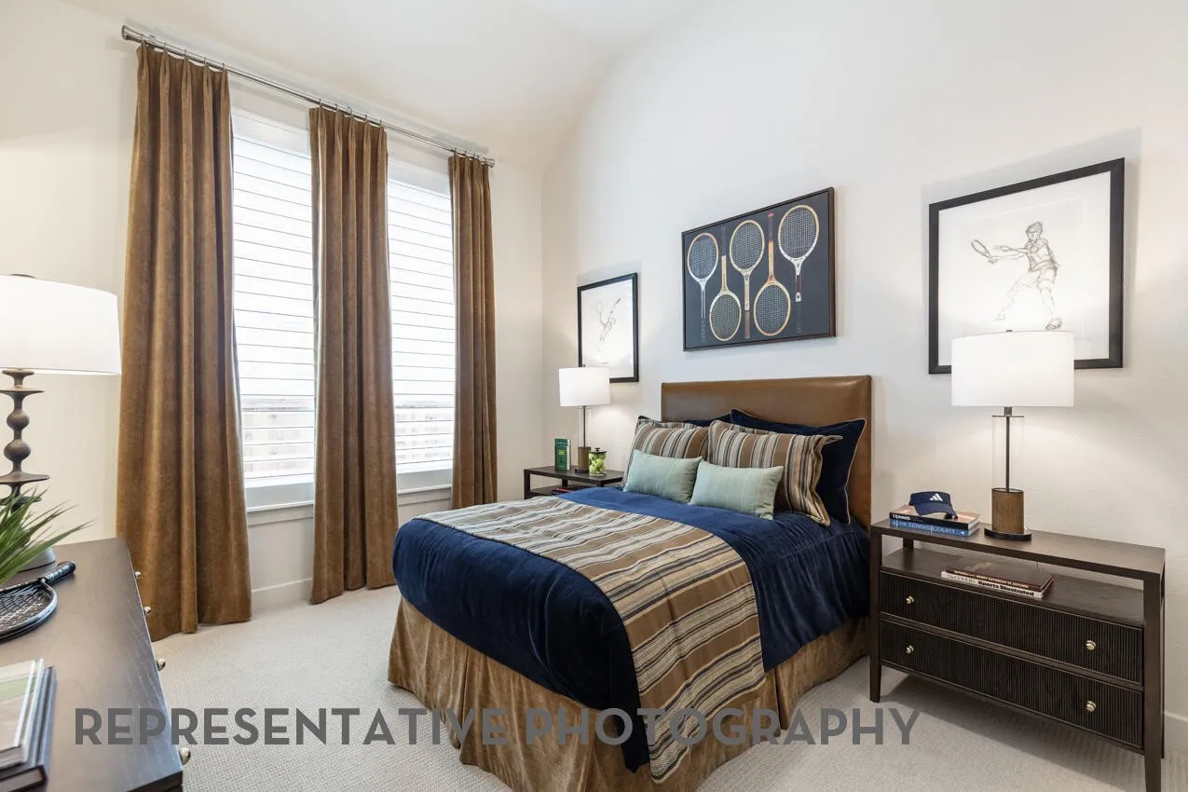

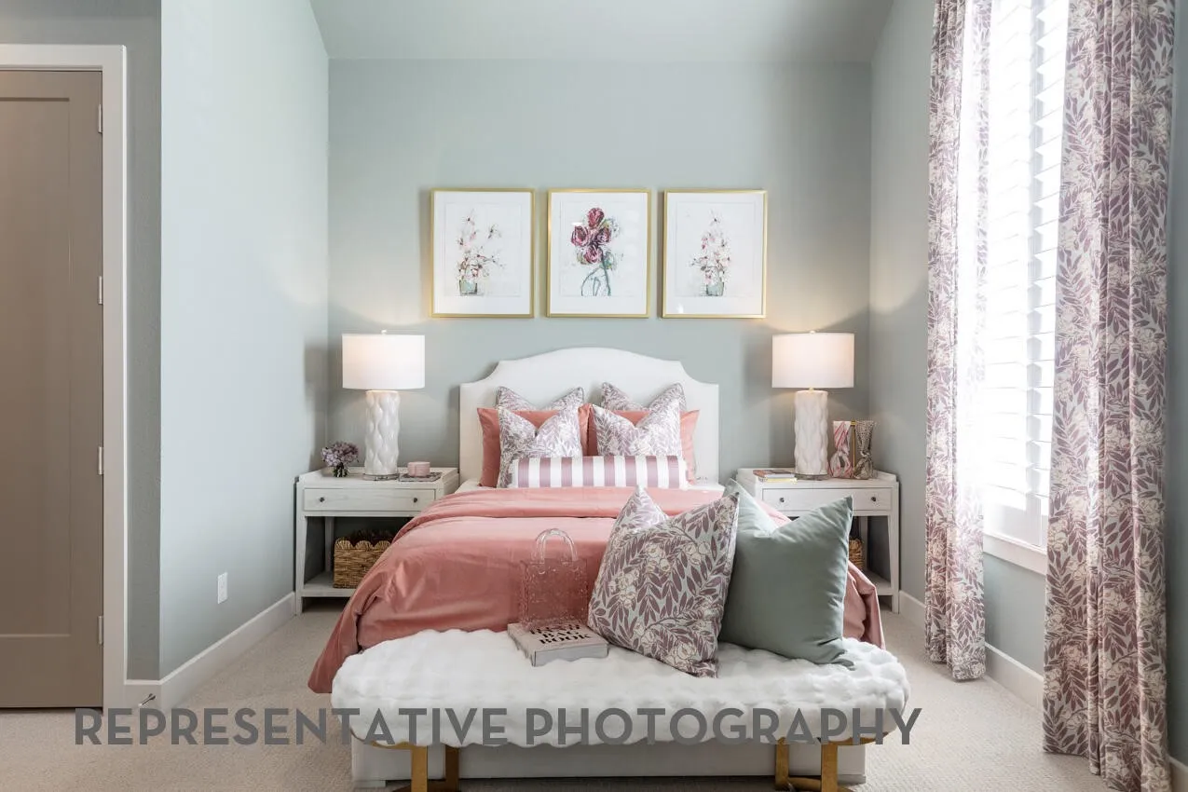
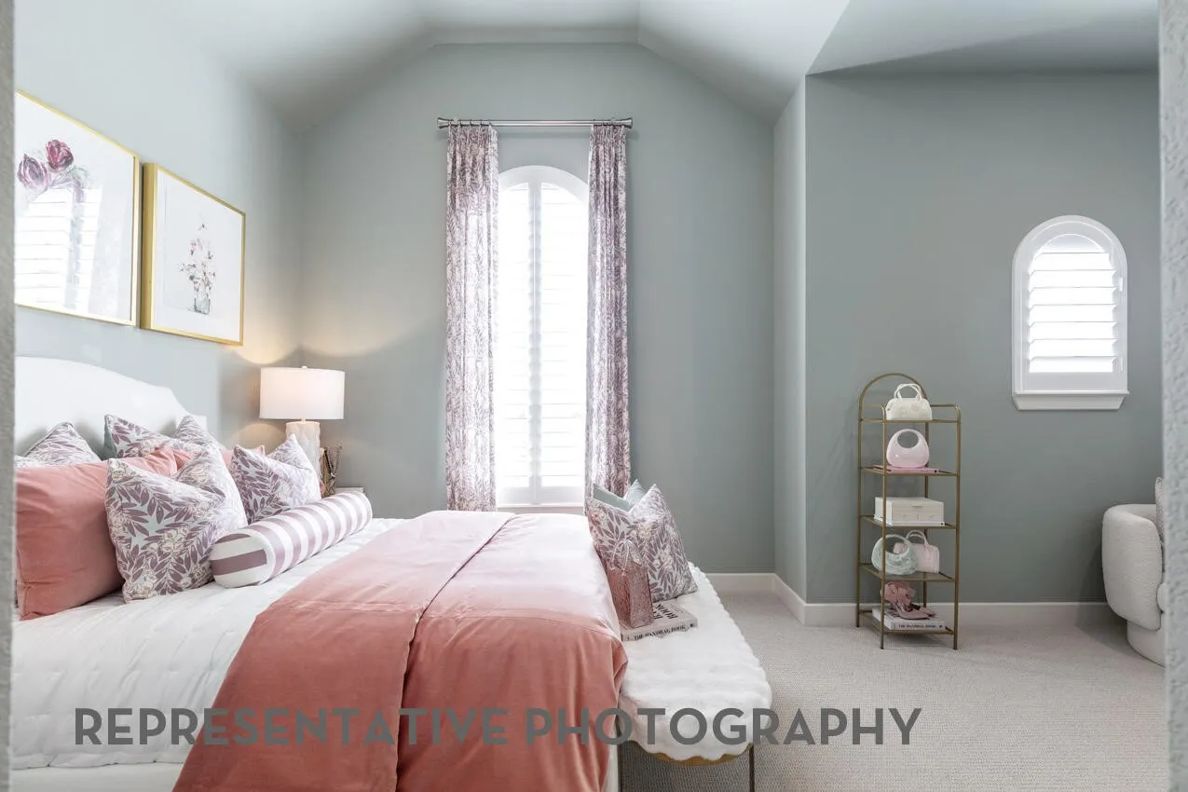

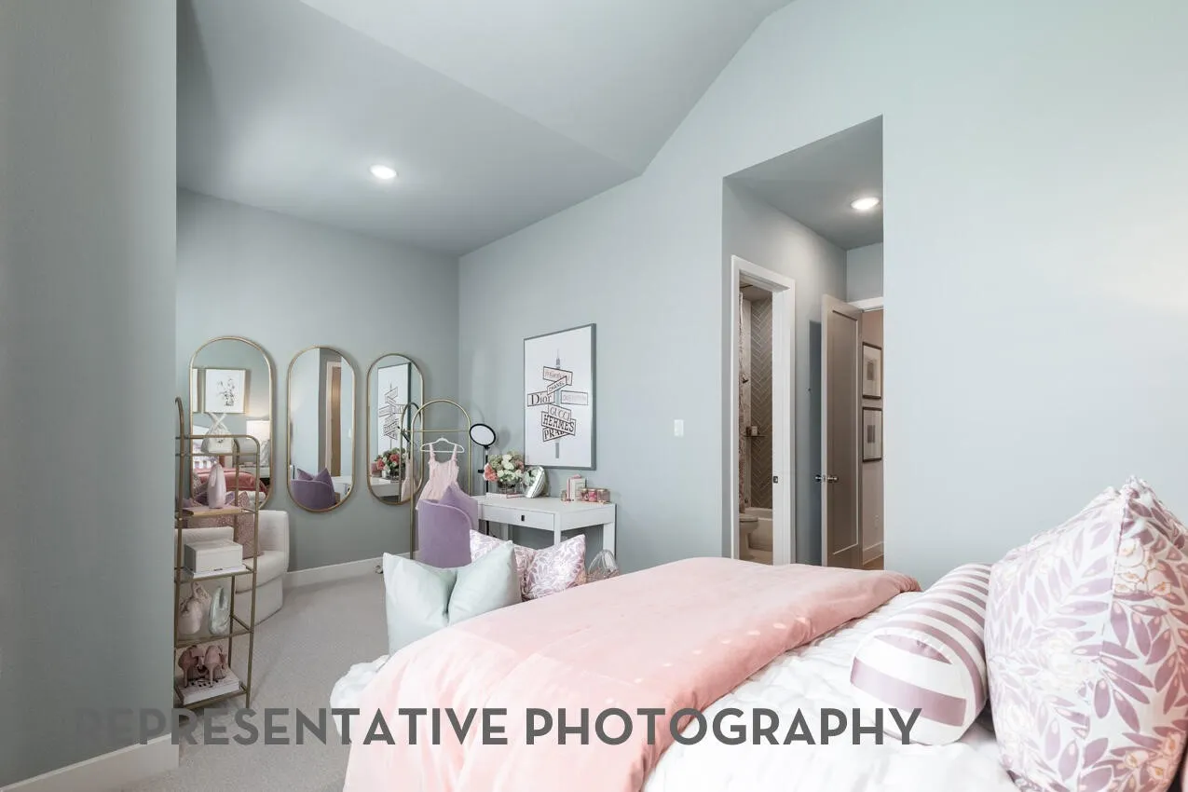



$789,990
4 Bed
6 Bath
3,411 Sqft

26720 Stein Ranch Road, Montgomery, Texas 77316

  • Residential Property Type
  • 3,411 Sqft Square Footage
  • Attached Cars Garage
  • 2026 Year Built
Property Description

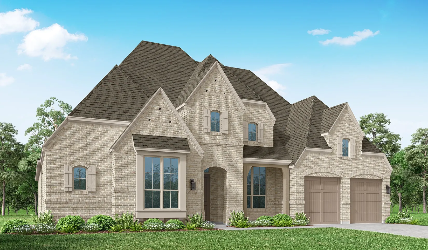
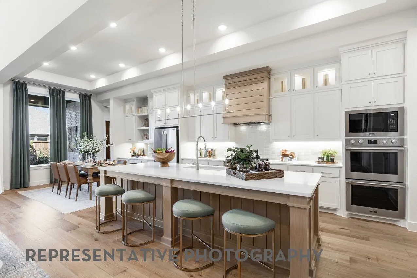
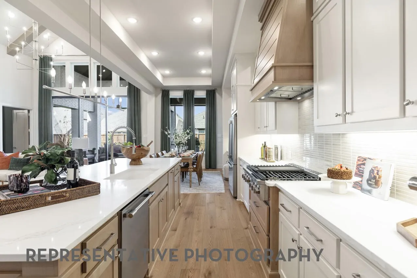
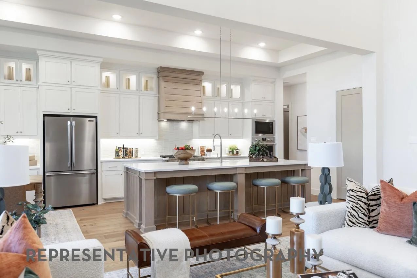
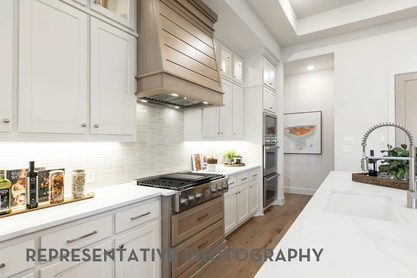
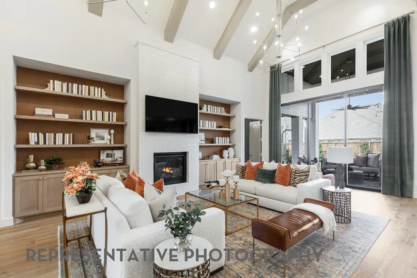
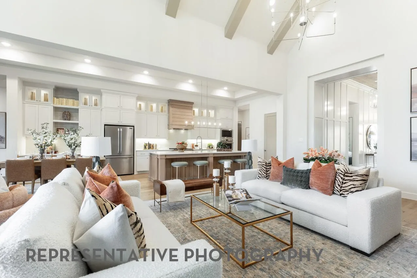
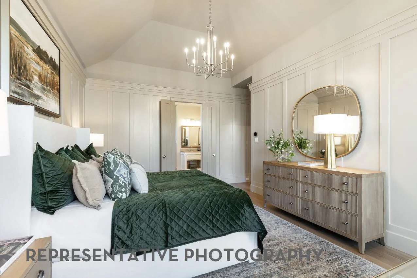
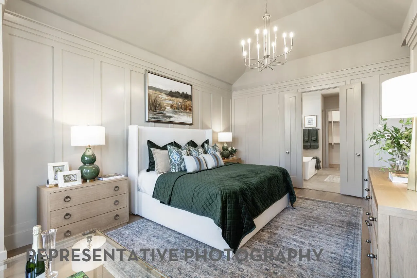
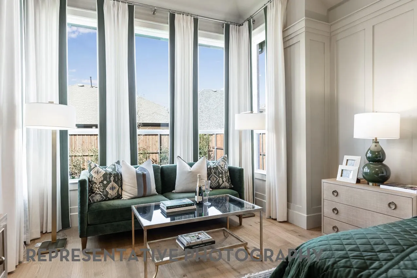
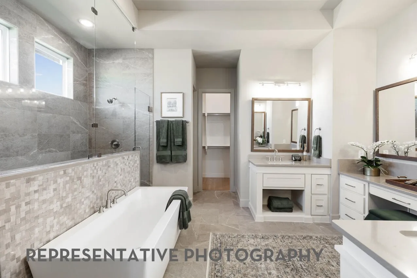
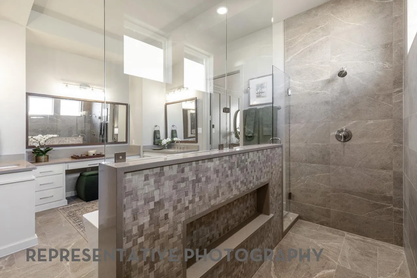
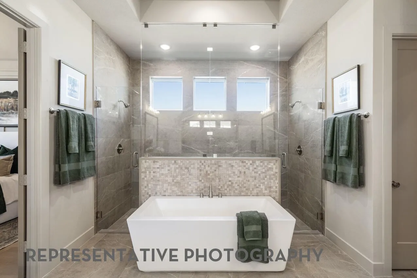
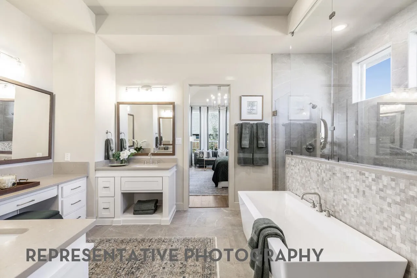
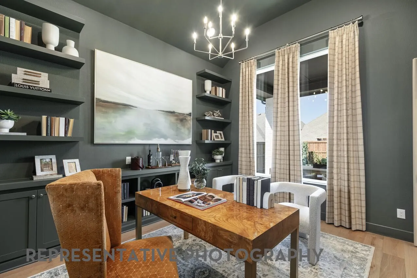
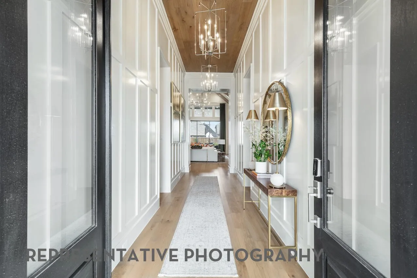
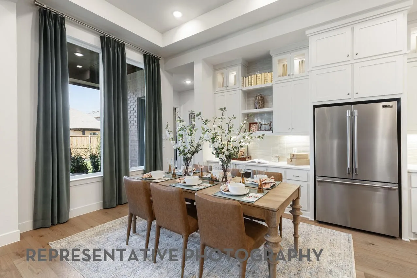
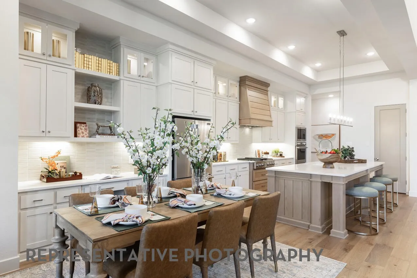
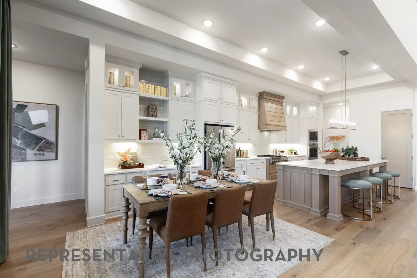
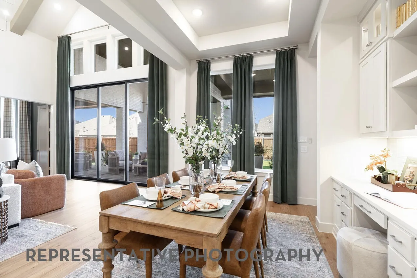
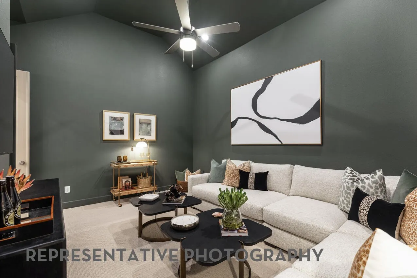
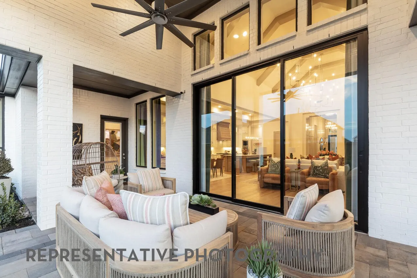
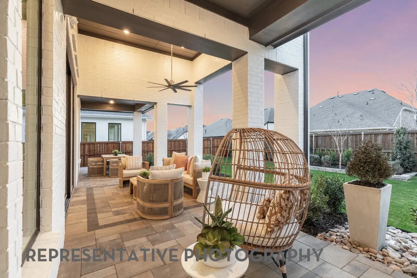
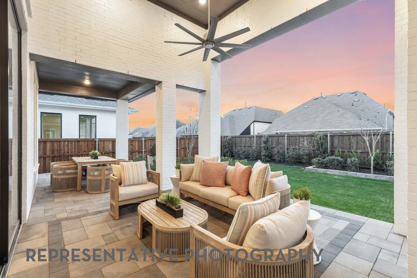
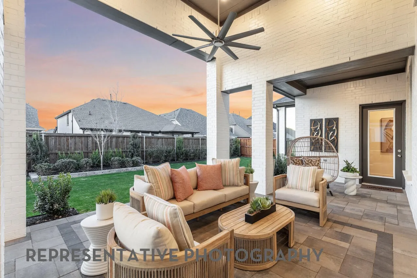
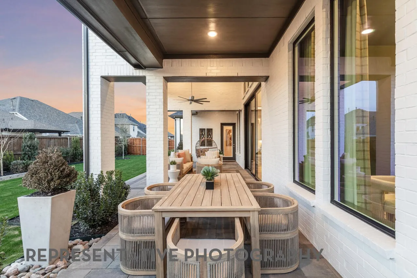
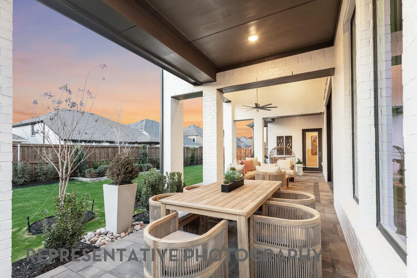
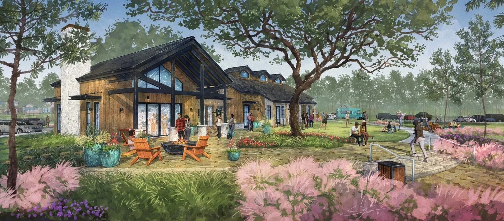
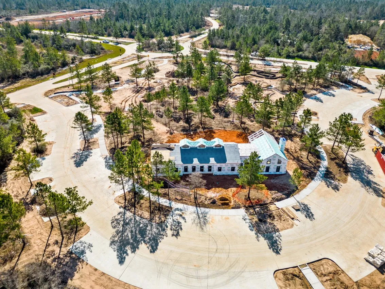
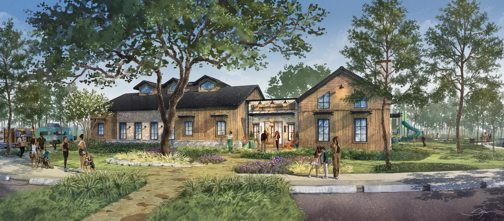
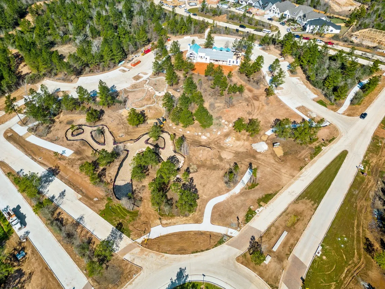
The Verona by Huntington Homes features a grand entryway and stunning ceilings. New construction in the esteemed Kresston community by Johnson Development features Oversized Kitchen, Large Island that opens to Family Room and Dining areas. En-suite bathrooms for all bedrooms. Study at Rear of Home overlooks backyard. This floorplan features a large Gameroom and Entertainment Room. Natural lighting flows throughout this entire home. Large covered patio opens to spacious backyard. Amenities are already constructed and a short walk from this homesite. Built with the Quality & Craftsmanship you expect ONLY in a Huntington Home!


Basic Details
Residential
For Sale
61714028
$789,990
4
11
6
2
3,411 Sqft
2026
4
1
Detached
: Composition
Active
$0
Features
: Central, Zoned, Gas
: Zoned, Central Air, Electric
: Back Yard
: Covered, Deck, Patio
: Attached, Garage
: Traditional
: Covered Patio, Fence, Patio, Sprinkler/Irrigation, Fully Fenced
1
: Tile, Carpet
: High Ceilings, Kitchen Island, Kitchen/Family Room Combo, Pantry, Quartz Counters, Kitchen/Dining Combo, Living/Dining Room, Programmable Thermostat, Double Vanity, Walk-In Pantry, Vanity, Tub Shower, Pots & Pan Drawers
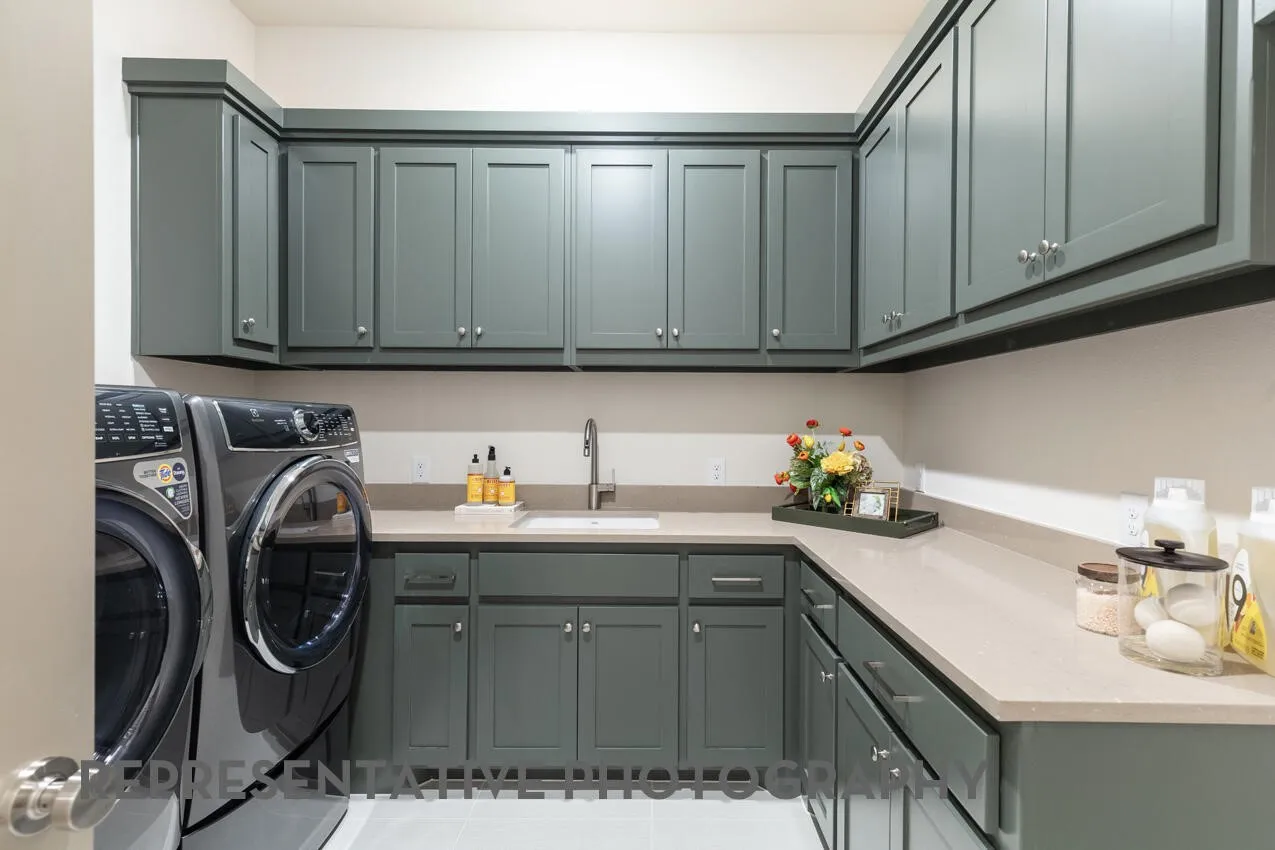
: Washer Hookup, Electric Dryer Hookup
: Public Sewer
: Low-Emissivity Windows
$0
Appliances
: Dishwasher, Disposal, Microwave, ENERGY STAR Qualified Appliances, Tankless Water Heater, Double Oven, Gas Cooktop, Gas Oven
Address Map
TX
Montgomery
Montgomery
77316
Stein Ranch
26720
Road
W96° 13' 0.9''
N30° 17' 4.3''
To Sales Office: Exit FM 1486 Turn right/head north on FM 1486 Drive approximately 2 miles on FM 1486 Turn left on Kresston Parkway At roundabout, continue to Legendary Blvd Turn right on Trailblazers Run Turn left on South Wayland Chase Turn right on Boots Drive Arrive at Highland Homes Kresston Model Homes
39
Neighborhood
AUDUBON ELEMENTARY
36 - Magnolia
MAGNOLIA WEST HIGH SCHOOL
36 - Magnolia
36 - Magnolia
MAGNOLIA PARKWAY JUNIOR HIGH
MLS Addon
Highland Homes Realty
Dina Verteramo
$0
$0
$0
$0
$0
Additional Information
1
3411
: Community Pool, Master Planned Community
: Brick, Wood Siding
: Slab
3.0
: One
: Subdivision
2026-04-24
1
https://my.matterport.com/show/?m=H7AcQQVvWJd&mls=1
: Public
Financial
1300.0
Annually
1
Listing Information
Highland HAR
DNAV01
Cash, Conventional, FHA, Texas Vet, USDA Loan, VA Loan
Active
2026-08-10T20:38:52Z
HAR
2026-04-24T10:49:11Z
Speer Companies Brokerage
Contact Broker
Energy Tag
