

$629,909
3 Bed
2 Bath
2,454 Sqft

10603 Riverview Drive, Houston, Texas 77042

  • Residential Property Type
  • 2,454 Sqft Square Footage
  • Garage Cars Garage
  • 1965 Year Built
Property Description

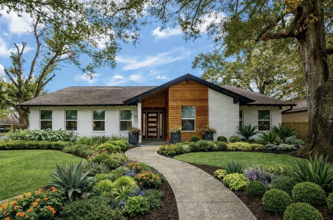
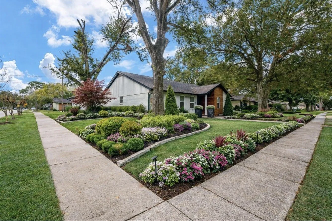
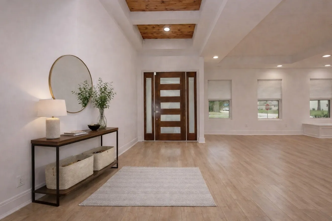
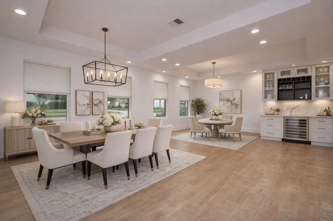
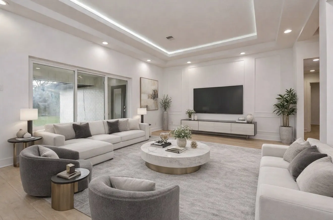
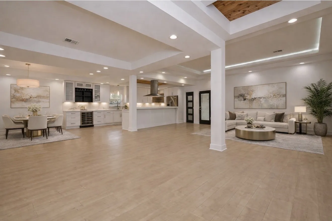
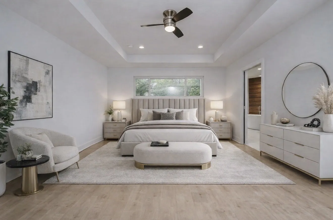
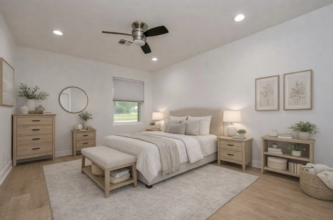
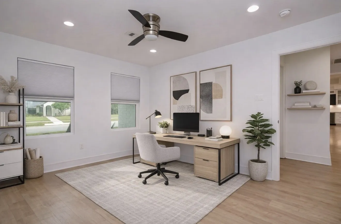
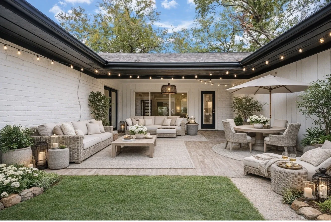
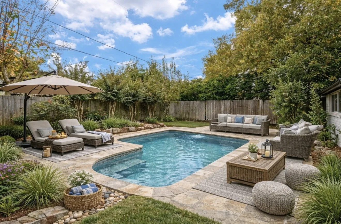
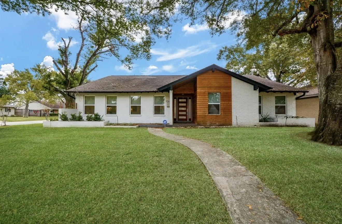
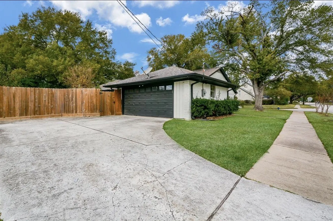
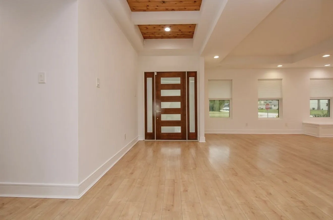
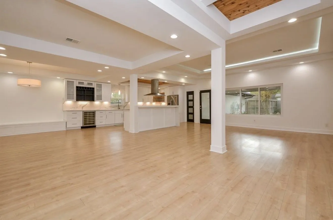
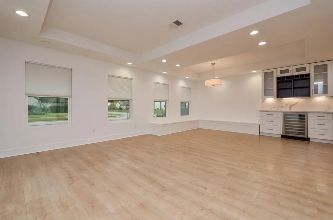
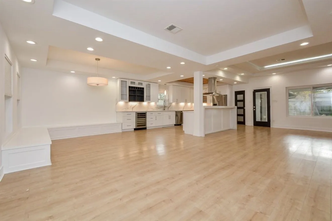
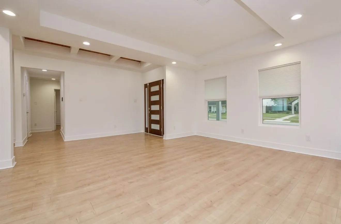
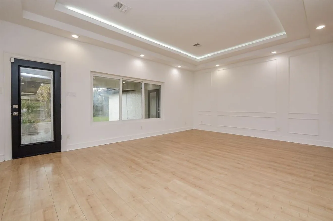
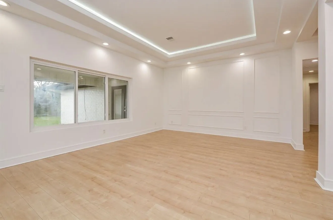
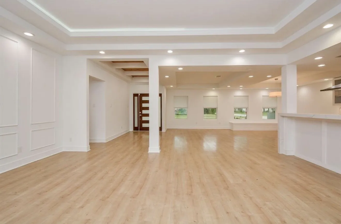
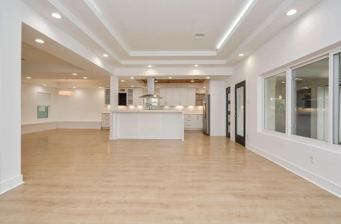
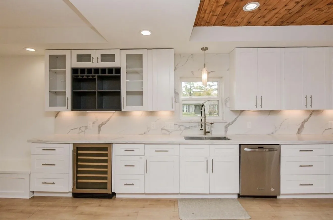
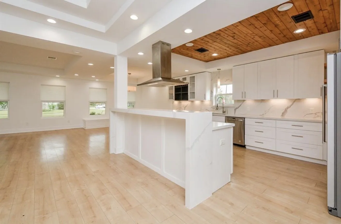
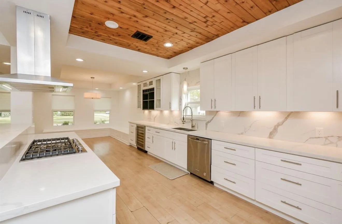
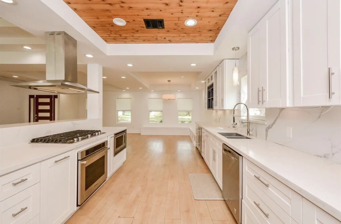
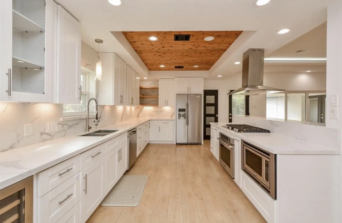
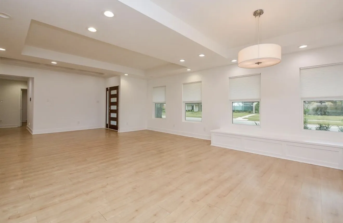
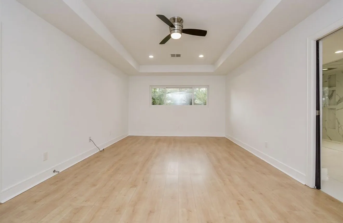
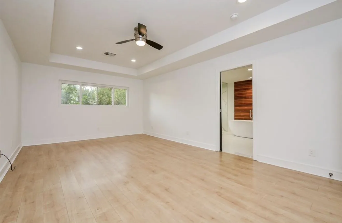
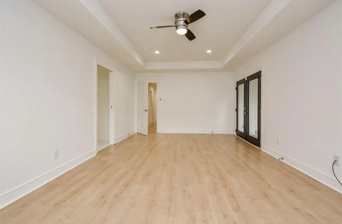
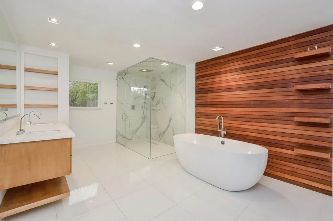
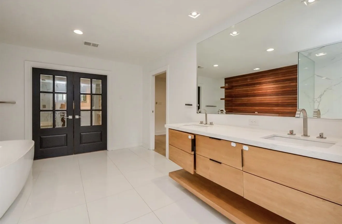
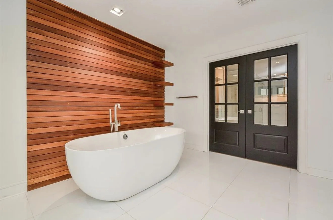
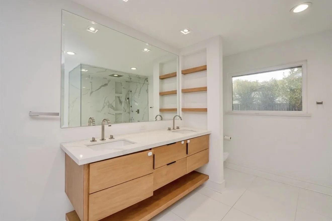
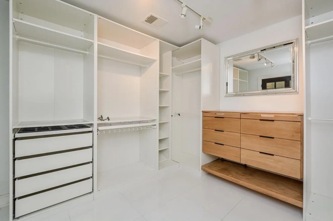
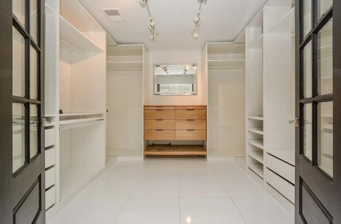
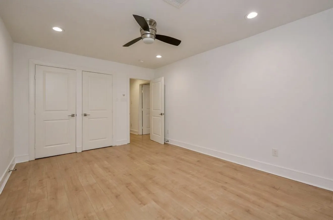
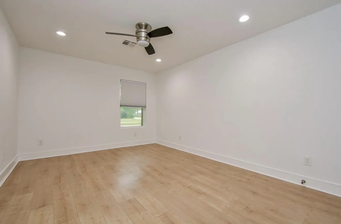
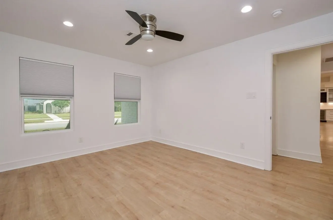
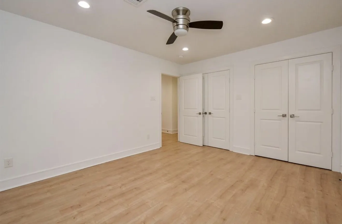
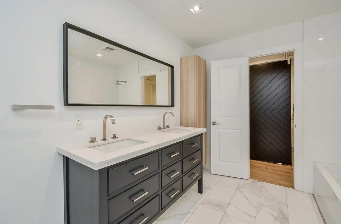
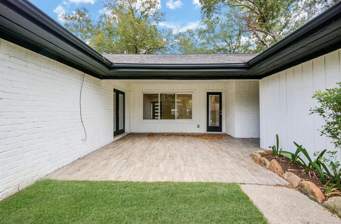
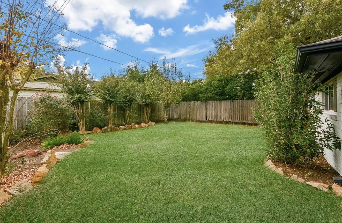
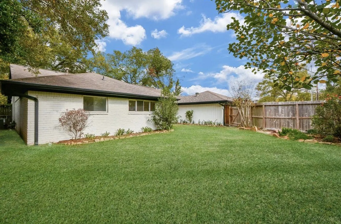
Beautiful renovated home showcasing modern elegance, comfort, and a luxurious lifestyle. This modern updated residence offers generous living spaces with stylish finishes, perfect for both everyday living and entertaining. New wood floors and interior paint! Spacious kitchen features a large island, wine fridge, stainless steel appliances, walk-in pantry, abundant counter & cabinet space, & a cozy breakfast area. Open-concept design creates an inviting atmosphere throughout. Beautifully landscaped backyard w/ covered patio, ideal for outdoor relaxation. Extensive updates include replaced HVAC system & ducts, light fixtures, full sprinkler system & more. Prime location just minutes from the Energy Corridor, with easy access to shopping and dining at CityCentre and Memorial City Mall. Bike to nearby Hershey Park and scenic trails. Walnut Bend community amenities include swim team, pool, splash pad, tennis courts, playground, recreation center, & gardening club!


Basic Details
Residential
For Sale
78382297
$629,909
3
10
2
2,454 Sqft
1965
2
Detached
: Composition
Active
$0
Features
: Central, Gas
: Gas, Central Air, Electric
: Back Yard
: Covered, Deck, Patio, Porch
: Garage
: Contemporary/Modern, Ranch
: Covered Patio, Fence, Patio, Private Yard, Porch
: Tile, Laminate
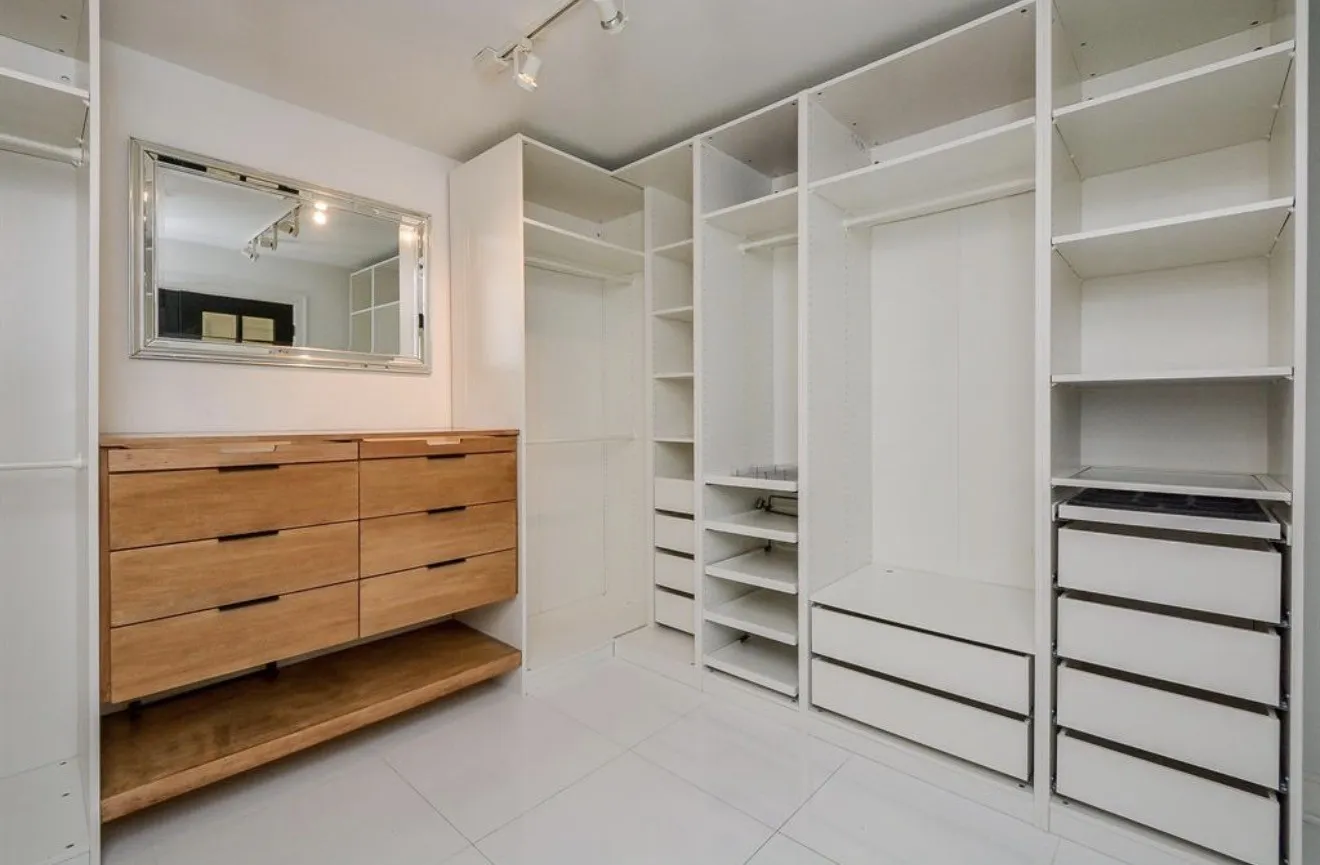
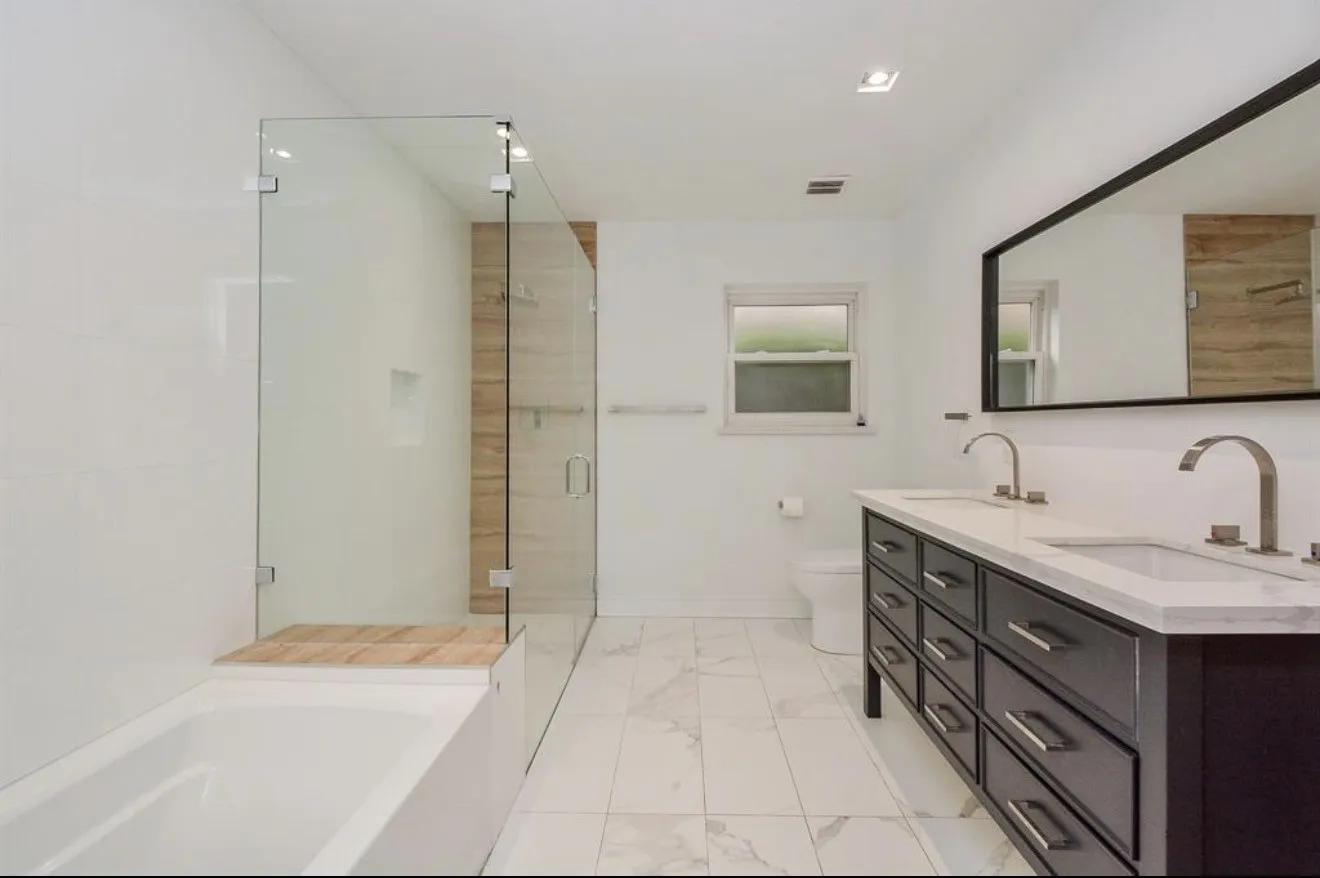
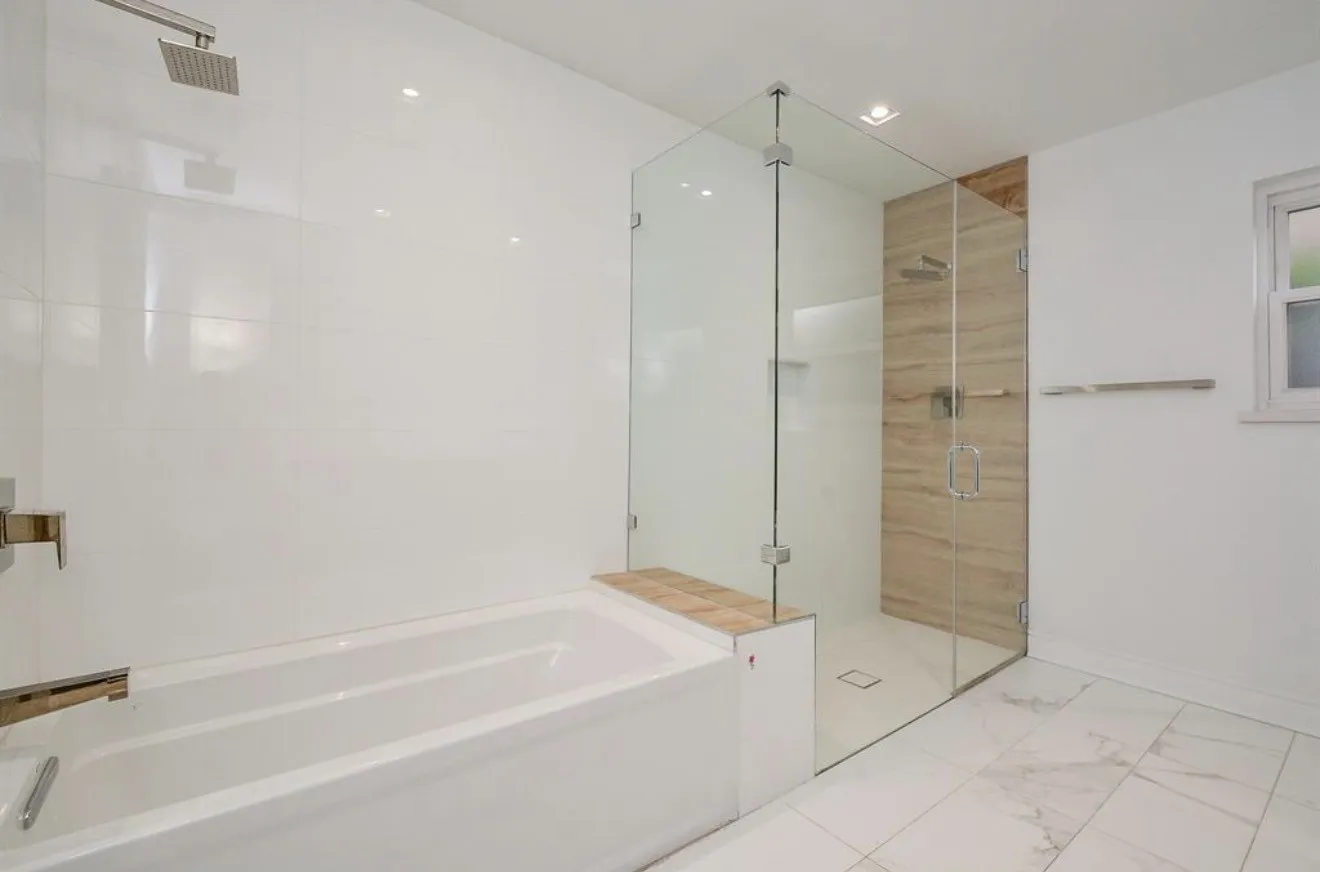
: Breakfast Bar, High Ceilings, Kitchen/Family Room Combo, Pantry, Self-closing Cabinet Doors, Self-closing Drawers, Kitchen/Dining Combo, Living/Dining Room, Programmable Thermostat, Double Vanity, Separate Shower, Ceiling Fan(s), Walk-In Pantry, Pots & Pan Drawers, En Suite Bathroom, Main Level Primary, Walk-In Closet(s), All Bedrooms Down
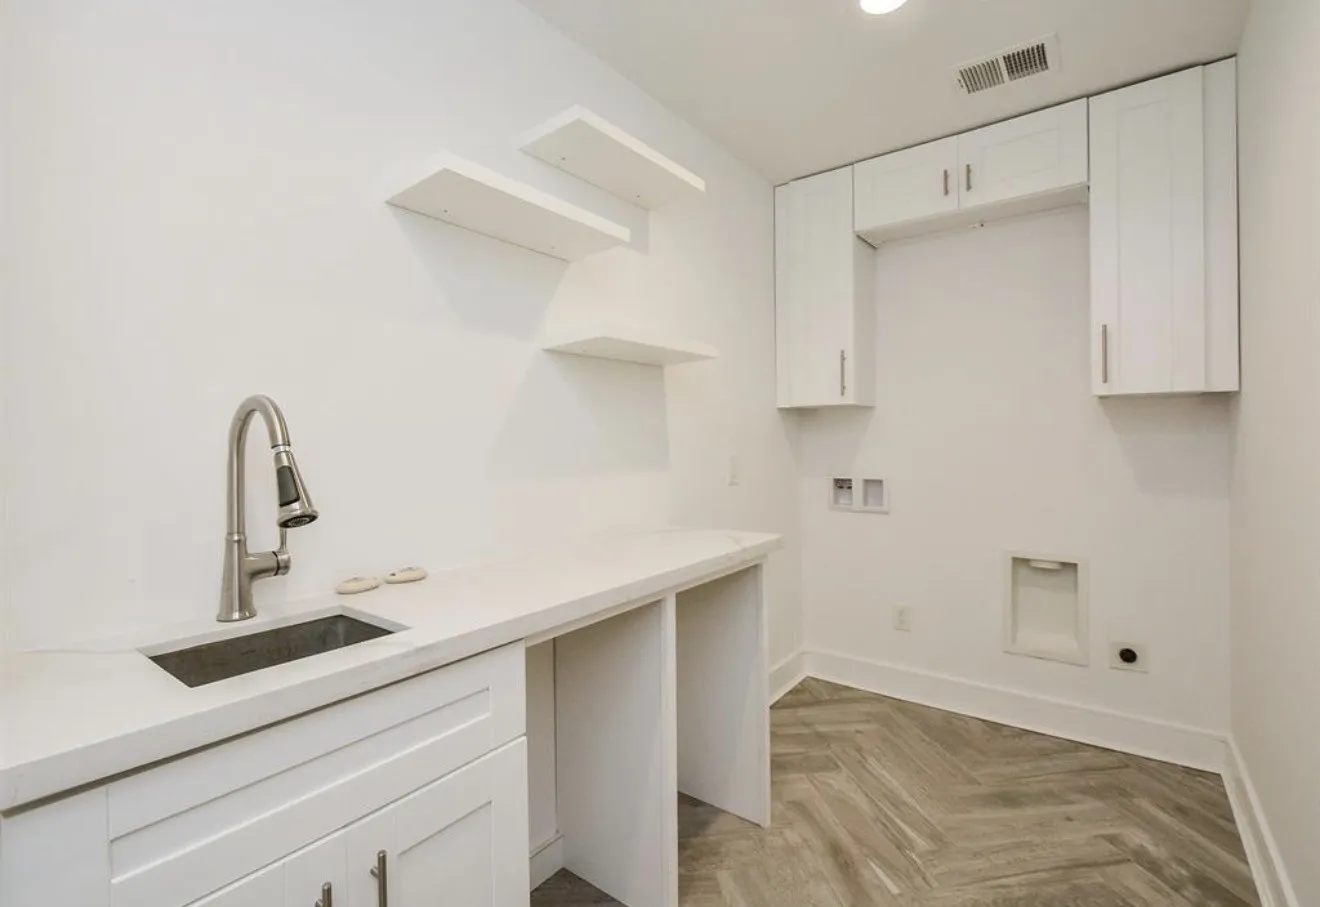
: Washer Hookup, Electric Dryer Hookup, Gas Dryer Hookup
: Public Sewer
: Low-Emissivity Windows
$0
Appliances
: Dishwasher, Disposal, Microwave, Gas Cooktop, Gas Oven
Address Map
TX
Harris
Houston
77042
Riverview
10603
Drive
W96° 26' 11.2''
N29° 45' 27.4''
North
I-10 WEST, EXIT BELTWAY EIGHT SOUTH, EXIT DEERWOOD, TURN RIGHT ON DEERWOOD, FIRST STOP SIGN, HOUSES ON YOUR LEFT SOUTHWEST CORNER
31
Neighborhood
WALNUT BEND ELEMENTARY SCHOOL (HOUSTON)
27 - Houston
WESTSIDE HIGH SCHOOL
27 - Houston
27 - Houston
REVERE MIDDLE SCHOOL
MLS Addon
Compass RE Texas, LLC - Houston
Jennifer Penchas
$0
$0
$0
$0
$0
Additional Information
2454
: Community Pool, Curbs, Gutter(s)
: Brick, Wood Siding
: Slab
2.0
: One
: Subdivision
2026-08-05
1
Financial
174.0
Quarterly
1
Listing Information
Dana Scott
Danascott
CMTX01
Compass RE Texas, LLC - Houston
jennlola
CMTX01
Cash, Conventional, FHA, VA Loan
Active
2026-08-28T15:56:51Z
HAR
2026-08-05T09:54:46Z
Speer Companies Brokerage
Contact Broker
