
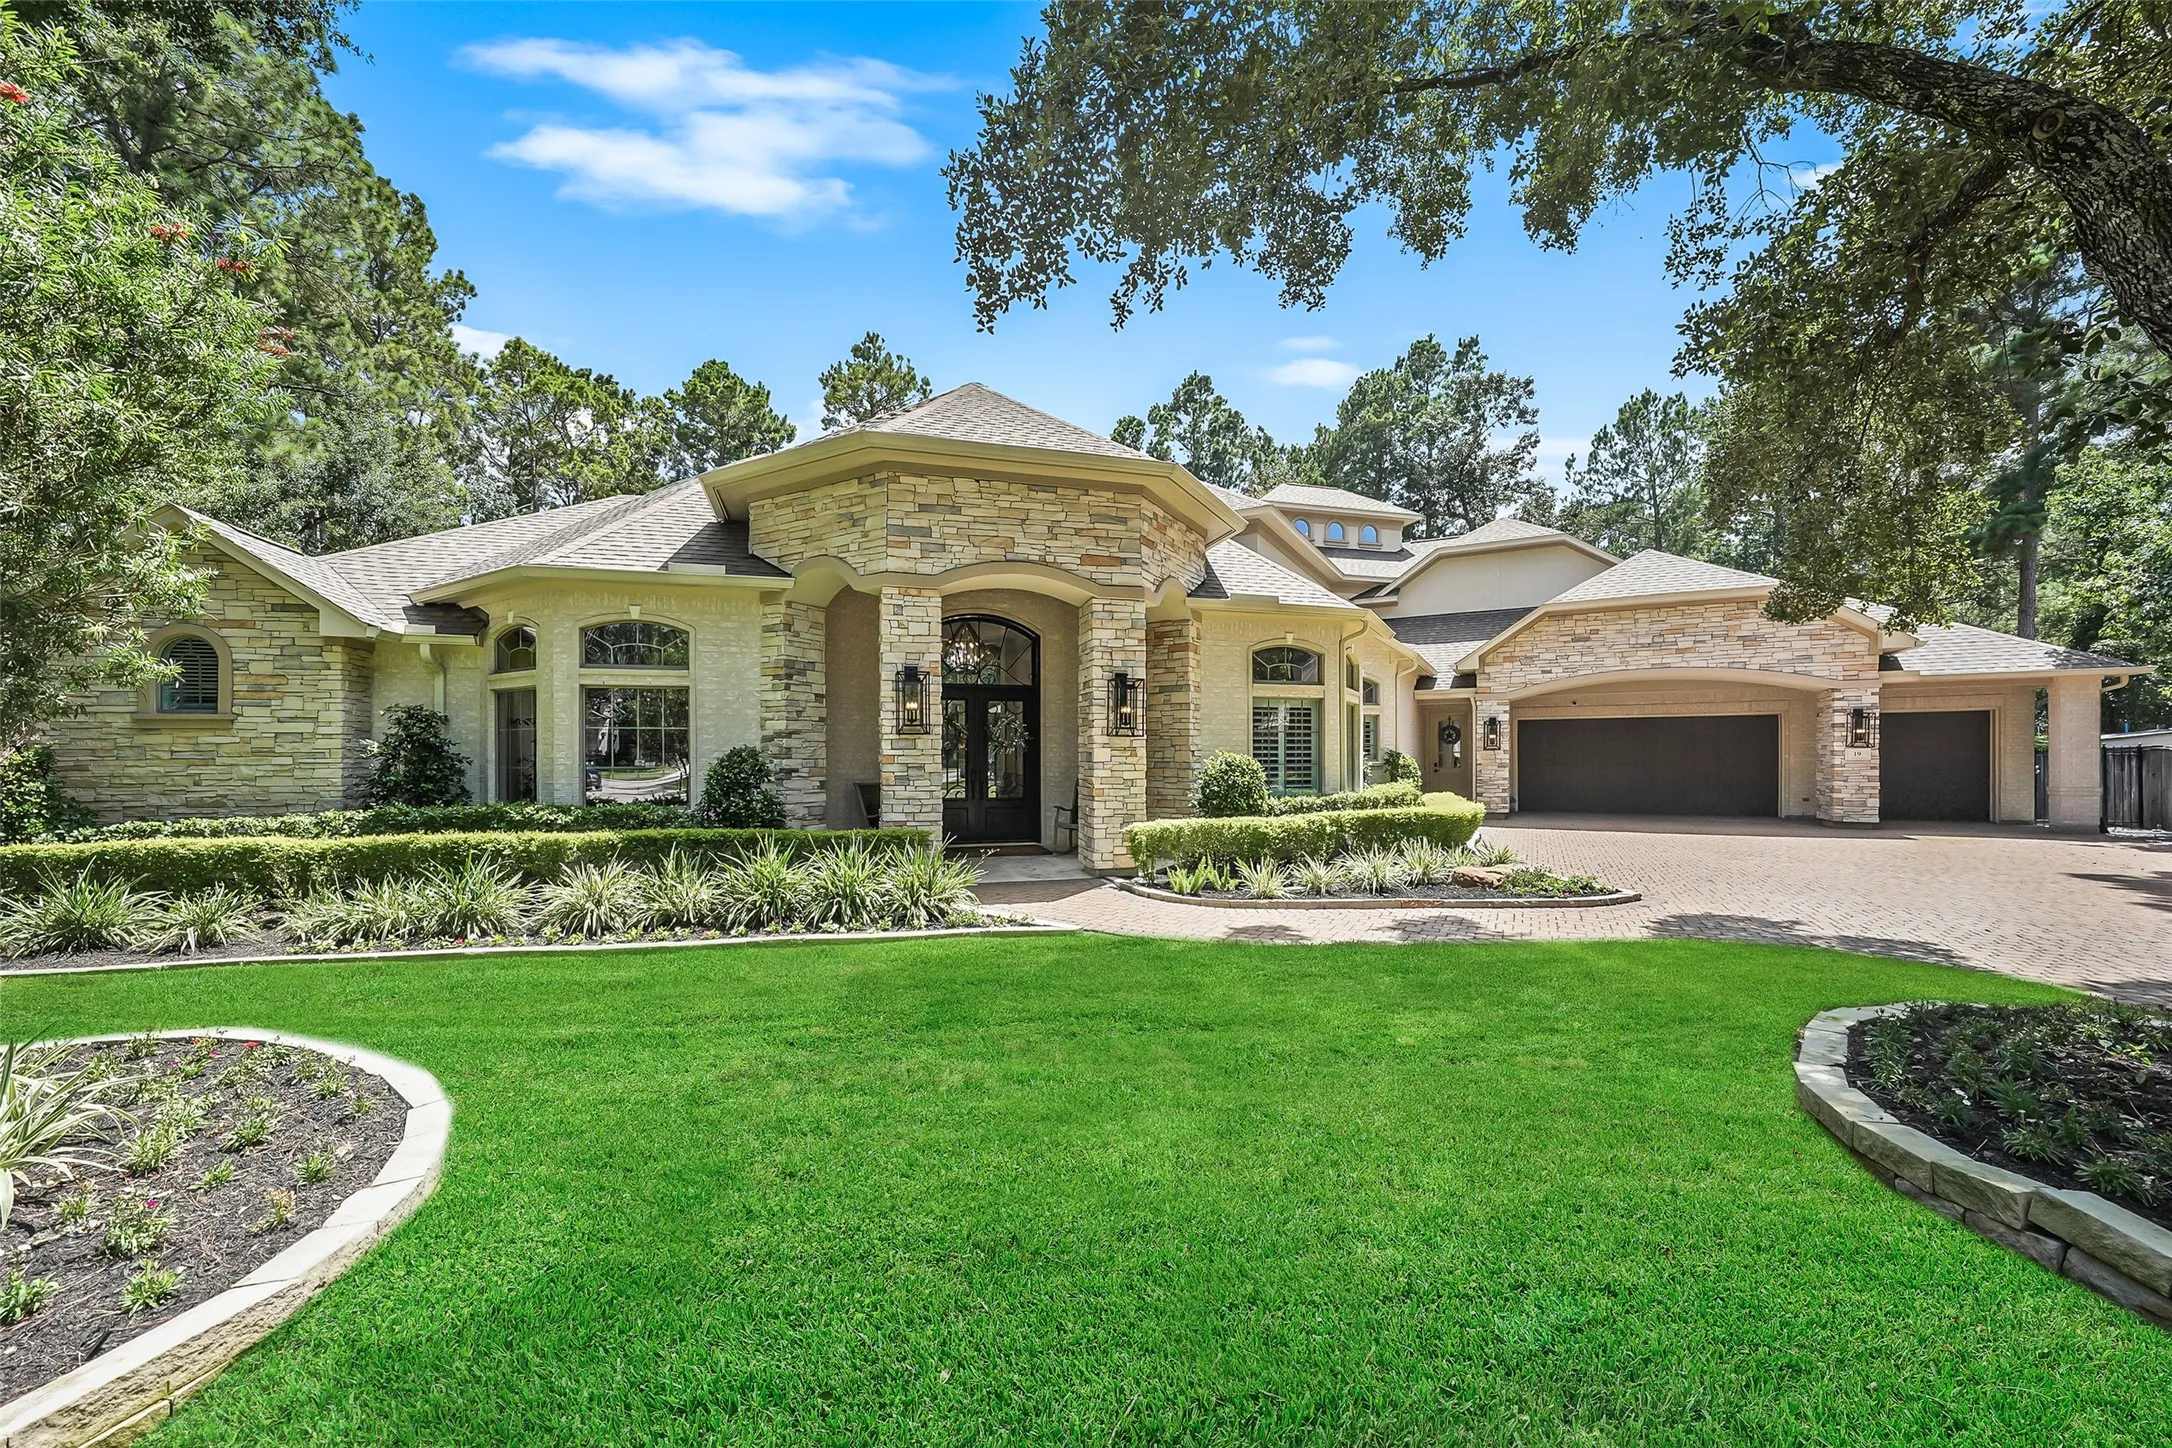

$2,290,000
5 Bed
6 Bath
5,734 Sqft
0.60 Acre Lot

19 Harmony Links Place, The Woodlands, Texas 77382

  • Residential Property Type
  • 5,734 Sqft Square Footage
  • Attached Cars Garage
  • 2005 Year Built
Property Description

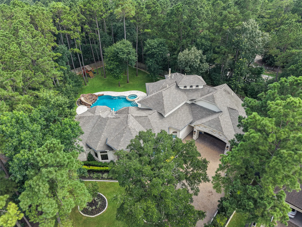
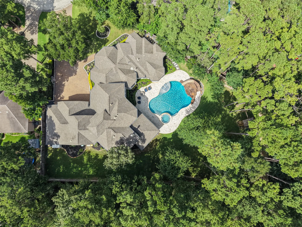
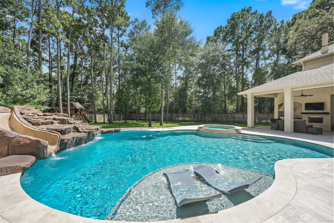
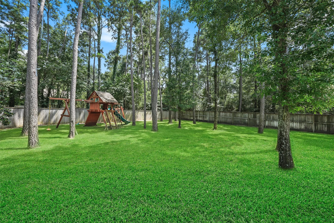
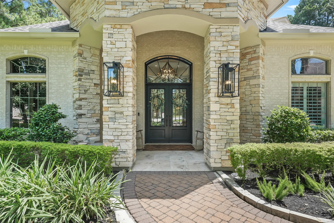
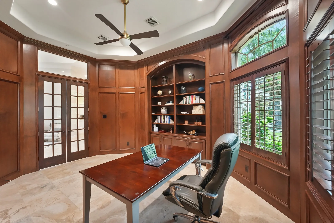
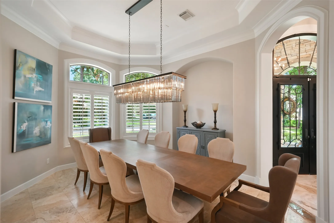
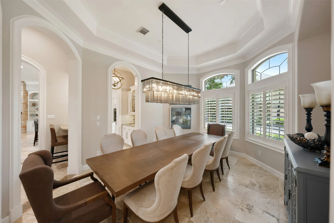
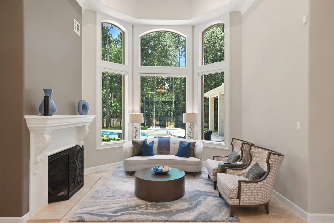
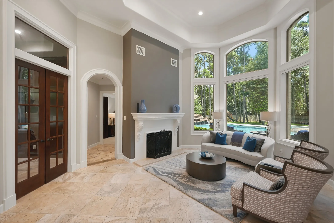
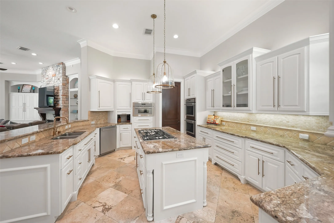
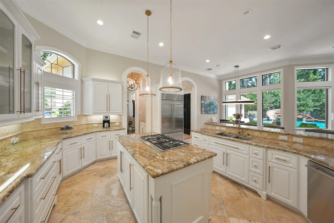
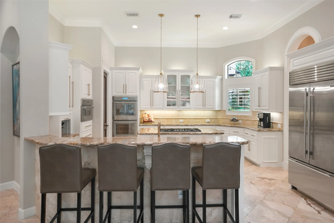
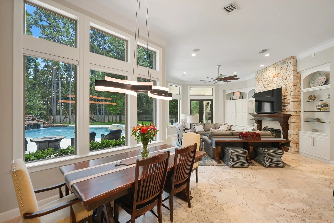
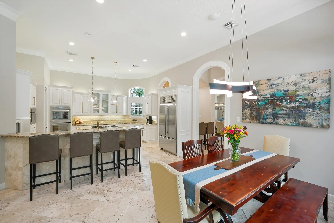
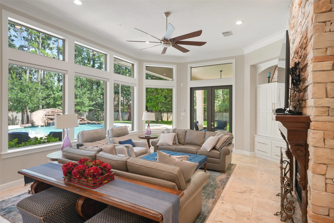
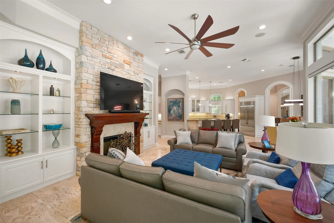
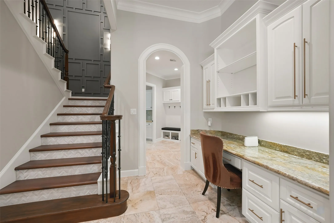
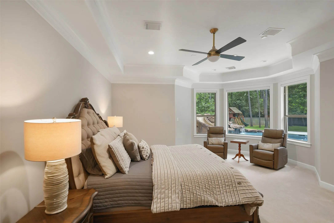
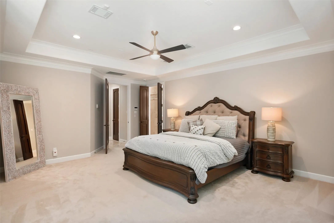
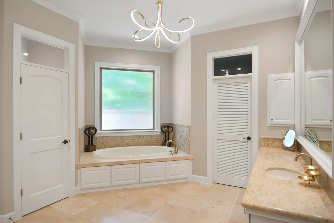
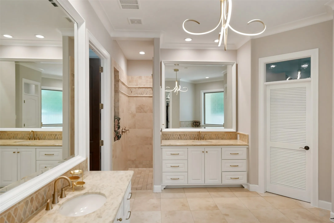
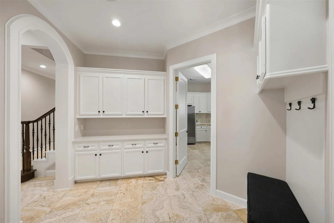
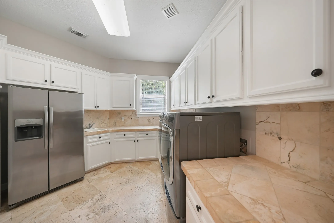
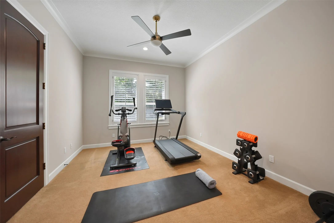
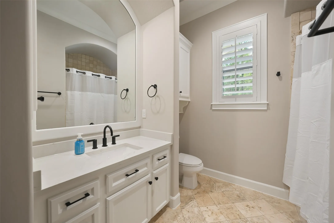
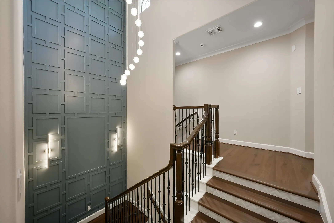
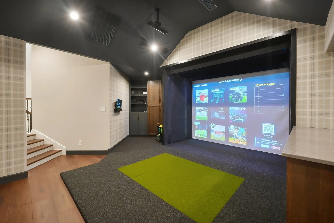
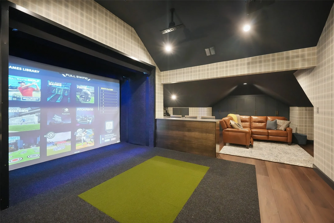
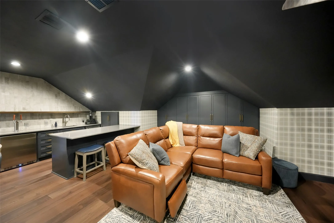
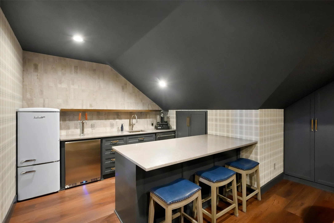
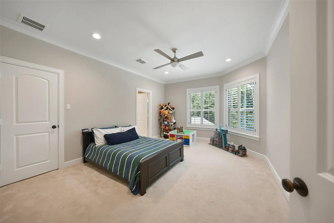
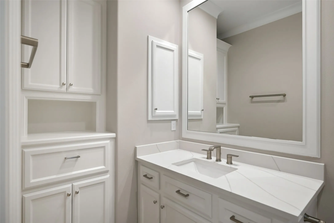
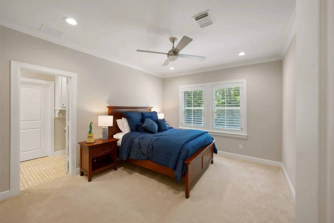
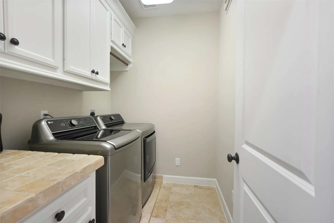
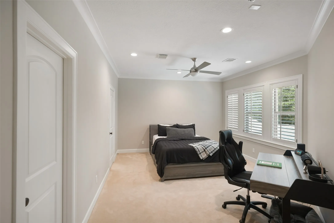
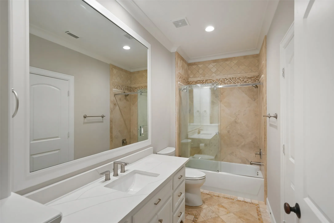
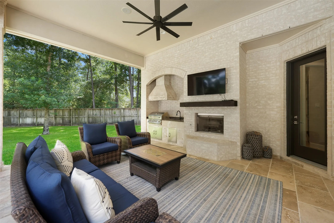
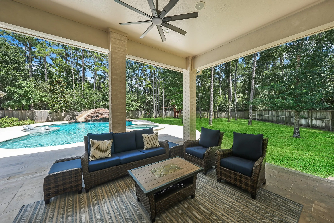
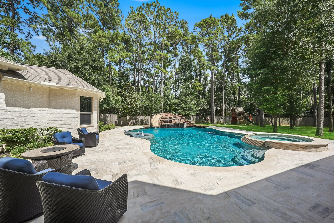
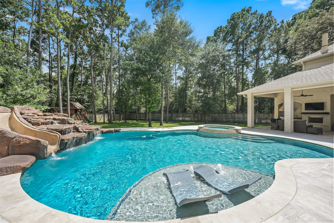
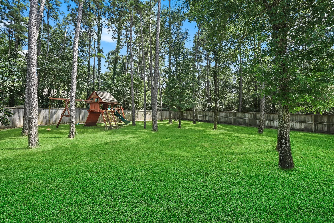
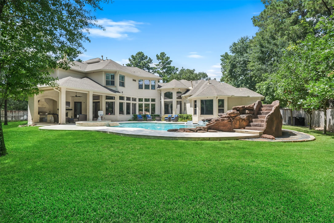
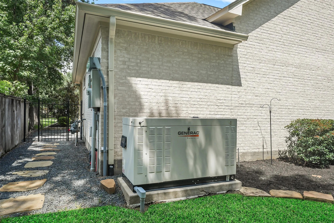
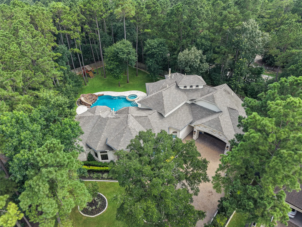
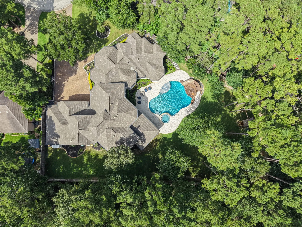
Nestled on an expansive lot with extensive lush landscaping situated on over HALF an ACRE in the highly sought-after Village of Sterling Ridge, this exceptional Marshall-built residence offers the perfect blend of luxury and functionality. Thoughtfully designed with FIVE spacious bedrooms, each featuring its own en-suite bathroom, the home provides an ideal layout for both everyday living & effortless entertaining. The backyard is a true private retreat, highlighted by a completely rebuilt resort-style pool & spa (2020), creating the perfect setting for relaxing or hosting guests. A spacious THREE car garage offers abundant storage & epoxy floor. Inside, the home showcases numerous upgrades throughout, including an entertainer’s dream media/game room, complete with a wet bar & a multi-sport golf simulator (2025). This incredible property presents a rare opportunity to own over half an acre in the heart of The Woodlands. Tankless water heaters (’23)! New A/C units (’20&’22)! Generator!


Basic Details
Residential
For Sale
78665660
$2,290,000
5
14
6
1
5,734 Sqft
2005
0.60 Acre
5
Detached
: Composition
Active
$0
Features
: Gunite, Heated, In Ground, Association, Pool/Spa Combo
: Central, Gas
: Central Air, Electric
: Back Yard
: Gas Log, Wood Burning, Outside
: Covered, Deck, Patio, Porch, Mosquito System
: Attached, Garage, Driveway, Oversized, Attached Carport, Additional Parking, Garage Door Opener, Porte-Cochere
: Traditional
3.0
: Covered Patio, Deck, Fence, Patio, Private Yard, Sprinkler/Irrigation, Porch, Tennis Court(s), Outdoor Kitchen, Hot Tub/Spa, Paved Driveway
3
: Carpet, Engineered Hardwood, Travertine
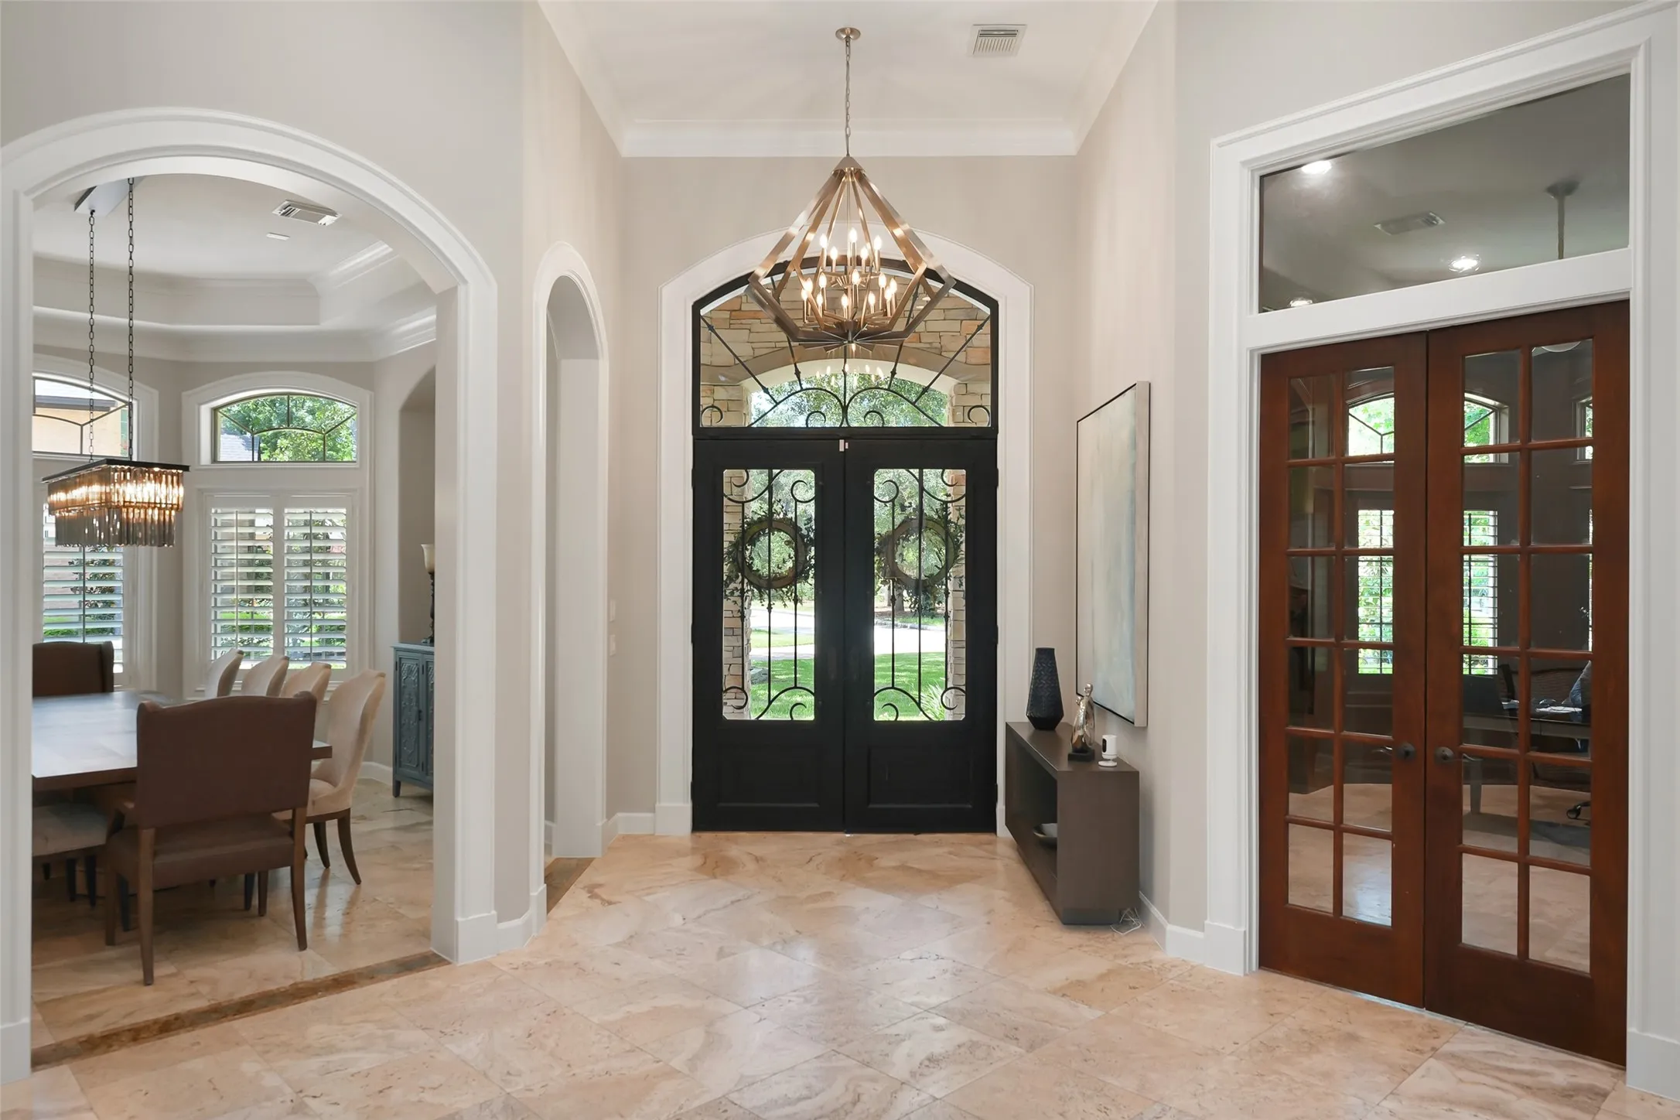
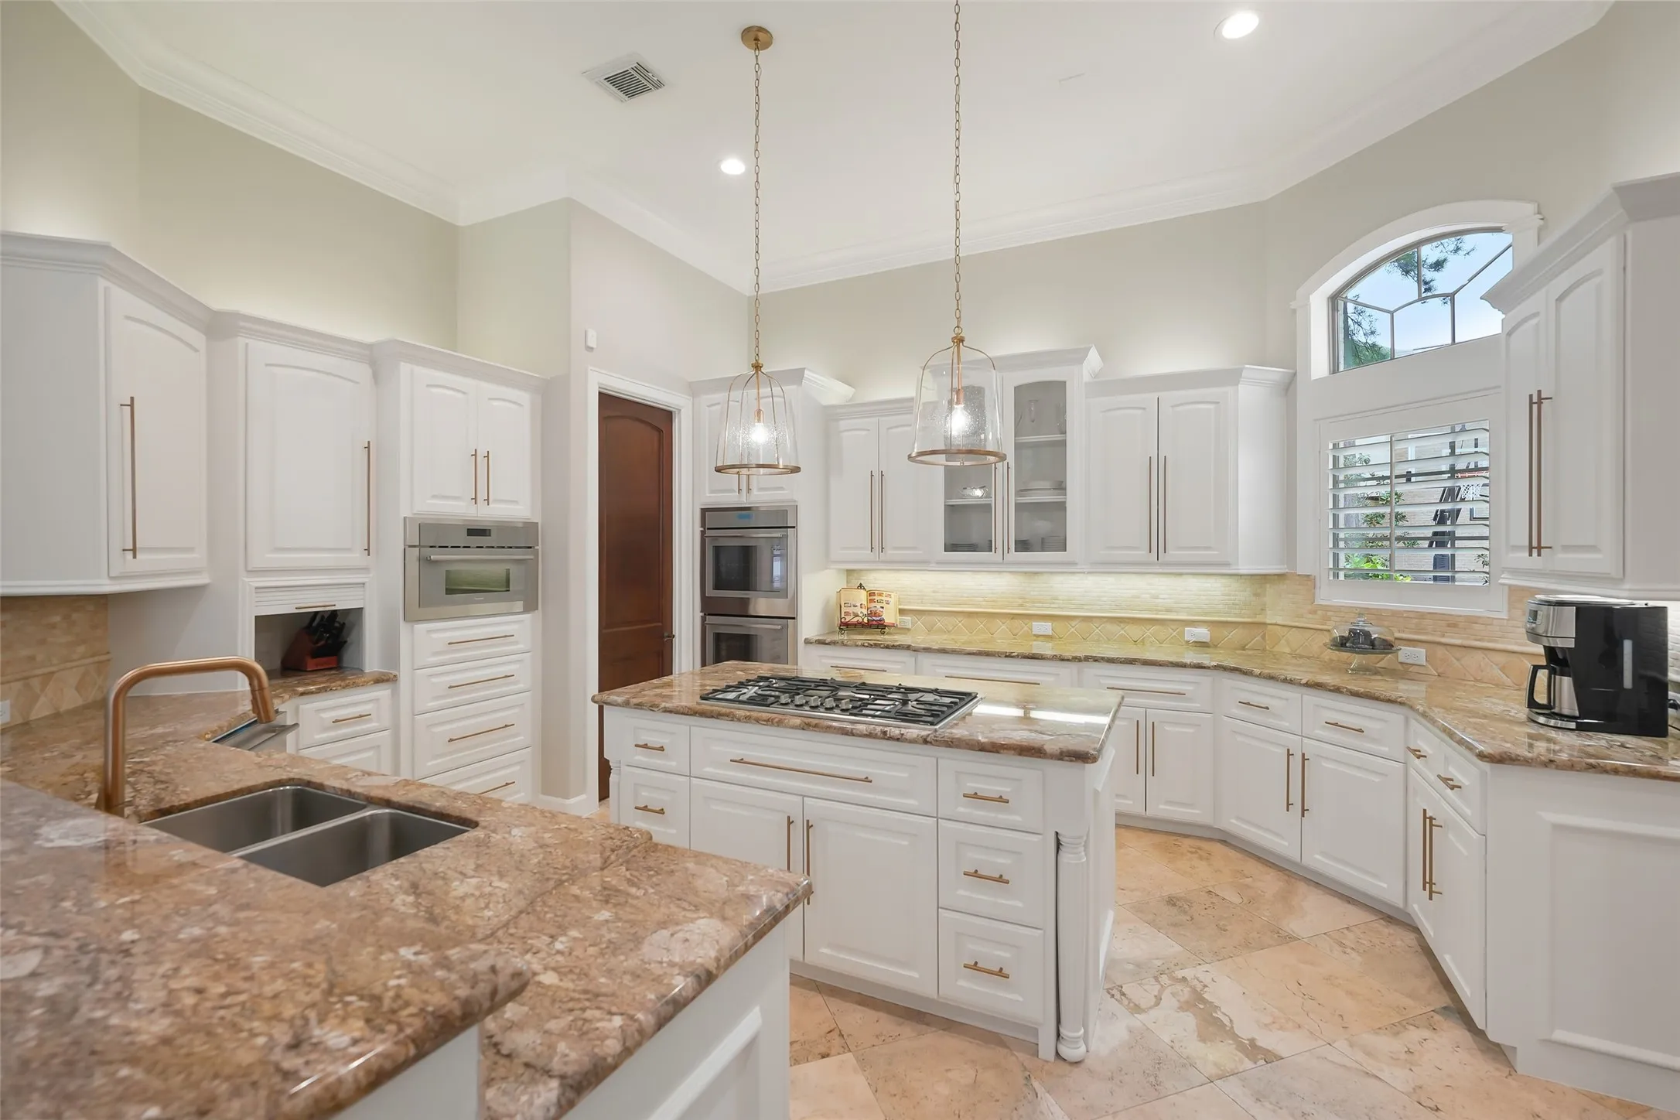
: Breakfast Bar, High Ceilings, Kitchen Island, Kitchen/Family Room Combo, Pantry, Quartz Counters, Double Vanity, Entrance Foyer, Bath in Primary Bedroom, Granite Counters, Crown Molding, Pots & Pan Drawers, Wet Bar, Jetted Tub, Dual Sinks, Butler's Pantry, En Suite Bathroom, Main Level Primary, Full Bath on Main Level, Split Bedrooms, Instant Hot Water
: Washer Hookup, Electric Dryer Hookup, Gas Dryer Hookup
1
: Public Sewer
: Low-Emissivity Windows, Window Coverings
$0
Appliances
: Dishwasher, Disposal, Microwave, Refrigerator, Tankless Water Heater, Electric Oven, Double Oven, Gas Cooktop, Instant Hot Water, Water Softener Owned, Wine Refrigerator, Cooktop
Address Map
TX
Montgomery
The Woodlands
77382
Harmony Links
19
Place
W96° 25' 20.9''
N30° 11' 24.6''
North
Exit Woodlands Parkway; turn right onto Player Woods Drive; turn right onto Player Bend Drive; turn right onto S-Knightsgate Circle; turn left onto Harmony Links Place and the destination will be on your left (#19)!
15
Neighborhood
DERETCHIN ELEMENTARY SCHOOL
11 - Conroe
THE WOODLANDS HIGH SCHOOL
11 - Conroe
11 - Conroe
MCCULLOUGH JUNIOR HIGH SCHOOL
MLS Addon
Martha Turner Sotheby's International Realty - The Woodlands
Monica Brashear
$0
$0
$0
$0
$0
Additional Information
Basketball Court, Sport Court, Dog Park, Lake or Pond, Picnic Area, Playground, Pickleball, Park, Pool, Tennis Court(s), Trail(s), Trash
1
5734
: Community Pool, Curbs, Gutter(s), Master Planned Community
: Brick, Stucco, Stone
Generator
: Slab
3.0
: Two
: Backs to Greenbelt/Park, Subdivision, Cul-De-Sac, Side Yard, Pond on Lot
2026-07-07
2390000
2
https://www.dropbox.com/scl/fi/yrhoswi86d9mhho4fucll/19-Harmony-Links-Place.mp4?rlkey=eaxcefhf25ohahazgvhsrklbh&e=1&st=6a7blt9c&bmus=1&dl=0
: Public
Financial
29085.0
Listing Information
BRASHEAR
TRNR03
Cash, Conventional, VA Loan
Active
2026-09-29T19:15:22Z
HAR
2026-09-01T11:49:12Z
Speer Companies Brokerage
Contact Broker
