
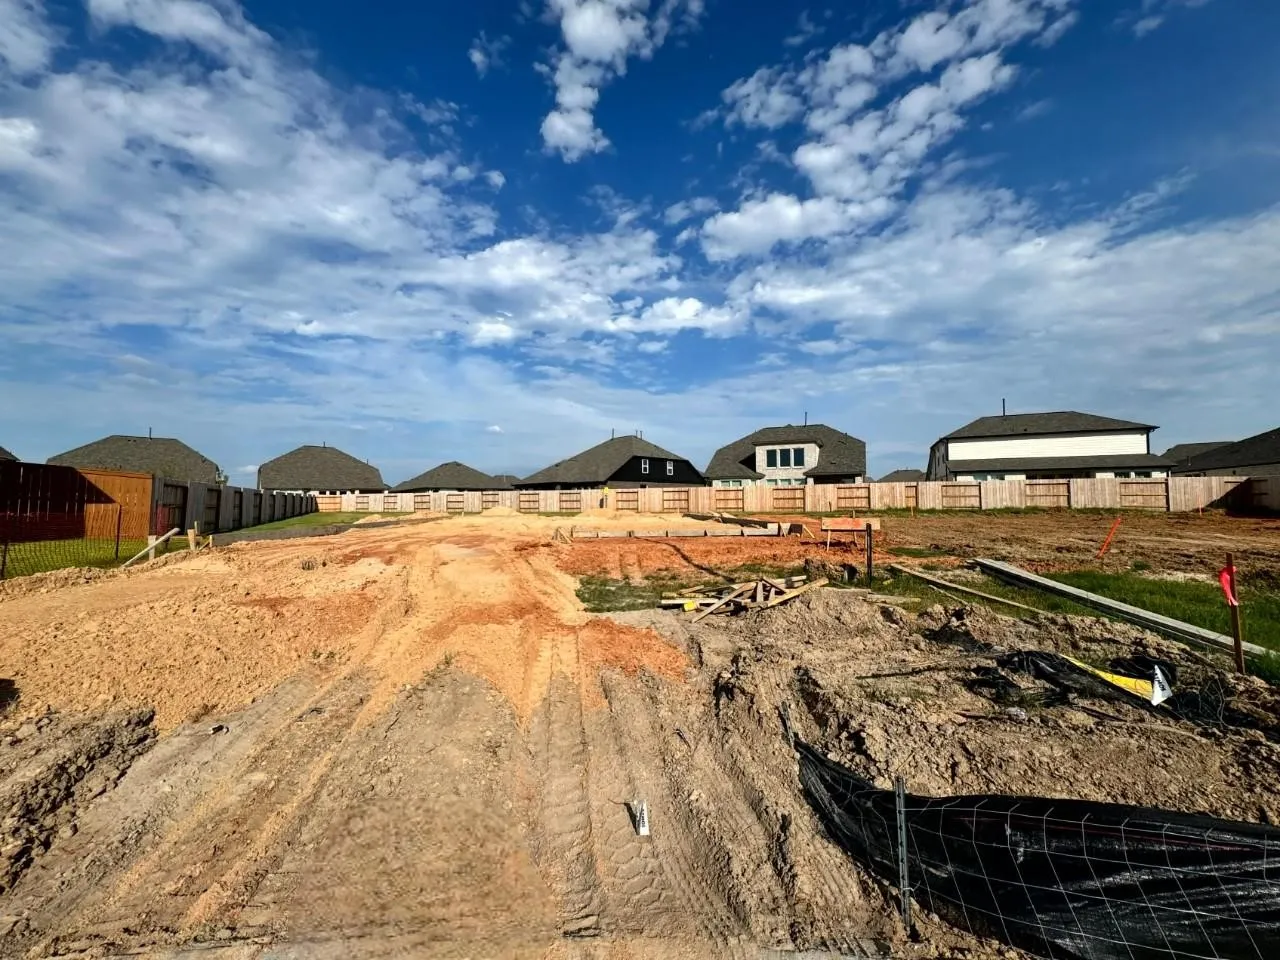

$723,545
4 Bed
5 Bath
3,388 Sqft

18619 Pink Lemon Drive, Manvel, Texas 77578

  • Residential Property Type
  • 3,388 Sqft Square Footage
  • Attached Cars Garage
  • 2026 Year Built
Property Description

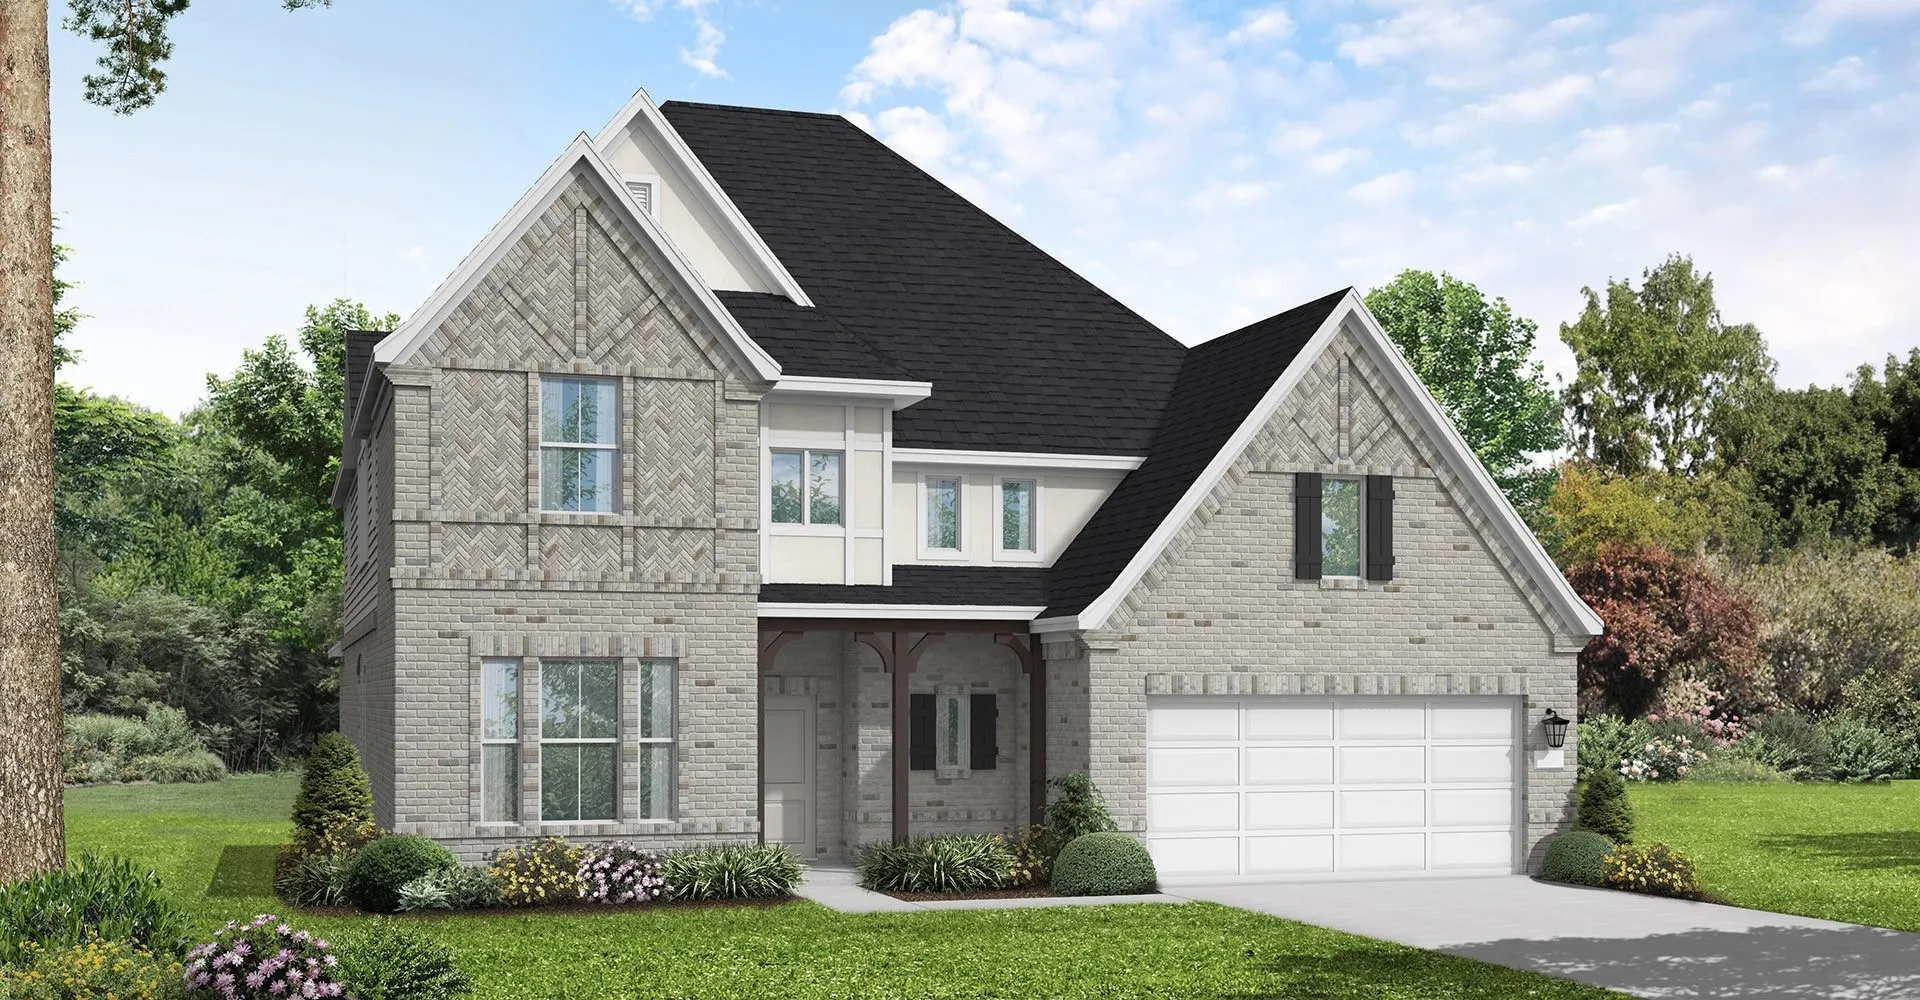
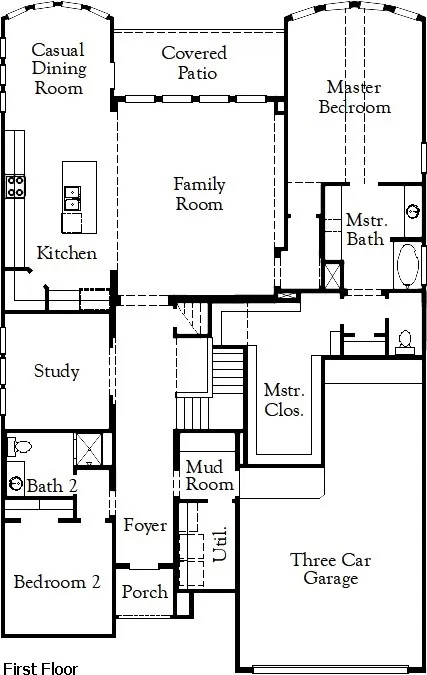
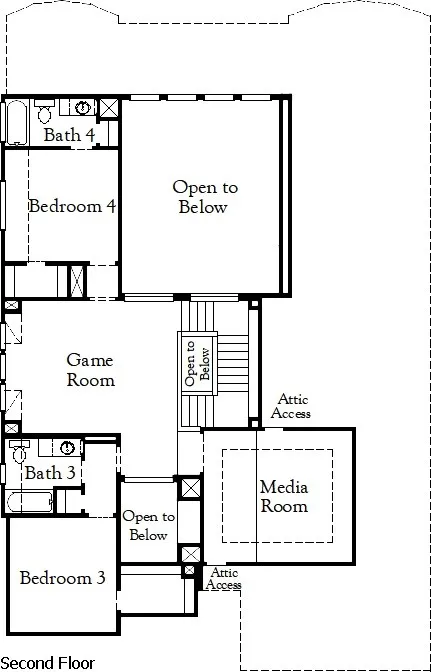
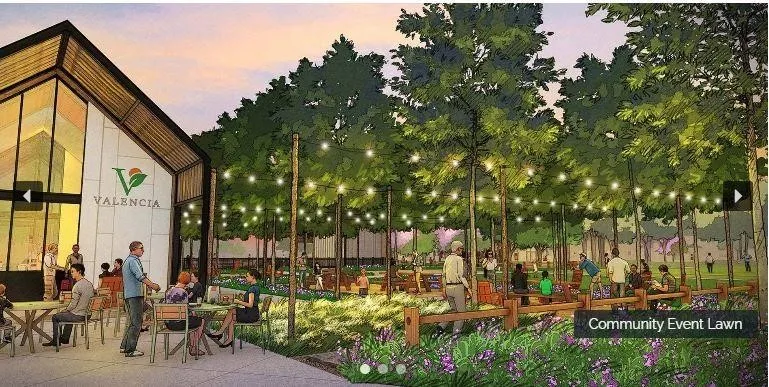
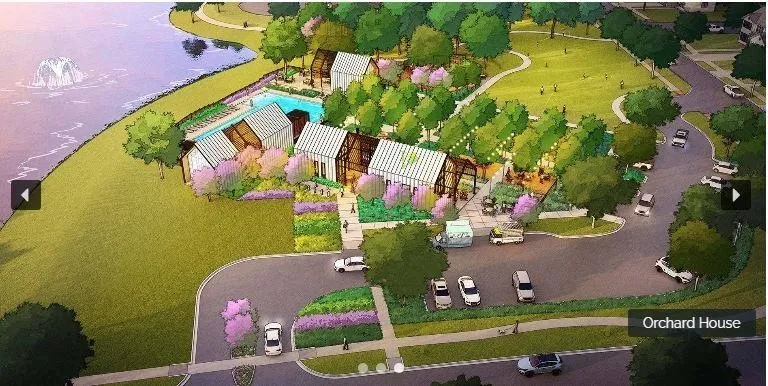
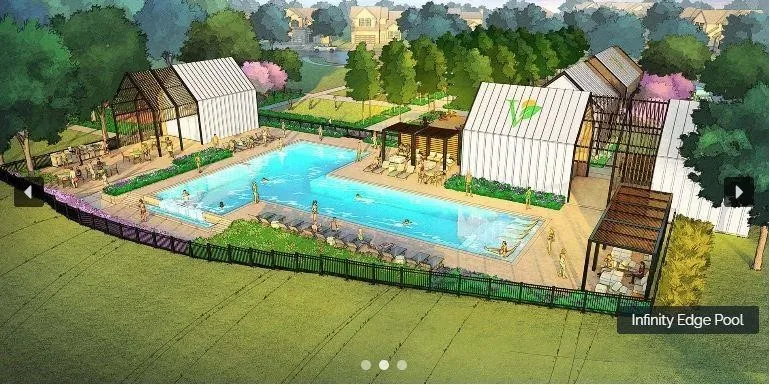
The Caddo Mills floor plans in the vibrant new community of Valencia! This plan offers a well-designed two-story home that perfectly balances function and sophistication. With four bedrooms and four bathrooms, this spacious layout provides ample room for both relaxation and entertainment. The open-concept living area seamlessly connects to a thoughtfully designed kitchen, making it ideal for hosting family and friends. The primary suite serves as a private retreat, complete with a generously sized en-suite bath. Upstairs, additional bedrooms and a versatile loft space enhance the home’s flexibility. A three-car garage adds extra convenience, ensuring plenty of space for storage and vehicles. If you’re searching for a home that blends contemporary features with timeless comfort, the Caddo Mills floor plan is an exceptional choice.


Basic Details
Residential
For Sale
13739129
$723,545
4
4
5
1
3,388 Sqft
2026
4
1
Detached
: Composition
Active
$0
Features
: Central, Gas
: Central Air, Electric
: Deck, Patio
: Attached, Garage, Oversized, Tandem
: Traditional
: Deck, Patio, Private Yard, Sprinkler/Irrigation, Tennis Court(s)
: Tile, Carpet, Vinyl, Plank
: Kitchen Island, Kitchen/Family Room Combo, Pantry, Quartz Counters, Double Vanity, Soaking Tub, Separate Shower, Bath in Primary Bedroom, Vanity, Tub Shower, En Suite Bathroom, Main Level Primary, Walk-In Closet(s), Full Bath on Main Level, Bedroom on Main Level
: Washer Hookup, Electric Dryer Hookup, Gas Dryer Hookup
: Public Sewer
$0
Appliances
: Dishwasher, Disposal, Microwave, Electric Oven, Gas Cooktop
Address Map
TX
Brazoria
Manvel
77578
Pink Lemon
18619
Drive
W96° 37' 34''
N29° 29' 18''
South
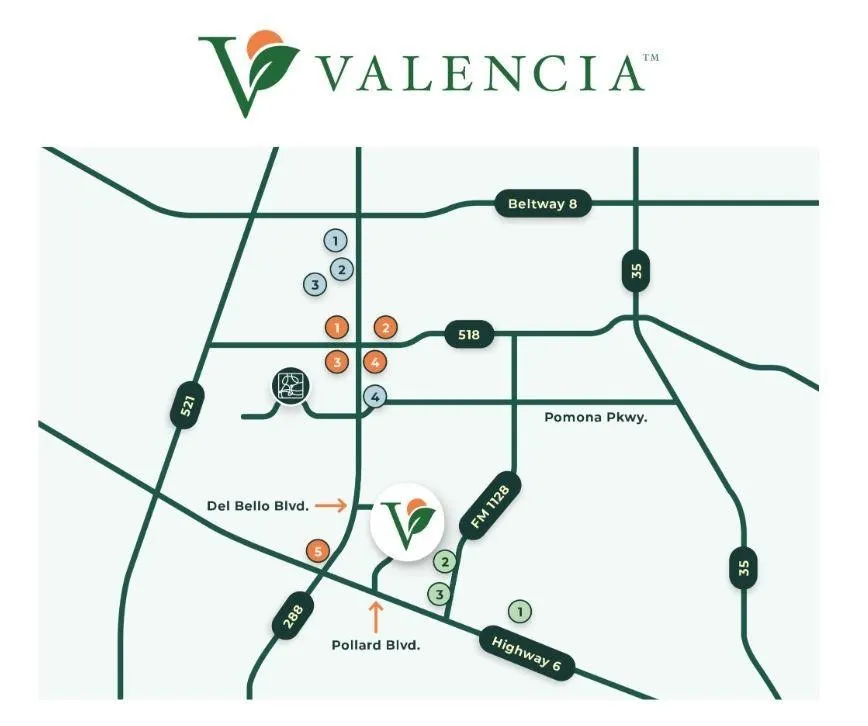
Directions to Model Home: From Houston, take 288 south, exit Rodeo Palms Pkwy and turn left, right on Pollard Blvd., left on Hillside Bloom Rd., left on Seville Street and the model home is on your left.
5
Neighborhood
BENNETT ELEMENTARY (ALVIN)
3 - Alvin
MANVEL HIGH SCHOOL
3 - Alvin
3 - Alvin
MANVEL JUNIOR HIGH SCHOOL
MLS Addon
Coventry Homes
Jared Turner
$0
$0
$0
$0
$0
Additional Information
1
3388
: Brick
: Slab
3.0
: Two
: Subdivision
2026-08-03
2
: Public
Financial
1100.0
Annually
1
Listing Information
JTCOVENTRY
TURM08
Cash, Conventional, FHA, VA Loan
Active
2026-08-21T15:15:37Z
HAR
2026-08-03T16:57:15Z
Speer Companies Brokerage
Contact Broker
Energy Tag
