
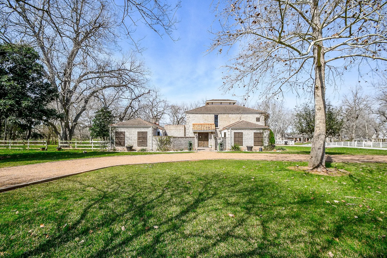

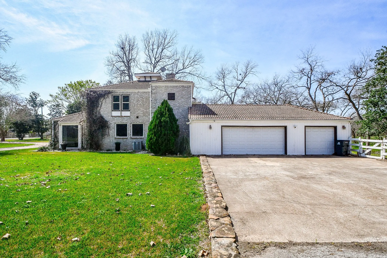
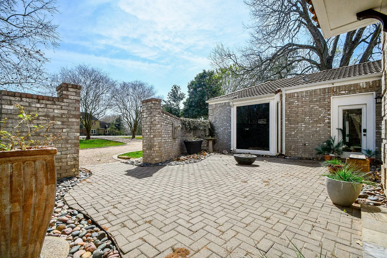
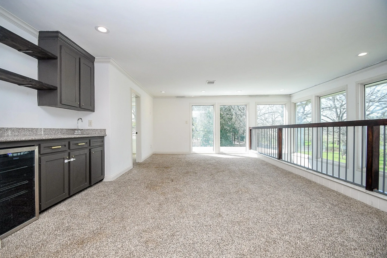
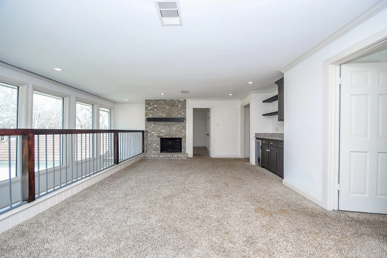
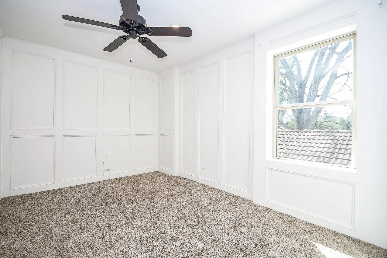
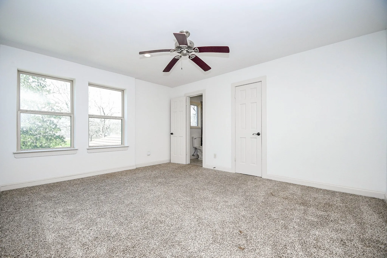
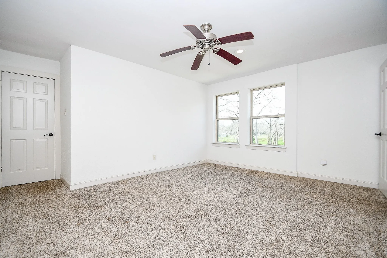
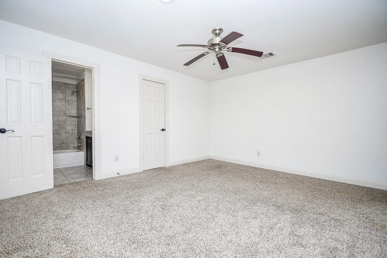
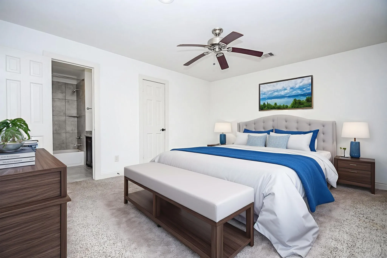
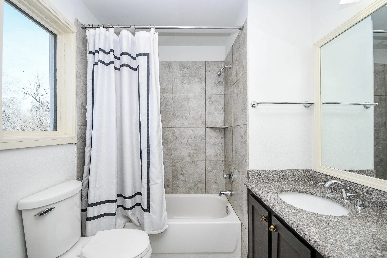
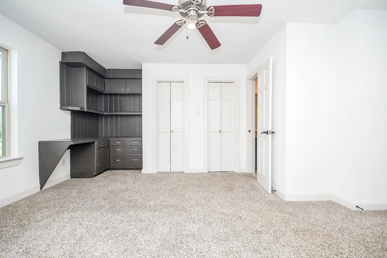
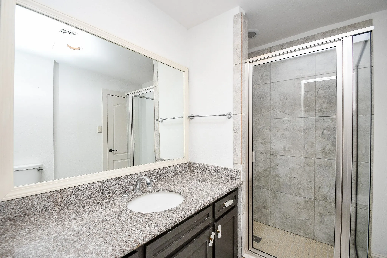
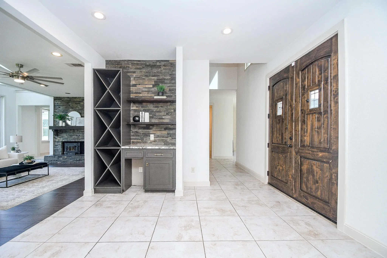
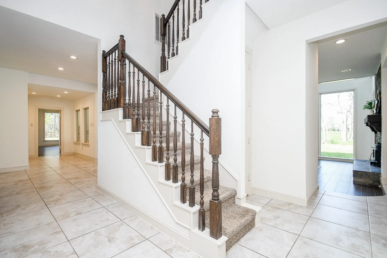
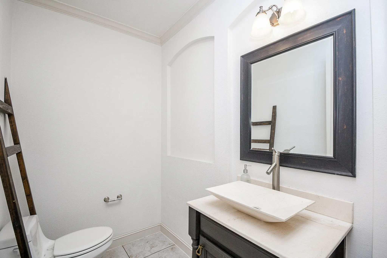
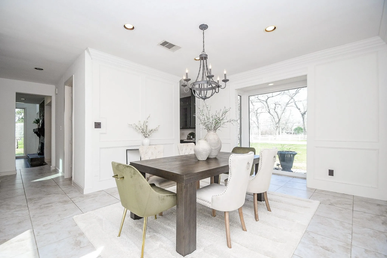
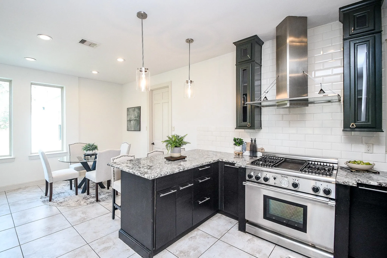
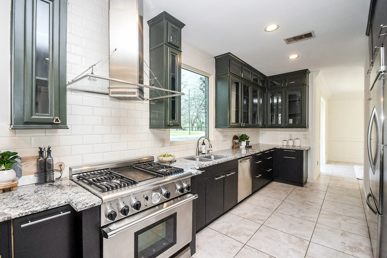
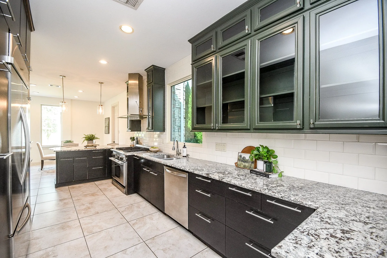
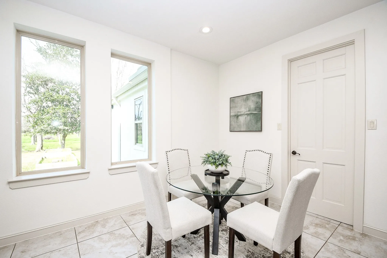
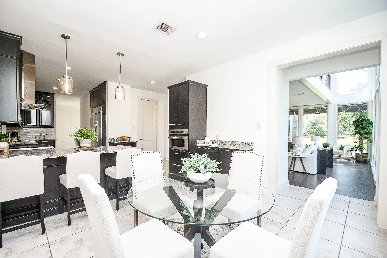
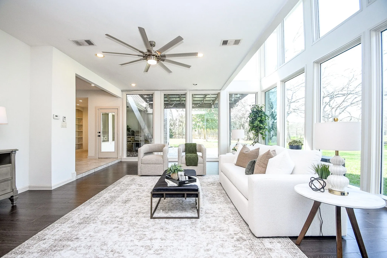
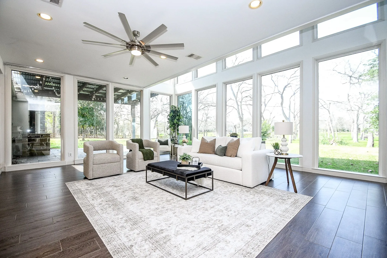
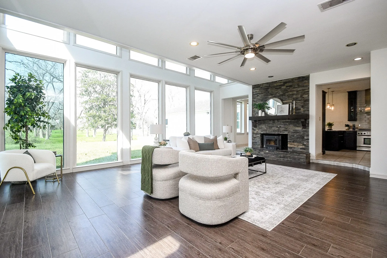
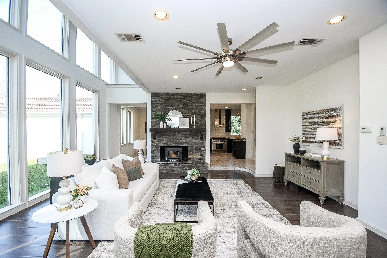
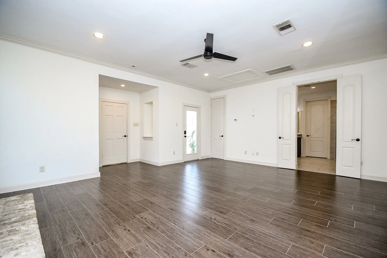
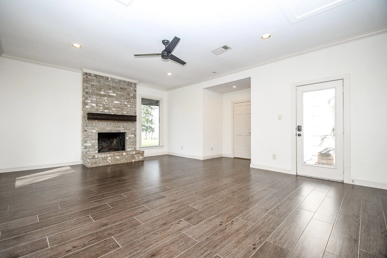
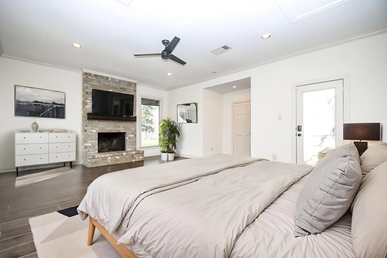
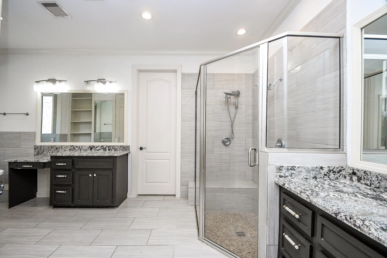
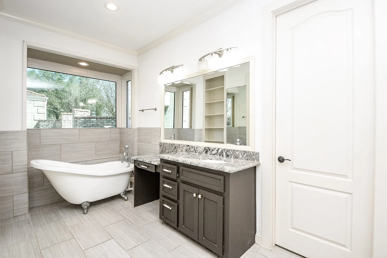
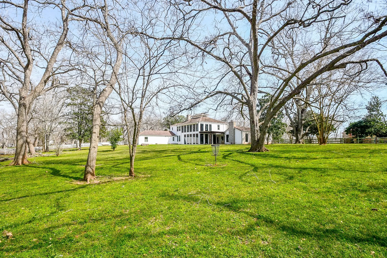
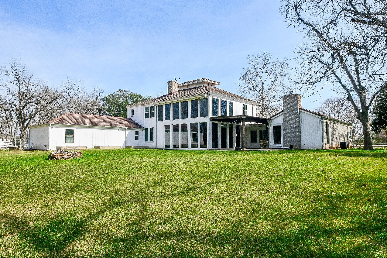

This stunning estate blends timeless Spanish-inspired architecture with clean, contemporary design. Offering just over 3, 900 square feet, the home features four bedrooms, 3.5 baths, and an open floor plan designed for comfortable living and entertaining. A wall of dramatic two-story windows spans the rear of the home, filling the interior with natural light while showcasing peaceful views of the property. The chef’s kitchen boasts top-of-the-line appliances, custom cabinetry, glass-front cabinets, and generous counter space. The first-floor primary suite offers a private fireplace and a spa-inspired bath. Upstairs are three spacious bedrooms and a game room with a built-in wet bar. Horses are welcome.


parkerspeer@speercompanies.com
