

$799,900
3 Bed
4 Bath
2,912 Sqft
0.06 Acre Lot

506 W Cottage Street A, Houston, Texas 77009

  • Residential Property Type
  • 2,912 Sqft Square Footage
  • Attached Cars Garage
  • 2016 Year Built
Property Description

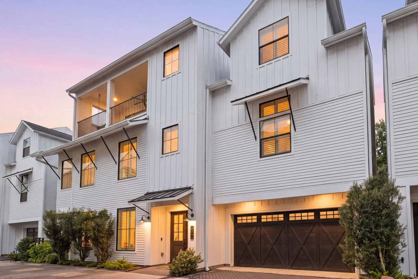
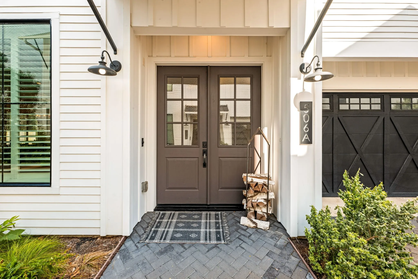
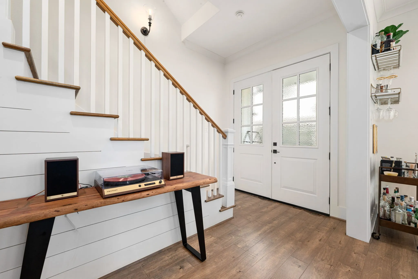
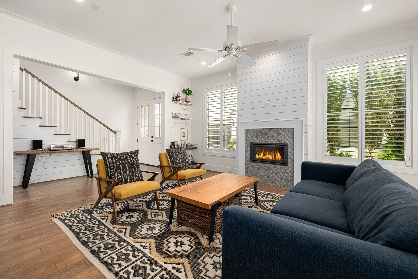
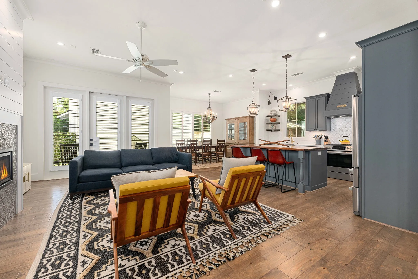
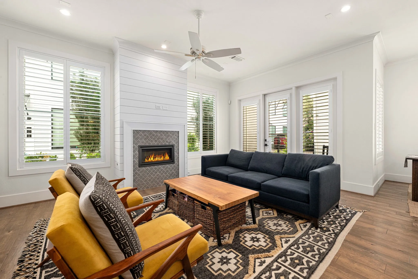
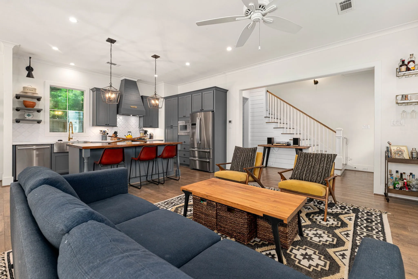
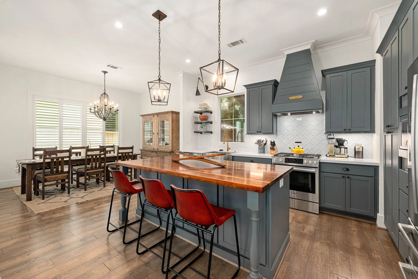
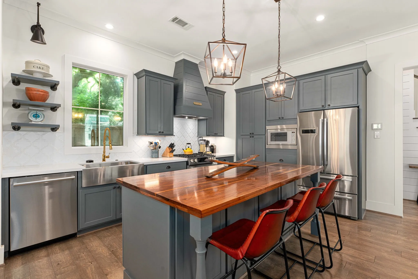
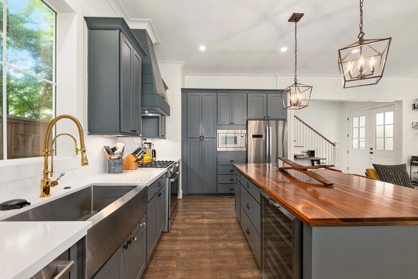
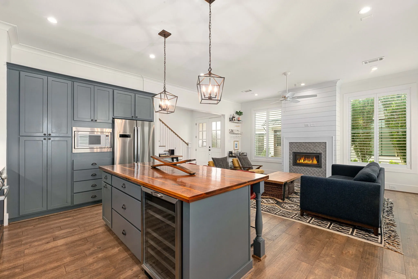
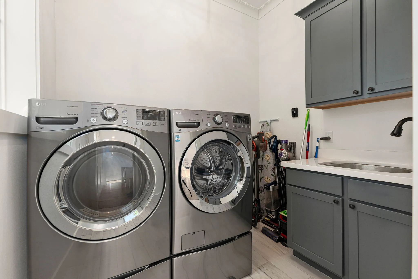
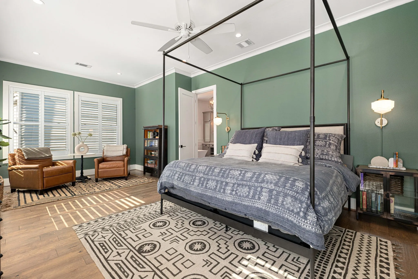
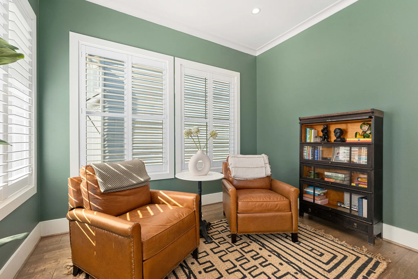
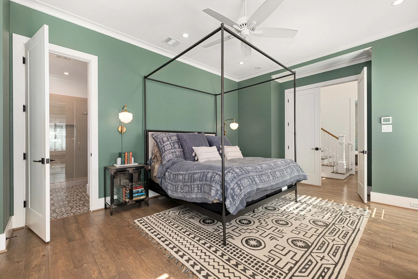
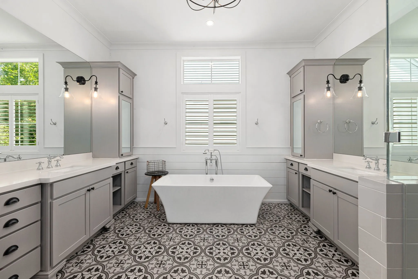
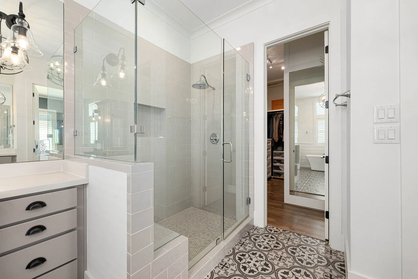
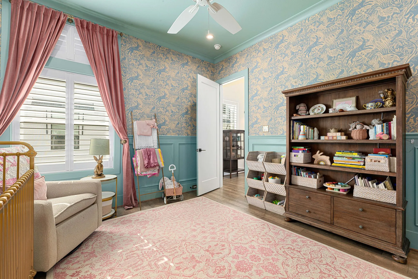
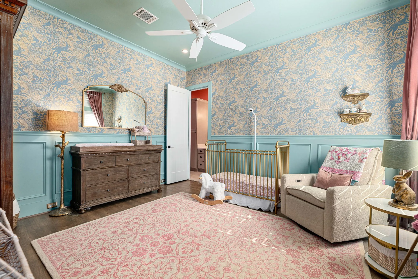
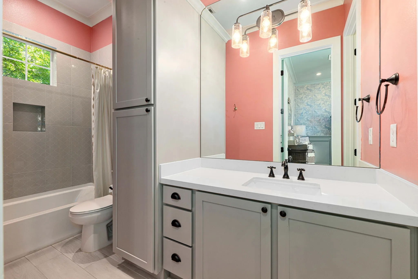
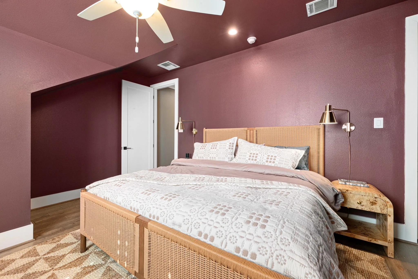
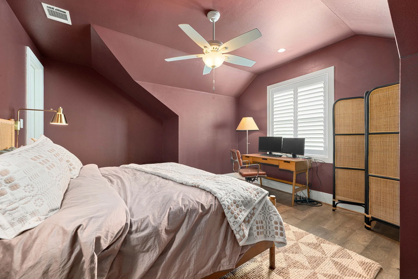
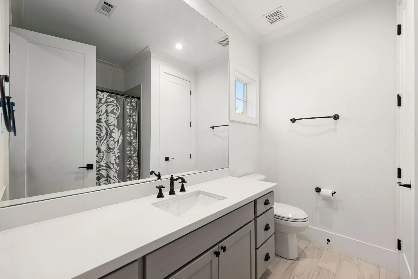
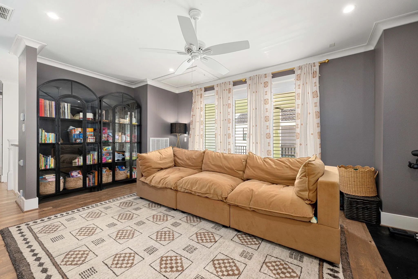
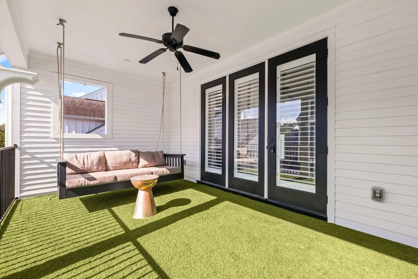
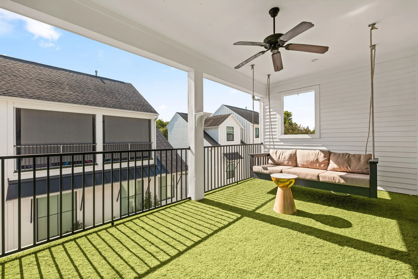
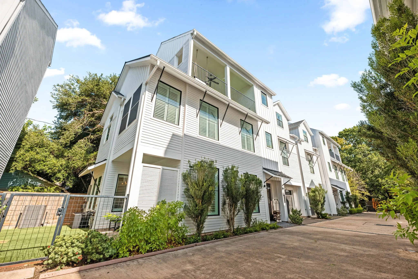
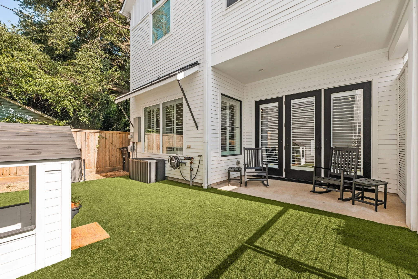
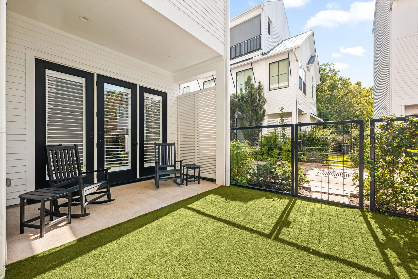
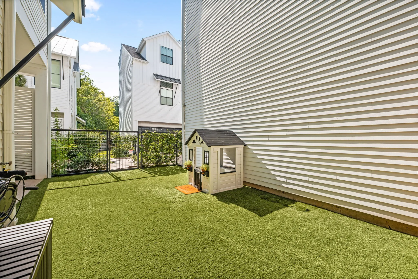
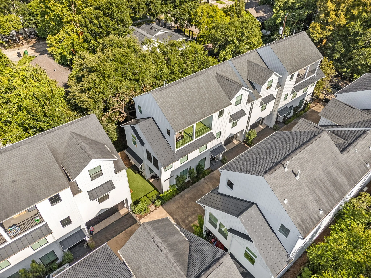
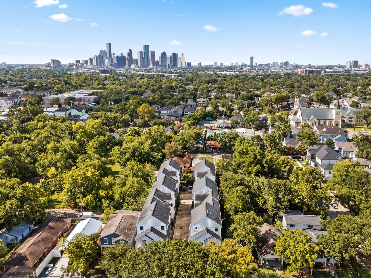
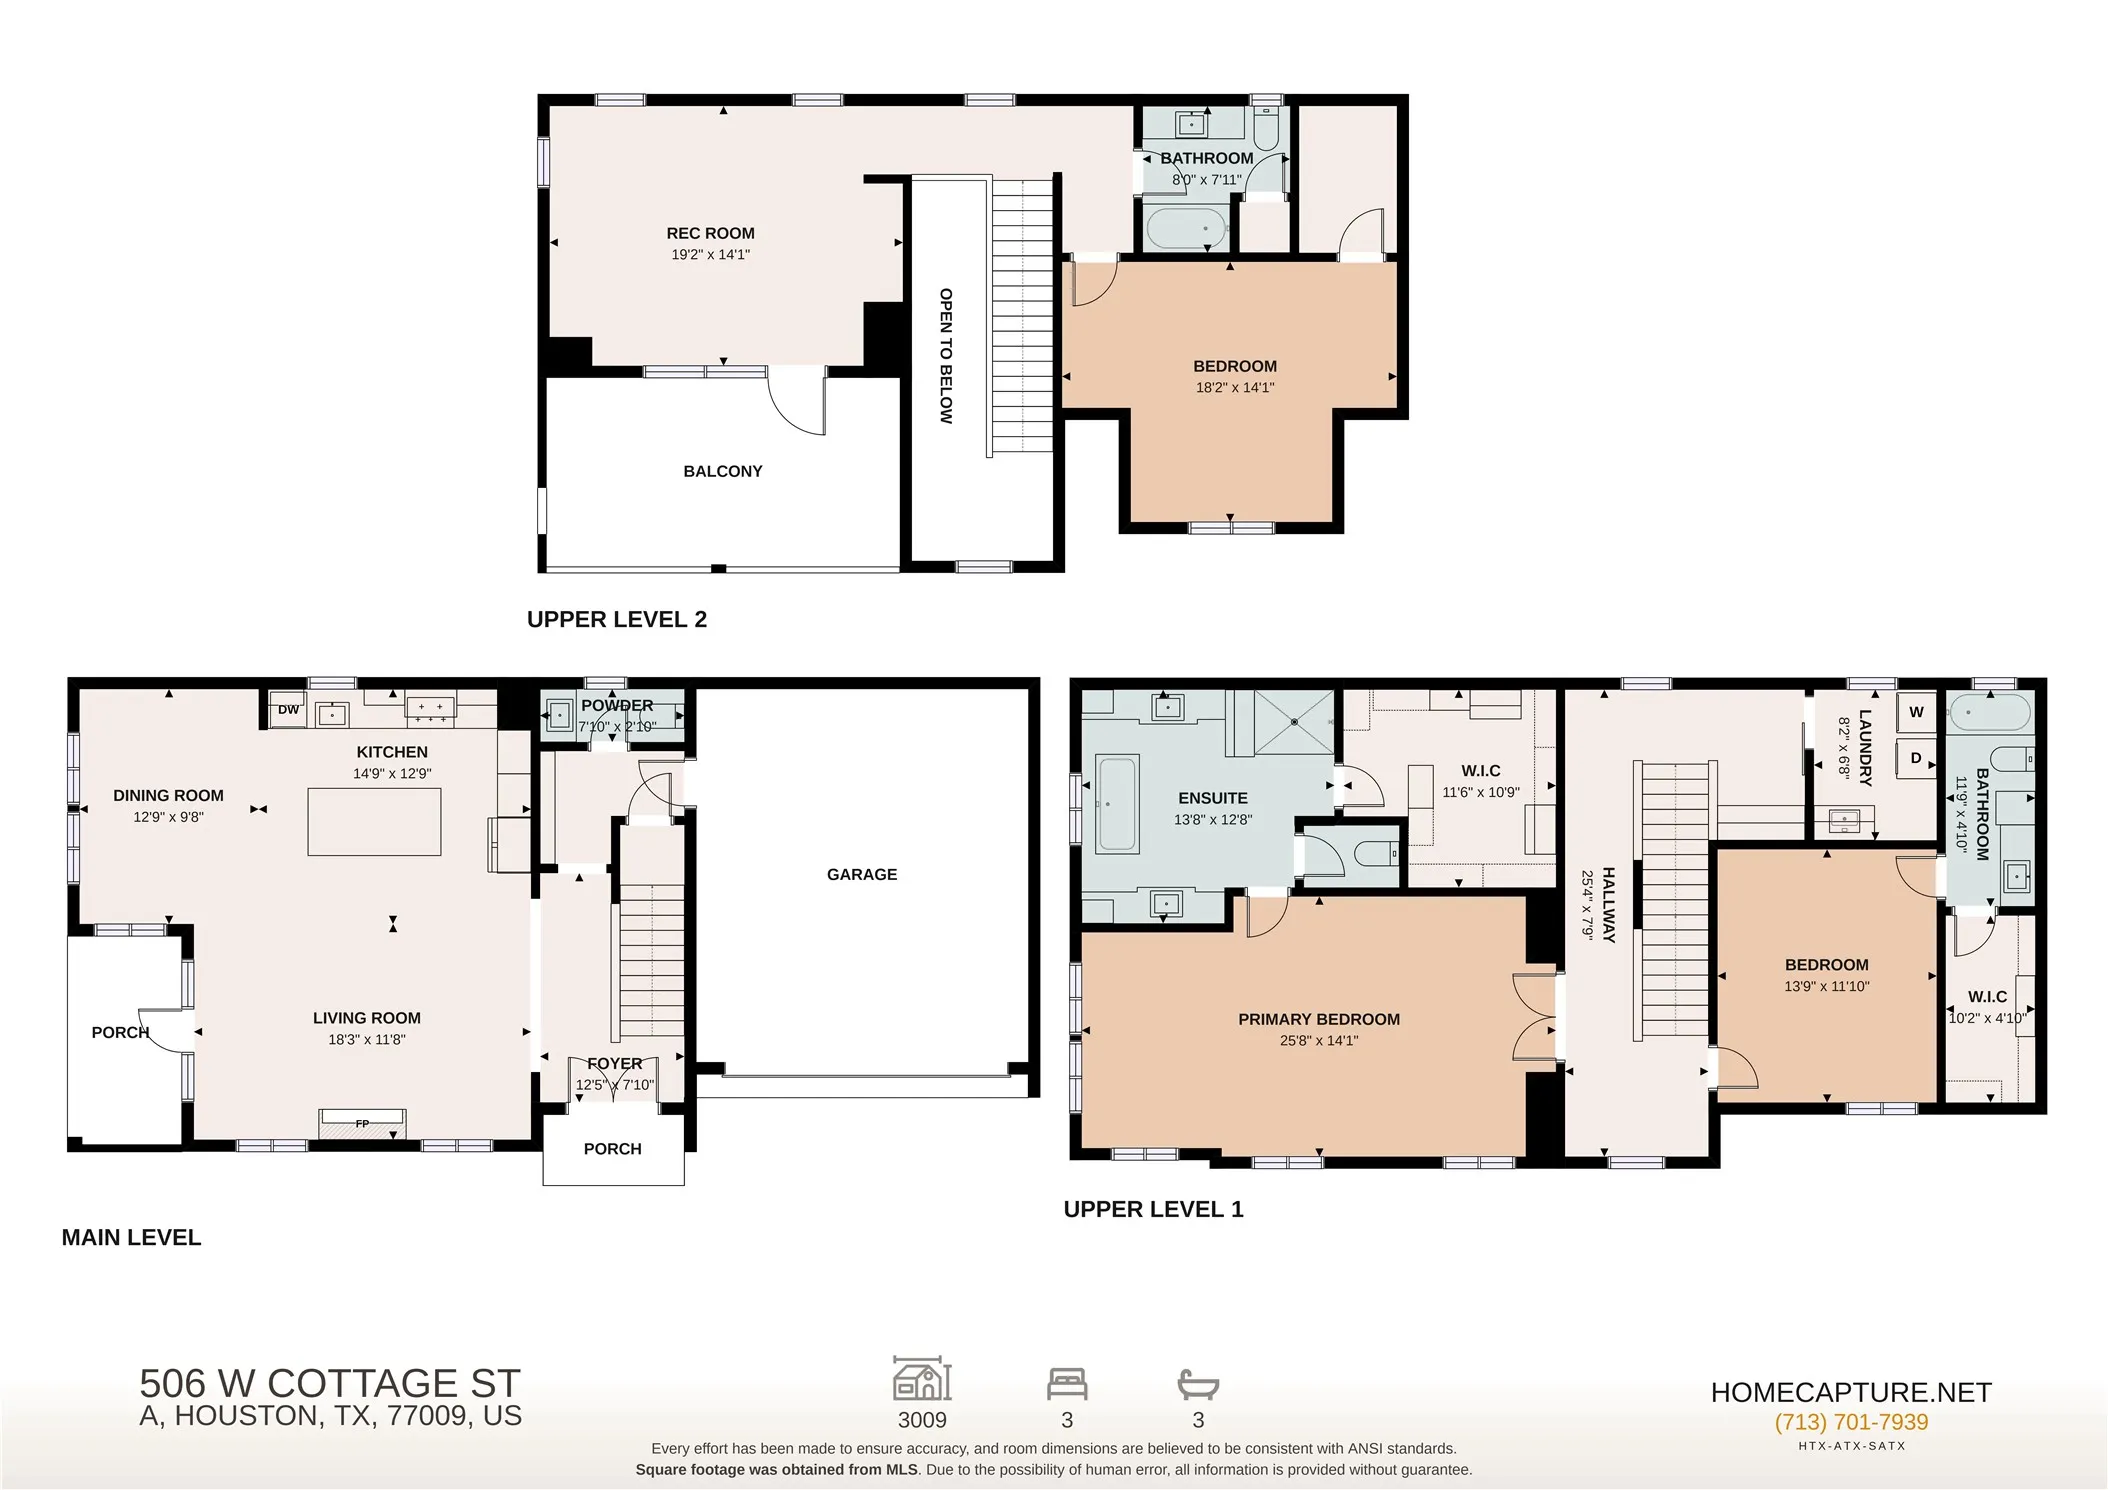
Located in the heart of the Heights and zoned to Travis Elementary, this modern farmhouse features a comfortable layout and designer finishes throughout. First-floor living features soaring ceilings, hardwood floors, abundant natural light, and an open layout that flows to a covered patio and private turfed backyard. The kitchen offers custom soft-close cabinetry, Caesarstone countertops, a large island, Bosch appliances, a wine refrigerator, and designer details. Upstairs, the spacious primary suite includes a sitting area, spa-inspired bath, and oversized walk-in closet. The adjacent bedroom, perfect for a child’s room, has a spacious closet and an ensuite bath. The third bedroom on the top floor gives cozy vibes with a generous closet and private full bath. A game room opens to a large covered terrace, perfect for entertaining. Additional upgrades include Rejuvenation hardware, custom shutters, built-in cabinetry, an epoxy garage floor, and a gated community with guest parking.


Basic Details
Residential
For Sale
73101566
$799,900
3
9
4
1
2,912 Sqft
2016
0.06 Acre
3
Detached
: Composition
Active
$0
Features
: Central, Gas
: Central Air, Electric
: Back Yard
: Gas, Gas Log, Electric
: Covered, Deck, Patio, Balcony, Rooftop
: Attached, Garage, Additional Parking, Garage Door Opener, Electric Gate
: Farmhouse
: Balcony, Covered Patio, Deck, Fence, Patio, Private Yard, Sprinkler/Irrigation
1
: Tile, Engineered Hardwood
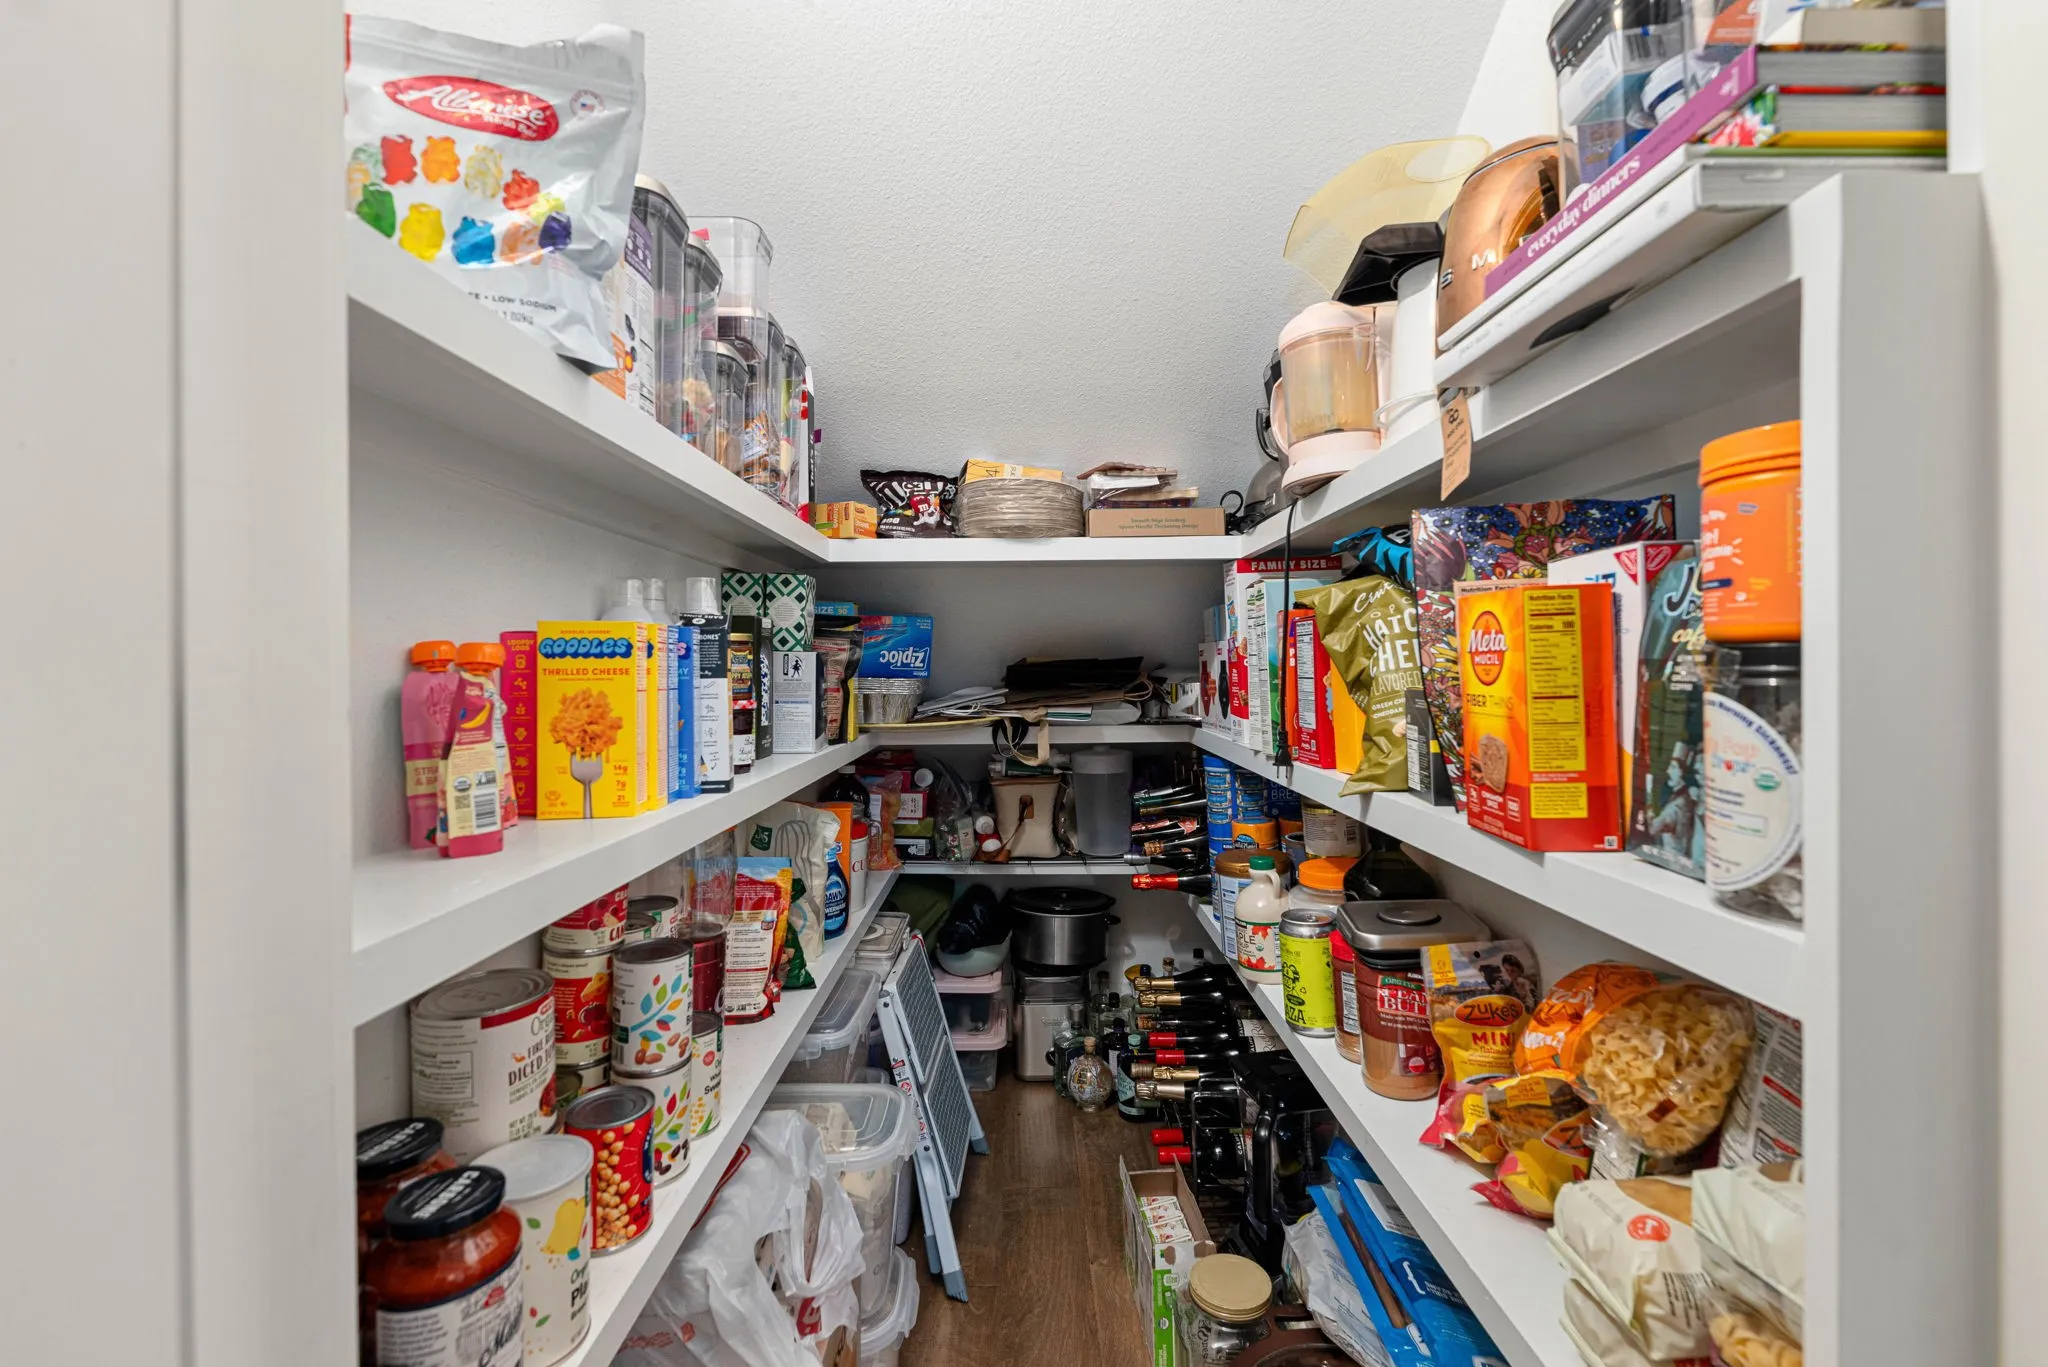
: High Ceilings, Kitchen Island, Kitchen/Family Room Combo, Pantry, Quartz Counters, Self-closing Cabinet Doors, Self-closing Drawers, Wired for Sound, Double Vanity, Soaking Tub, Separate Shower, Walk-In Pantry, Tub Shower, Balcony, Crown Molding, Wood Counters, Sitting Area in Primary, Window Treatments, Walk-In Closet(s), All Bedrooms Up, Upper Level Primary
: Washer Hookup, Electric Dryer Hookup, Gas Dryer Hookup
: Public Sewer
: Low-Emissivity Windows, Window Coverings
$0
Appliances
: Dishwasher, Disposal, Gas Range, Microwave, ENERGY STAR Qualified Appliances, Refrigerator, Electric Oven, Oven, Wine Refrigerator
Address Map
TX
Harris
Houston
77009
Cottage
506
Street
W96° 37' 24.2''
N29° 47' 30.5''
From 45 N exit Main St. Go West on Main St. Left on Cottage St. Home is on the left.
9
W
A
Neighborhood
TRAVIS ELEMENTARY SCHOOL (HOUSTON)
27 - Houston
HEIGHTS HIGH SCHOOL
27 - Houston
27 - Houston
HOGG MIDDLE SCHOOL (HOUSTON)
MLS Addon
eXp Realty LLC
Thomas Miles
$0
$0
$0
$0
$0
Additional Information
Controlled Access, Gated
1
2912
: Cement Siding
: Slab
2.0
: Three Or More
: Backs to Greenbelt/Park, Side Yard
2026-08-20
3
https://listings.homecapture.net/sites/raopvwom/unbranded
https://my.matterport.com/show/?m=oFx3yEKqRbs&brand=0&mls=1&
: Public
Financial
1751.0
Annually
: Other, Common Areas
1
16788.0
Listing Information
texastem
EXPD01
Cash, Conventional, VA Loan
Active
2026-08-30T21:11:06Z
HAR
2026-08-20T22:36:56Z
Speer Companies Brokerage
Contact Broker
