

$799,990
4 Bed
4 Bath
3,831 Sqft
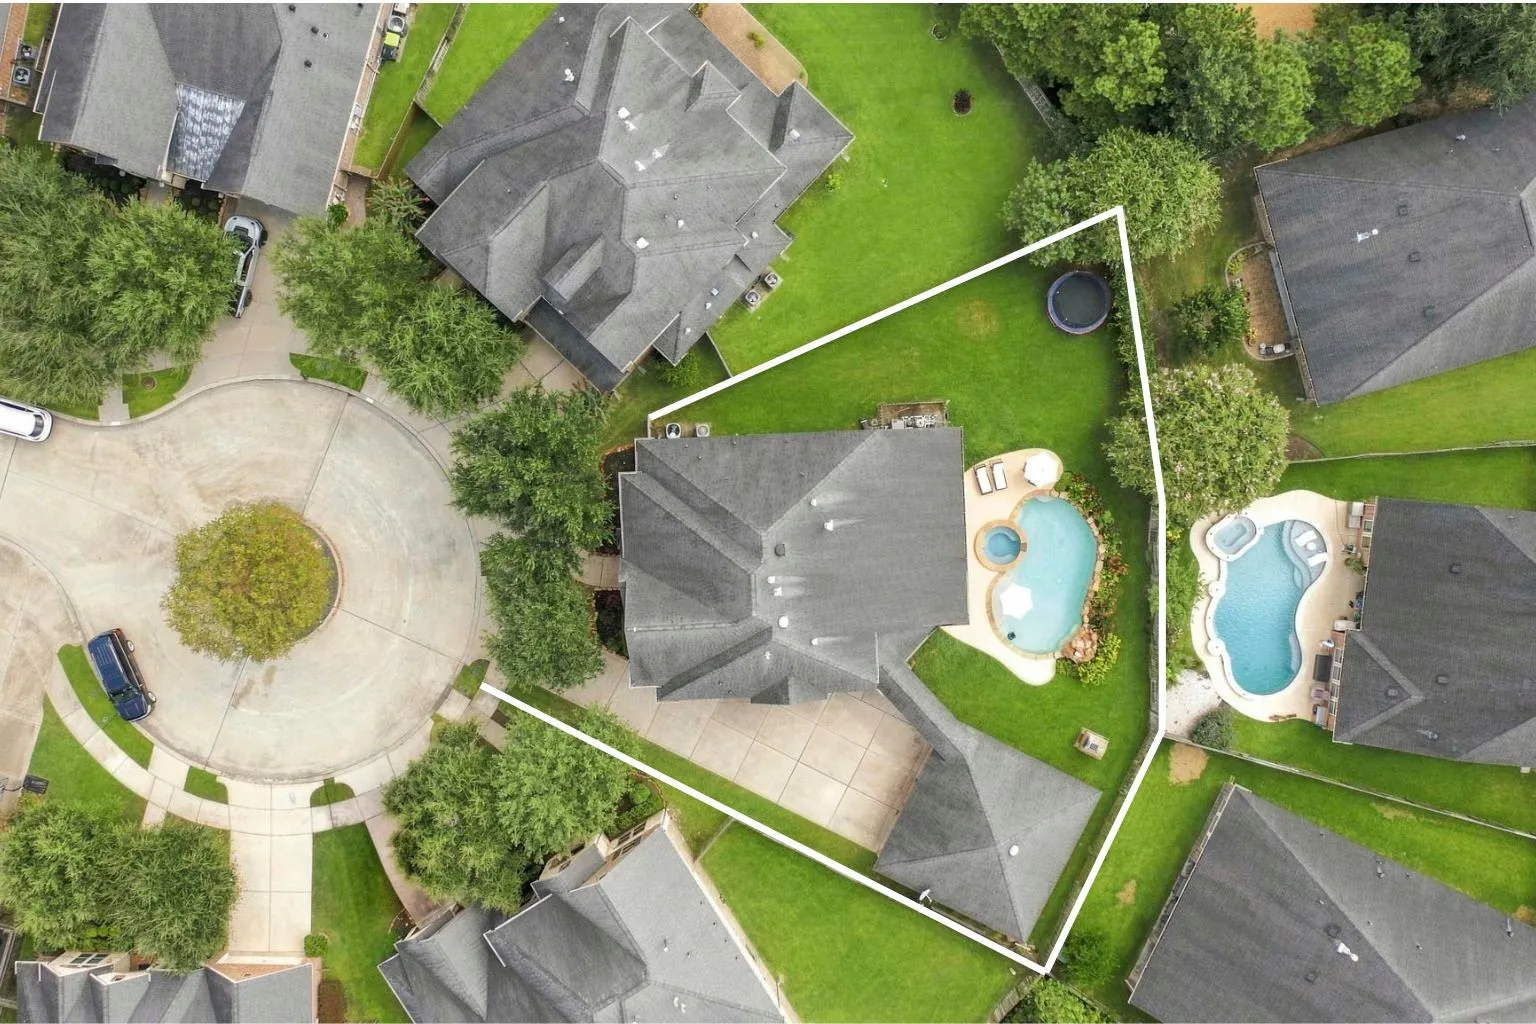
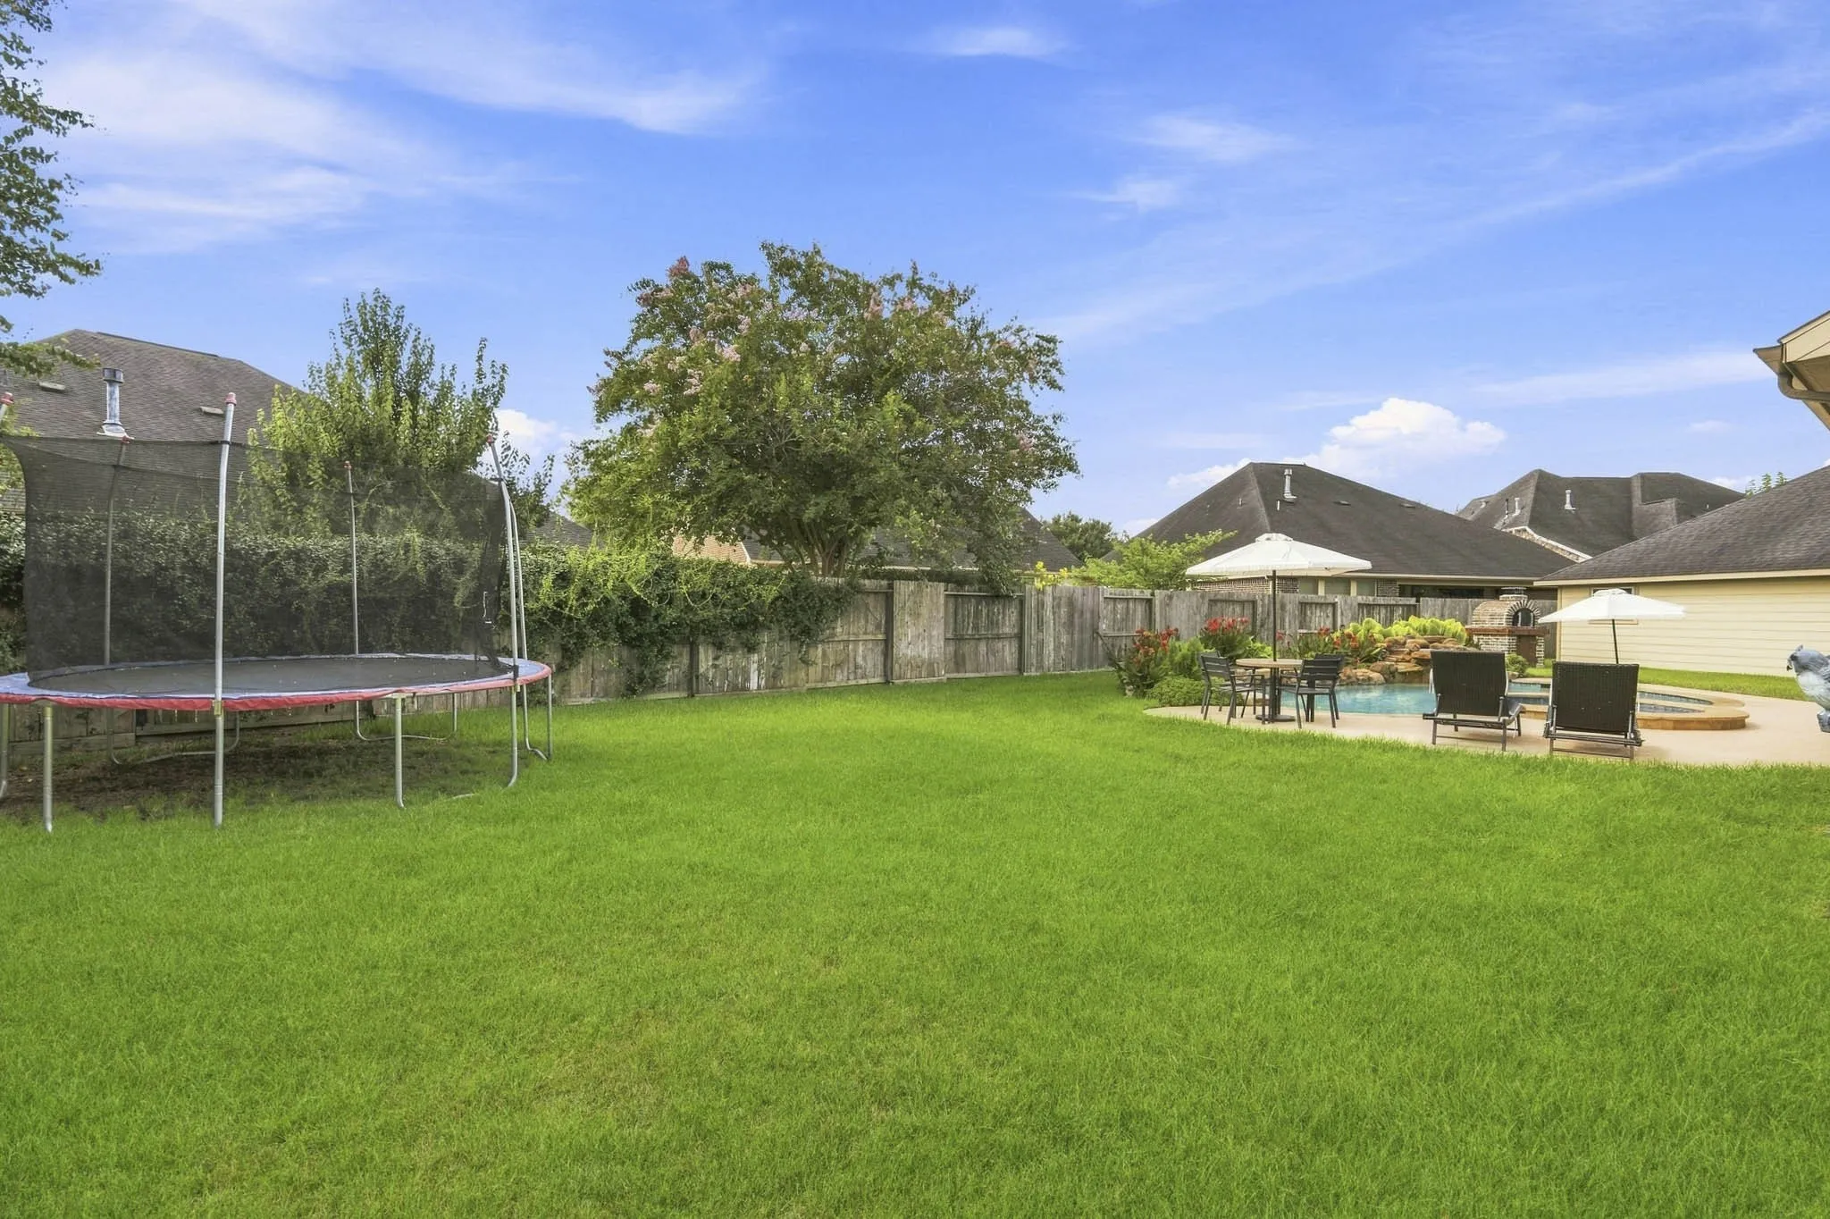
0.27 Acre Lot

5414 Skyline Edge Court, Fulshear, Texas 77441

  • Residential Property Type
  • 3,831 Sqft Square Footage
  • Garage Cars Garage
  • 2012 Year Built
Property Description

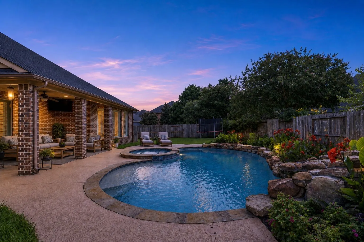
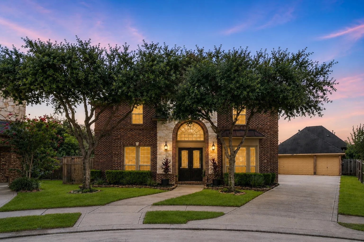
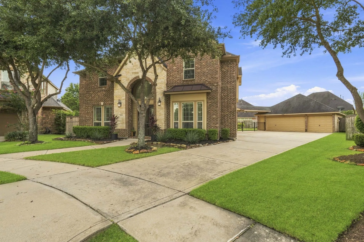
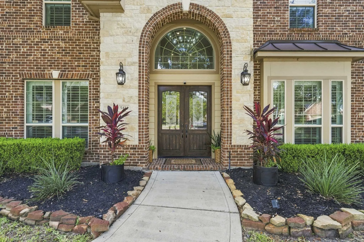
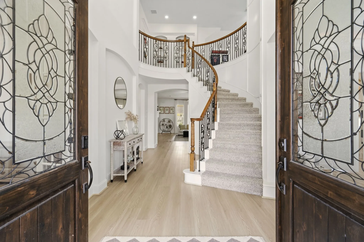
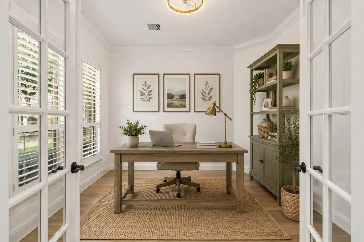
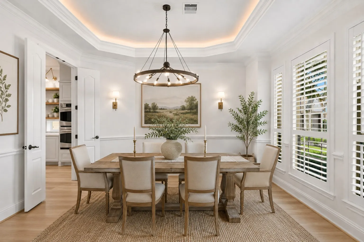
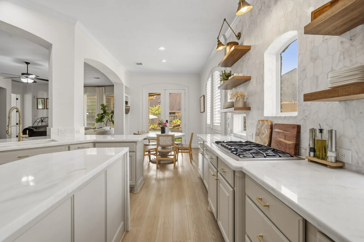
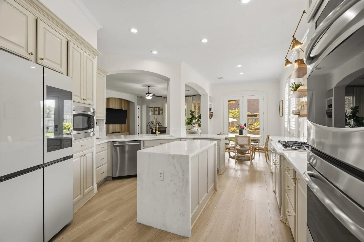
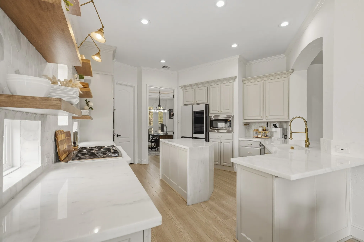
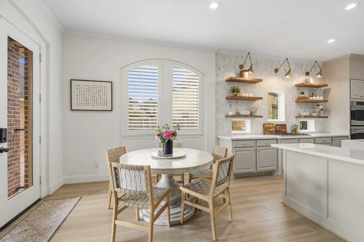
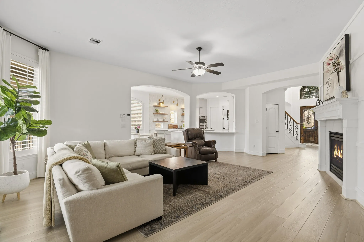
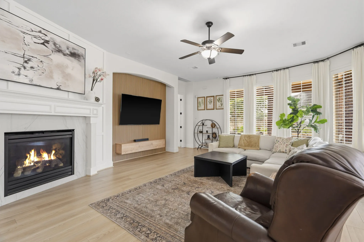
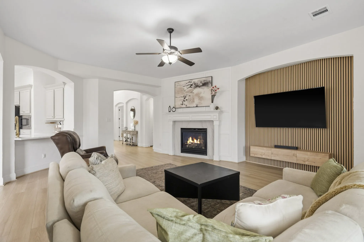
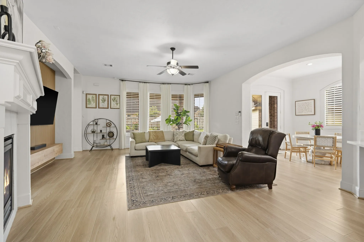
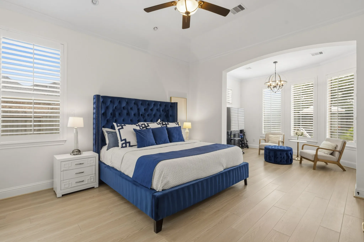
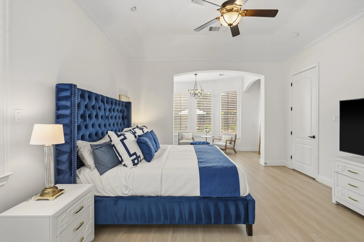
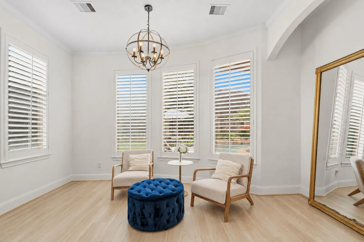
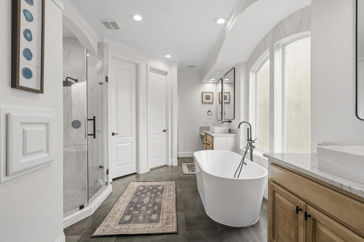
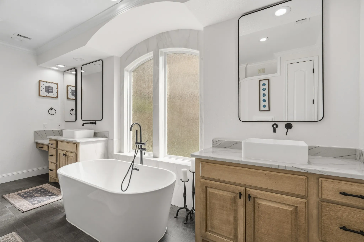
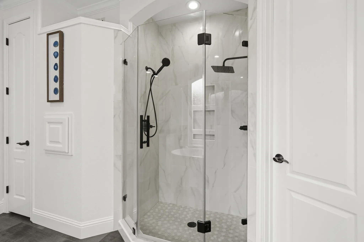
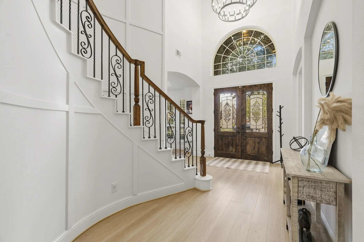
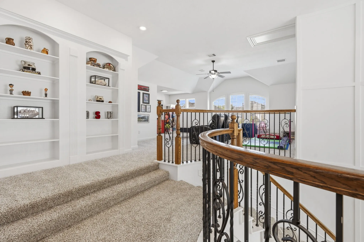
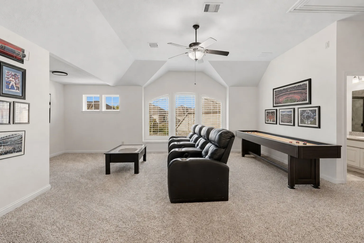
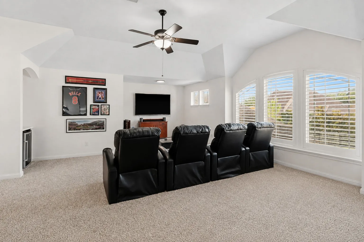
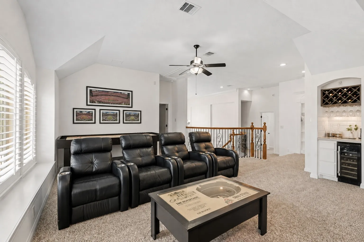
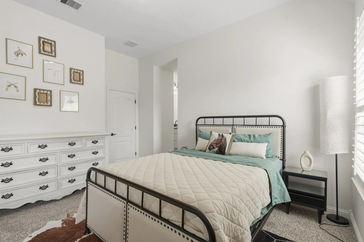
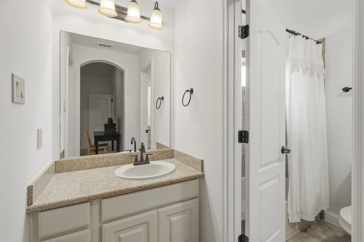
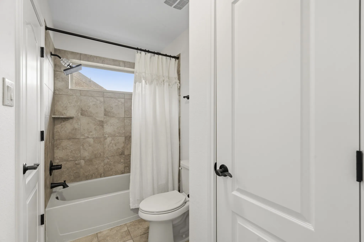
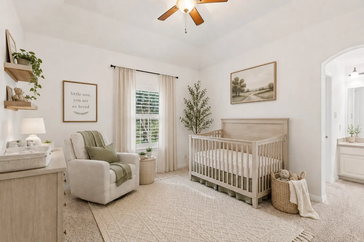
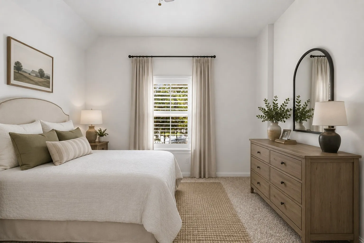
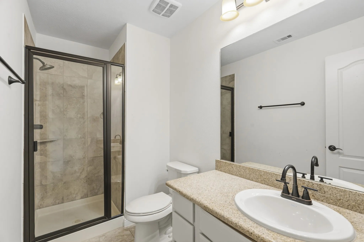
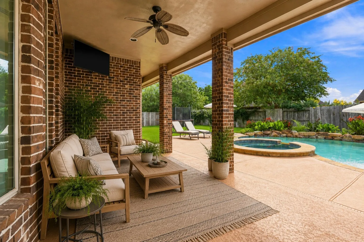
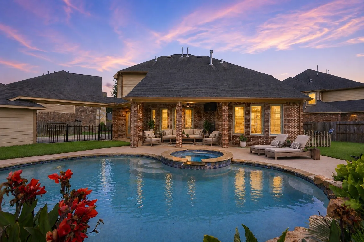
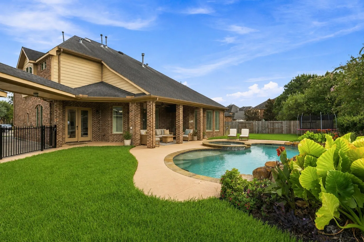
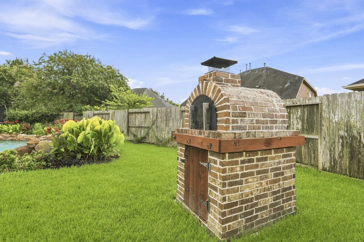
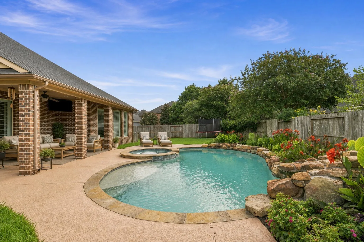
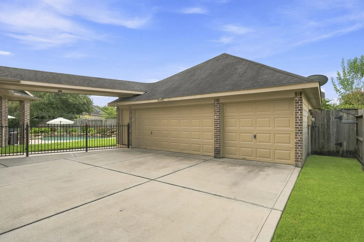
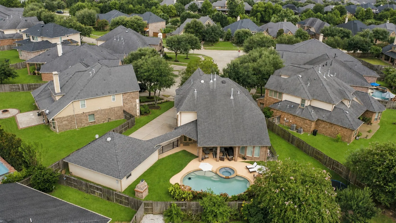
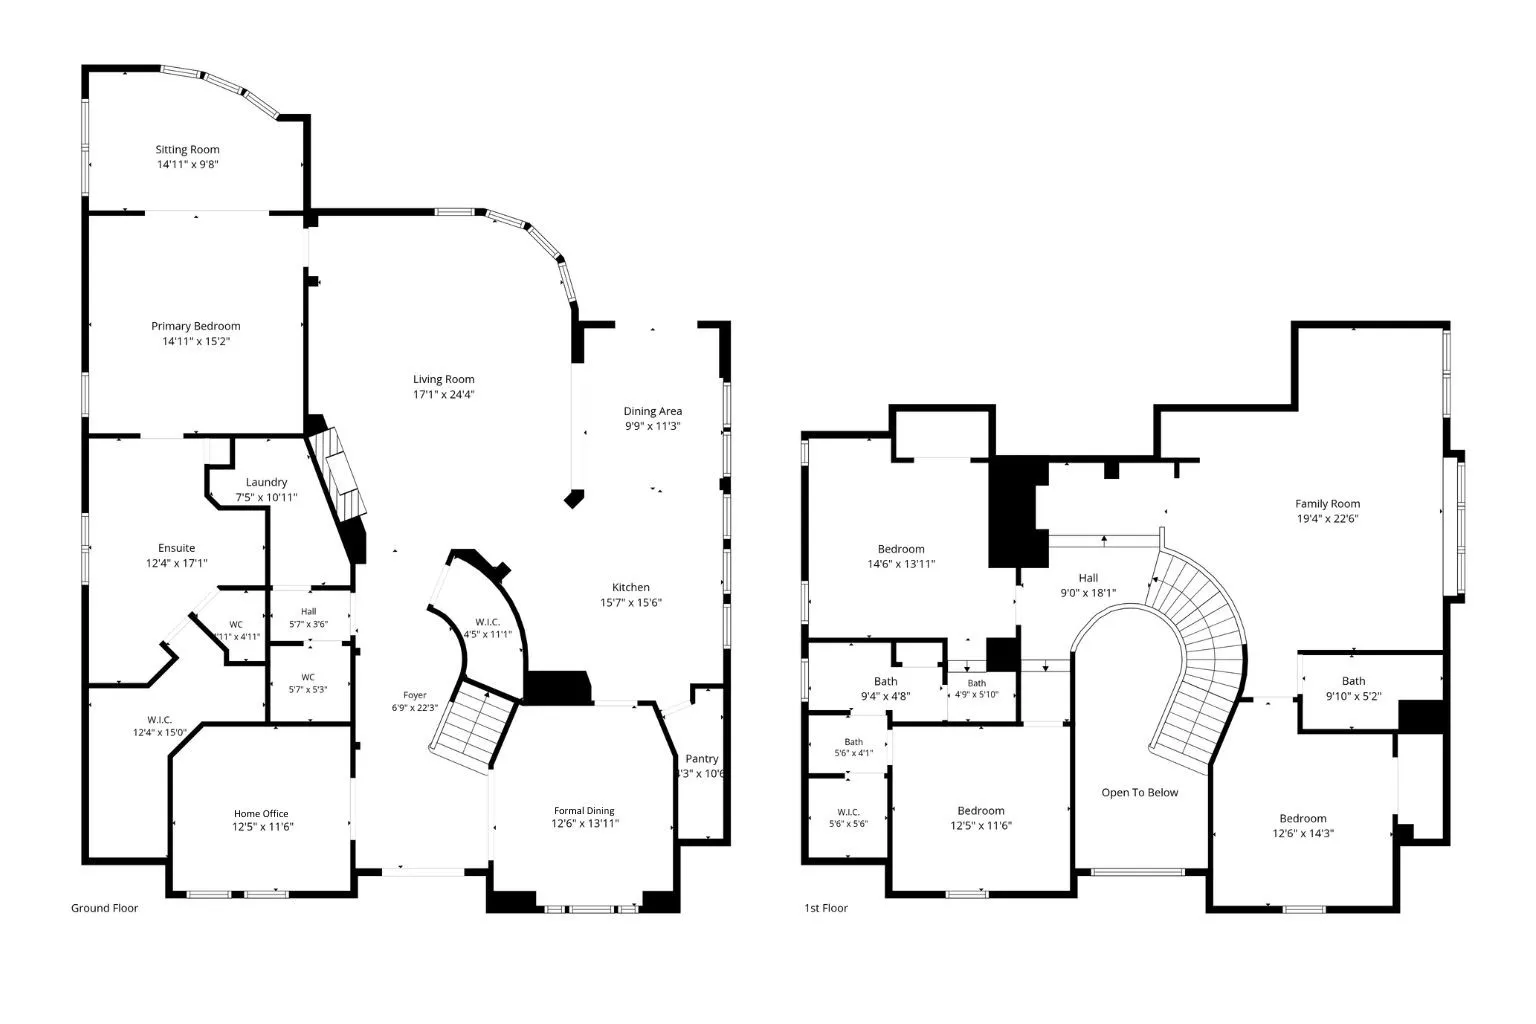
Welcome home! Built in Cross Creek Ranch on a large cul-de-sac lot, this 2-story home offers 4 beds, 3.5 baths, a private home office, a game room, and a pool and spa! Step inside to a grand entry filled with natural light, an open floor plan, updated luxury vinyl plank flooring, and timeless wood shutters throughout. The remodeled kitchen shines with quartz countertops, a sleek tile backsplash, custom open shelving, built-in SS appliances, and recessed lighting. Retreat to the primary suite, complete with a sitting area and a fully remodeled ensuite bath featuring a freestanding tub, spa-like walk-in shower, dual vanities, quartz countertops, and gorgeous modern tile finishes. Outside, your own backyard retreat awaits with a sparkling pool and spa, covered patio, and built-in brick pizza oven—perfect for poolside pizza nights, weekend gatherings, and making memories at home. Updates include: 2026 NEW carpet, 2026 downstairs AC, 2021 pool equipment system, 2026 pool pump and light.


Basic Details
Residential
For Sale
89081154
$799,990
4
7
4
1
3,831 Sqft
2012
0.27 Acre
3
Detached
: Composition
Active
$0
Features
: Pool/Spa Combo
: Central, Gas
: Central Air, Electric
: Back Yard
: Gas Log
: Garage, Oversized, Garage Door Opener, Detached
: Traditional
: Fence, Private Yard
1
: High Ceilings, Kitchen/Family Room Combo, Quartz Counters, Double Vanity, Entrance Foyer, Soaking Tub, Separate Shower, Main Level Primary
1
: Public Sewer
$0
Appliances
: Dishwasher, Disposal, Microwave, Double Oven, Gas Cooktop
Address Map
TX
Fort Bend
Fulshear
77441
Skyline Edge
5414
Court
W96° 8' 56.7''
N29° 42' 31.4''
From FM 1463 and S. Fry Rd, go West on S Fry, right on Flewellen Oaks Ln, left on Crest Creek Ln, right on Cedar Elm Ln, left at Sunset Ln. Turn left at Skyline Edge, home is directly ahead in cul-de-sac
36
Neighborhood
JAMES E RANDOLPH ELEMENTARY SCHOOL
30 - Katy
JORDAN HIGH SCHOOL
30 - Katy
30 - Katy
ADAMS JUNIOR HIGH SCHOOL
MLS Addon
Natalie Tye, Broker
Justina Bell
$0
$0
$0
$0
$0
Additional Information
3831
: Master Planned Community
: Brick
: Slab
3.0
: Two
: Cul-De-Sac
2026-08-13
2
: Public
Financial
1500.0
Annually
: Clubhouse, Recreation Facilities, Other, Common Areas
1
17900.0
Listing Information
justinab
NTNT01
Active
2026-08-23T21:10:12Z
HAR
2026-08-13T06:30:02Z
Speer Companies Brokerage
Contact Broker
