


$254,900
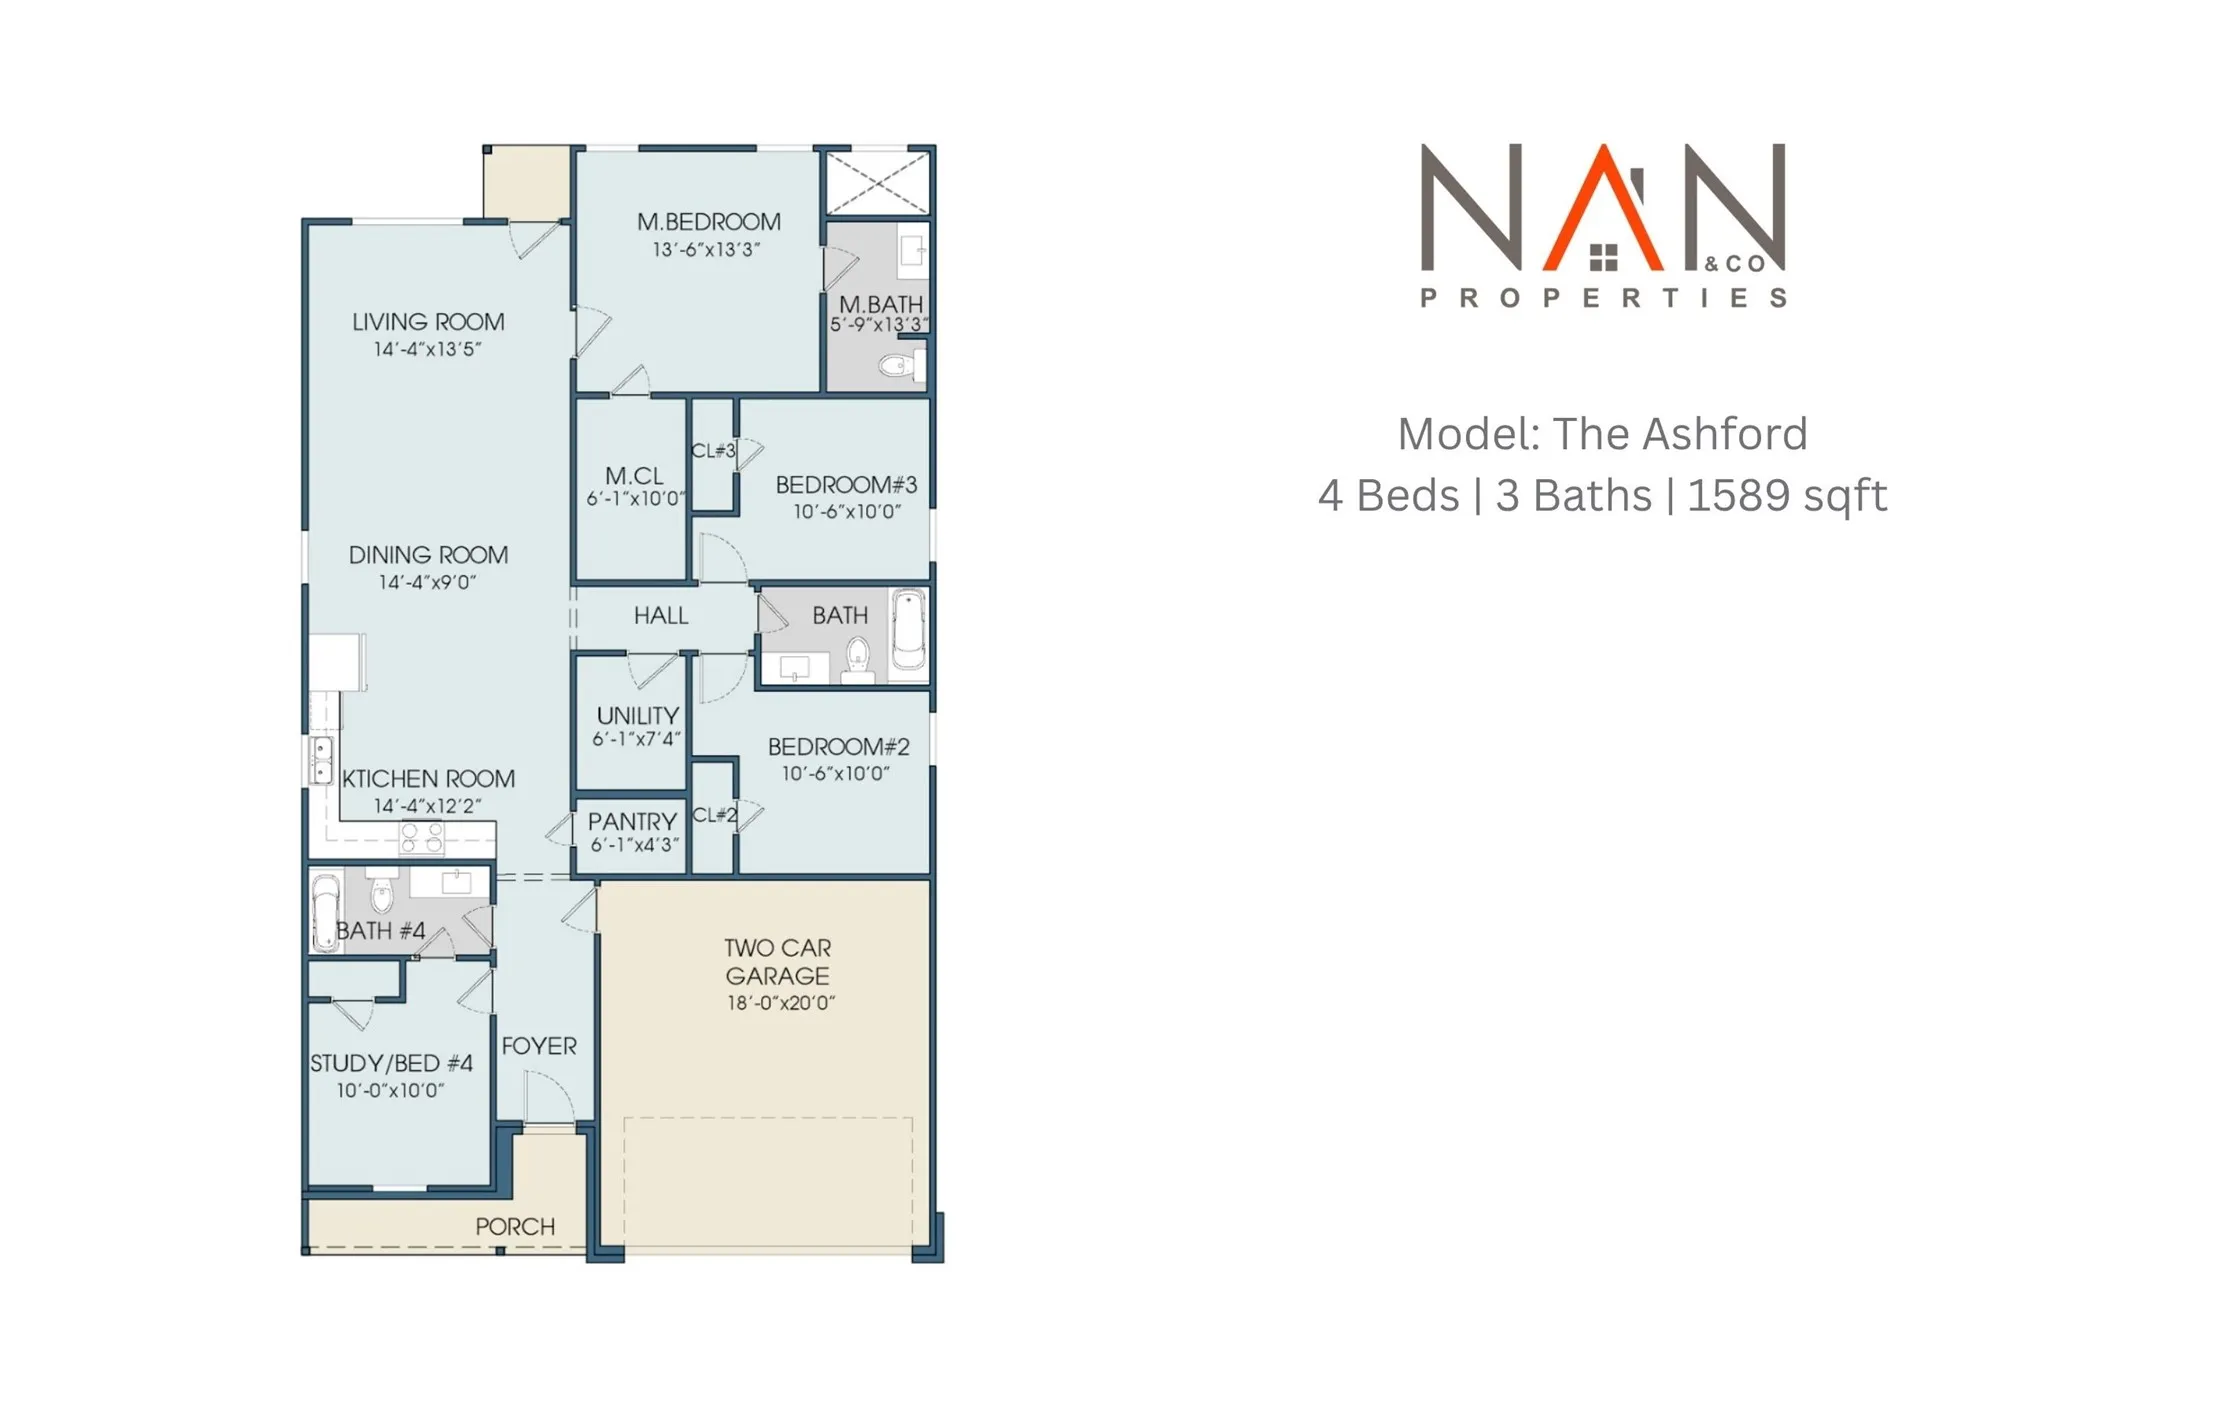
4 Bed
3 Bath
1,589 Sqft
0.13 Acre Lot

25685 John Wayne Road, Splendora, Texas 77372

  • Residential Property Type
  • 1,589 Sqft Square Footage
  • Attached Cars Garage
  • 2026 Year Built
Property Description

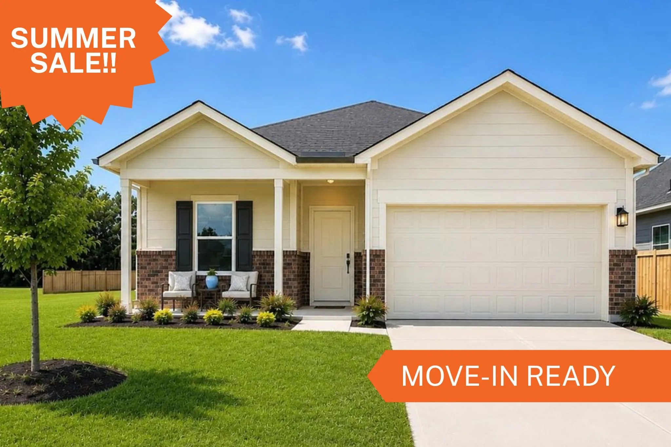
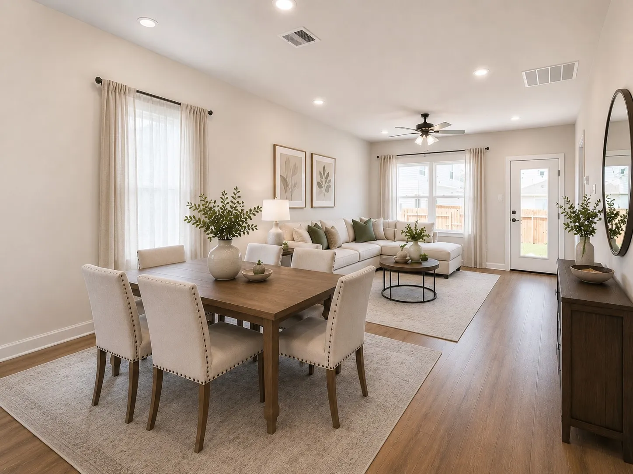
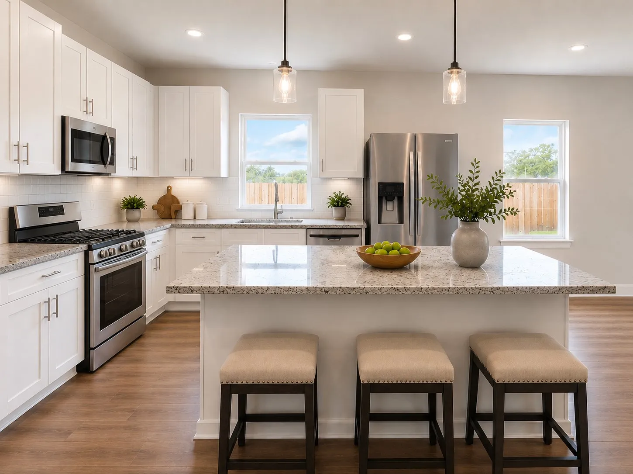
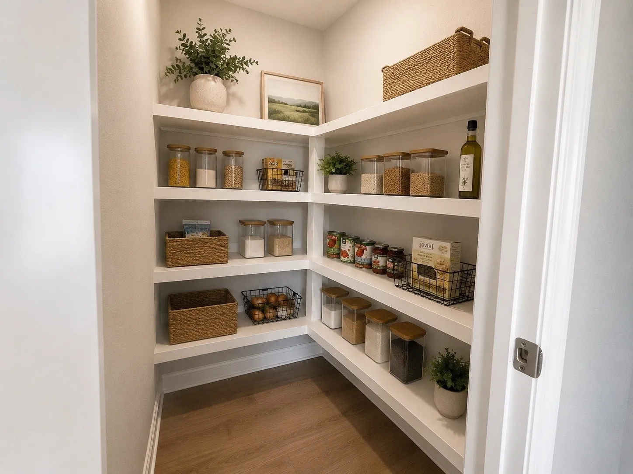
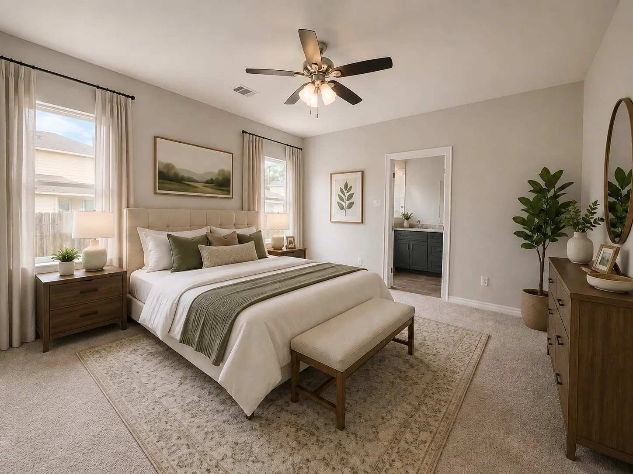
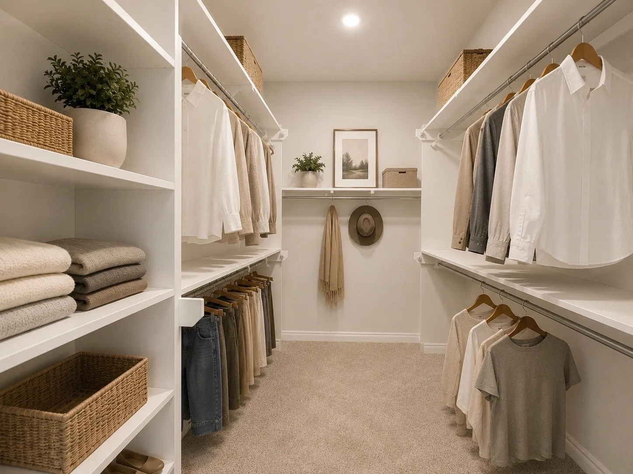
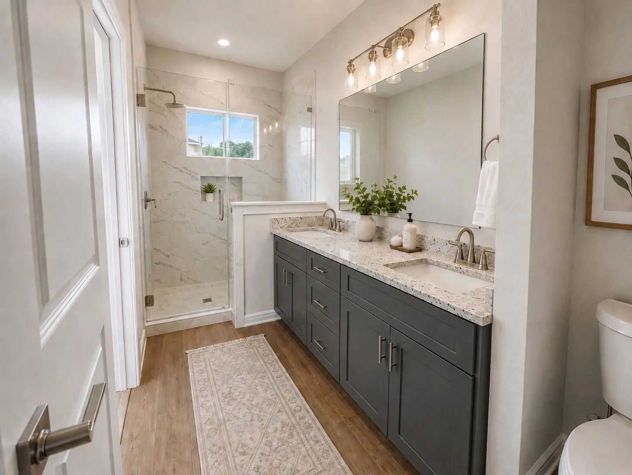
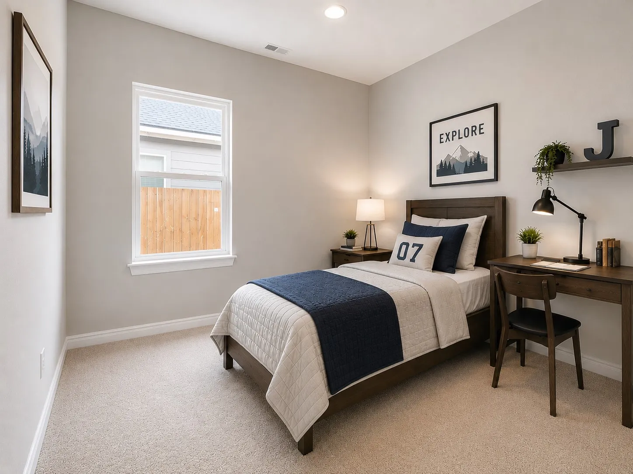
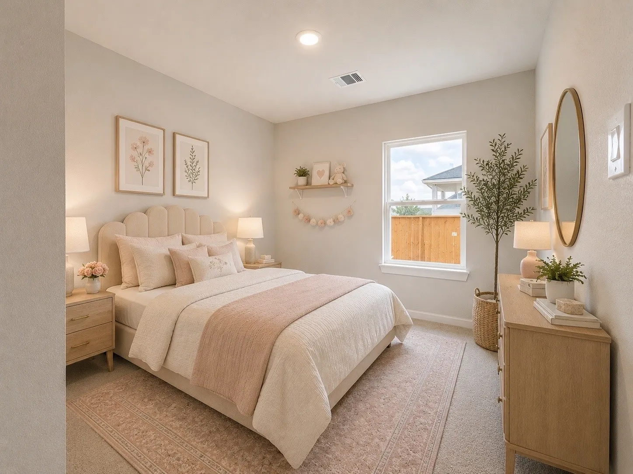
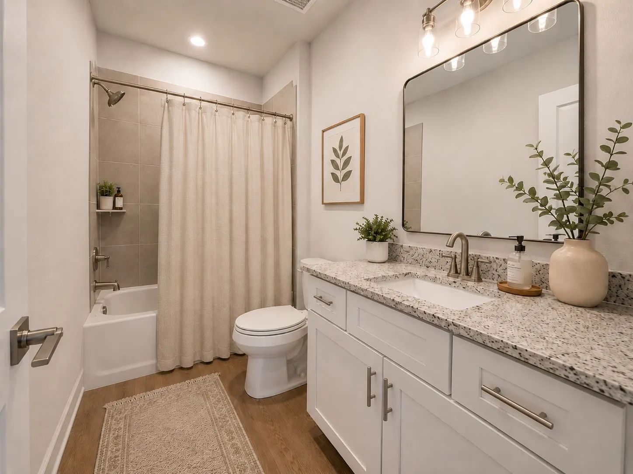
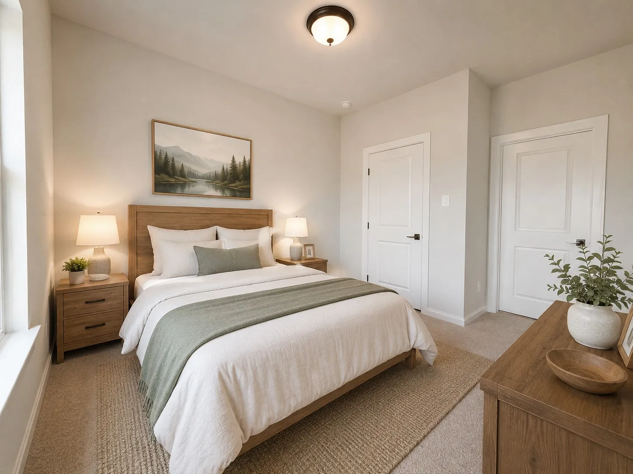
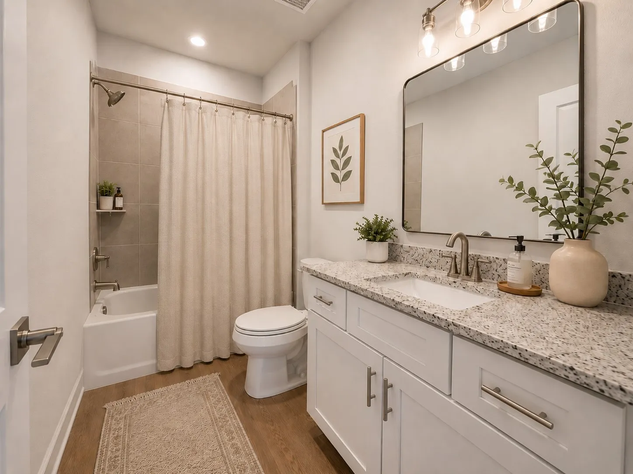
Modern New Construction with Guest Suite in Hill & Dale Ranch! The Ashford floor plan is a thoughtfully designed 1-story home featuring 4 bedrooms, 3 full baths, and an open-concept layout filled with natural light, soaring ceilings, and a clean contemporary aesthetic. The chef-inspired kitchen features granite countertops, a spacious island, gas range, stainless steel appliances, undermount sink, abundant cabinetry, and a large walk-in pantry—perfect for entertaining and everyday living alike. The primary suite offers a peaceful retreat with a generous walk-in closet and a spa-inspired bath featuring a walk-in shower. Ideally located just minutes from Valley Ranch Town Center, with easy access to Hwy 59 and the Grand Parkway, and a convenient drive to George Bush Intercontinental Airport and The Woodlands for shopping, dining, and entertainment. Enjoy low HOA fees, low taxes, and no MUD tax!


Basic Details
Residential
For Sale
50209859
$254,900
4
8
3
1,589 Sqft
2026
0.13 Acre
3
1
Detached
: Composition
Active
$0
Features
: Central, Gas
: Central Air, Electric
: Back Yard
: Covered, Deck, Patio, Porch
: Attached, Garage, Driveway
: Contemporary/Modern
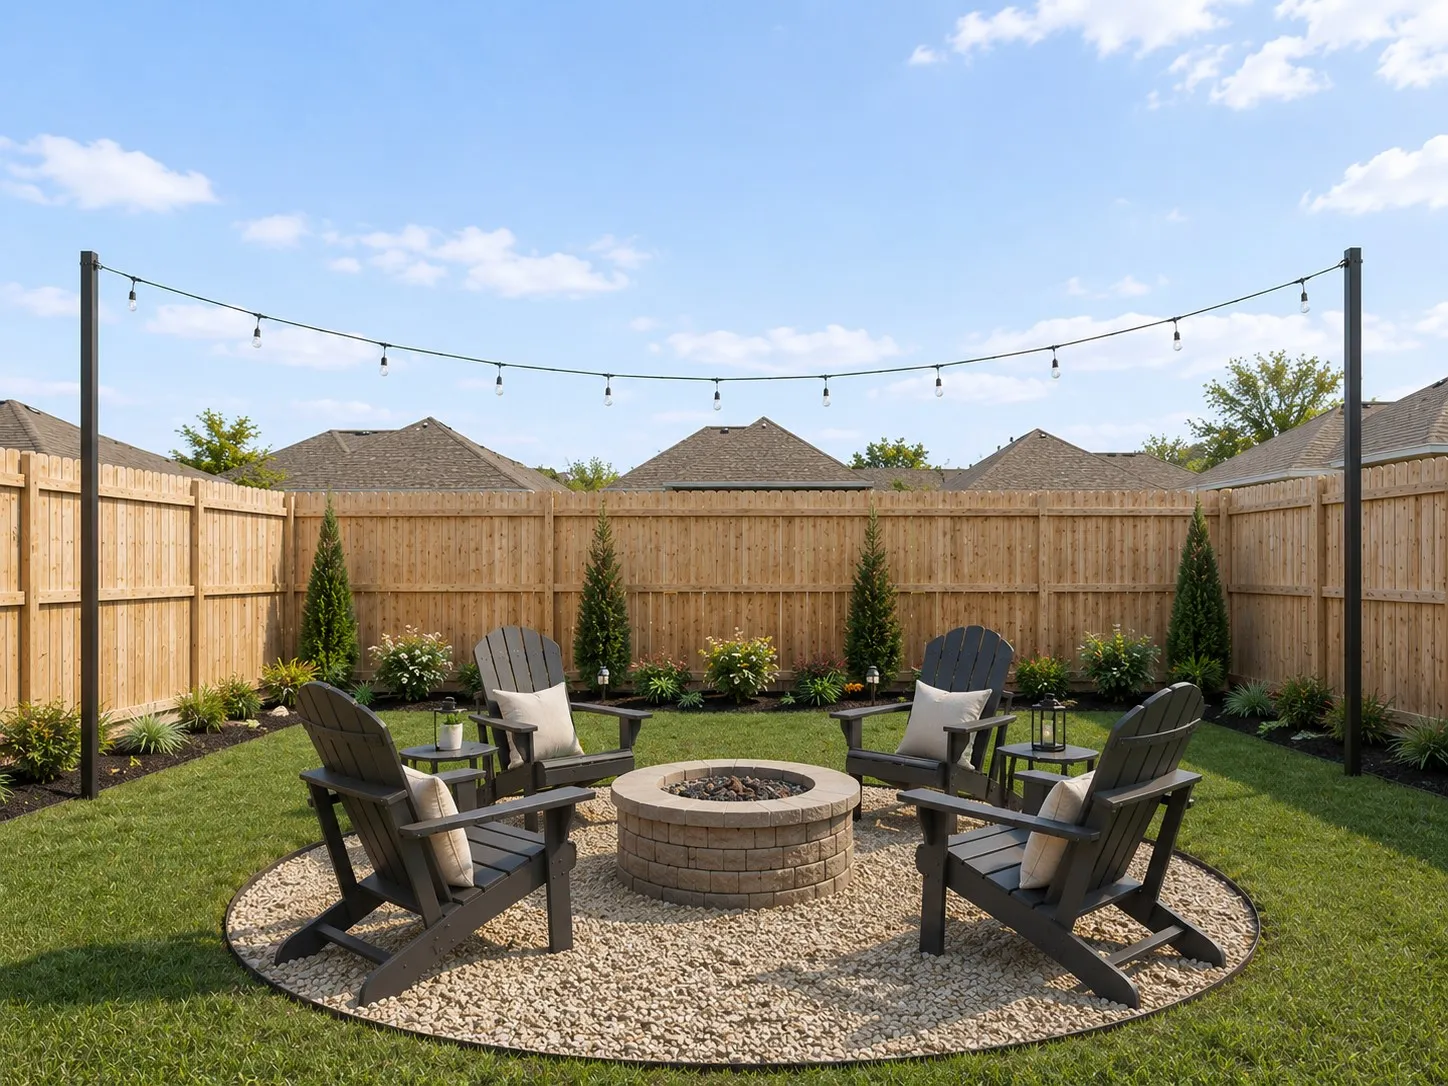
: Covered Patio, Fence, Patio, Sprinkler/Irrigation, Fully Fenced, Porch
: Carpet, Vinyl, Plank
: Breakfast Bar, Kitchen Island, Kitchen/Family Room Combo, Kitchen/Dining Combo, Programmable Thermostat, Double Vanity, Ceiling Fan(s), Walk-In Pantry, Granite Counters, Tub Shower, Window Treatments, En Suite Bathroom, Walk-In Closet(s), All Bedrooms Down, Full Bath on Main Level
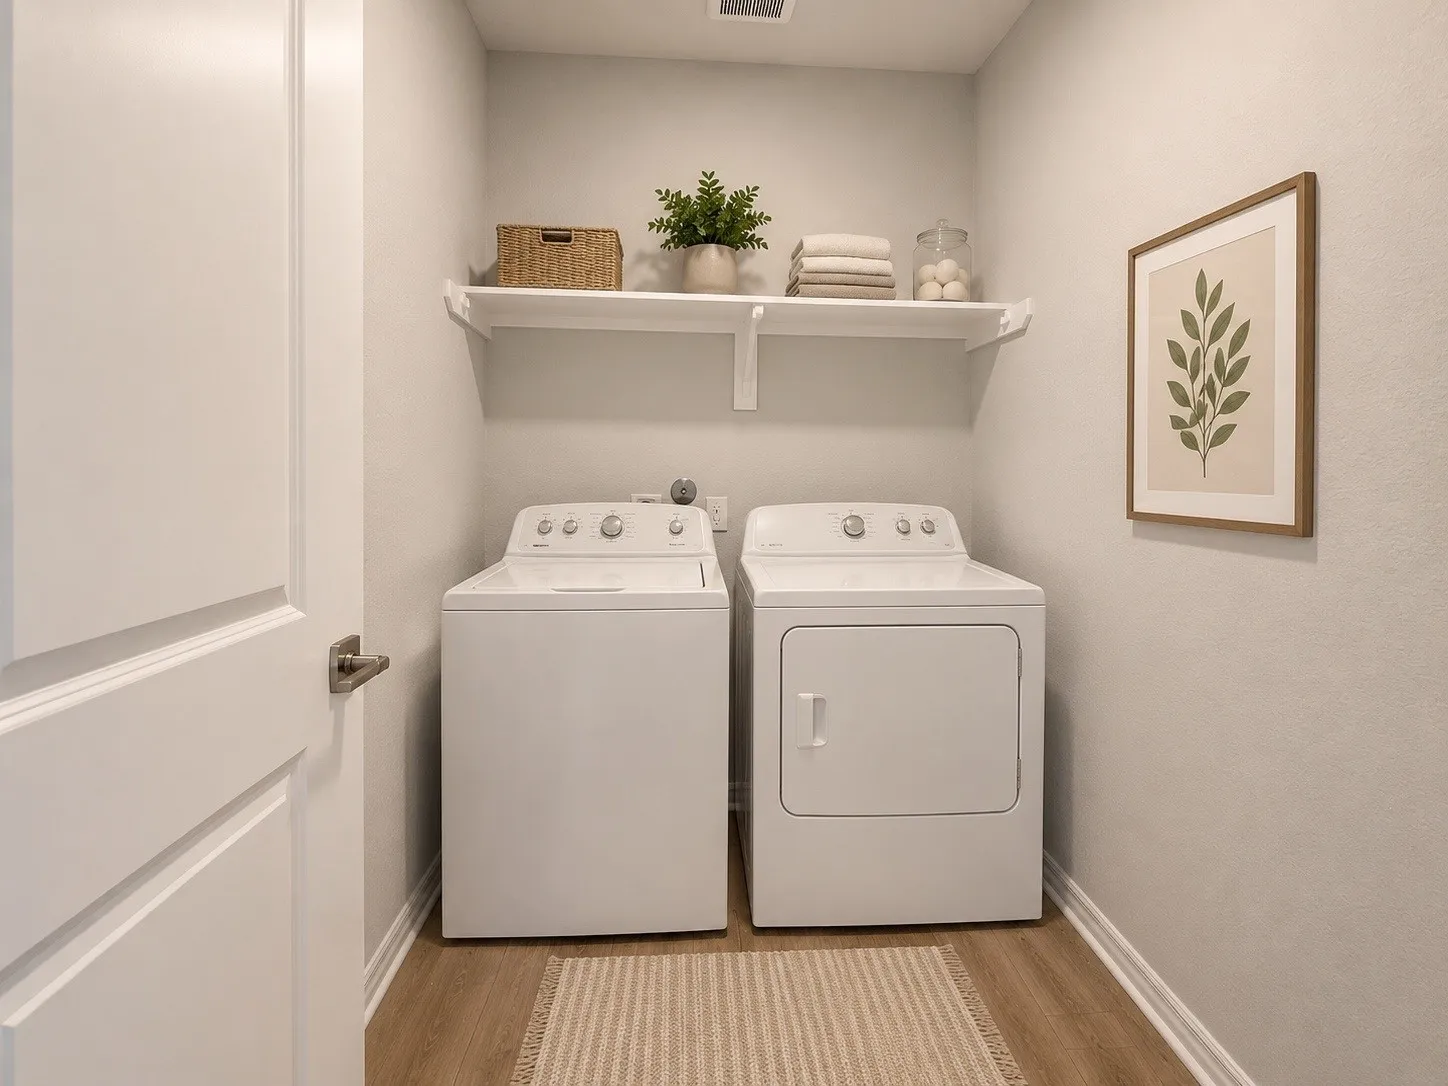
: Washer Hookup, Electric Dryer Hookup
: Public Sewer
: Low-Emissivity Windows, Window Coverings
$0
Appliances
: Dishwasher, Disposal, Microwave, Refrigerator, Tankless Water Heater, Oven, Dryer, Washer, Gas Cooktop, Gas Oven
Address Map
TX
Montgomery
Splendora
77372
John Wayne
25685
Road
W96° 50' 11.4''
N30° 12' 8.8''
Head 59 North, exit 163 toward Creekwood Ln, turn right onto Creekwood Ln, turn right onto 1st St, turn left onto Hill and Dale Avenue, turn right onto Dale Evans Drive, turn right onto Roy Rogers Road. Key Prime Home's model home is on your right.
40
Neighborhood
TIMBER LAKES ELEMENTARY SCHOOL
47 - Splendora
SPLENDORA HIGH SCHOOL
47 - Splendora
47 - Splendora
SPLENDORA JUNIOR HIGH
MLS Addon
Nan & Company Properties - Corporate Office (Heights)
Russell Huff
$0
$0
$0
$0
$0
Additional Information
Park
1
1589
: Brick, Cement Siding
: Slab
2.0
: One
: Cleared
2026-05-19
264900
1
: Public
Financial
300.0
Annually
: Common Areas
1
677.0
Listing Information
Russdhuff
NANP01
Conventional, FHA, Investor Financing, USDA Loan, VA Loan
Active
2026-09-23T22:13:02Z
HAR
2026-05-19T12:48:21Z
Speer Companies Brokerage
Contact Broker
Energy Tag
Open Dates
  • 1. 2026-09-24 (Start time: 2026-09-24T11:00:00Z - End time: 2026-09-24T17:00:00Z)
  • 2. 2026-09-25 (Start time: 2026-09-25T11:00:00Z - End time: 2026-09-25T17:00:00Z)
  • 3. 2026-09-26 (Start time: 2026-09-26T11:00:00Z - End time: 2026-09-26T17:00:00Z)
  • 4. 2026-09-27 (Start time: 2026-09-27T11:00:00Z - End time: 2026-09-27T17:00:00Z)
