



$499,999
4 Bed
4 Bath
2,570 Sqft

12339 Hudson Drive, Mont Belvieu, Texas 77523

  • Residential Property Type
  • 2,570 Sqft Square Footage
  • Attached Cars Garage
  • 2026 Year Built
Property Description

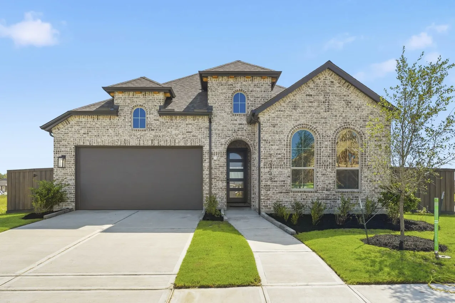
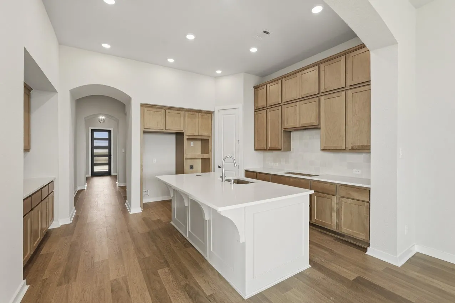
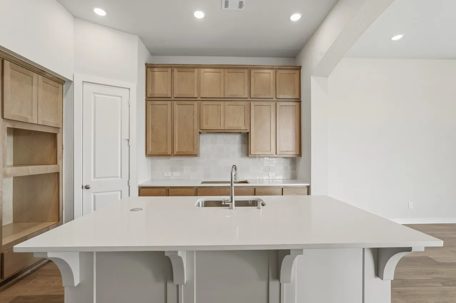
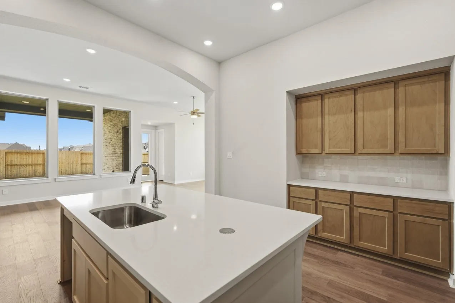
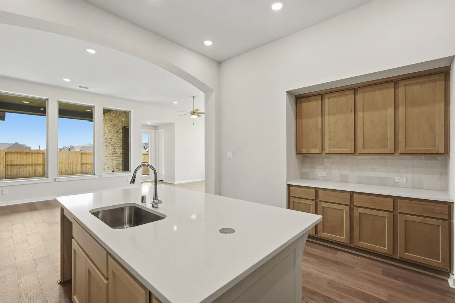
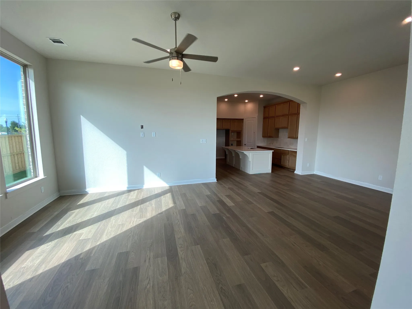
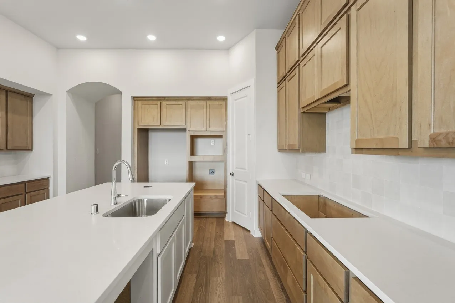
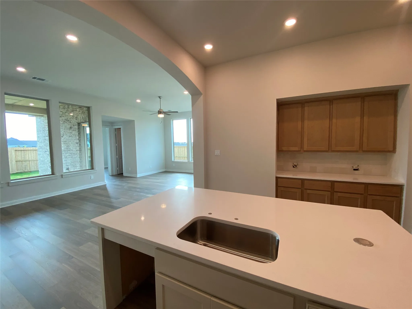
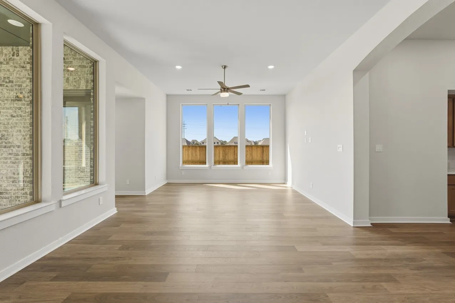
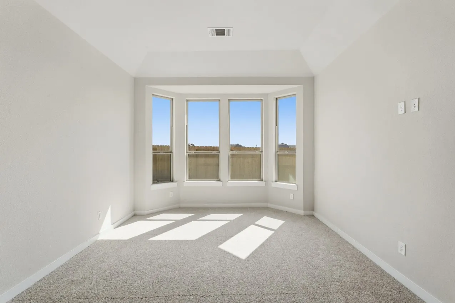
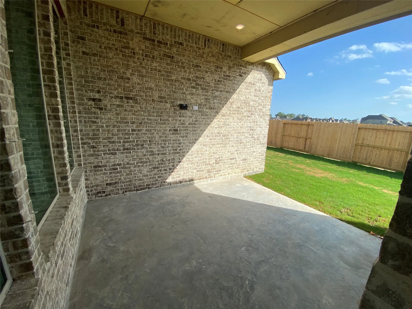
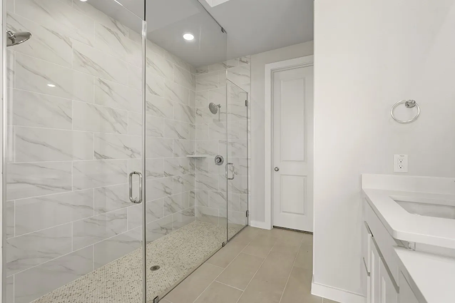
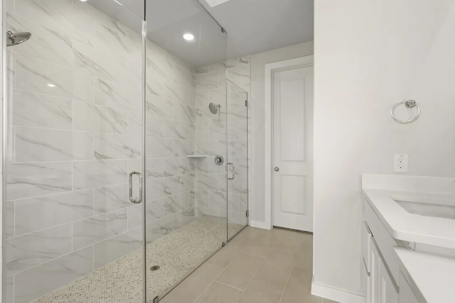
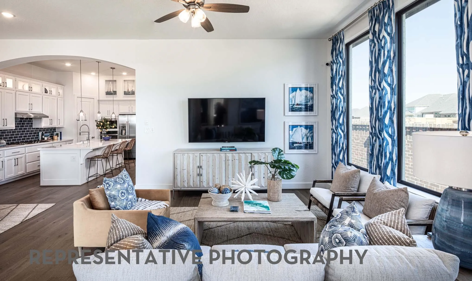
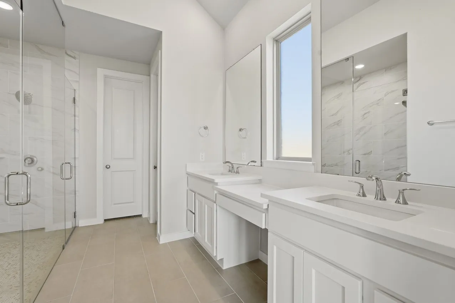
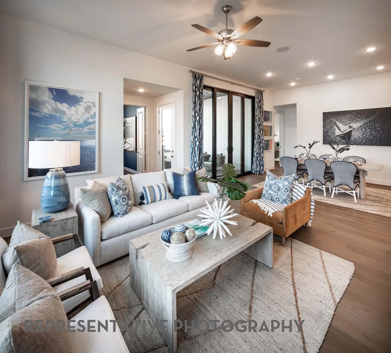
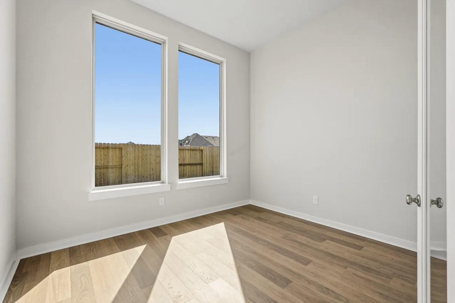
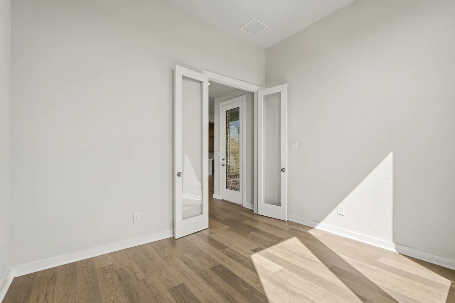
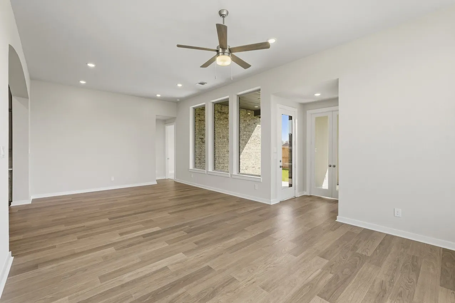
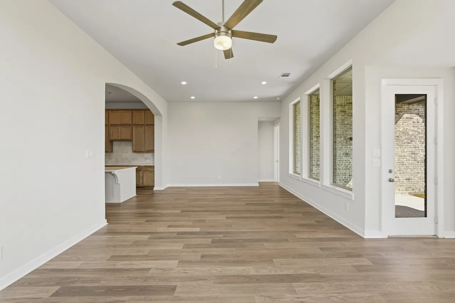
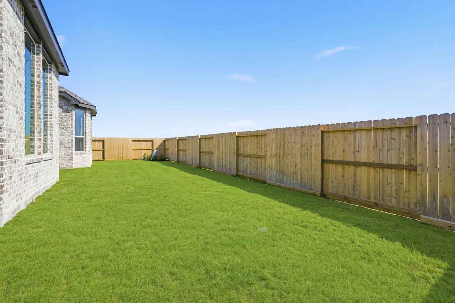
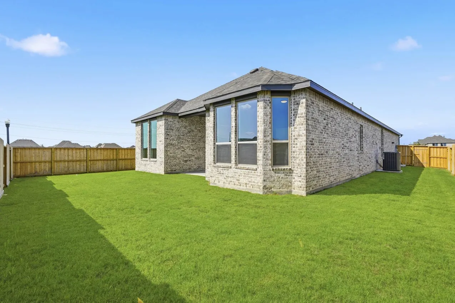
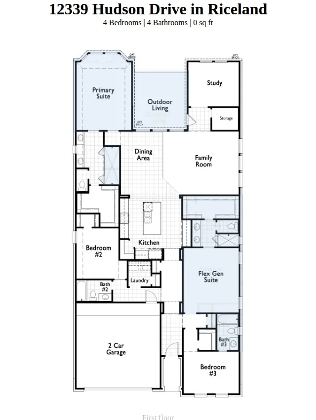
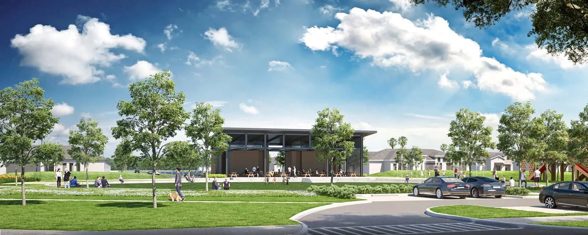
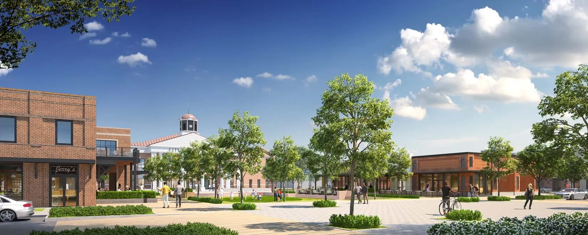
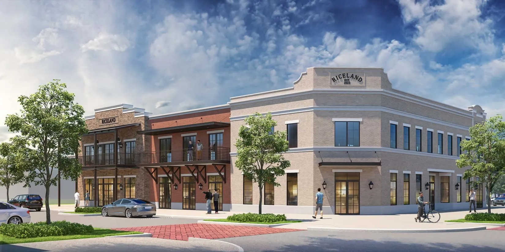
This new one-story Newport is just what you have been looking for and built by award-winning Highland Homes. High ceilings, arched entry and the 8’ tall mahogany front door give the home a grand entry. You will love the kitchen with beautiful countertops, a large island, tons of cabinet space and stainless-steel appliances. The family room boasts a wall of windows. The primary suite features bay windows, a glass super spa shower, double vanity with makeup area and a large walk-in closet. A second primary suite is located at the front of the home. The covered extended patio is great for relaxing and entertaining. Home warranty, landscaping, fully sodded front and back yards with a sprinkler system are included. Proximity to top rated schools, recreation center, wave pool, dining, shopping & golf course! Come experience elevated living in Riceland, a Master-Planned Community.


Basic Details
Residential
For Sale
11724790
$499,999
4
10
4
2,570 Sqft
2026
4
1
Detached
: Composition
Active
$0
Features
: Association
: Central, Gas
: Central Air, Electric
: Back Yard
: Covered, Deck, Patio
: Attached, Garage
: Traditional
: Covered Patio, Fence, Patio, Storm/Security Shutters
: Tile, Carpet, Vinyl, Plank
: High Ceilings, Programmable Thermostat, Ceiling Fan(s)
: Washer Hookup, Electric Dryer Hookup
: Public Sewer
: Low-Emissivity Windows
$0
Appliances
: Dishwasher, Disposal, Microwave, ENERGY STAR Qualified Appliances, Tankless Water Heater, Electric Oven, Gas Cooktop
Address Map
TX
Chambers
Mont Belvieu
77523
Hudson
12339
Drive
W95° 7' 57.8''
N29° 52' 11.5''
Northeast
Take the FM 565 exit Head East on FM 565 for 1.2 miles. At the first intersection at FM 565 & Eagle Dr. make a left to head north on Eagle Drive. At .5 miles make right into the Riceland main entrance on Rice View Dr. Take the first left onto Sweet Gum Dr. and immediate right to the Model at 12030 Grassy Bend.
53
Neighborhood
BARBERS HILL NORTH ELEMENTARY SCHOOL
6 - Barbers Hill
BARBERS HILL HIGH SCHOOL
6 - Barbers Hill
6 - Barbers Hill
BARBERS HILL NORTH MIDDLE SCHOOL
MLS Addon
Highland Homes Realty
Dina Verteramo
$0
$0
$0
$0
$0
Additional Information
Clubhouse, Fitness Center, Playground, Park, Pool, Trail(s)
1
2570
: Master Planned Community
: Brick
: Slab
2.0
: One
: Subdivision, Pond on Lot
2026-06-01
522634
1
https://my.matterport.com/show/?m=XeghJWWH9gA&mls=1
: Public
Financial
1200.0
Annually
1
Listing Information
Highland HAR
DNAV01
Cash, Conventional, FHA, VA Loan
Active
2026-08-31T18:12:25Z
HAR
2026-06-08T12:41:17Z
Speer Companies Brokerage
Contact Broker
Energy Tag
Open Dates
  • 1. 2026-09-05 (Start time: 2026-09-05T11:00:00Z - End time: 2026-09-05T16:00:00Z)
  • 2. 2026-09-12 (Start time: 2026-09-12T11:00:00Z - End time: 2026-09-12T16:00:00Z)
  • 3. 2026-09-18 (Start time: 2026-09-18T11:00:00Z - End time: 2026-09-18T16:00:00Z)
  • 4. 2026-09-20 (Start time: 2026-09-20T13:00:00Z - End time: 2026-09-20T16:00:00Z)
  • 5. 2026-09-26 (Start time: 2026-09-26T11:00:00Z - End time: 2026-09-26T16:00:00Z)
