

$344,700
3 Bed
3 Bath
1,885 Sqft

961 Highland Light Lane, Houston, Texas 77091

  • Residential Property Type
  • 1,885 Sqft Square Footage
  • Attached Cars Garage
  • 2026 Year Built
Property Description

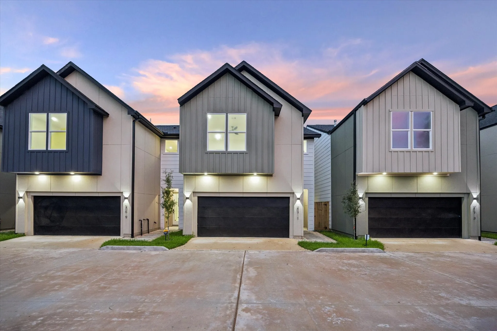
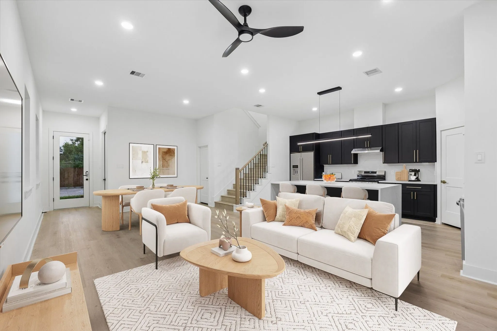
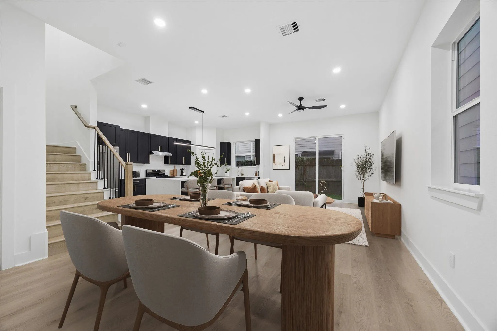
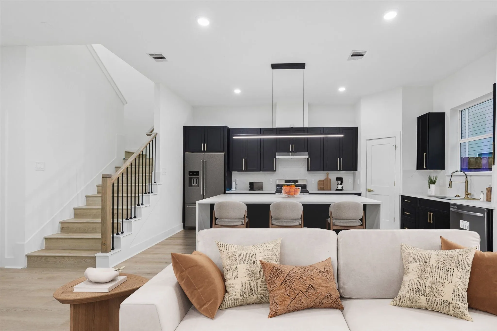
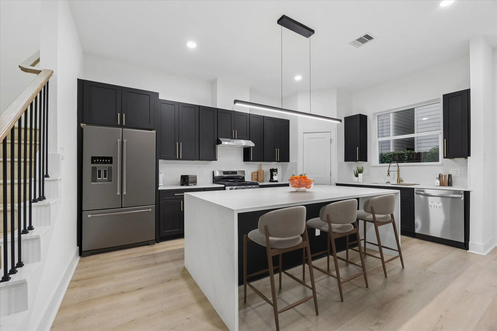
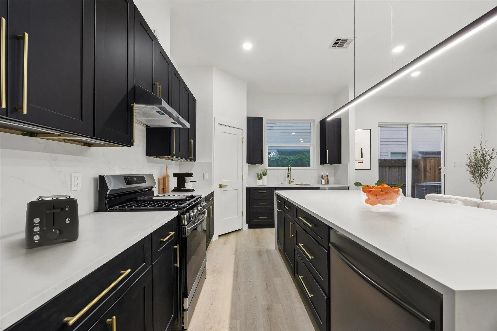
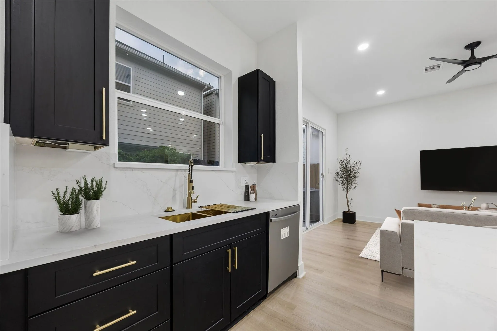
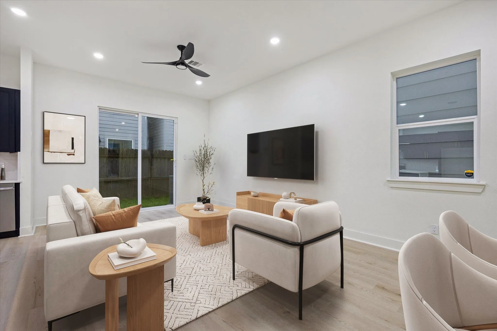
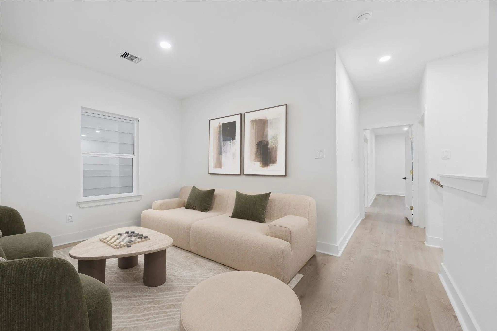
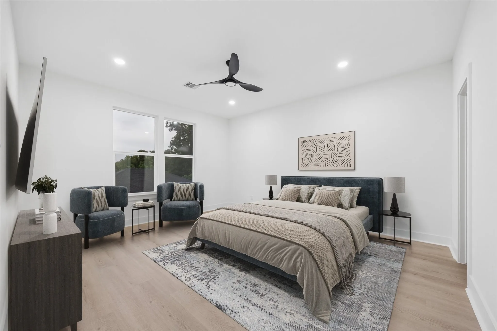
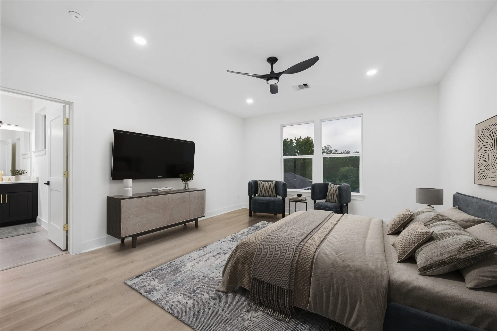
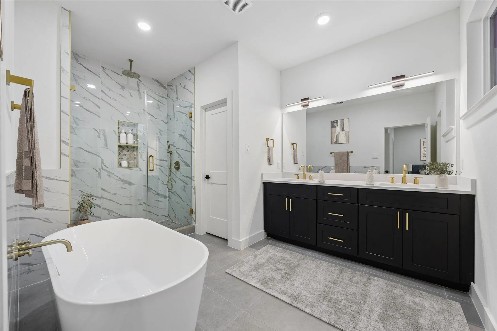
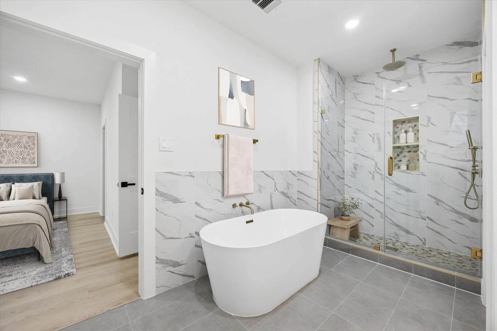
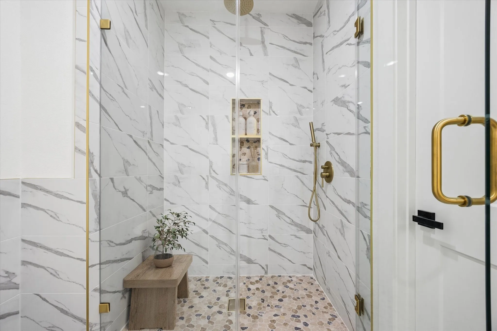
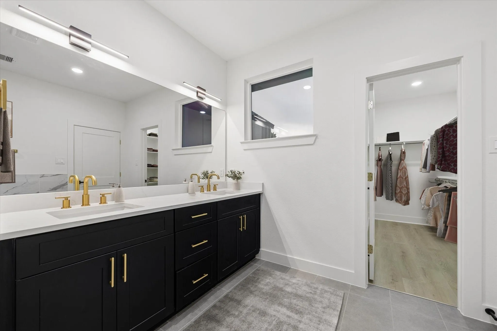
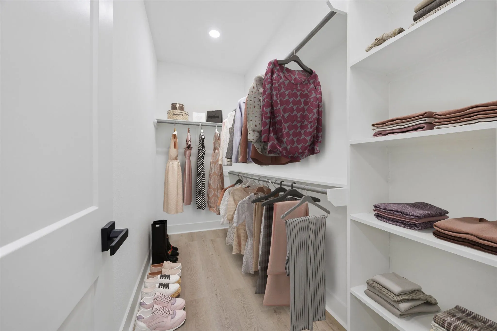
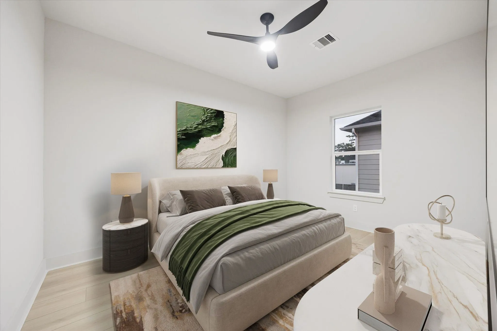
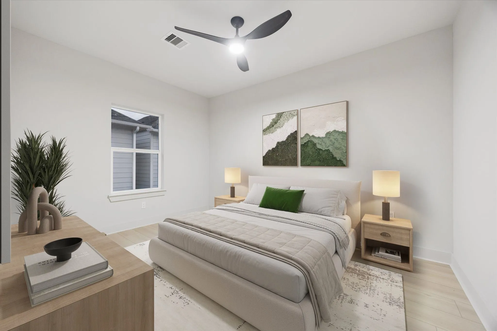
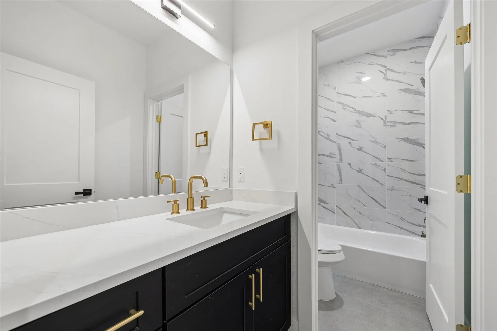
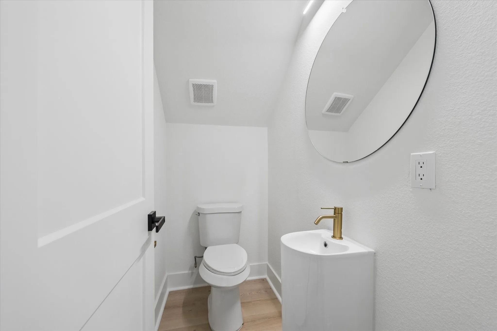
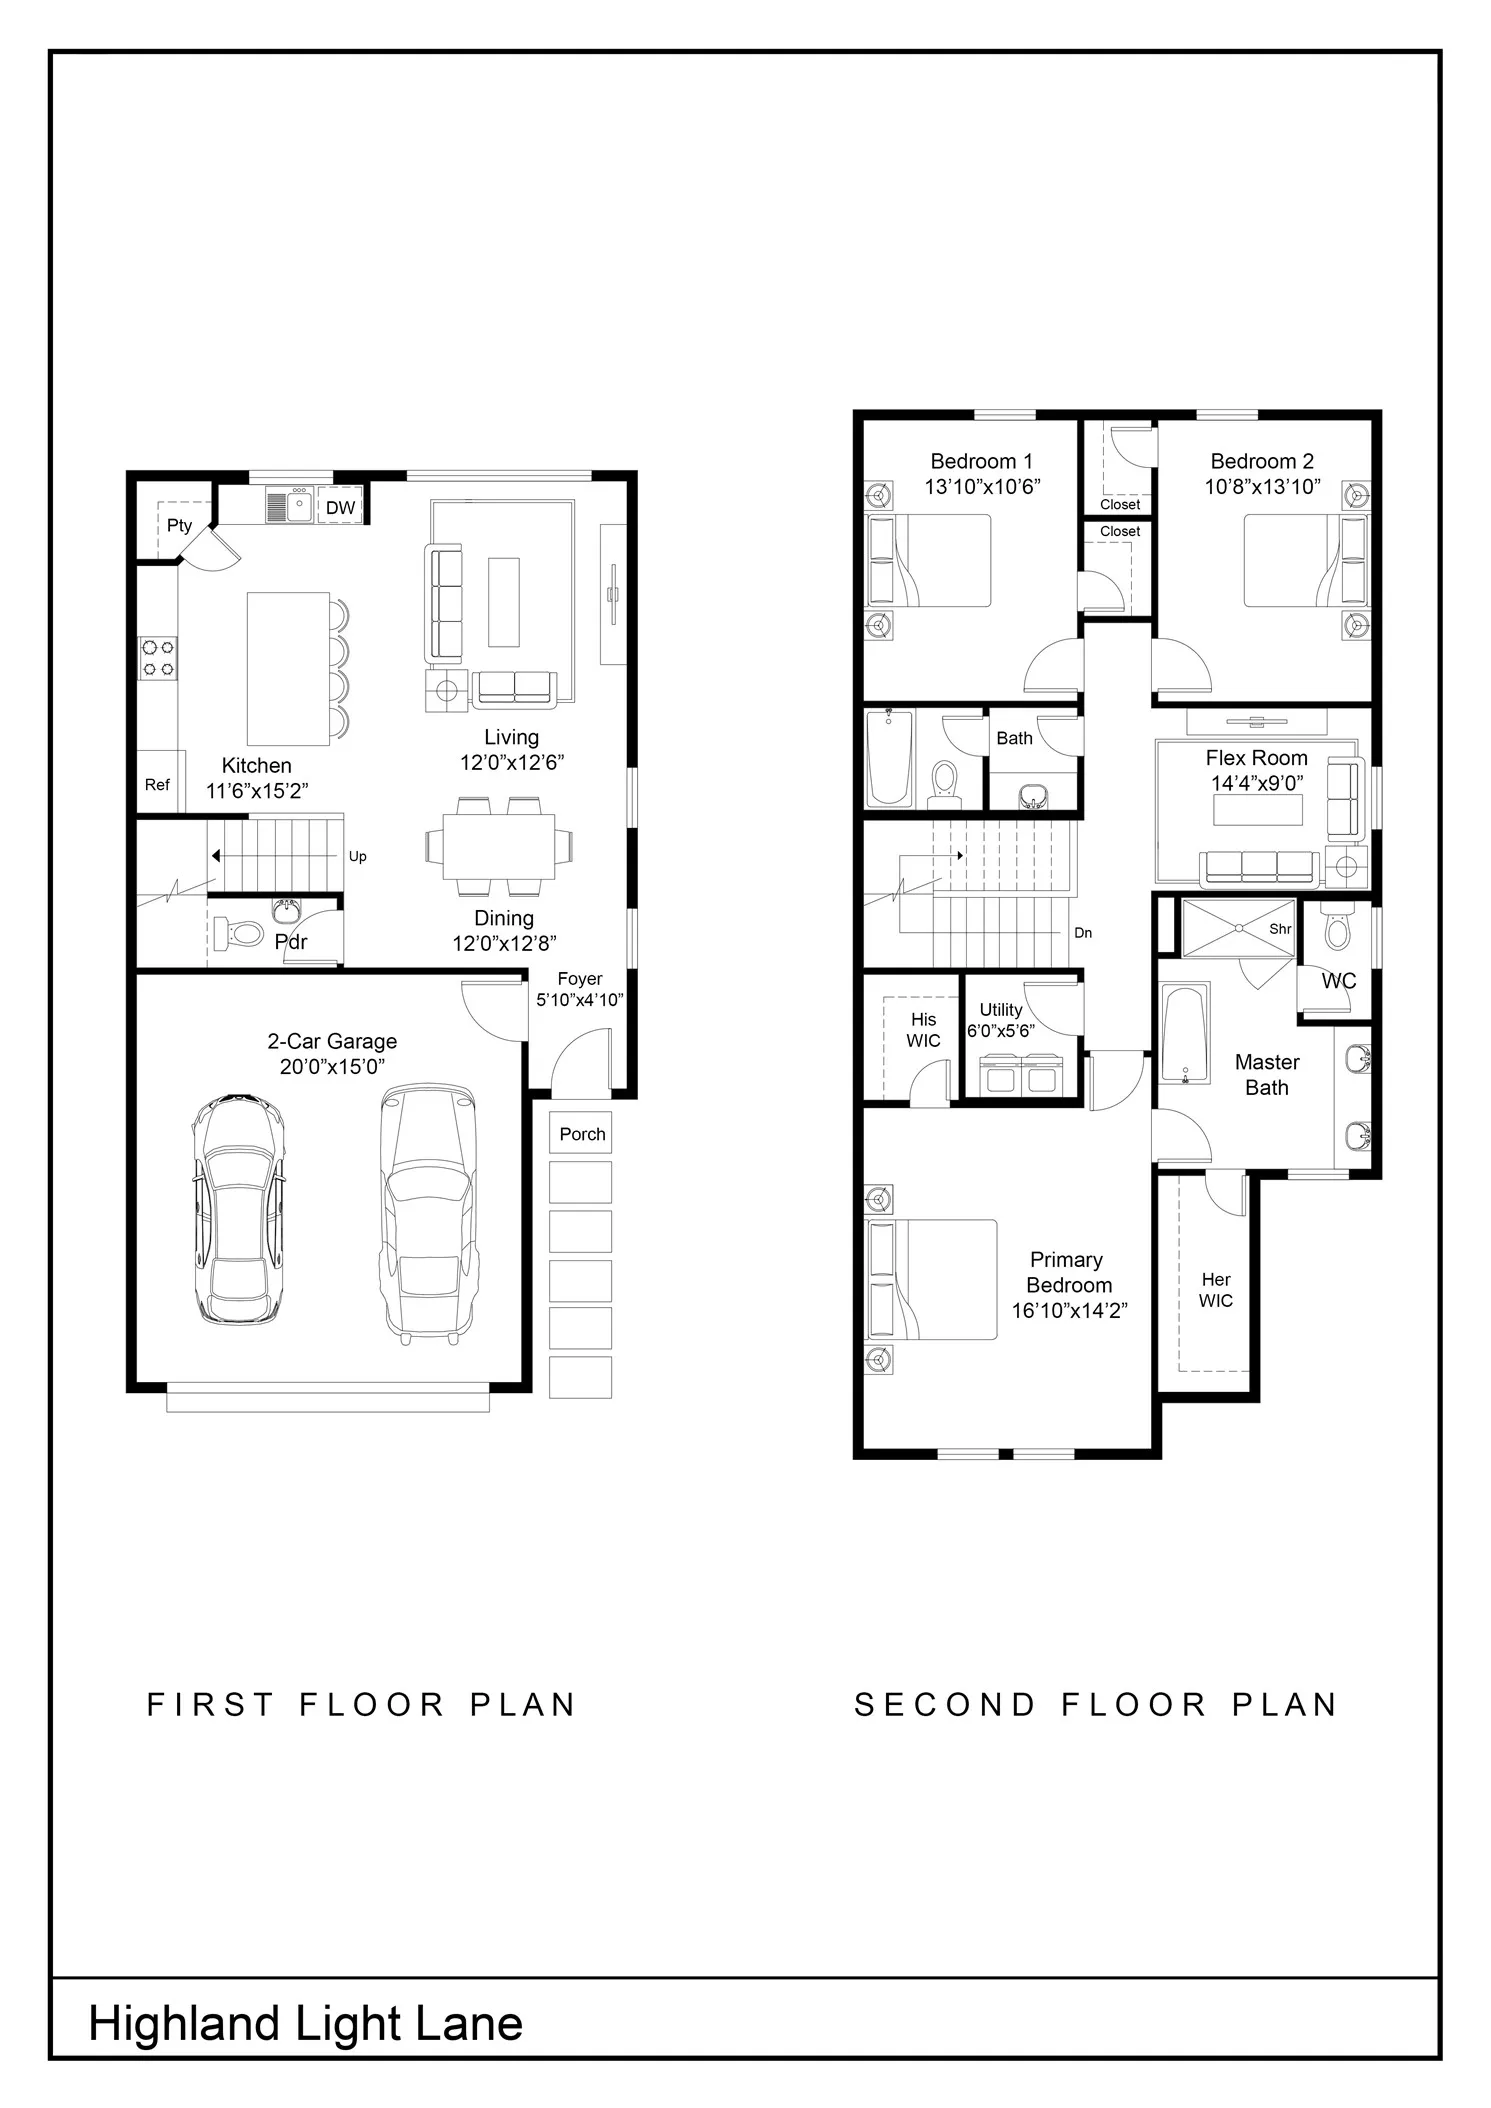
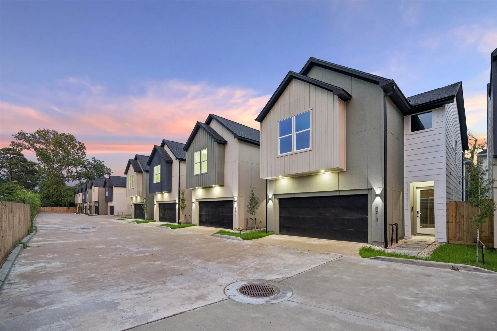
Just completed within Villas at Highland Heights, an exclusive gated enclave of thoughtfully designed new construction residences. This striking 2-story home pairs elevated design with a highly functional layout featuring 3 bedrooms, 2.5 baths + game room, first-floor living & all bedrooms privately positioned upstairs. Expansive living and dining spaces flow into a statement kitchen appointed with quartz surfaces, oversized waterfall-edge island, shaker cabinetry, SS appliances & curated lighting. Upstairs, the generous primary suite offers a spa-inspired bath with dual vanities, freestanding soaking tub & oversized glass-enclosed shower with rain head + handheld & a massive walk-in closet. A spacious game room adds a second living space, while designer fixtures, sophisticated finishes, abundant natural light, private outdoor space & attached 2-car garage complete the residence. An exceptional opportunity offering elevated design, functionality & value in Highland Heights.


Basic Details
Residential
For Sale
95144284
$344,700
3
12
3
1
1,885 Sqft
2026
2
1
Detached
: Composition
Active
$0
Features
: Central, Gas
: Central Air, Electric
: Back Yard
: Attached, Garage, Driveway, Oversized, Additional Parking, Garage Door Opener, Electric Gate
: Other, Contemporary/Modern
: Fence, Fully Fenced
: Tile, Carpet, Engineered Hardwood
: Breakfast Bar, High Ceilings, Kitchen Island, Kitchen/Family Room Combo, Pantry, Quartz Counters, Wired for Sound, Living/Dining Room, Programmable Thermostat, Double Vanity, Entrance Foyer, Soaking Tub, Separate Shower, Bath in Primary Bedroom, Vanity, Tub Shower, Pots & Pan Drawers, Window Treatments, Walk-In Closet(s), All Bedrooms Up
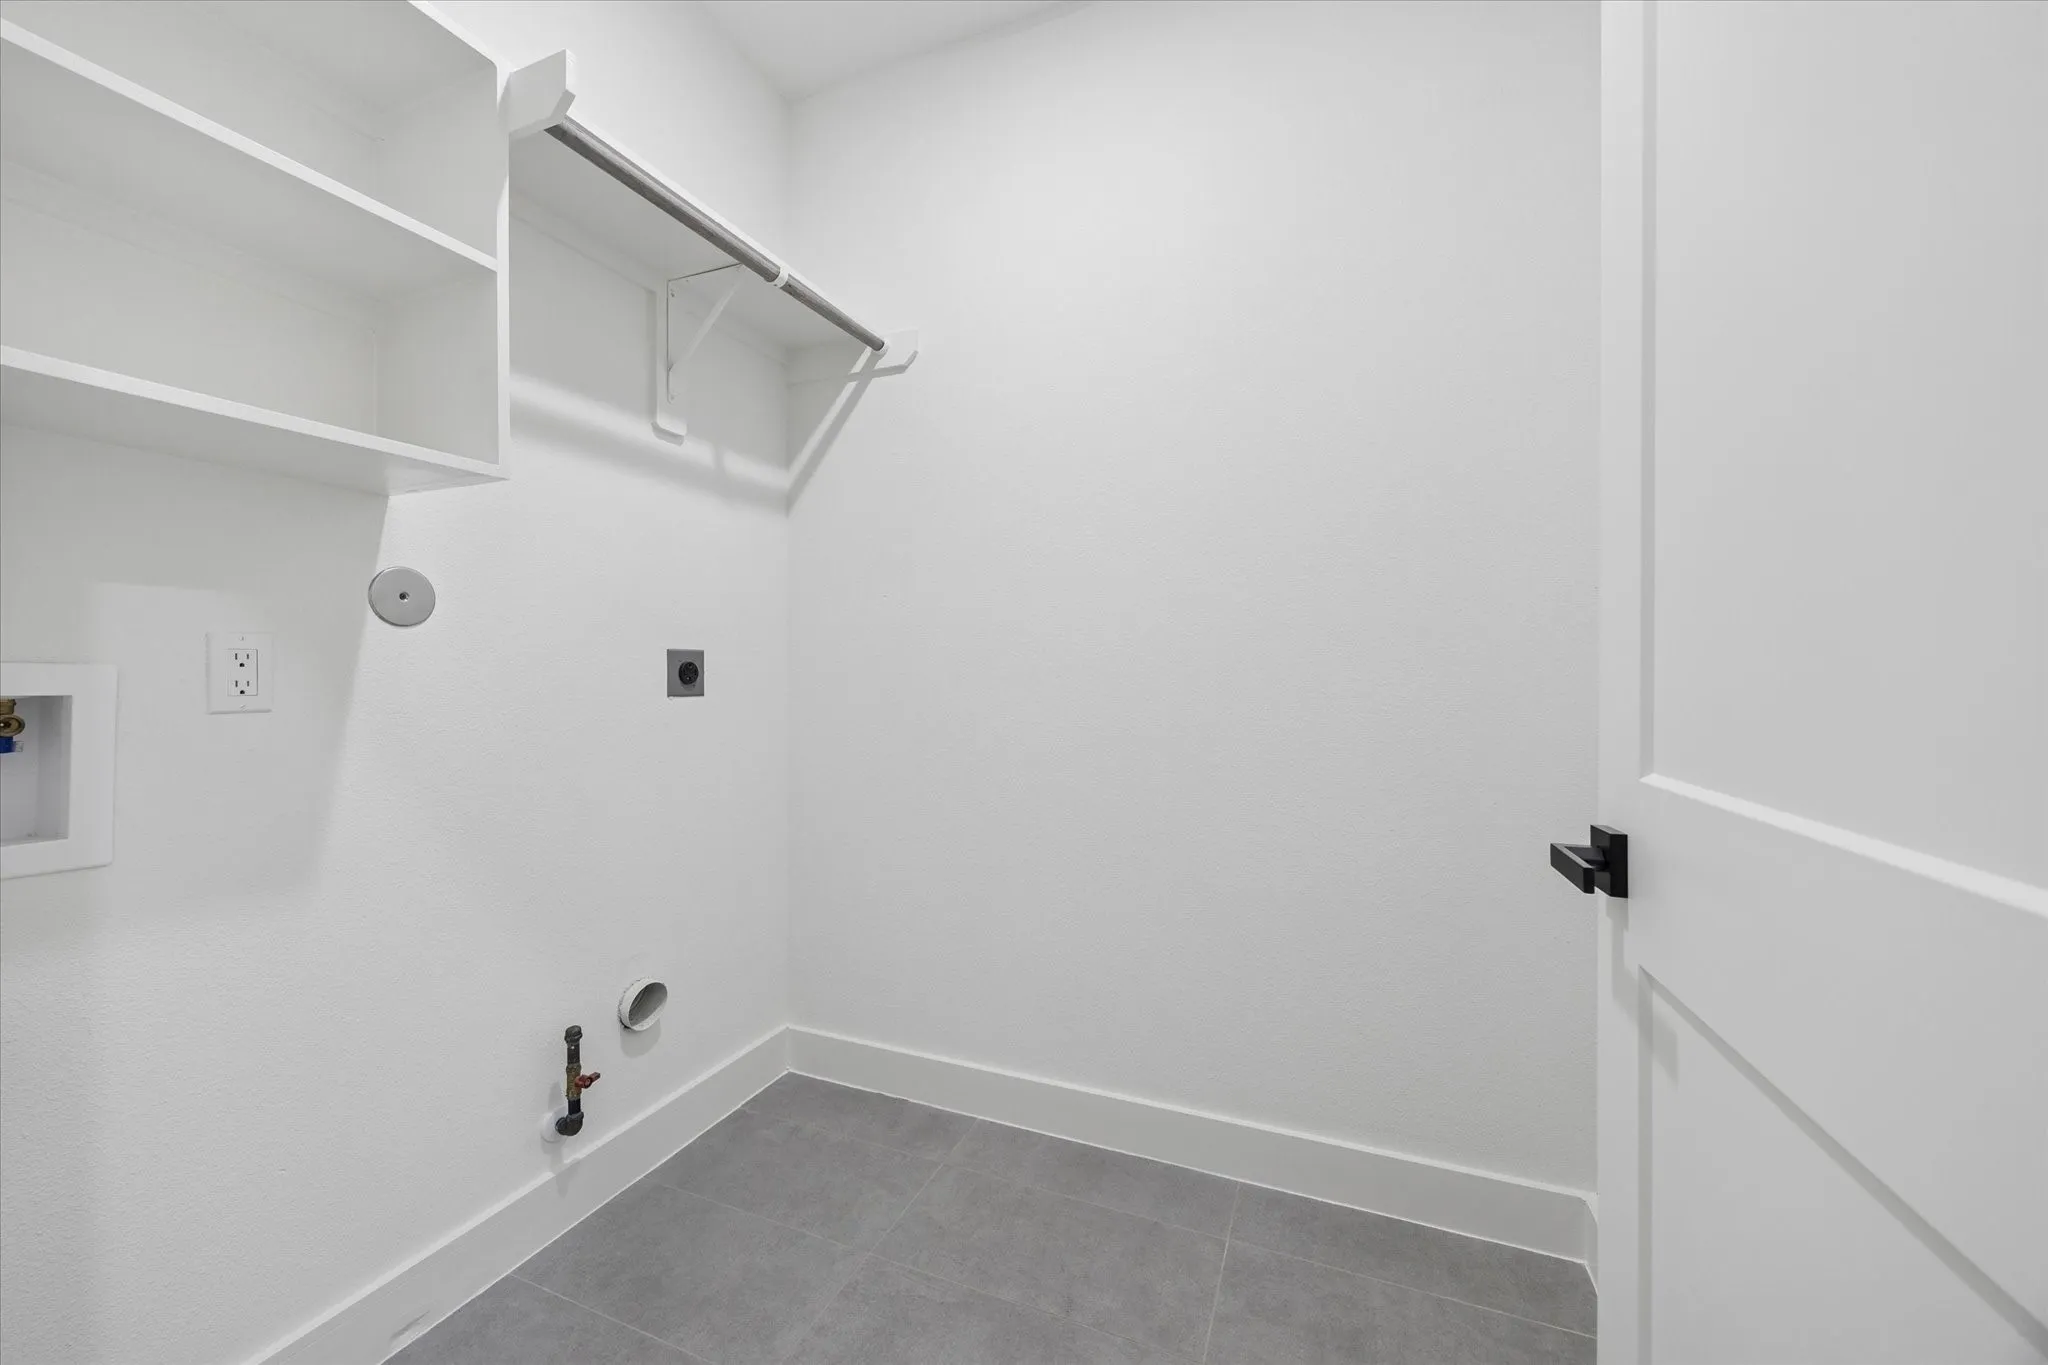
: Washer Hookup, Electric Dryer Hookup, Gas Dryer Hookup
: Public Sewer
: Low-Emissivity Windows, Window Coverings
$0
Appliances
: Dishwasher, Disposal, Gas Range, Microwave, Refrigerator, Dryer, Washer, Gas Oven
Address Map
TX
Harris
Houston
77091
Highland Light Lane
961
W96° 34' 29.4''
N29° 50' 52.8''
North
From I-610 N, exit Ella Blvd and head north. Turn right onto W Tidwell Rd, then left onto Tuskegee St. The home is located within the second development on the street.
9
Neighborhood
HIGHLAND HEIGHTS ELEMENTARY SCHOOL
27 - Houston
WASHINGTON HIGH SCHOOL
27 - Houston
27 - Houston
WILLIAMS MIDDLE SCHOOL
MLS Addon
OakHouse Real Estate
Michael Afshari
$0
$0
$0
$0
$0
Additional Information
Controlled Access, Maintenance Grounds, Trash, Gated
1
1885
: Cement Siding
: Slab
2.0
: Two
: Backs to Greenbelt/Park, Subdivision
2026-08-17
2
: Public
Financial
1200.0
Annually
: Maintenance Grounds, Other, Common Areas
1
Listing Information
mikie
SIDE67
Cash, Conventional, FHA, VA Loan
Active
2026-08-18T09:05:18Z
HAR
2026-08-17T18:00:11Z
Speer Companies Brokerage
Contact Broker
