

$798,000
4 Bed
5 Bath
3,965 Sqft
0.31 Acre Lot

3307 Aspen Ranch Court, Katy, Texas 77494

  • Residential Property Type
  • 3,965 Sqft Square Footage
  • Attached Cars Garage
  • 2012 Year Built
Property Description

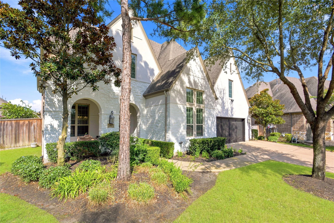
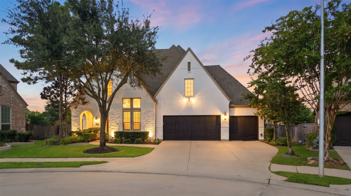
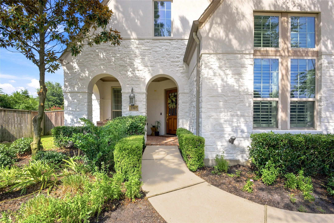
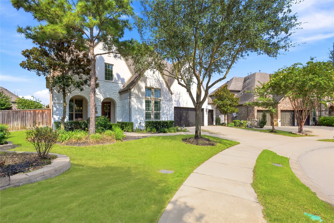
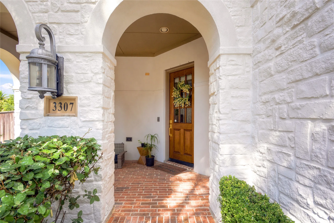
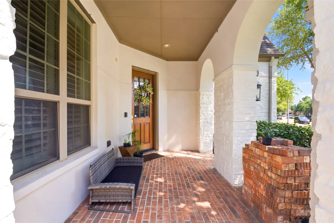
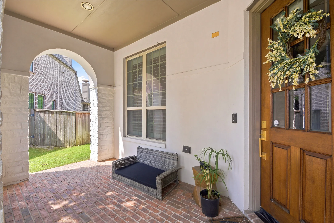
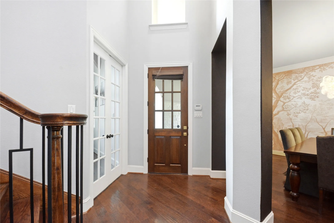
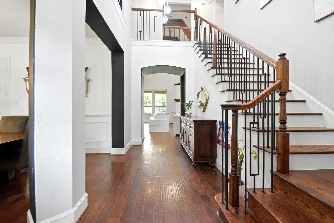
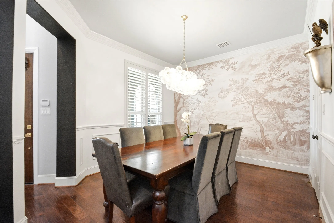
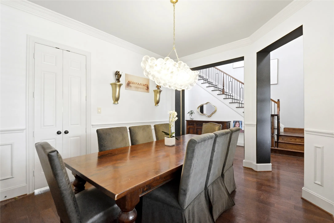
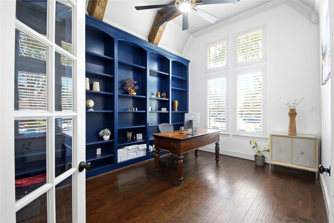
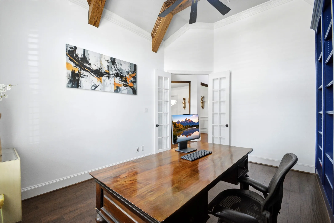
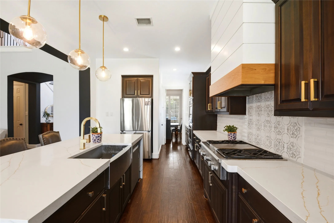
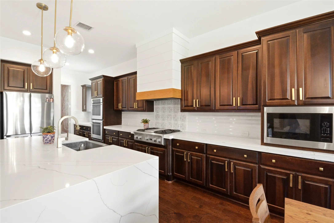
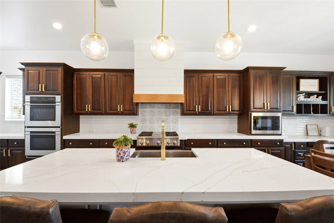
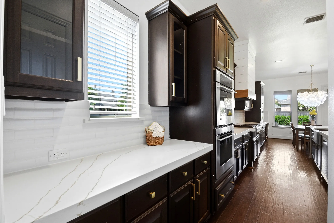
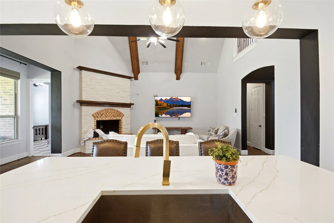
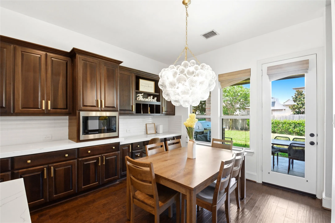
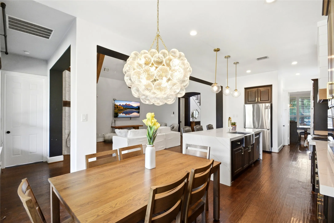
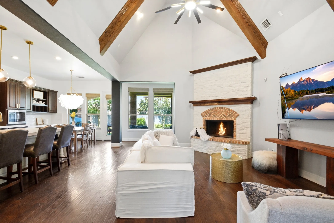
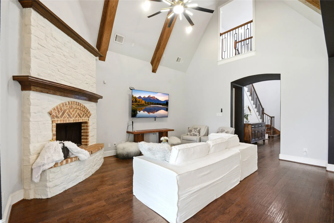
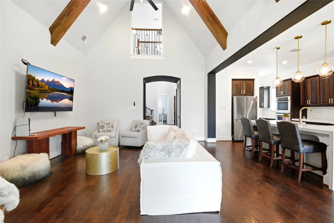
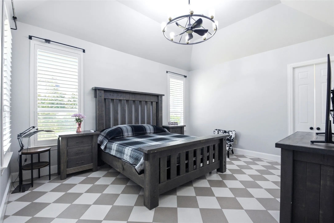
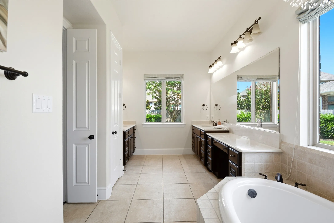
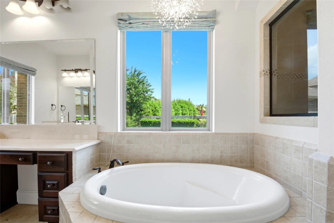
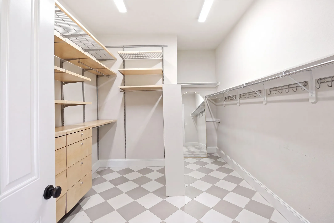
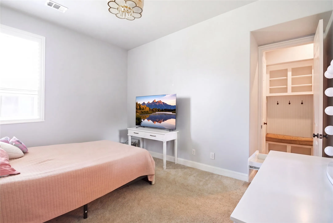
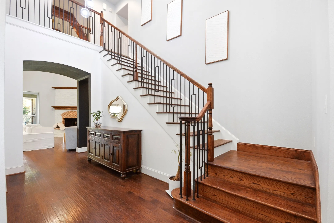
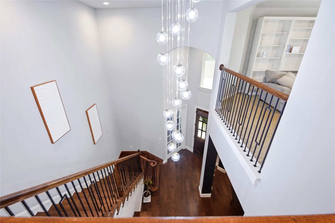
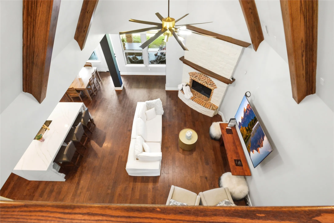
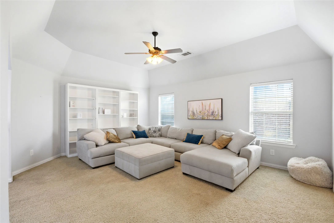
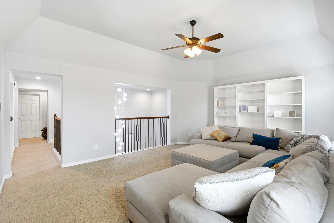
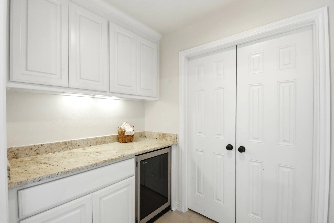
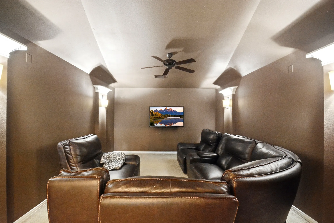
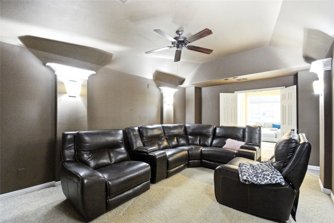
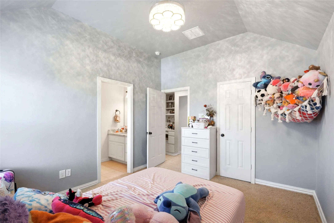
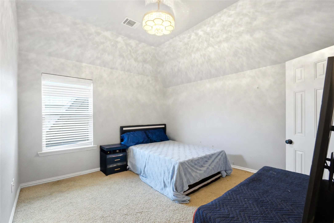
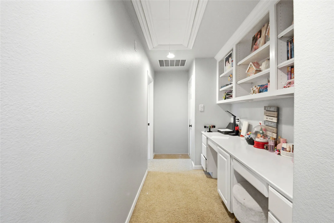
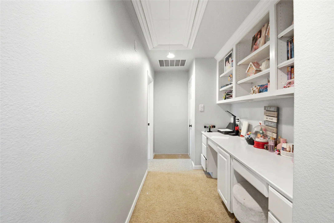
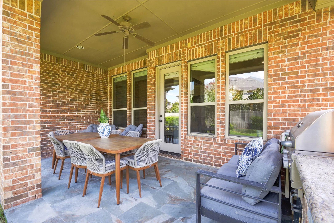
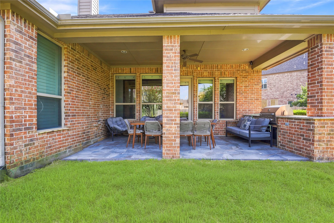
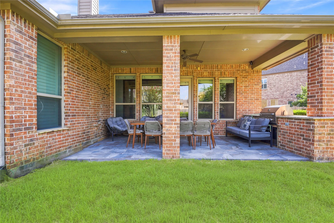
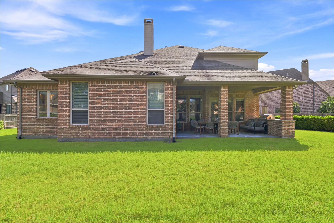
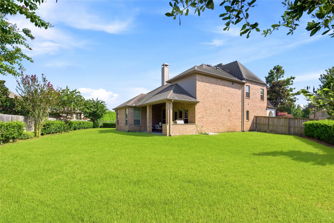
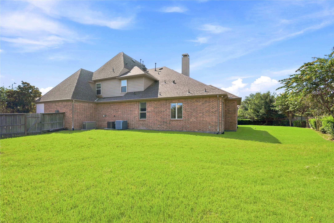
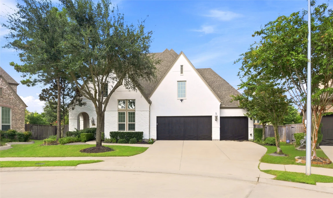
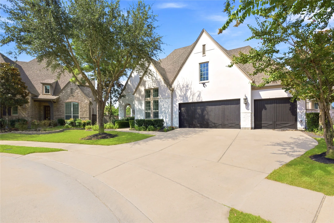
Privately positioned at the end of an exclusive cul-de-sac, this beautifully remodeled Highland home occupies one of the subdivision’s largest lots. This 4 Bedrooms 3 Baths & 2 half residence perfectly balances elegance with modern function, highlighted by a rare 4-car garage & extensive upgrades. Exceptional exterior curb appeal with a stucco and brick facade and a welcoming covered front porch. Inside, find chocolate wood tile floors, a striking floor-to-ceiling stone fireplace, and an open kitchen-to-den layout perfect for entertaining. Gourmet kitchen boasts quartz countertops, breakfast bar with pendant lighting, abundant cabinetry, a dual-purpose barista & beverage lounge also a built in tech-desk.This well-designed floor plan features a private study, formal dining room, family room, expansive game room, media room, 2 bedrooms upstairs & a master suite plus second bedroom downstairs, each with a private bath.lncludes a Kohler 26kW whole-home generator. Schedule your tour today!


Basic Details
Residential
For Sale
11313362
$798,000
4
9
5
2
3,965 Sqft
2012
0.31 Acre
3
Detached
: Composition
Active
$0
Features
: Association
: Central, Electric, Gas
: Gas, Central Air, Electric, Attic Fan
: Back Yard
: Gas
: Covered, Deck, Patio, Porch
: Attached, Garage, Additional Parking, Garage Door Opener
: Traditional
: Covered Patio, Fence, Patio, Private Yard, Sprinkler/Irrigation, Porch, Tennis Court(s)
1
: Tile, Carpet
: Breakfast Bar, High Ceilings, Kitchen/Family Room Combo, Pantry, Double Vanity, Entrance Foyer, Separate Shower, Walk-In Pantry, Bath in Primary Bedroom, Vanity, Tub Shower, Crown Molding, Dry Bar, Vaulted Ceiling(s), Butler's Pantry, En Suite Bathroom, Main Level Primary, Walk-In Closet(s), TwoBedroomsDown, Full Bath on Main Level, TwoBedroomsUp
: Washer Hookup, Electric Dryer Hookup
: Public Sewer
$0
Appliances
: Dishwasher, Disposal, Microwave, Refrigerator, Dryer, Washer, Gas Cooktop, Gas Oven, Wine Refrigerator
Address Map
TX
Fort Bend
Katy
77494
Aspen Ranch
3307
Court
W96° 9' 35.3''
N29° 44' 9.5''
From I-10 take 99 South, right on Cinco Ranch Blvd., right on Spring Green, left of Roesner Rd., right on Cinco Trace Dr. right on Hollow Pass Ln. Right on Wimberly Place Ln., Left on Barrington Lodge, Left on Aspen and home is at the end of the street, right on Cul de sac.
36
Neighborhood
JENKS ELEMENTARY SCHOOL
30 - Katy
JORDAN HIGH SCHOOL
30 - Katy
30 - Katy
ADAMS JUNIOR HIGH SCHOOL
MLS Addon
Nowlin Realty Group, LLC
Yesenia Leauvano
$0
$0
$0
$0
$0
Additional Information
Playground, Pickleball, Park, Pool, Tennis Court(s), Trail(s)
1
3965
: Community Pool, Master Planned Community
: Brick, Stucco, Stone
Generator
: Slab
4.0
: Two
: Subdivision, Cul-De-Sac, Side Yard
2026-07-23
818700
2
: Public
Financial
1250.0
Annually
: Recreation Facilities, Common Areas
1
16925.0
Listing Information
Leauvano
NRGL01
Cash, Conventional, FHA, USDA Loan, VA Loan
Active
2026-08-27T20:20:20Z
HAR
2026-07-23T23:48:35Z
Speer Companies Brokerage
Contact Broker
