

$825,000
4 Bed
4 Bath
3,091 Sqft
0.26 Acre Lot

1810 Fresh Garden Way Way, Richmond, Texas 77406

  • Residential Property Type
  • 3,091 Sqft Square Footage
  • Attached Cars Garage
  • 2020 Year Built
Property Description

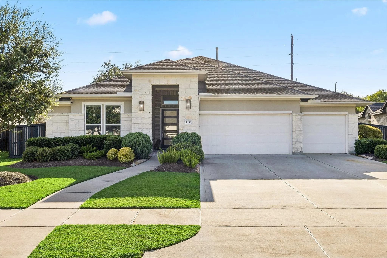
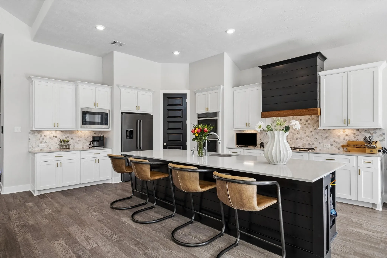
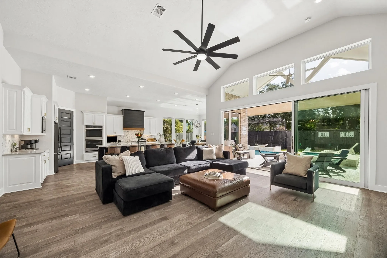
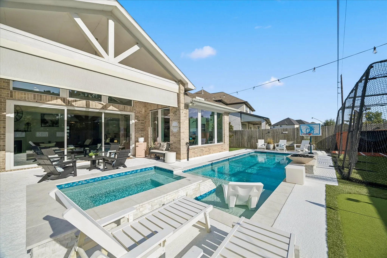
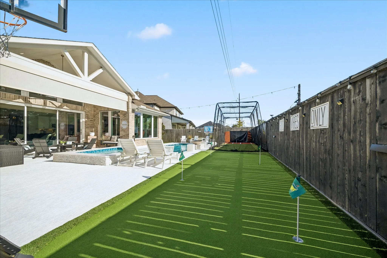
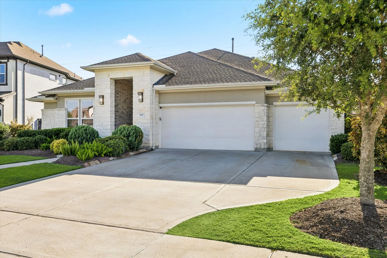
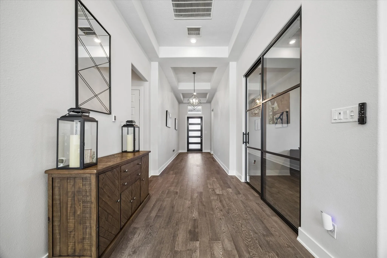
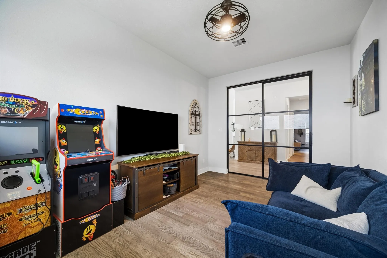
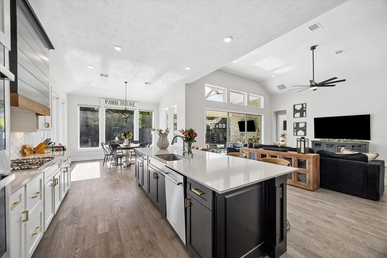
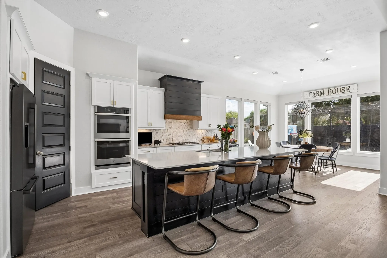
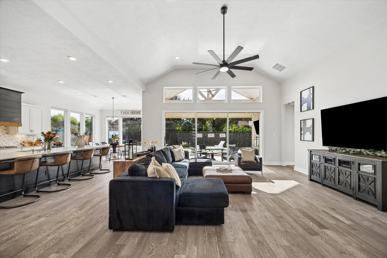
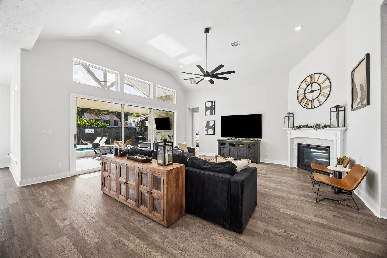
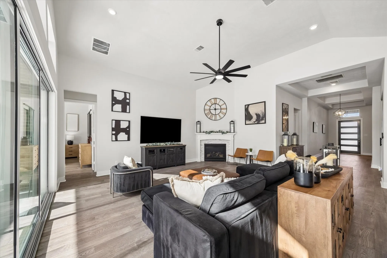
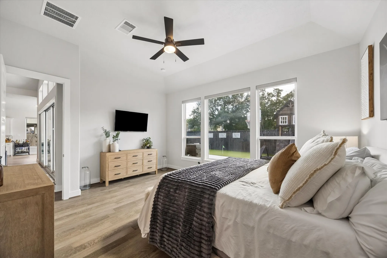
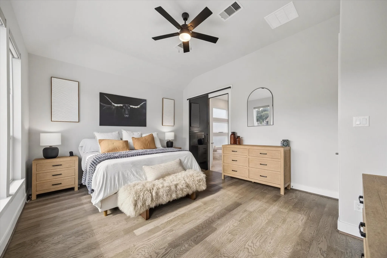
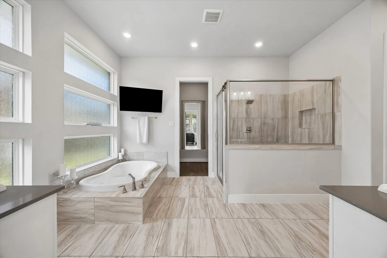
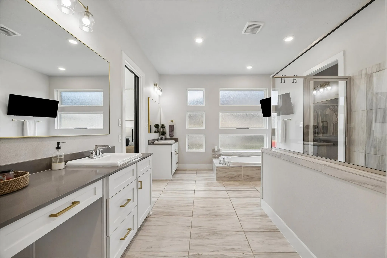
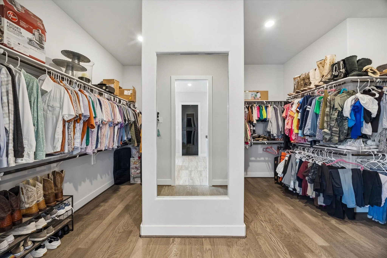
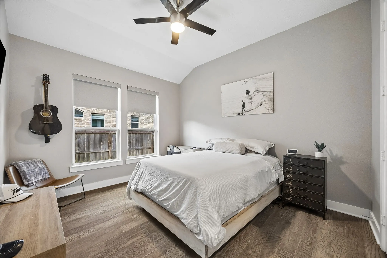
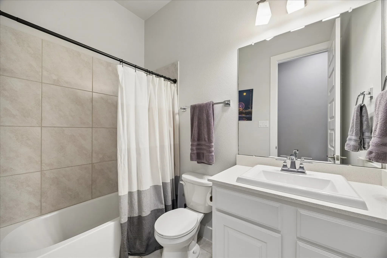
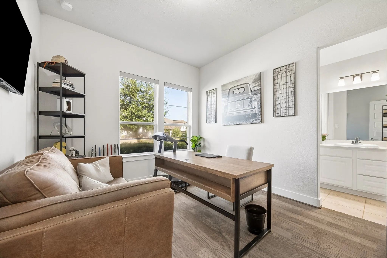
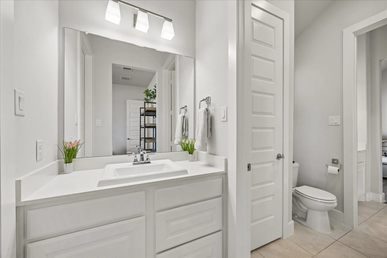
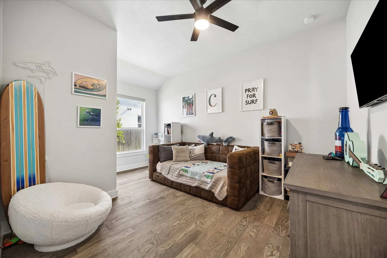
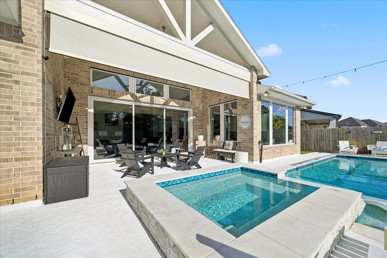
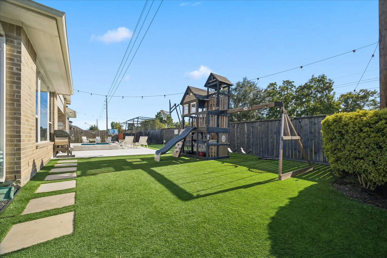
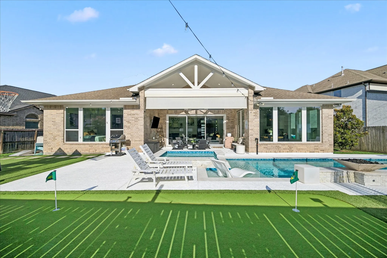
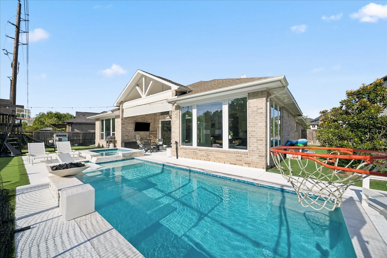
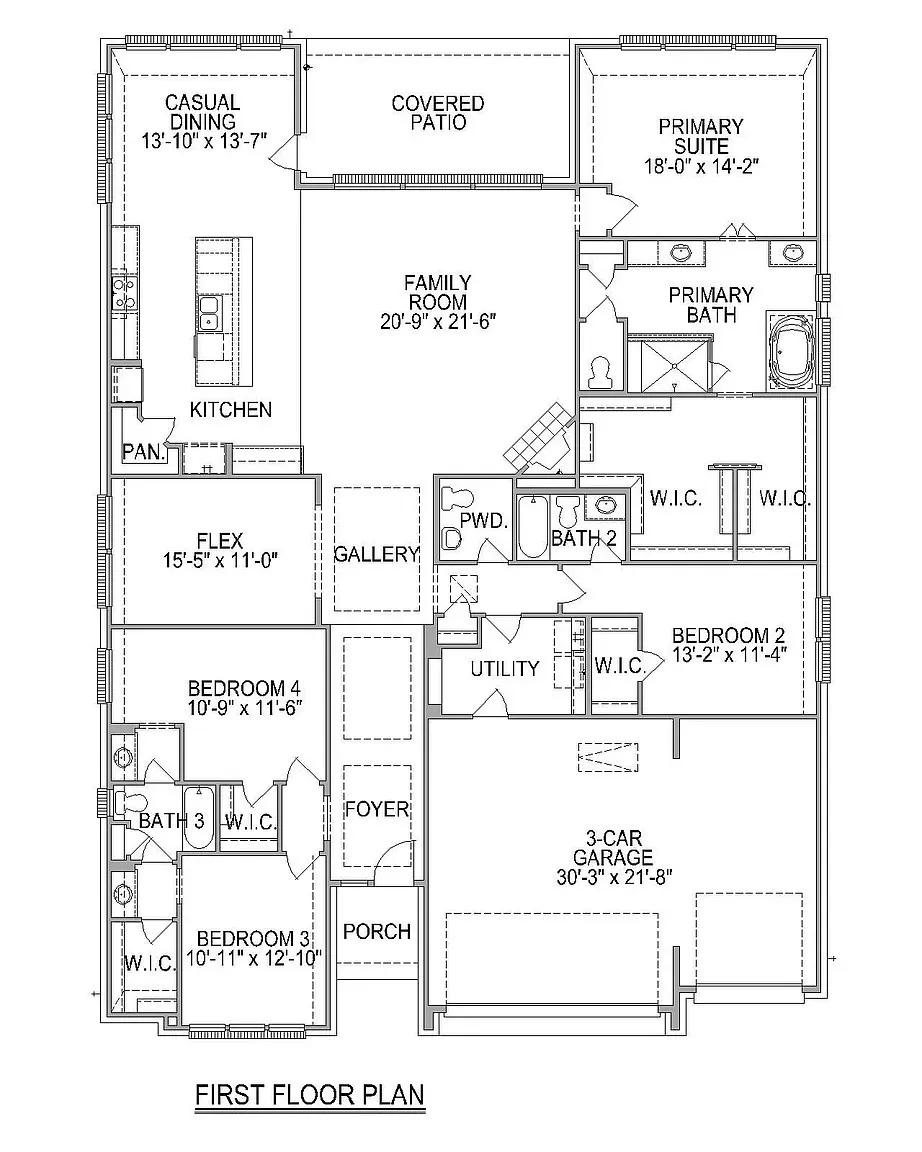
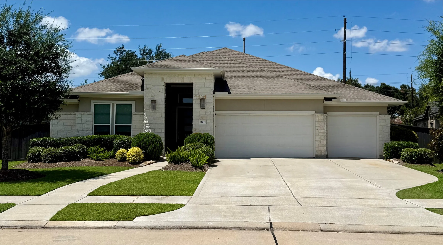
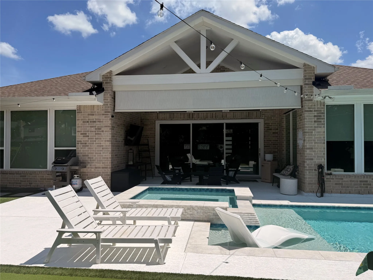
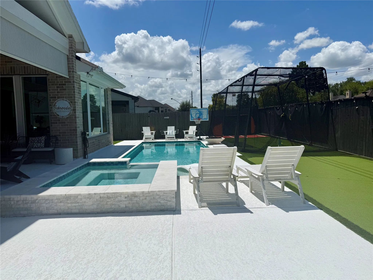
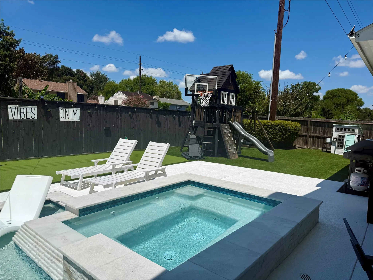
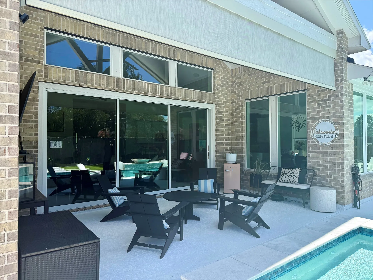
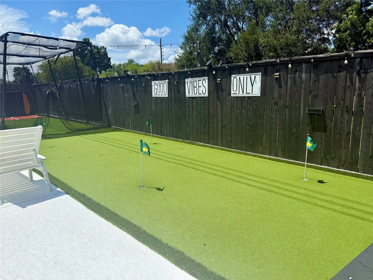
Stunning one-story dream home designed for ultimate indoor-outdoor living! Boasting 4 spacious bedrooms, 3.5 baths, and a 3-car garage, this open concept layout is perfect for entertaining. The gourmet kitchen is a chef’s delight with double ovens and a gas cooktop. Relax in the oversized primary suite featuring an impressive walk-in closet. Seamless sliding doors open up to an incredible backyard oasis, featuring a covered patio, sparkling pool, soothing spa, professional putting green, premium turf and surround sound.


Basic Details
Residential
For Sale
30251471
$825,000
4
7
4
1
3,091 Sqft
2020
0.26 Acre
3
Detached
: Composition
Active
$0
Features
: Gunite, Association
: Central, Gas
: Central Air, Electric
: Back Yard
: Gas Log
: Covered, Deck, Patio
: Attached, Garage, Garage Door Opener
: Contemporary/Modern
: Covered Patio, Deck, Fence, Patio, Sprinkler/Irrigation, Fully Fenced, Tennis Court(s), Hot Tub/Spa, Paved Driveway
1
: Tile, Engineered Hardwood
: High Ceilings, Kitchen Island, Kitchen/Family Room Combo, Pantry, Self-closing Cabinet Doors, Kitchen/Dining Combo, Living/Dining Room, Programmable Thermostat, Double Vanity, Soaking Tub, Separate Shower, Ceiling Fan(s), Walk-In Pantry, Granite Counters, Tub Shower, Hot Tub/Spa, Window Treatments, All Bedrooms Down
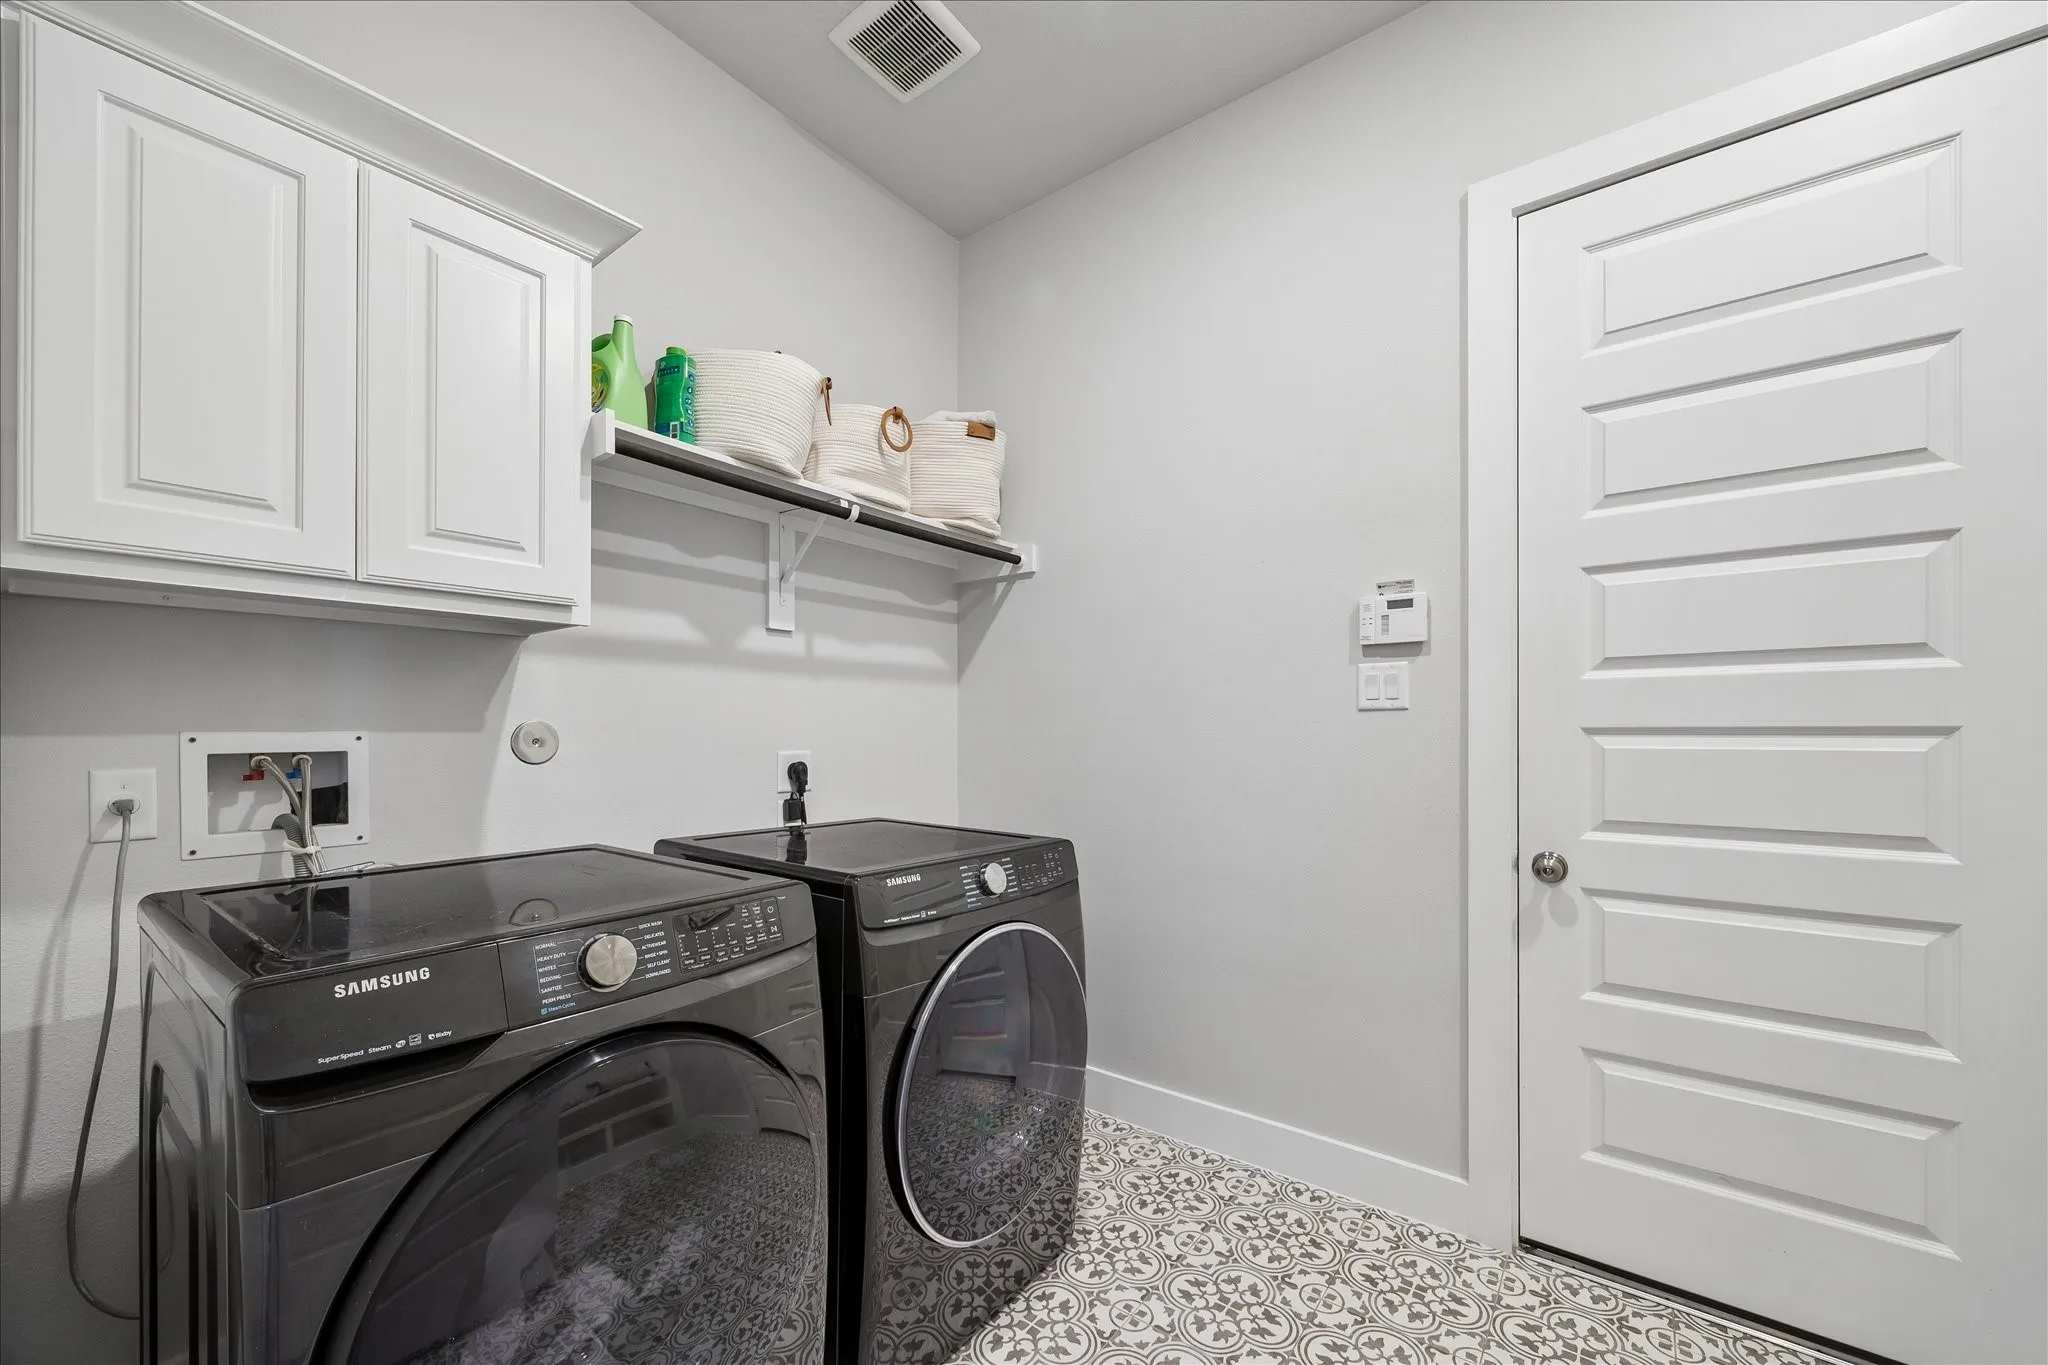
: Electric Dryer Hookup, Gas Dryer Hookup
1
: Public Sewer
: Window Coverings
$0
Appliances
: Dishwasher, Disposal, Microwave, Tankless Water Heater, Double Oven, Gas Cooktop, Gas Oven
Address Map
TX
Fort Bend
Richmond
77406
Fresh Garden Way
1810
Way
W96° 15' 57.7''
N29° 38' 19.1''
North
Turn right onto Harvest Garden Blvd. At the traffic circle, take the 2nd exit onto Harvest Home Dr. Exit the traffic circle onto Harvest Home Dr, Turn right onto Fresh Garden Way go straight back.
37
Neighborhood
NEILL ELEMENTARY SCHOOL
19 - Fort Bend
TRAVIS HIGH SCHOOL (FORT BEND)
19 - Fort Bend
19 - Fort Bend
BOWIE MIDDLE SCHOOL (FORT BEND)
MLS Addon
Hometown America Incorporated
Stephanie Reed
$0
$0
$0
$0
$0
Additional Information
Clubhouse, Sport Court, Dog Park, Fitness Center, Lake or Pond, Meeting/Banquet/Party Room, Party Room, Playground, Pickleball, Park, Pool, Tennis Court(s), Guard
1
3091
: Community Pool, Master Planned Community
: Brick, Stucco
: Slab
3.0
: One
: Subdivision, Pond on Lot
2026-08-20
1
: Public
Financial
1271.0
Annually
: Clubhouse
1
20545.0
Listing Information
stephrreed
HTAM01
Cash, Conventional, FHA, VA Loan
Active
2026-08-29T19:09:58Z
HAR
2026-08-20T12:22:12Z
Speer Companies Brokerage
Contact Broker
