

$1,875,000
5 Bed
5 Bath
4,400 Sqft

1335 Gardenia Drive, Houston, Texas 77018

  • Residential Property Type
  • 4,400 Sqft Square Footage
  • Attached Cars Garage
  • 2026 Year Built
Property Description

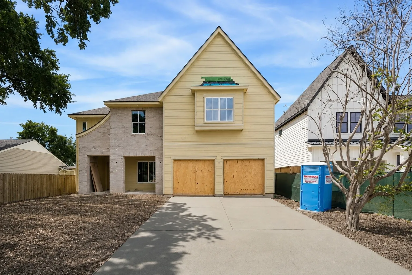
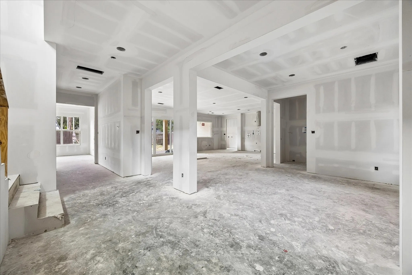
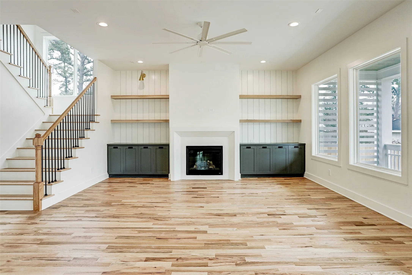
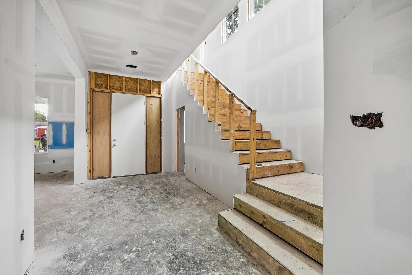
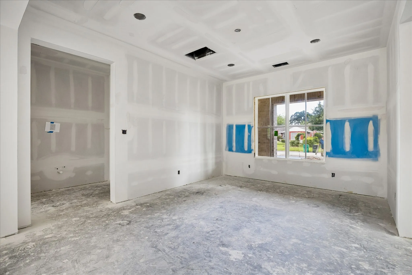
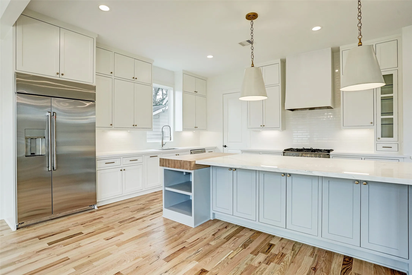
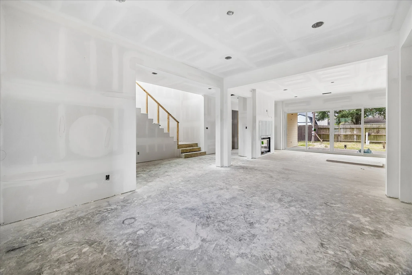
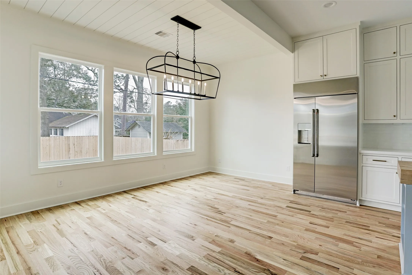
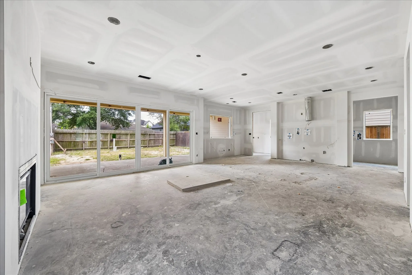
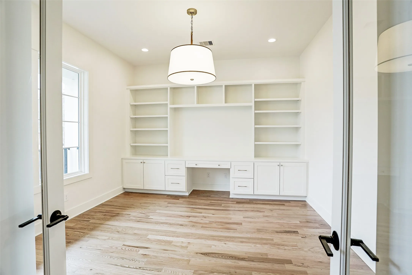
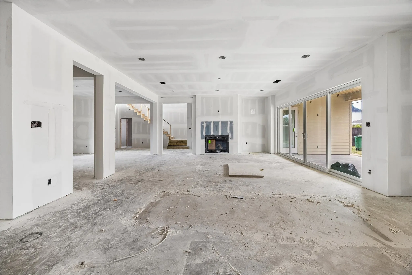
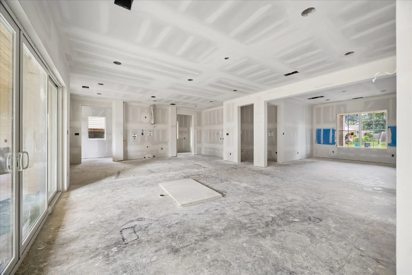
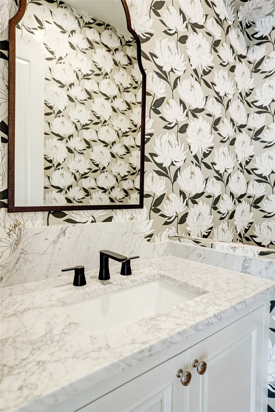
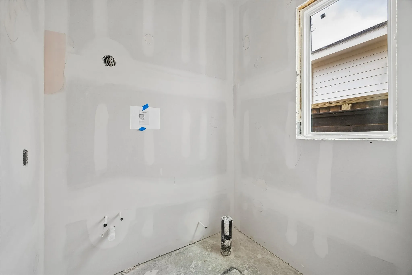
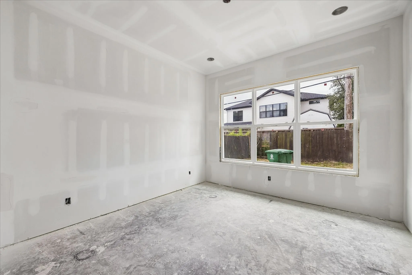
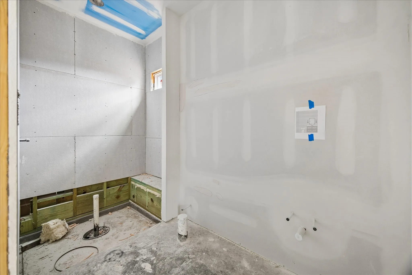
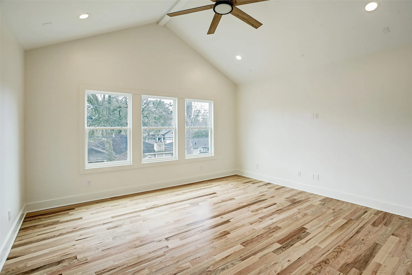
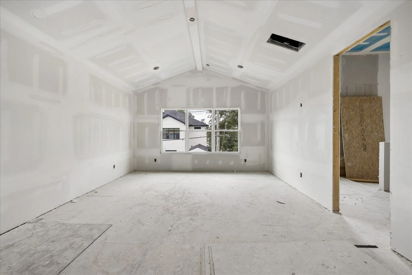
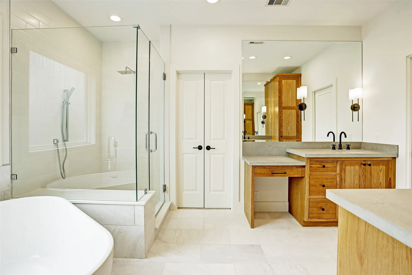
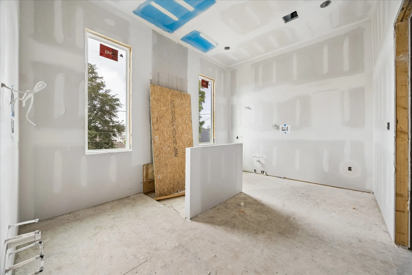
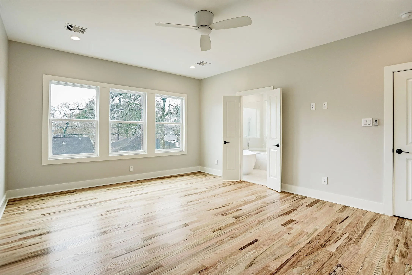
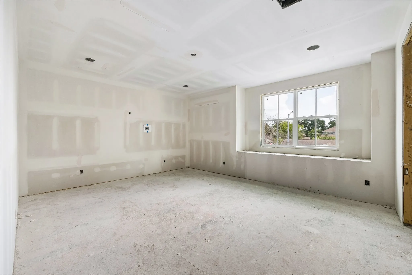
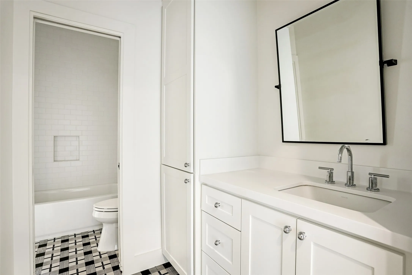
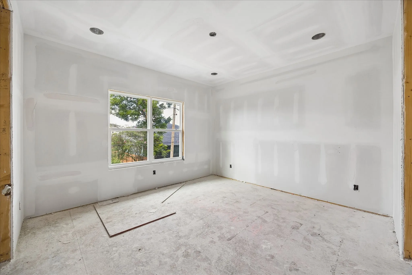
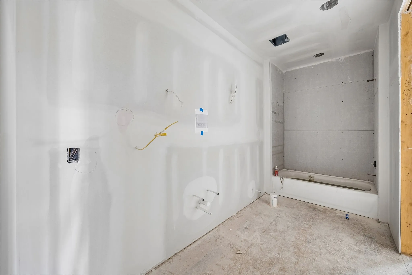
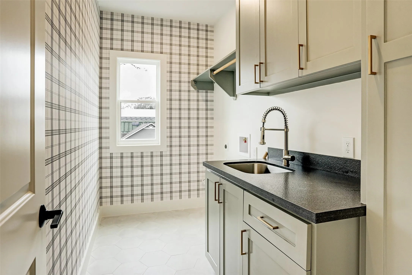
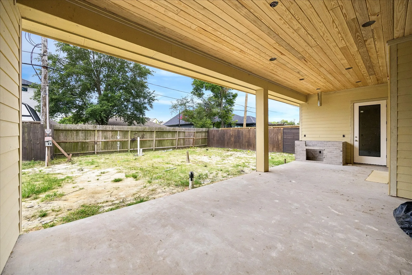
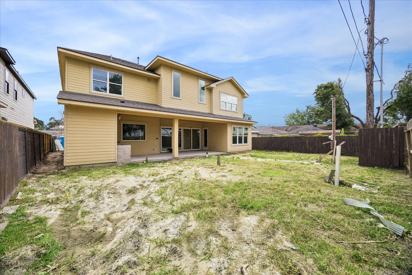
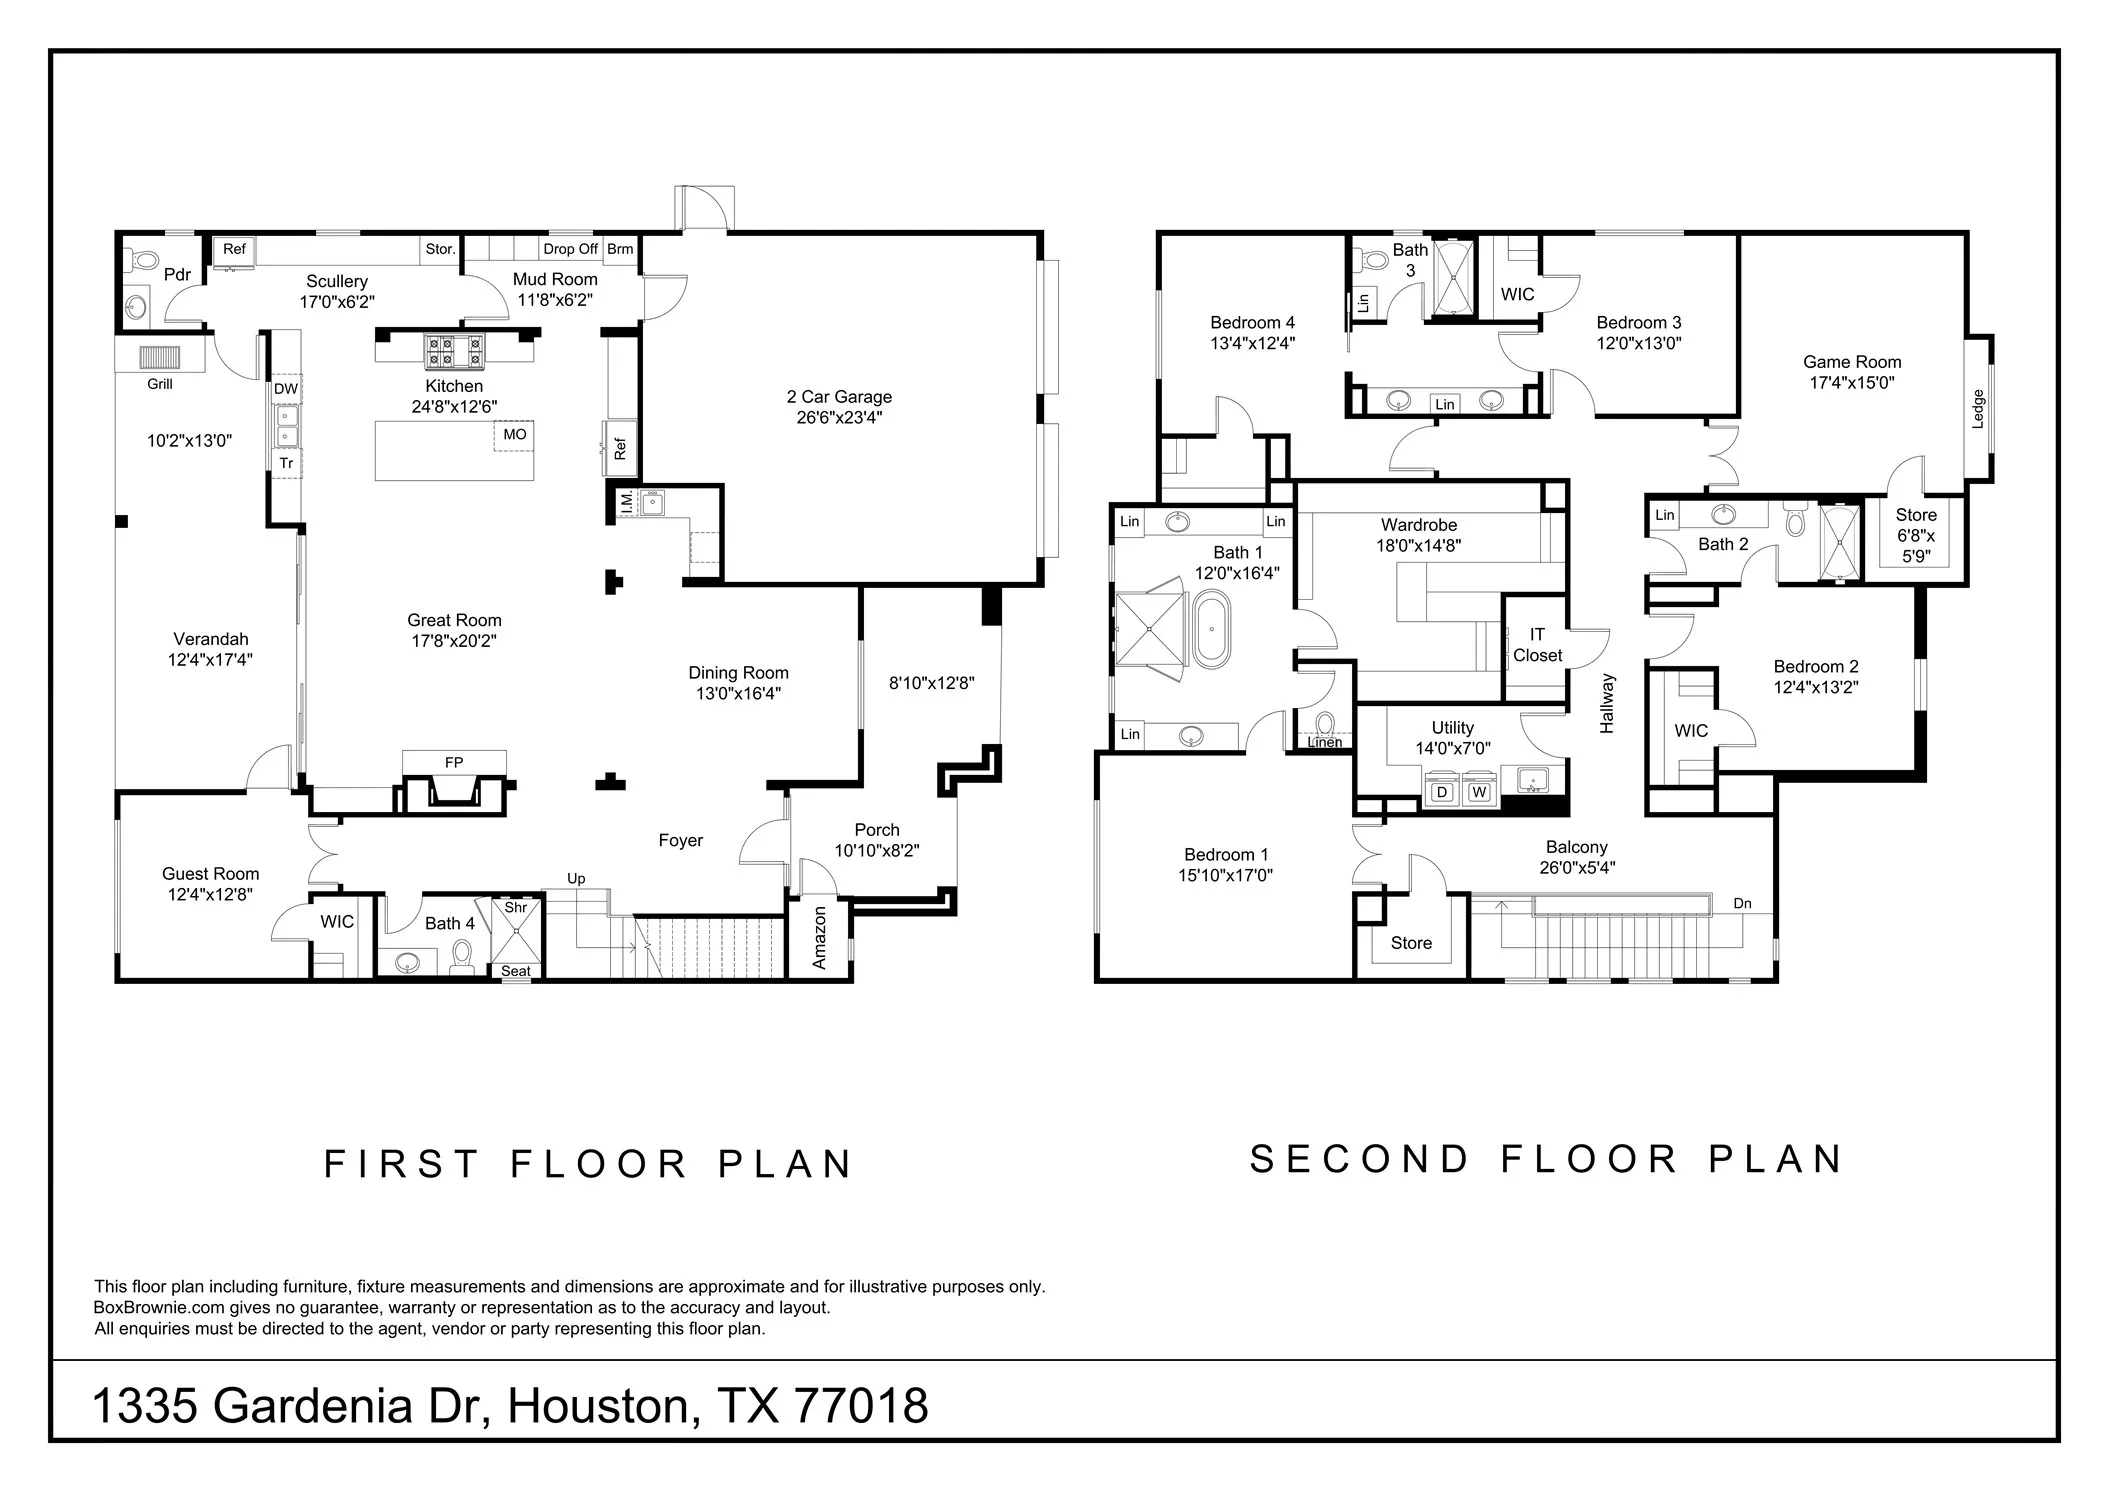
Set on a quiet Oak Forest street, this new Harvard Homes build balances clean lines with warm, welcoming interiors. A wide foyer leads into a bright great room framed by tall windows and custom cabinetry, creating a natural gathering space with seamless connection to the covered verandah. Wide plank engineered wood floors, designer lighting, and curated finishes elevate the first floor, while the kitchen offers a generous island, scullery, walk-in pantry, and easy flow to the dining room. A private guest suite with full bath sits at the rear of the home. Upstairs, the primary suite delivers a spacious retreat with a serene bedroom, spa inspired bath, and separate wardrobe and closet spaces. Three additional bedrooms each enjoy bath access and a large game room with balcony. A dedicated utility room, abundant storage, & thoughtful natural light further enhance comfort. With refined detailing & signature Harvard craftsmanship, this home offers elevated living in the heart of Oak Forest.


Basic Details
Residential
For Sale
93985442
$1,875,000
5
10
5
1
4,400 Sqft
2026
4
1
Detached
: Composition
Active
$0
Features
: Central, Gas
: Central Air, Electric
: Back Yard
: Gas
: Covered, Deck, Patio, Porch
: Attached, Garage, Driveway, Oversized, Garage Door Opener
: Traditional
: Covered Patio, Fence, Patio, Sprinkler/Irrigation, Fully Fenced, Porch
1
: Tile, Carpet, Engineered Hardwood
: Breakfast Bar, High Ceilings, Kitchen Island, Kitchen/Family Room Combo, Pantry, Quartz Counters, Self-closing Cabinet Doors, Self-closing Drawers, Double Vanity, Entrance Foyer, Soaking Tub, Separate Shower, Bath in Primary Bedroom, Tub Shower, Pots & Pan Drawers, Wet Bar, Marble Counters, Butler's Pantry, En Suite Bathroom, Upper Level Primary, Bedroom on Main Level
: Washer Hookup, Electric Dryer Hookup, Gas Dryer Hookup
: Public Sewer
: Low-Emissivity Windows
$0
Appliances
: Dishwasher, Disposal, Microwave, Refrigerator, Ice Maker, Double Oven, Gas Cooktop
Address Map
TX
Harris
Houston
77018
Gardenia
1335
Drive
W96° 33' 58.3''
N29° 49' 33''
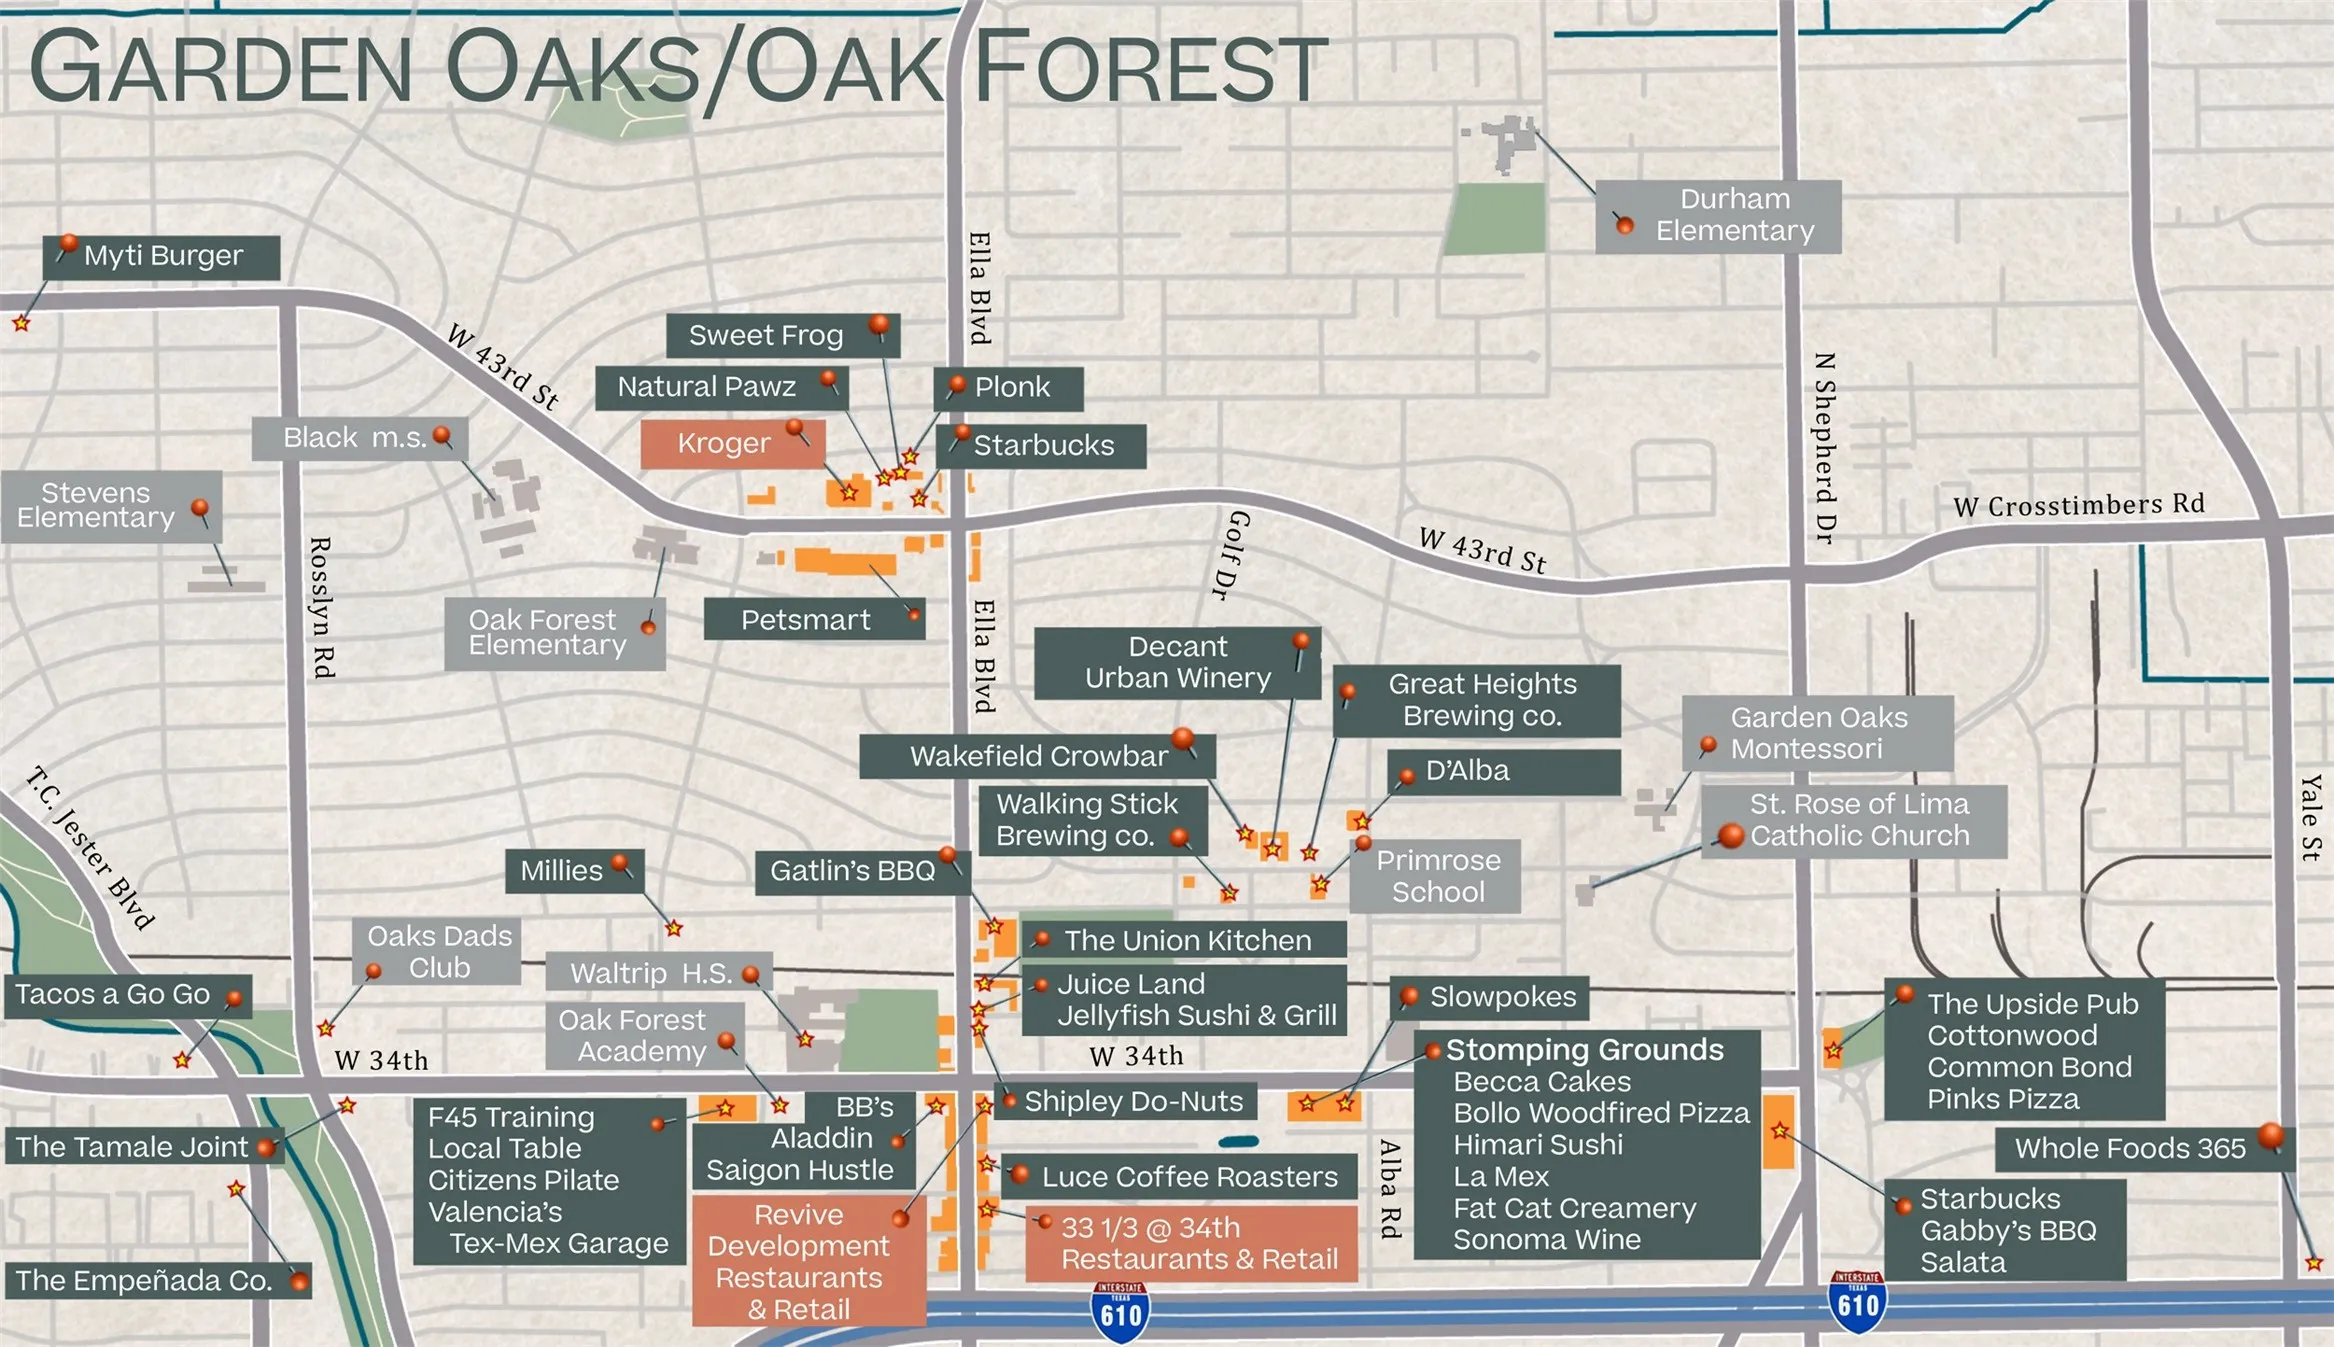
From 610 North Loop, exit Shepherd/Durham and head north. Turn right (east) onto Gardenia Drive. The property will be on your left, just past Alba Road.
9
Neighborhood
OAK FOREST ELEMENTARY SCHOOL (HOUSTON)
27 - Houston
WALTRIP HIGH SCHOOL
27 - Houston
27 - Houston
BLACK MIDDLE SCHOOL
MLS Addon
Happen Houston
Michael Silva
$0
$0
$0
$0
$0
Additional Information
1
4400
: Community Pool, Curbs, Gutter(s)
: Brick, Cement Siding, Wood Siding
: Slab
2.0
: Two
: Backs to Greenbelt/Park, Subdivision
2026-07-29
2
: Public
Financial
9626.0
Listing Information
MSILVA
SIDE02
Cash, Conventional, VA Loan
Active
2026-09-01T22:11:17Z
HAR
2026-07-29T15:55:10Z
Speer Companies Brokerage
Contact Broker
