





$832,005
5 Bed
5 Bath
3,708 Sqft

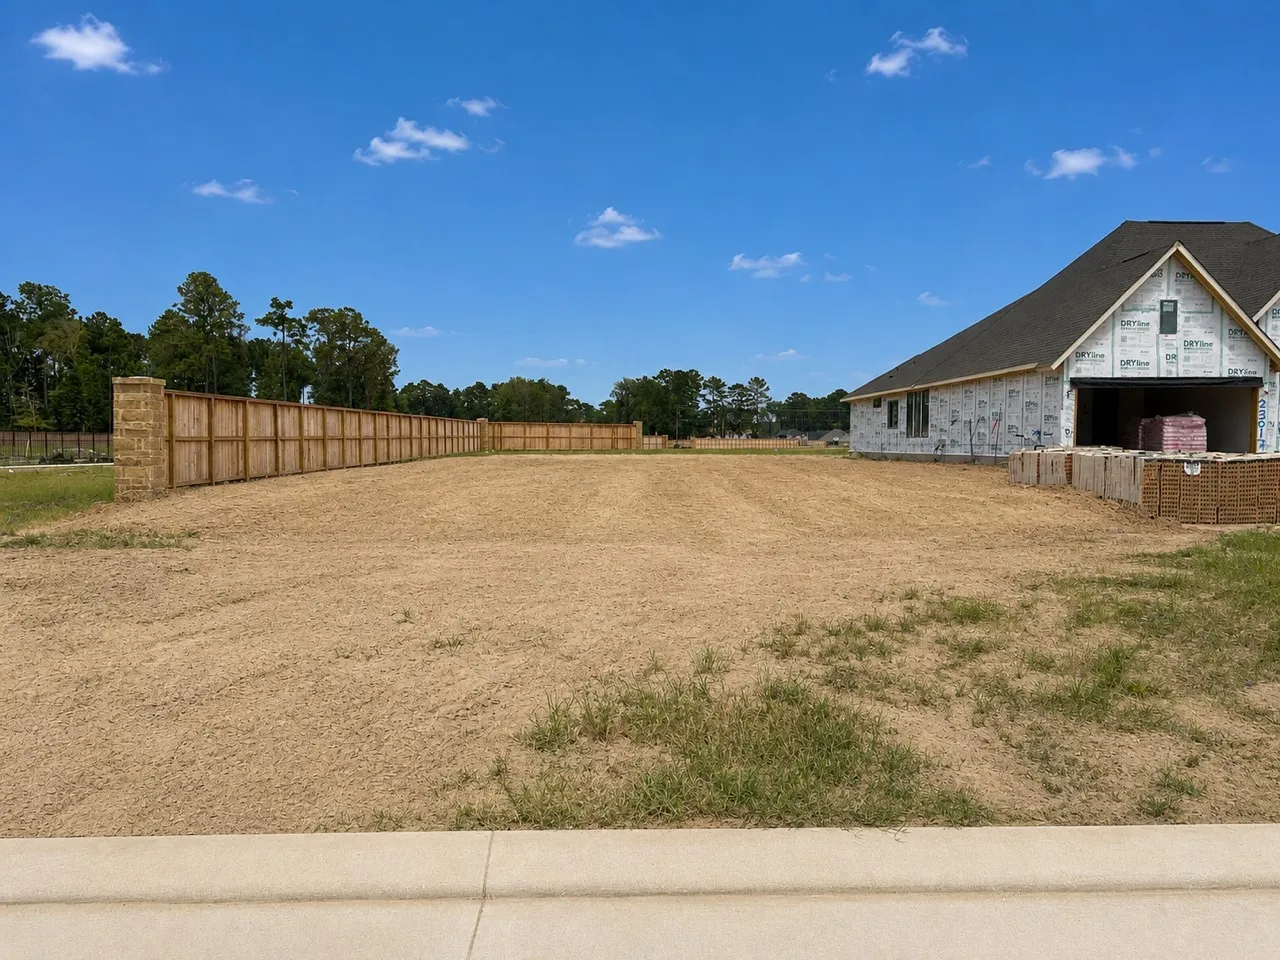
23011 Pearl Lakes Court, Porter, Texas 77365

  • Residential Property Type
  • 3,708 Sqft Square Footage
  • Garage Cars Garage
  • 2026 Year Built
Property Description

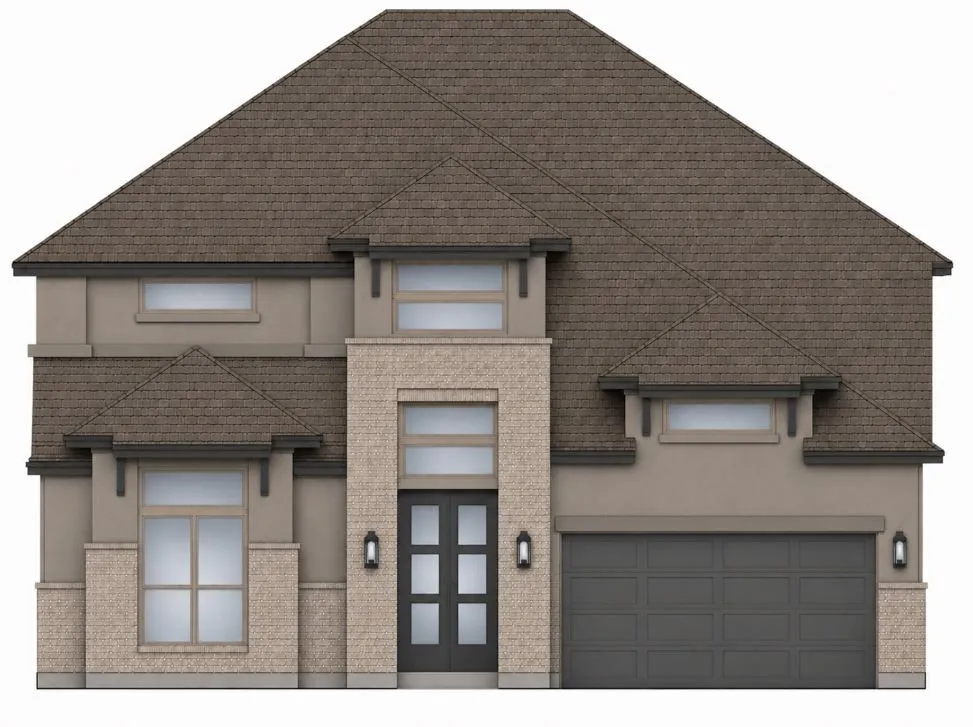
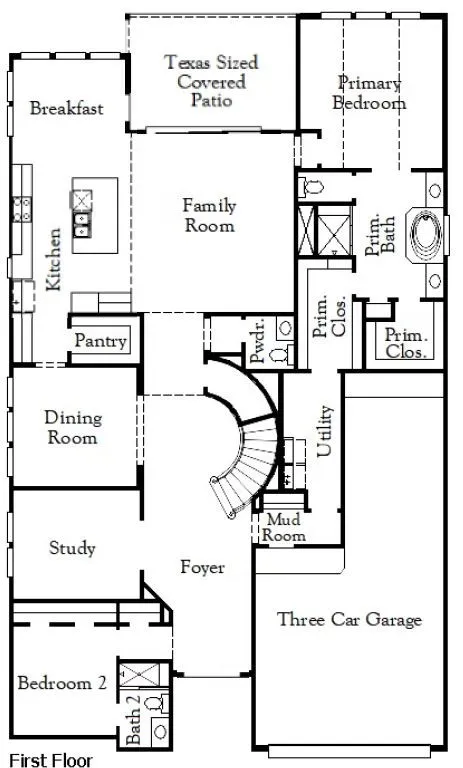
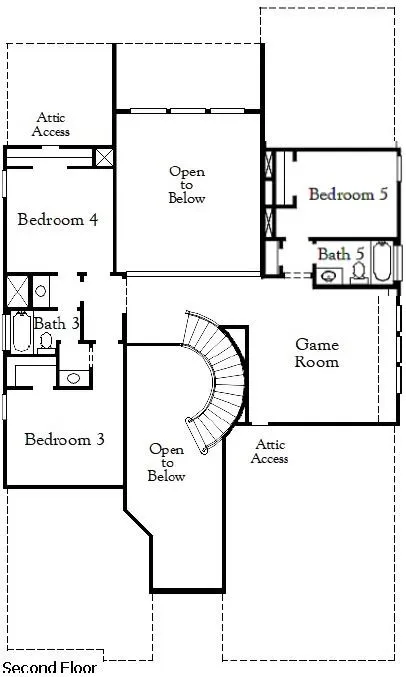
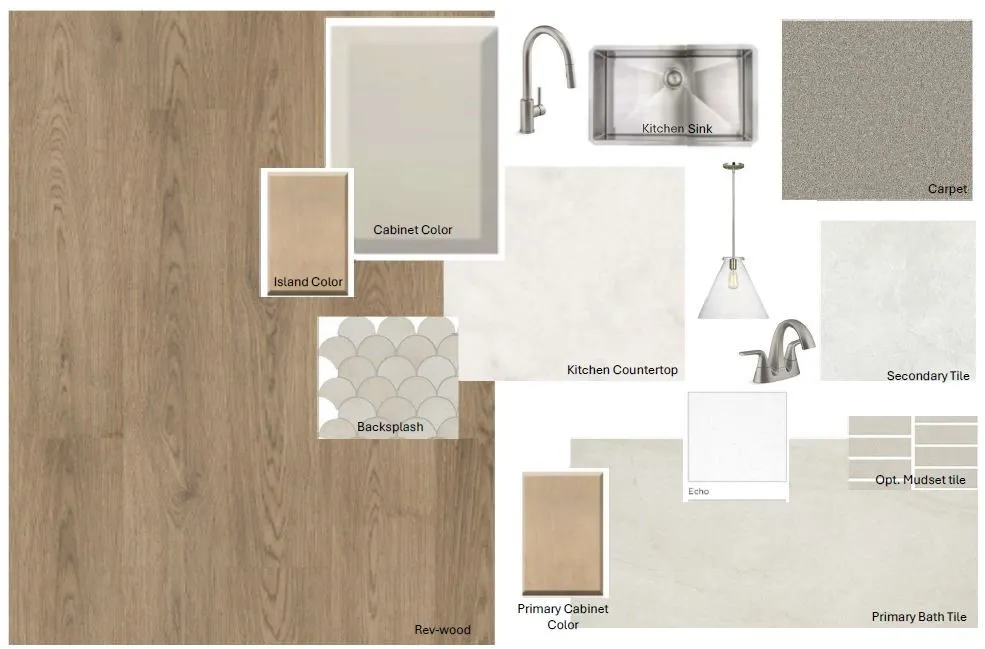
Experience luxury living in the brand new Lumberton II plan. A breathtaking foyer welcomes you with soaring 21-foot ceilings. This spacious home offers 5 bedrooms, 4.5 bathrooms, a private study, and an expansive open-concept design filled with natural light. The family room is complete with sliding patio doors that lead to a backyard. The secondary bedroom downstairs provides exceptional comfort and flexibility for guests. Upstairs, you’ll find a spacious game room ideal for entertaining or relaxing. The luxurious primary suite serves as a private retreat with a spa-inspired bath and two generous walk-in closets. Situated on a desirable corner homesite on a cul-de-sac street, this home offers added privacy and a peaceful outdoor setting. Complete with a spacious 3-car tandem garage, this exceptional home combines elegant architecture, functional design, and premium finishes to deliver the perfect blend of luxury, comfort, and privacy.


Basic Details
Residential
For Sale
76866613
$832,005
5
5
5
1
3,708 Sqft
2026
4
1
Detached
: Composition
Active
$0
Features
: Central, Gas
: Central Air, Electric
: Covered, Deck, Patio, Porch
: Garage, Oversized, Tandem
: Traditional
: Covered Patio, Patio, Private Yard, Porch
: Carpet, Vinyl, Plank
: Kitchen Island, Kitchen/Family Room Combo, Quartz Counters, Double Vanity, Separate Shower, Walk-In Pantry, Bath in Primary Bedroom, Tub Shower, En Suite Bathroom, Main Level Primary, Walk-In Closet(s), Split Bedrooms
: Washer Hookup, Electric Dryer Hookup, Gas Dryer Hookup
: Public Sewer
$0
Appliances
: Dishwasher, Disposal, Microwave, Electric Oven, Gas Cooktop
Address Map
TX
Montgomery
Porter
77365
Pearl Lakes
23011
Court
W96° 41' 32.3''
N30° 7' 23''
West
Driving Directions To Model Home From the Grand Parkway in Porter, TX Exit Highlands Pkwy. Turn South on Highlnds Pkway, Turn Right on Mirror Lake Circle. At the round-a-bout turn right towards Highlands Pines Dr. Turn Right on Zion Road. Turn Right on Lost Valley Lane, turn right on Caprock Canyon Lane and the home is on the left -7447 Caprock Canyon Lane
40
Neighborhood
HIGHLANDS ELEMENTARY (NEW CANEY)
39 - New Caney
PORTER HIGH SCHOOL (NEW CANEY)
39 - New Caney
39 - New Caney
WHITE OAK MIDDLE SCHOOL (NEW CANEY)
MLS Addon
Coventry Homes
Jared Turner
$0
$0
$0
$0
$0
Additional Information
3708
: Master Planned Community
: Brick, Cement Siding, Stucco
: Slab
3.0
: Two
: Subdivision, Cul-De-Sac
2026-08-04
2
: Public
Financial
1584.0
Annually
1
Listing Information
JTCOVENTRY
TURM08
Cash, Conventional, FHA, VA Loan
Active
2026-08-21T16:07:50Z
HAR
2026-08-04T06:48:06Z
Speer Companies Brokerage
Contact Broker
Energy Tag
