
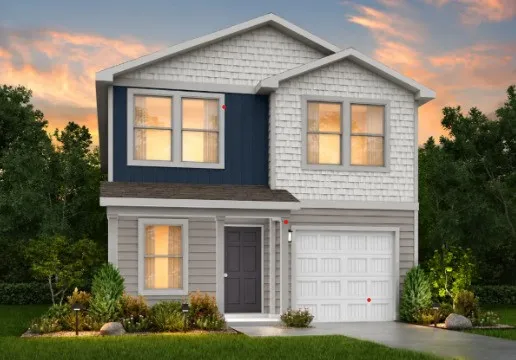
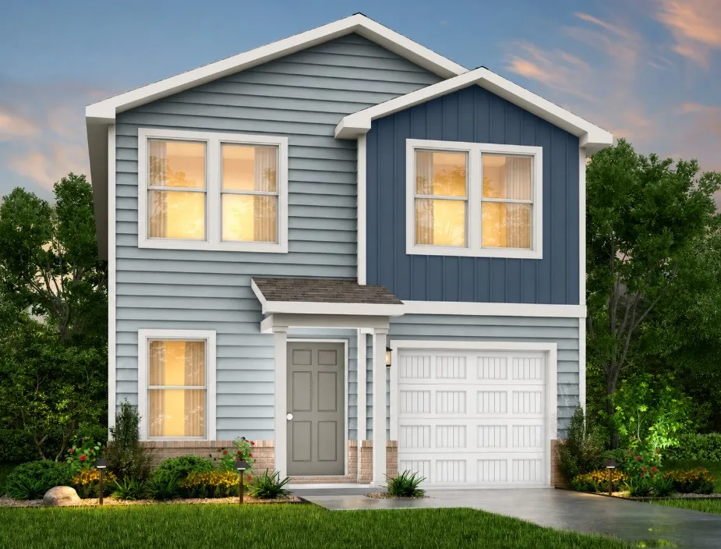
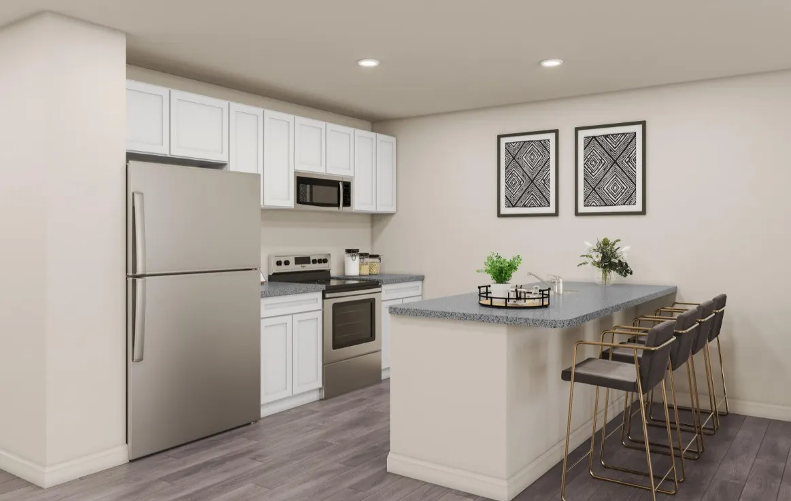
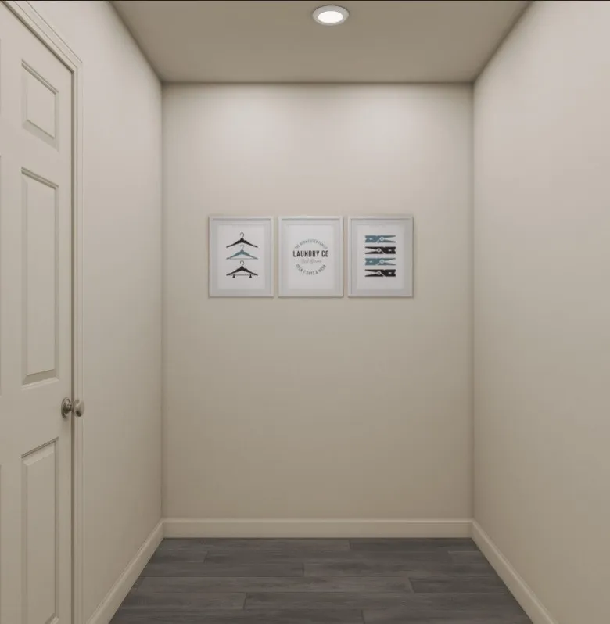
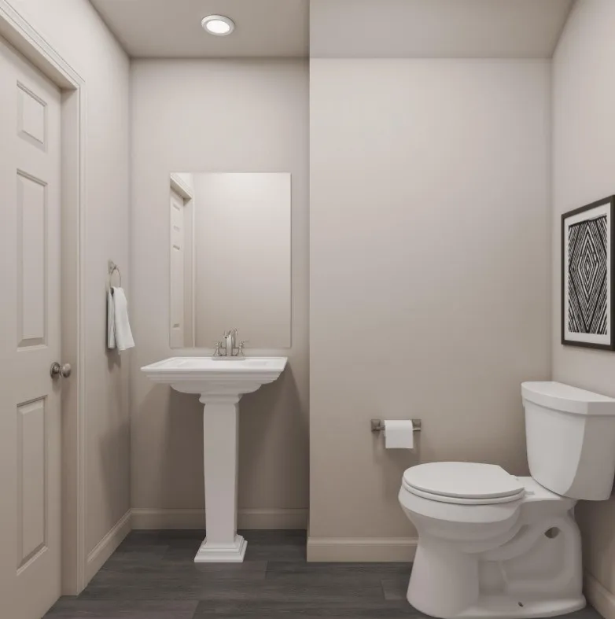
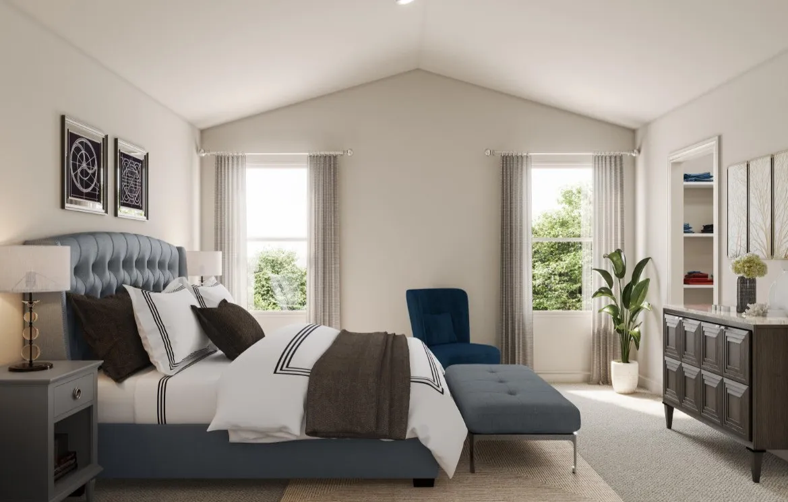
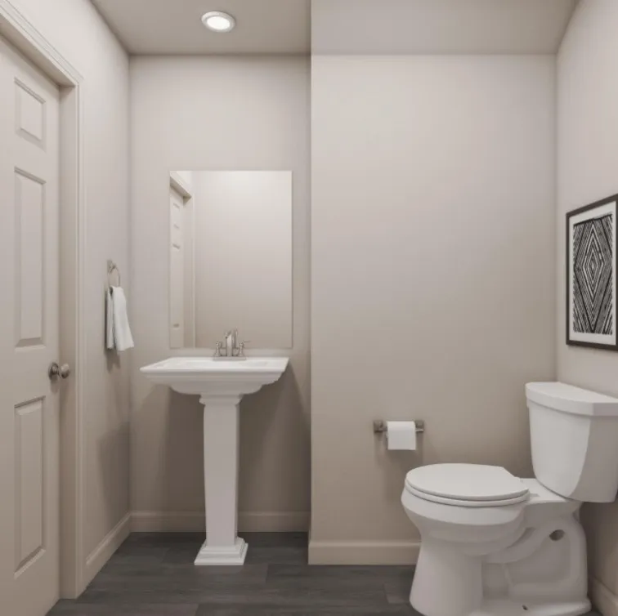
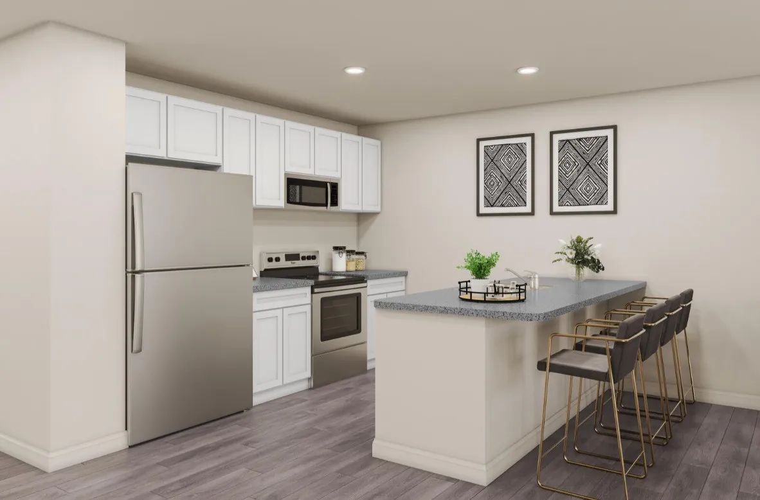
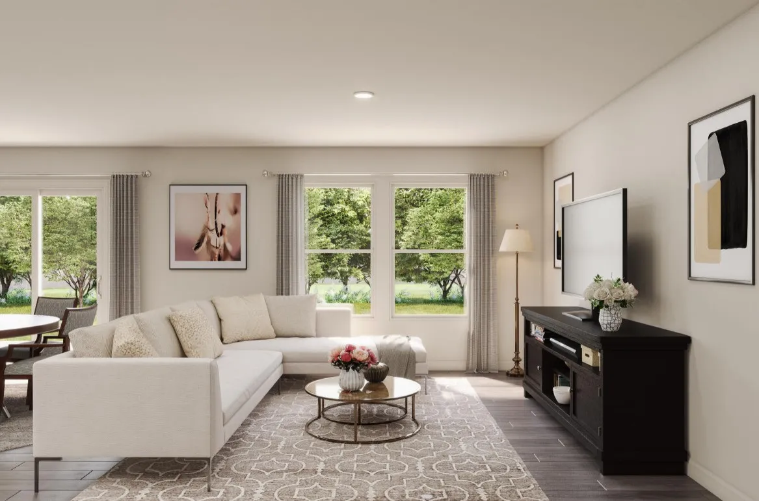
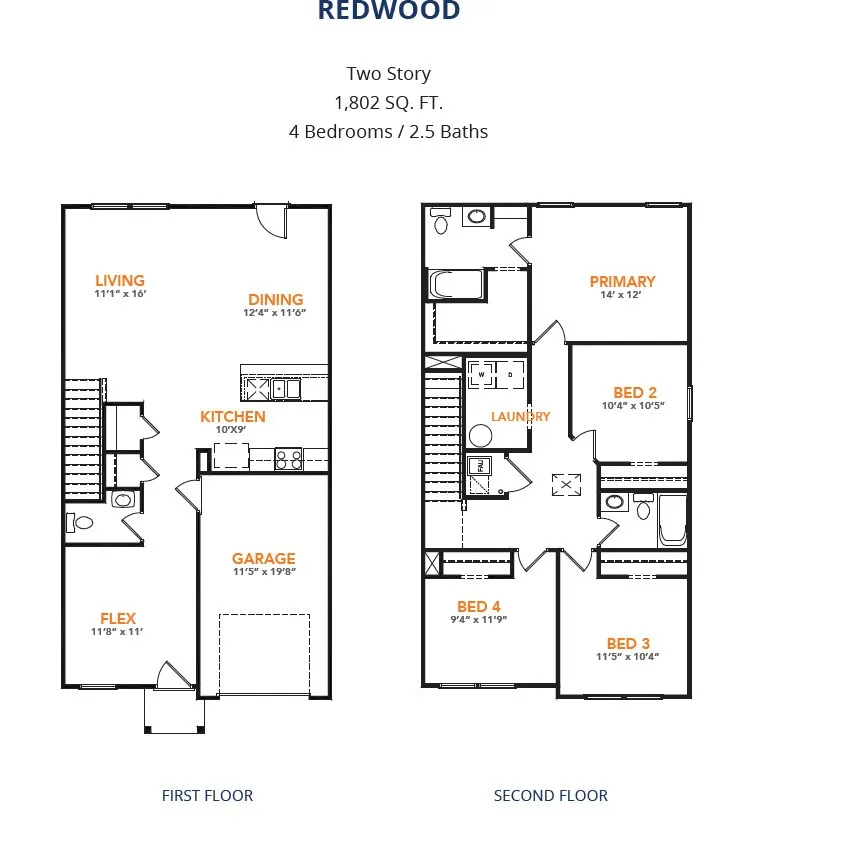
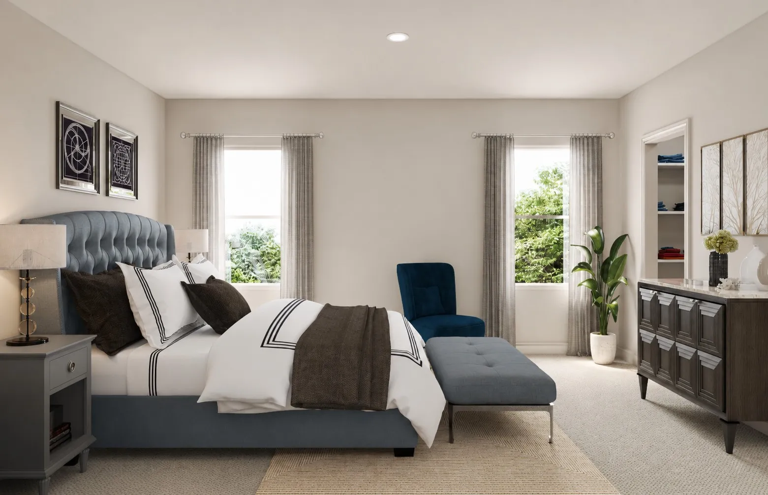

MLS# 43130350 – Built by NHC – Nov 2026 completion! ~ The Redwood plan is a two-story home that combines an open layout with functional spaces designed for today’s lifestyles. As you enter the home, you’ll find a versatile flex room that can be used as a home office, hobby room, media room, or additional living space, along with a conveniently located half bathroom. The hallway opens to a spacious living area where the kitchen, complete with a peninsula, overlooks the dining area and living room, creating an inviting open-concept space for everyday living and entertaining. The staircase leads to the second floor, where the private primary suite features an en-suite bathroom and a walk-in closet. Three additional bedrooms, a full bathroom, and a conveniently located laundry room complete the upper level.


parkerspeer@speercompanies.com
