

$875,000
5 Bed
5 Bath
3,771 Sqft
0.28 Acre Lot

35 Monet Bend Place, The Woodlands, Texas 77382

  • Residential Property Type
  • 3,771 Sqft Square Footage
  • Attached Cars Garage
  • 2004 Year Built
Property Description

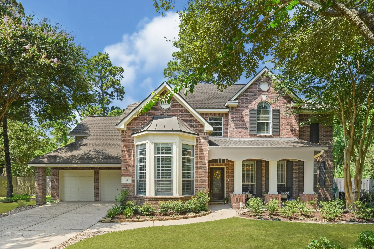
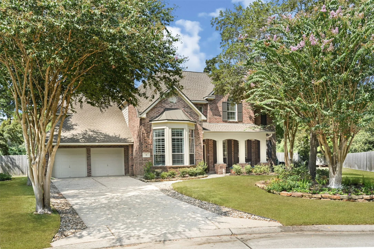
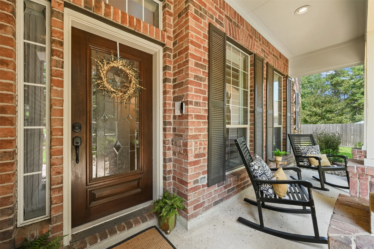
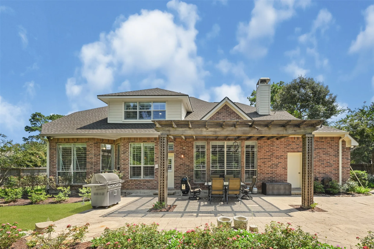
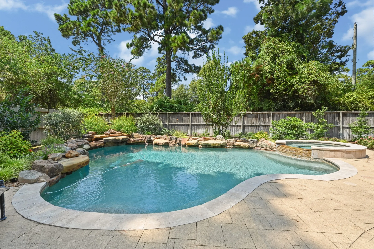
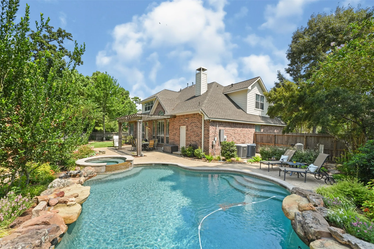
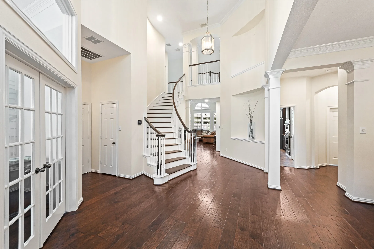
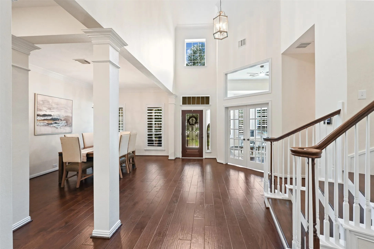
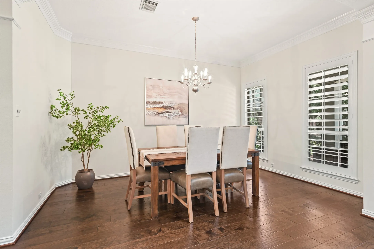
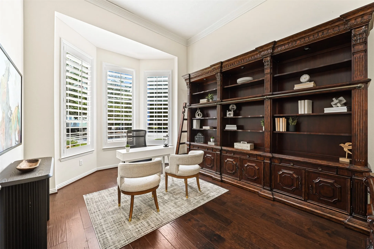
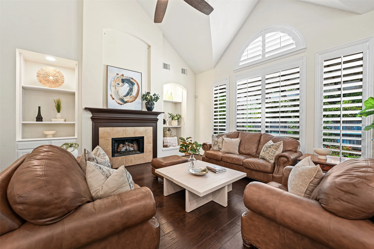
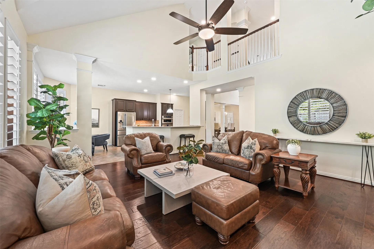
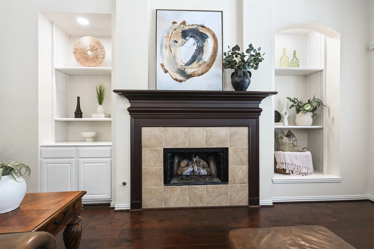
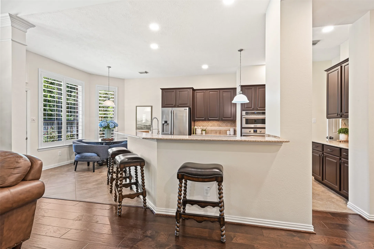
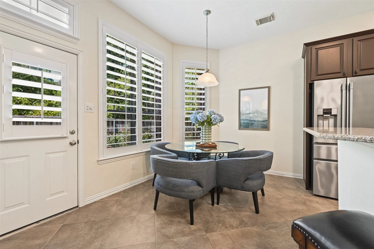
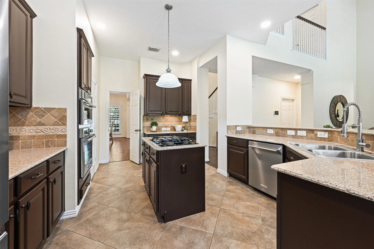
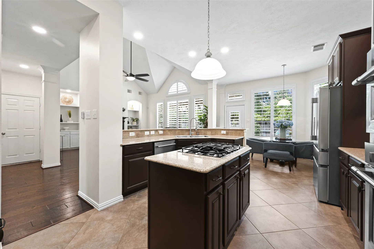
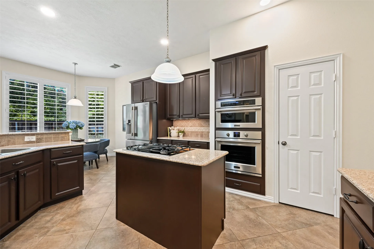
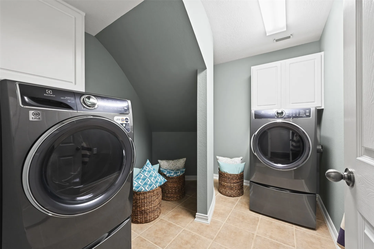
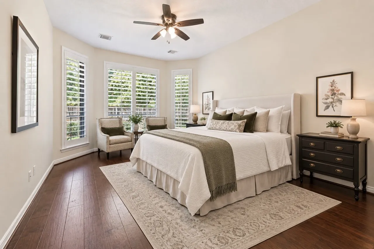
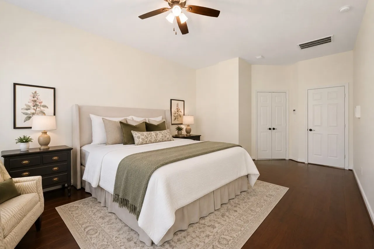
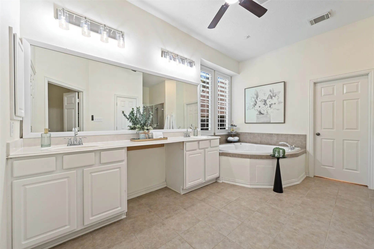
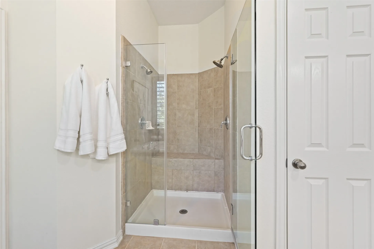
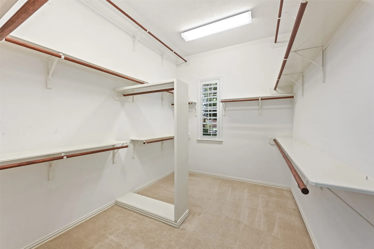
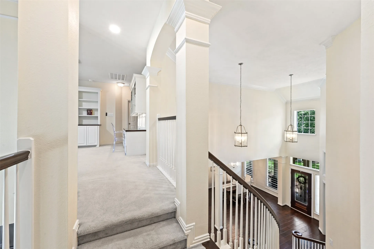
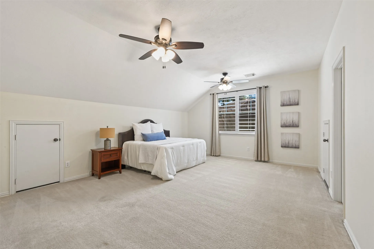
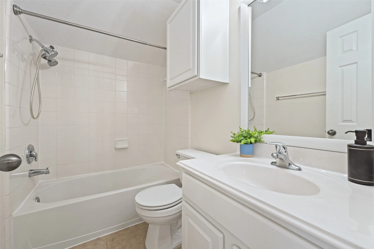
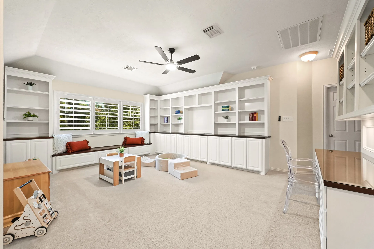
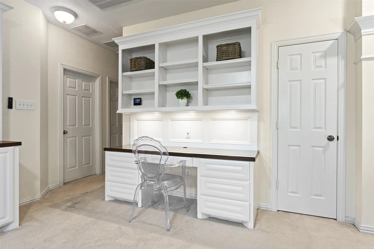
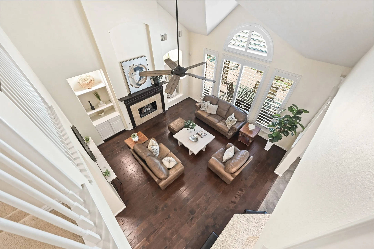
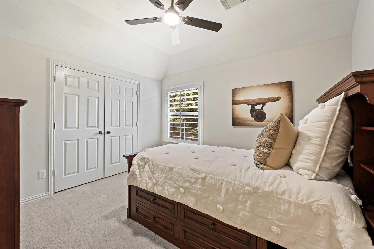
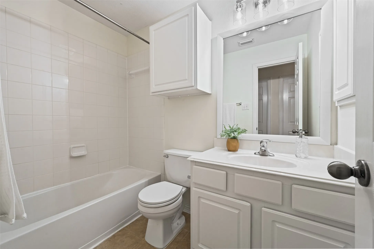
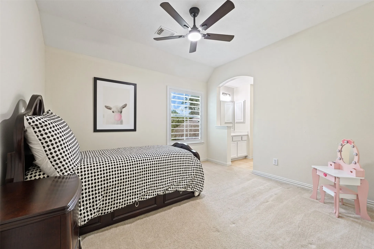
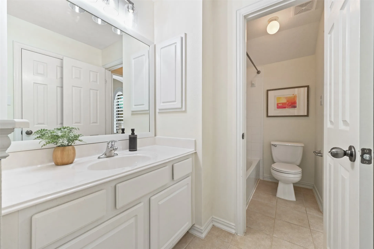
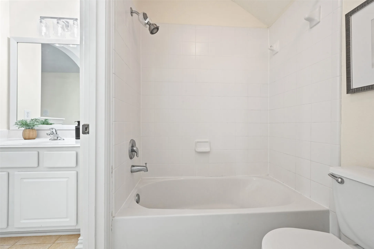
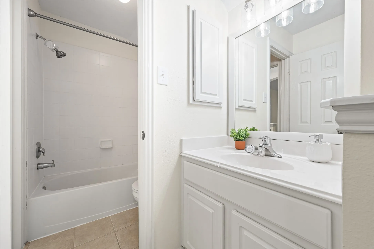
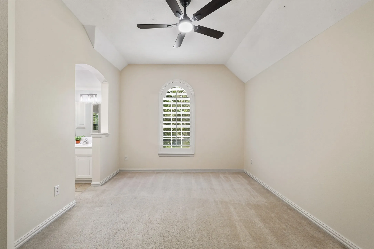
Welcome home to this stunning David Weekley 5-bedroom, 4.5-bath home in sought-after Sterling Ridge! Soaring ceilings, a sweeping staircase, 5-inch plantation shutters and hardwood floors throughout create a timeless interior filled with an abundance of natural light. Fresh paint, new lighting and fans add a polished touch. The Study with French doors offers built-ins, while the upstairs game room features a built-in storage and desk. The Primary suite features double vanity sinks, a walk-in shower, separate tub and walk in closet. There are 4 bedrooms up—3 with ensuite baths plus an additional full bath for the other room. Notable upgrades include a 2024 GAF roof with transferable warranty, TAEXX in-wall pest system, 2025 Electrolux washer/dryer and new 2026 landscaping front and back. Entertain outdoors with a saltwater pool and spa, large pool deck, patio and pergola with gas connections. Ask for the complete Upgrades & Features list to see all this exceptional home has to offer!


Basic Details
Residential
For Sale
19489334
$875,000
5
17
5
1
3,771 Sqft
2004
0.28 Acre
4
Detached
: Composition
Active
$0
Features
: In Ground, Salt Water
: Central, Gas
: Central Air, Electric
: Back Yard
: Gas Log
: Covered, Deck, Patio, Porch
: Attached, Garage, Oversized
: Traditional
: Covered Patio, Deck, Fence, Patio, Sprinkler/Irrigation, Fully Fenced, Porch, Hot Tub/Spa, Paved Driveway
1
: Wood
: Breakfast Bar, High Ceilings, Kitchen Island, Kitchen/Family Room Combo, Pantry, Double Vanity, Entrance Foyer, Soaking Tub, Separate Shower, Ceiling Fan(s), Bath in Primary Bedroom, Vanity, Granite Counters, Tub Shower, Hot Tub/Spa, Intercom, Vaulted Ceiling(s), Window Treatments, En Suite Bathroom, Main Level Primary, Walk-In Closet(s)
1
: Public Sewer
: Window Coverings
$0
Appliances
: Dishwasher, Disposal, Gas Range, Microwave, Refrigerator, Electric Oven, Dryer, Washer, Cooktop
Address Map
TX
Montgomery
The Woodlands
77382
Monet Bend
35
Place
W96° 25' 15''
N30° 10' 50.5''
From Woodlands Pkwy Turn right onto E Artist Grove Cir Turn left onto W Artist Grove Pl Turn left onto Monet Bend Pl
15
Neighborhood
TOUGH ELEMENTARY SCHOOL
11 - Conroe
THE WOODLANDS HIGH SCHOOL
11 - Conroe
11 - Conroe
MCCULLOUGH JUNIOR HIGH SCHOOL
MLS Addon
Nextgen Real Estate Properties
Lacey Walker
$0
$0
$0
$0
$0
Additional Information
1
3771
: Brick
: Slab
3.0
: Two
: Cul-De-Sac, Side Yard
2026-08-28
2
: Public
Financial
13298.0
Listing Information
Lacey P
NGRP01
Cash, Conventional, FHA, VA Loan
Active
2026-08-29T19:09:58Z
HAR
2026-08-28T13:22:12Z
Speer Companies Brokerage
Contact Broker
