

$149,999
3 Bed
3 Bath
1,736 Sqft

10662 Bexley Drive, Houston, Texas 77099

  • Residential Property Type
  • 1,736 Sqft Square Footage
  • Garage Cars Garage
  • 1973 Year Built
Property Description

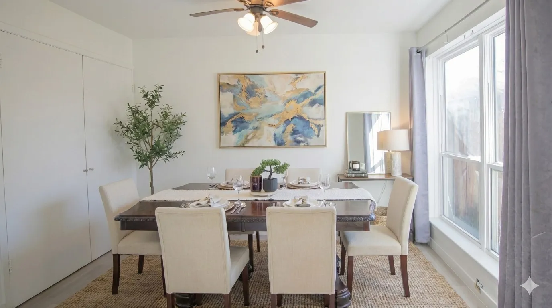
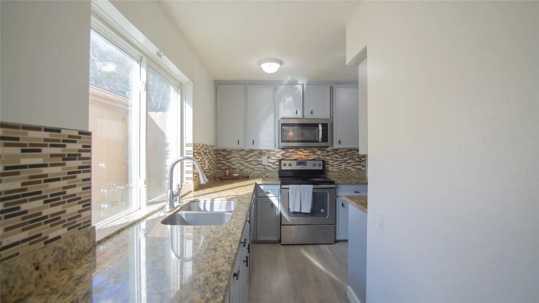
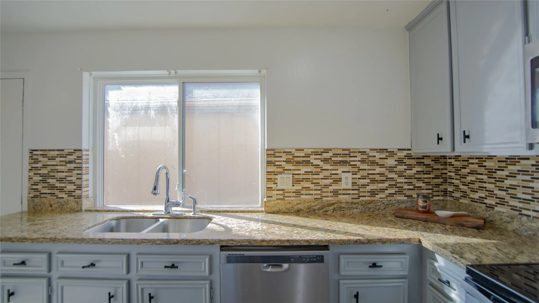
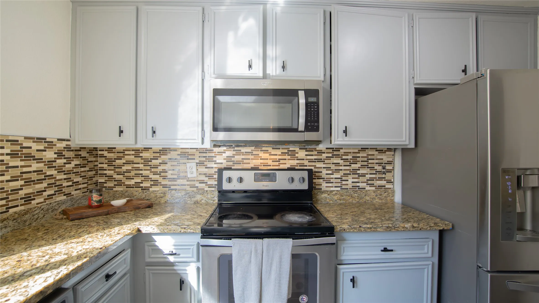
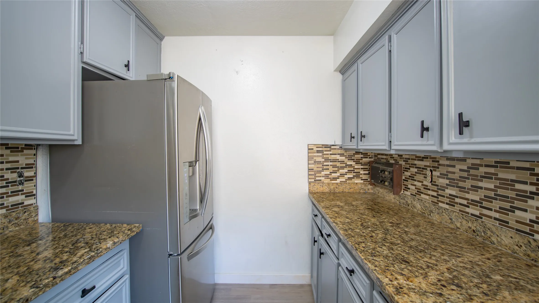
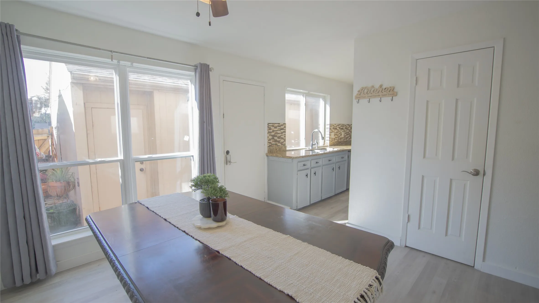
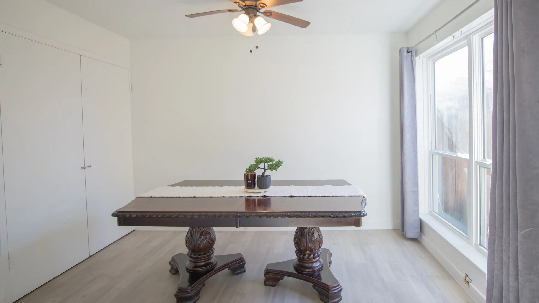
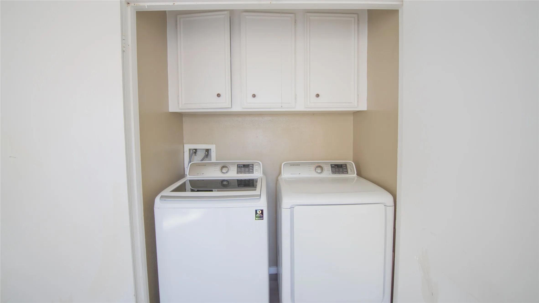
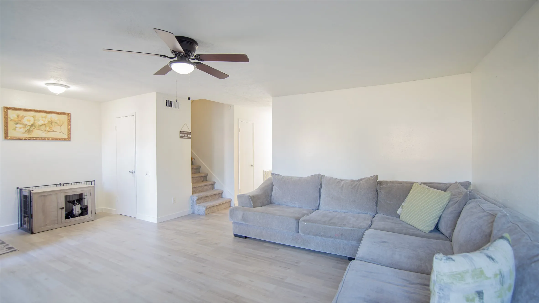
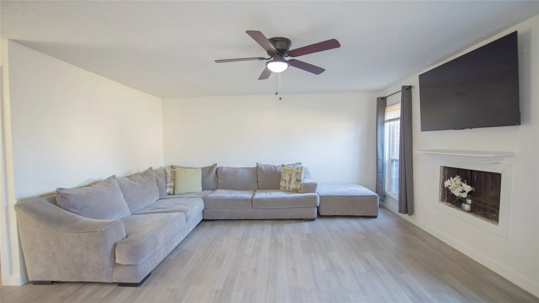
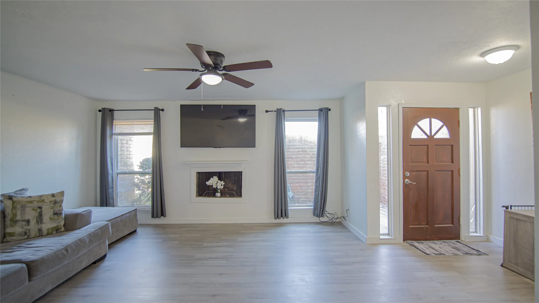
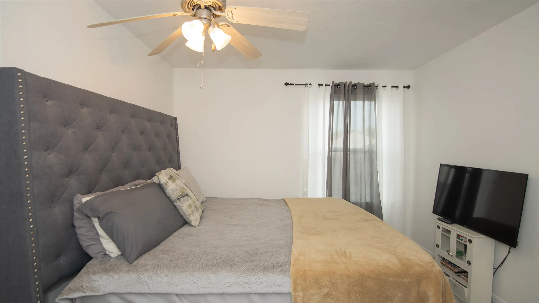
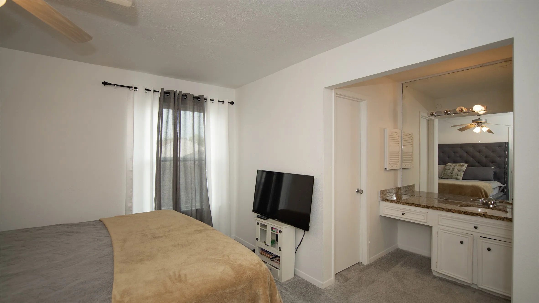
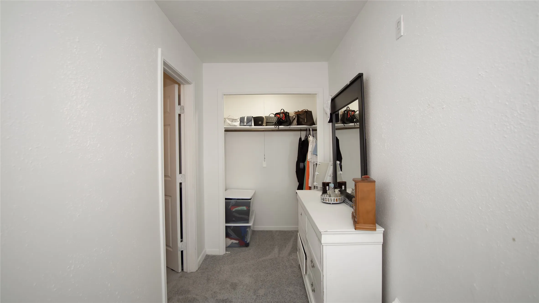
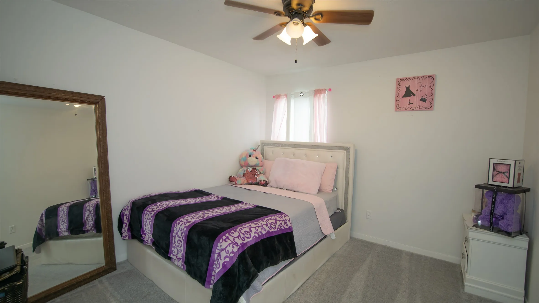
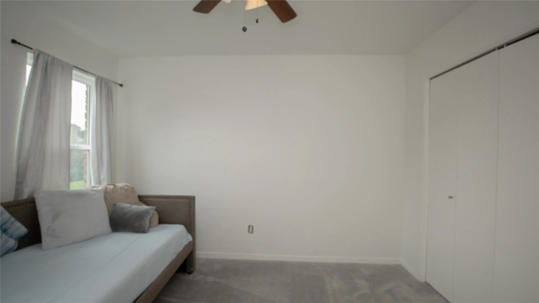
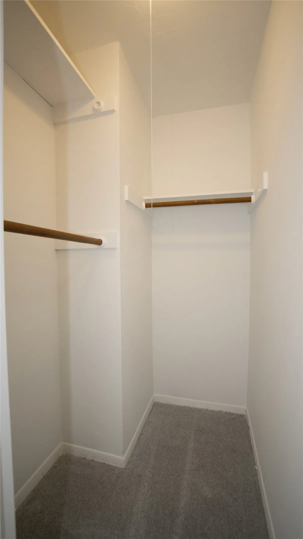
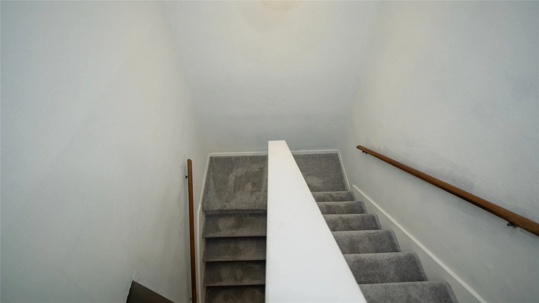
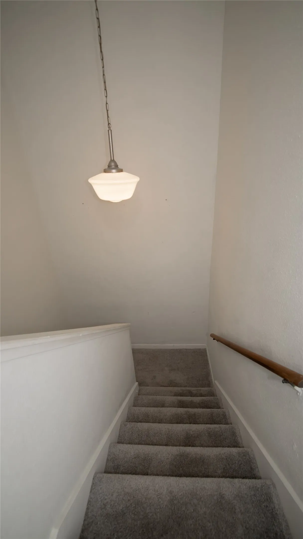

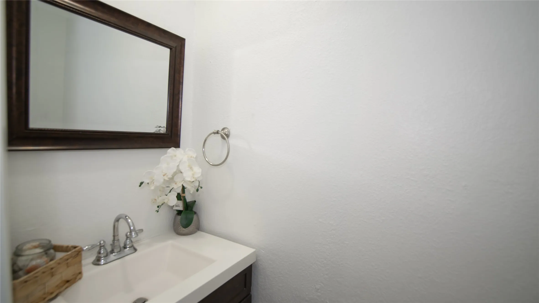
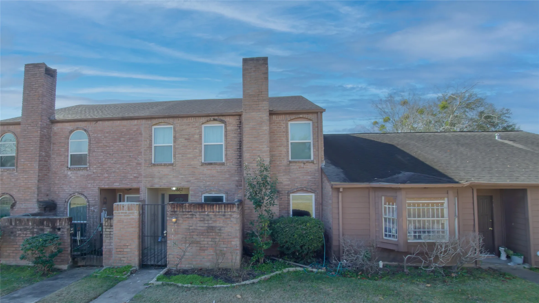
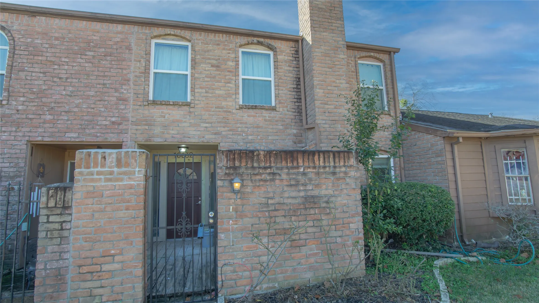
Welcome to comfort, convenience, and versatility. This two-story, 3-bed, 2.5-bath townhome features a functional and inviting layout. The first floor offers new luxury vinyl flooring throughout, a spacious living area with a wood-burning fireplace, a convenient half bath, and a private front patio that opens to a shared green space. The kitchen includes granite countertops, freshly painted cabinets, an undermount sink, electric range, built-in microwave, and ample cabinet storage. A custom flex room provides the perfect space for a home office or playroom, along with a convenient indoor utility room. All bedrooms are located upstairs, including the primary bedroom with a large walk-in closet added by the current owner. Built in 1973, 10662 Bexley Drive is located in the Glenshannon subdivision, offering quick access to Beltway 8, Hwy 59, and Westpark Tollway. The community consists of 198 homes, and this property is 1 of only 105 units with a rare 2-car detached garage.


Basic Details
Residential
For Sale
62994497
$149,999
3
10
3
1
1,736 Sqft
1973
2
Townhouse
: Composition
Active
$0
Features
: Association
: Central, Electric
: Central Air, Electric
: Wood Burning
: Garage, Detached
: Other
1
: Tile, Carpet
: Pantry, Bath in Primary Bedroom, Granite Counters, Tub Shower
: Laundry in Utility Room
: Public Sewer
$0
Appliances
: Dishwasher, Disposal, Microwave, Refrigerator, Electric Oven, Electric Range, Dryer, Washer
Address Map
TX
Harris
Houston
77099
Bexley
10662
Drive
W96° 25' 59''
N29° 40' 59.7''
From the intersection of Wilcrest Drive and Beechnut Street, head south on Wilcrest Drive. Turn left onto Bexley Drive, then turn left again onto Maplecrest Drive. After approximately 4, 450 feet, look for an elevated grass mound with a walkway. Park near that area and walk toward the townhome—it will be on your left-hand side.
28
Neighborhood
HORN ELEMENTARY SCHOOL (ALIEF)
2 - Alief
AISD DRAW
2 - Alief
2 - Alief
OLLE MIDDLE SCHOOL
MLS Addon
United Real Estate
Sergio Hidalgo
$0
$0
$0
$0
$0
Additional Information
Pool
1736
: Community Pool
: Cement Siding, Wood Siding
: Slab
2.0
: Two
2026-01-29
157000
2
2
: Public
Financial
235.0
Monthly
: Recreation Facilities, Maintenance Structure, Trash, Common Areas
4567.0
Listing Information
sergioh
UTRE01
Cash, Conventional, FHA, VA Loan
Active
2026-05-27T18:39:50Z
HAR
2026-05-15T10:00:37Z
Speer Companies Brokerage
Contact Broker
