

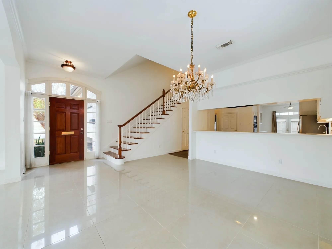

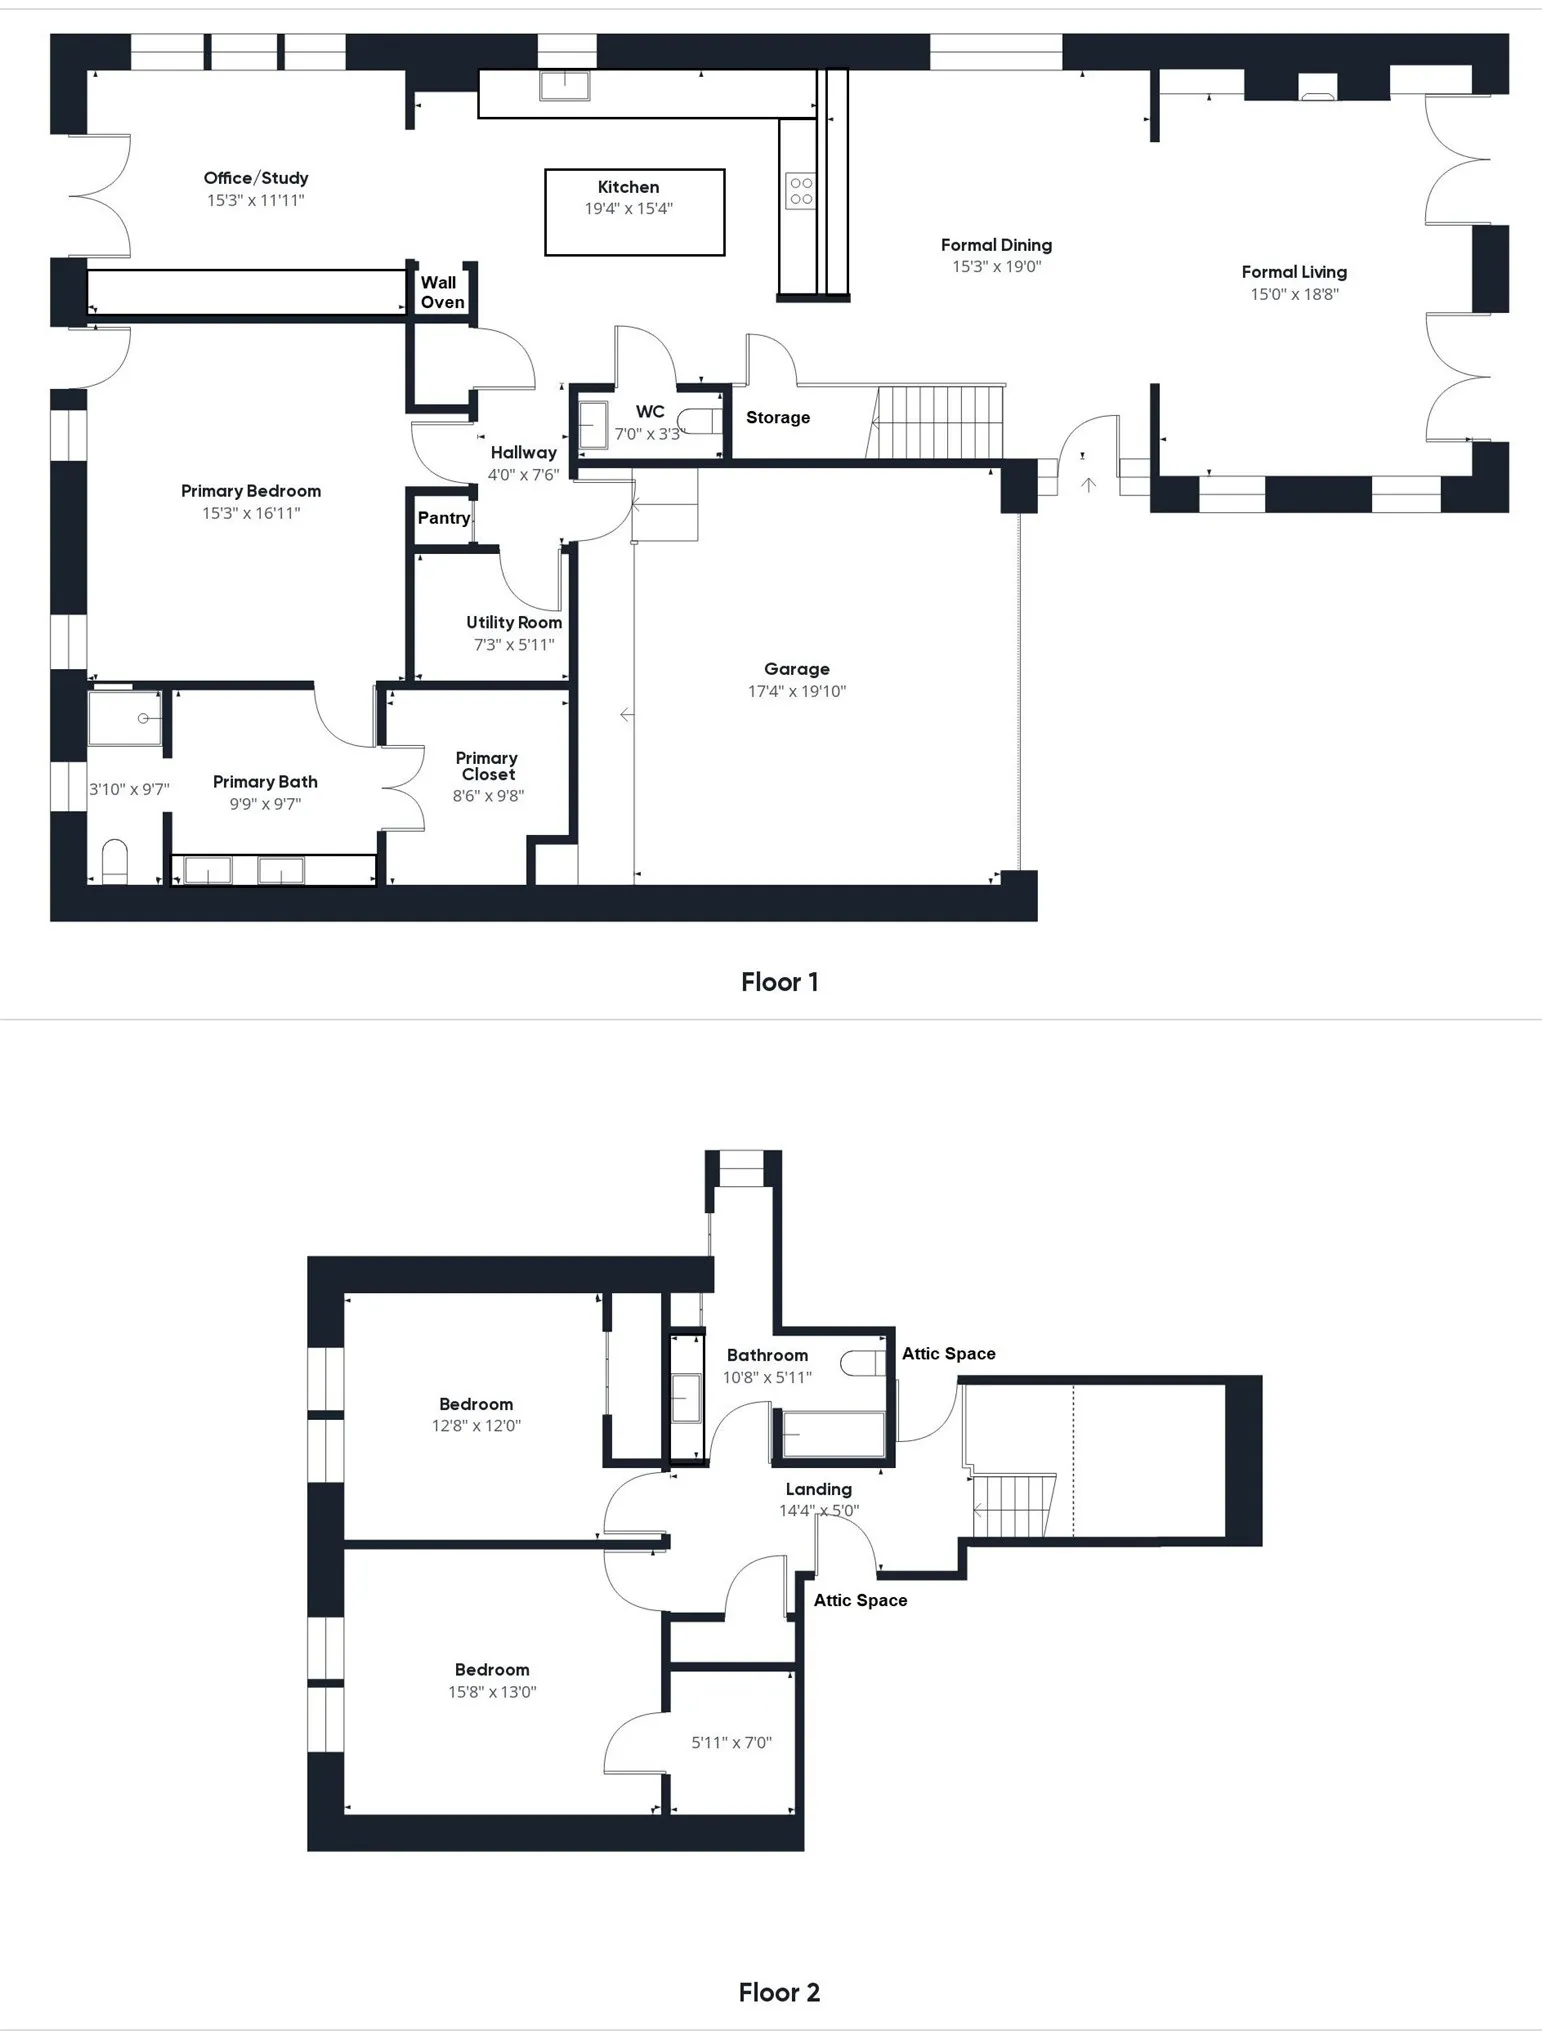
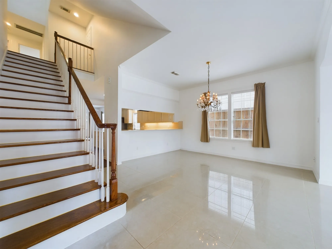
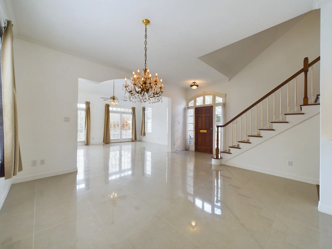
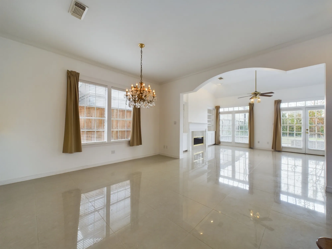
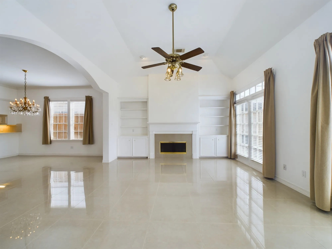
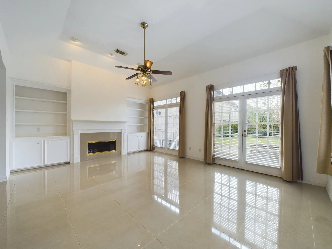
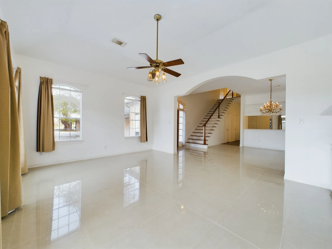
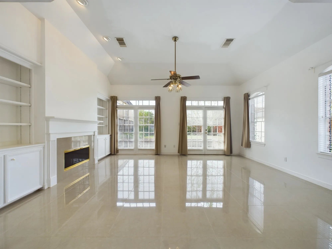
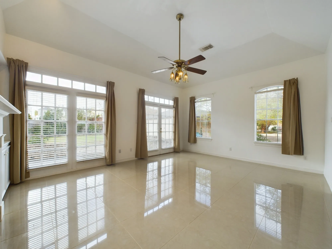
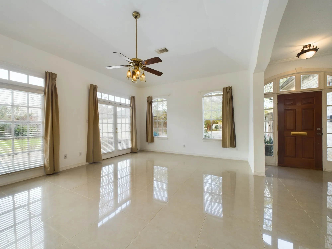
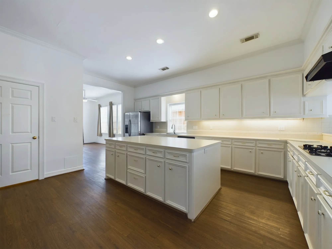
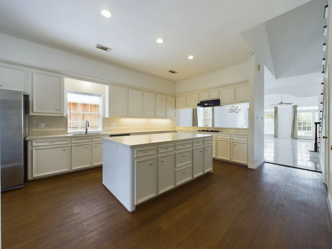
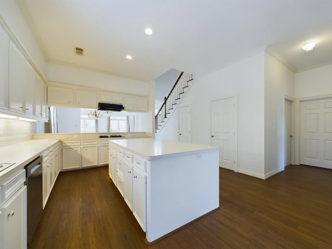
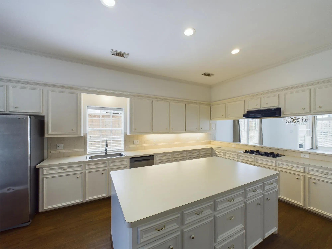
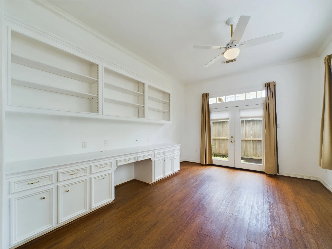
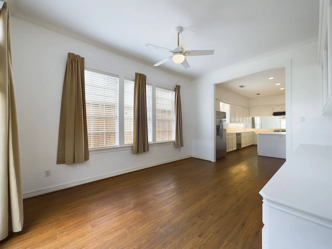
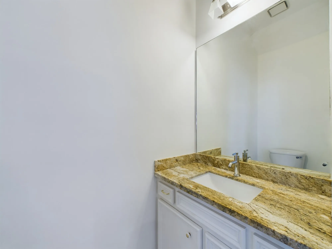
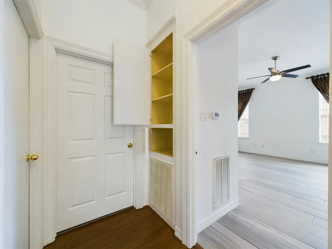
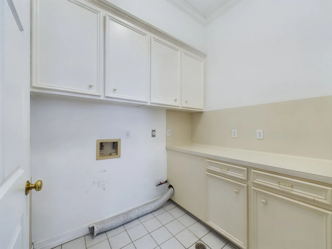
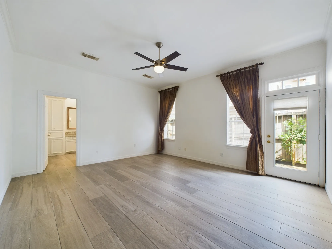
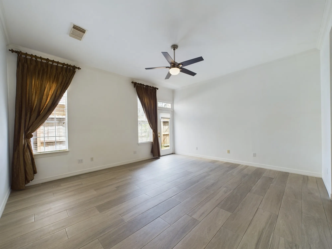
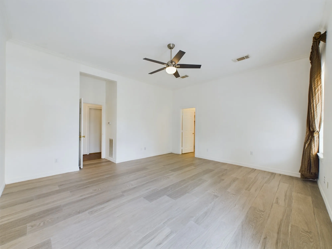
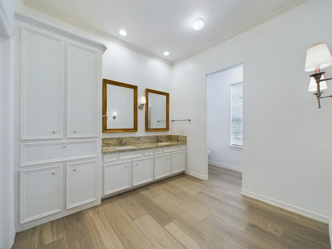
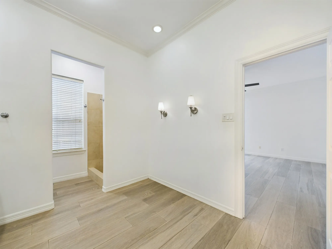
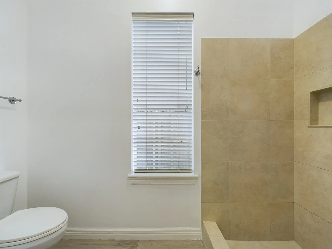
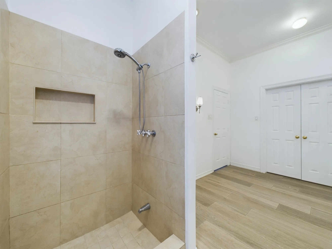
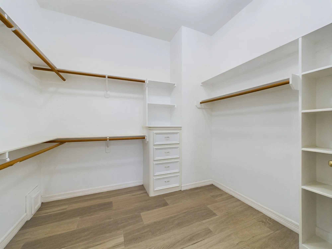
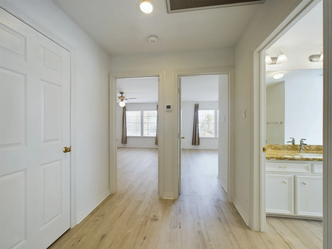
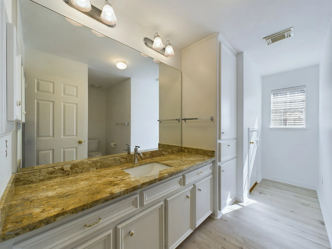
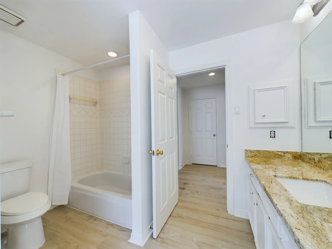
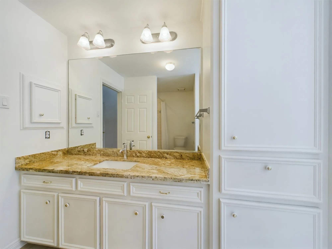
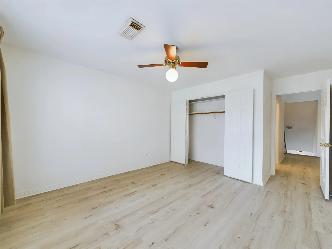
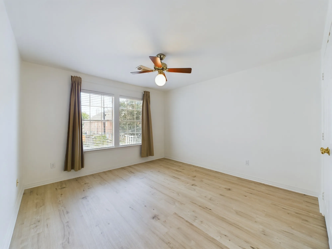
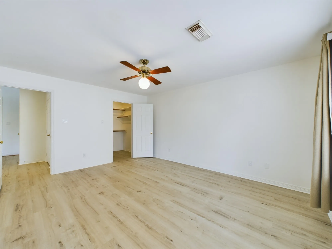
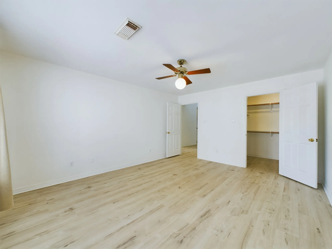
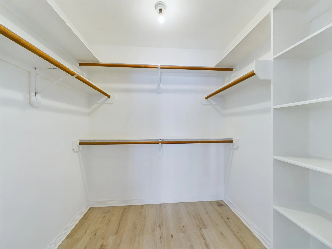
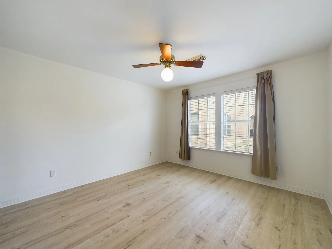
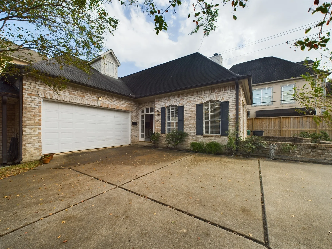
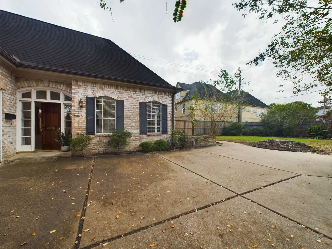
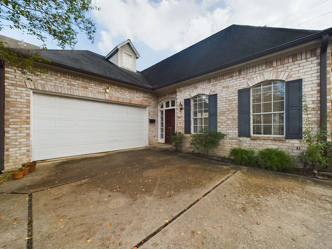

Spacious Two-Story, Four Bedroom, Two and a Half Bathroom Single family home with Two Car Garage. Formal Living & Dining Room with High Ceilings and Abundant Natural Light. Open Kitchen with Huge Central Island, Ample Cabinetry, Gas Cooktop & Double Ovens. First Floor Primary Suite with Large Walk-in Closet and Generous Primary Bath. Flex Room Off Kitchen Can Be Used As A Home Office/Study or Breakfast Room. Two Great Sized Bedrooms on the Second Floor Share a Common Bath with a Tub/Shower Combo. Home is wheel chair accessible and can be used as residential or commerical. Check Out the Virtual Tour and Schedule a Viewing Today!


parkerspeer@speercompanies.com
