
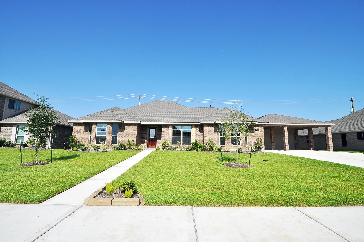
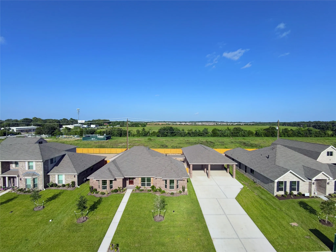
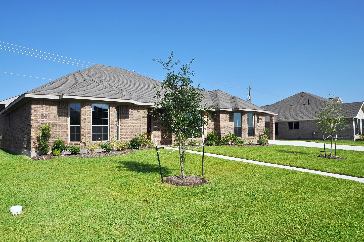
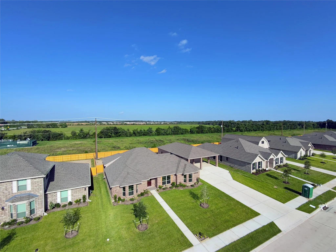
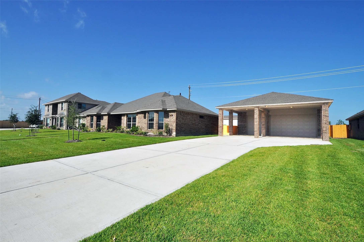
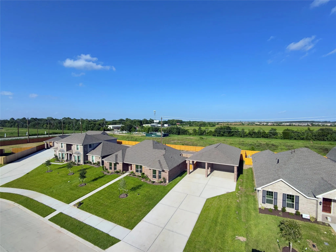
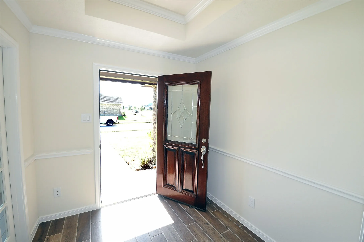
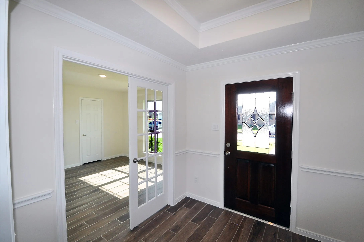
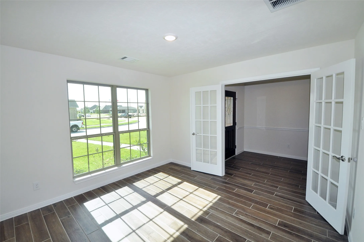
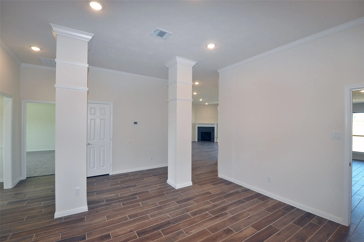
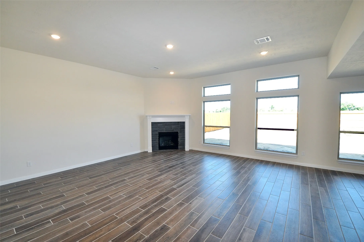
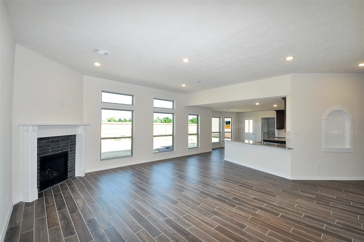
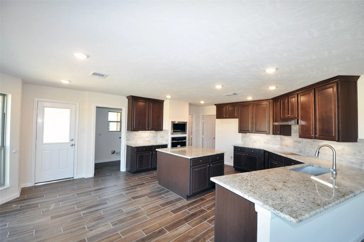
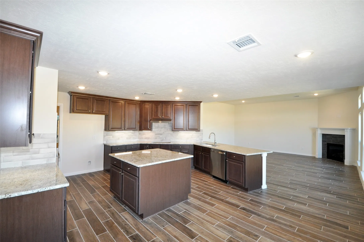
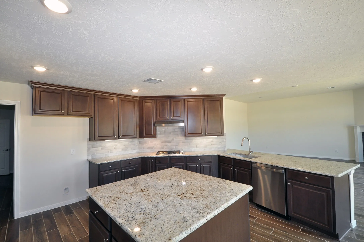
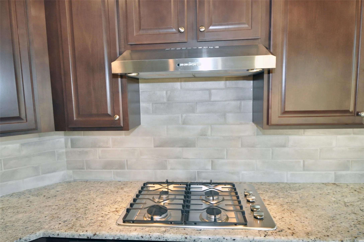
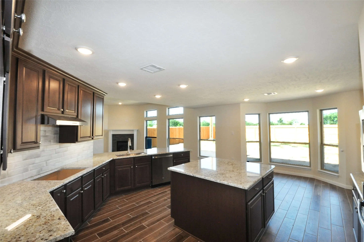
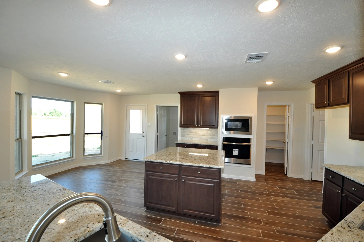
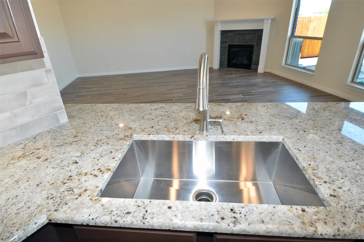
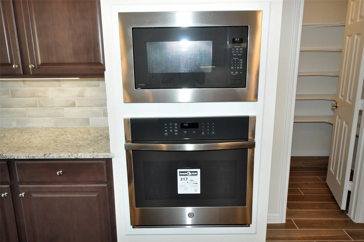
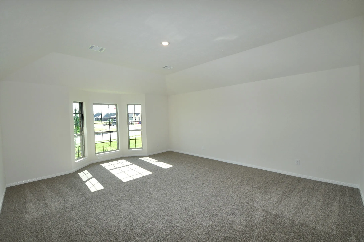
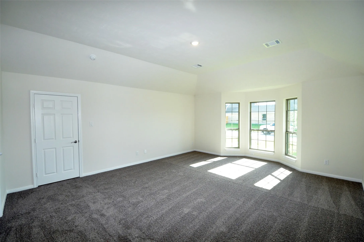
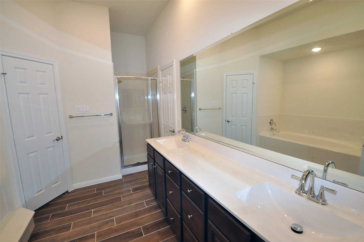
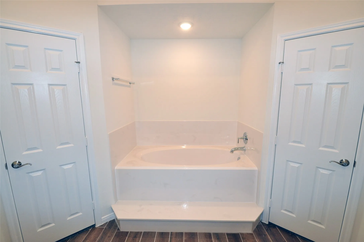
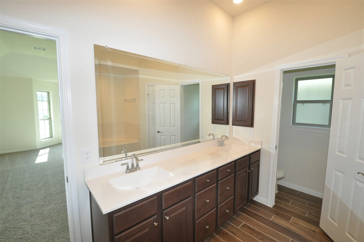
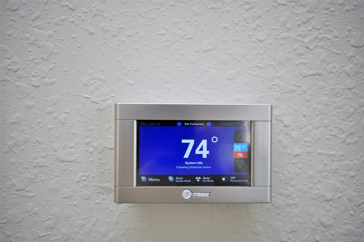
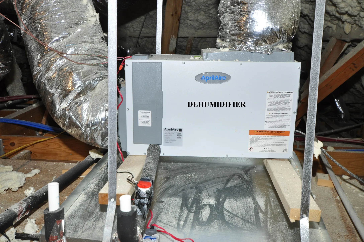
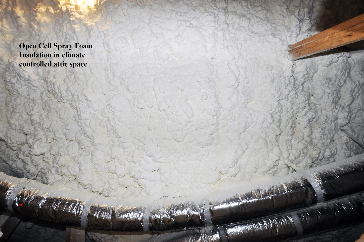
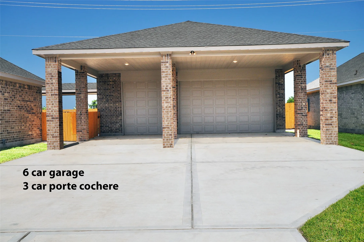
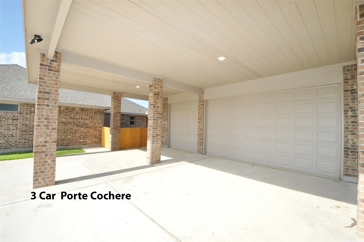
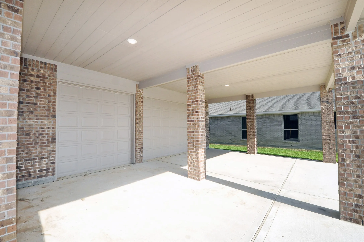
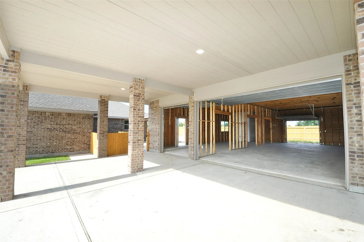
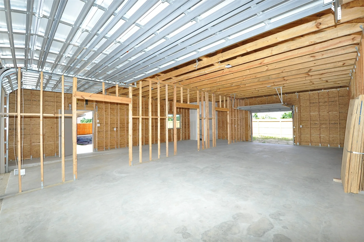
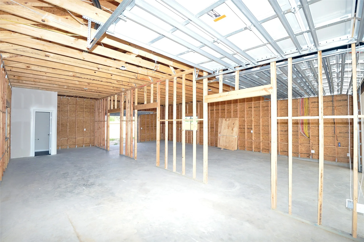
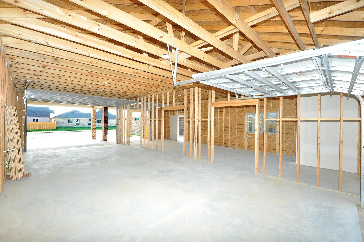
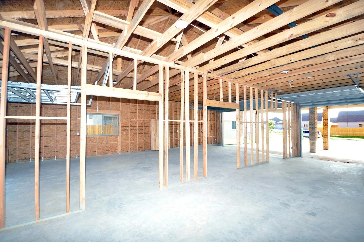
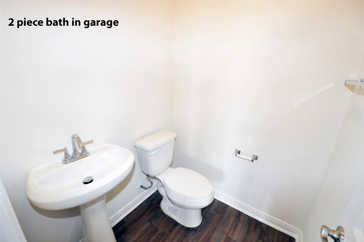
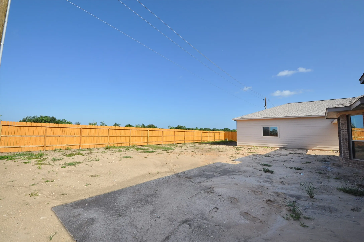
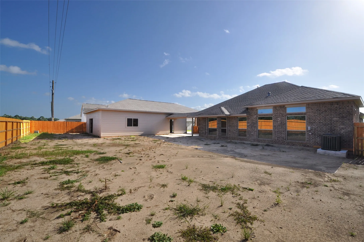
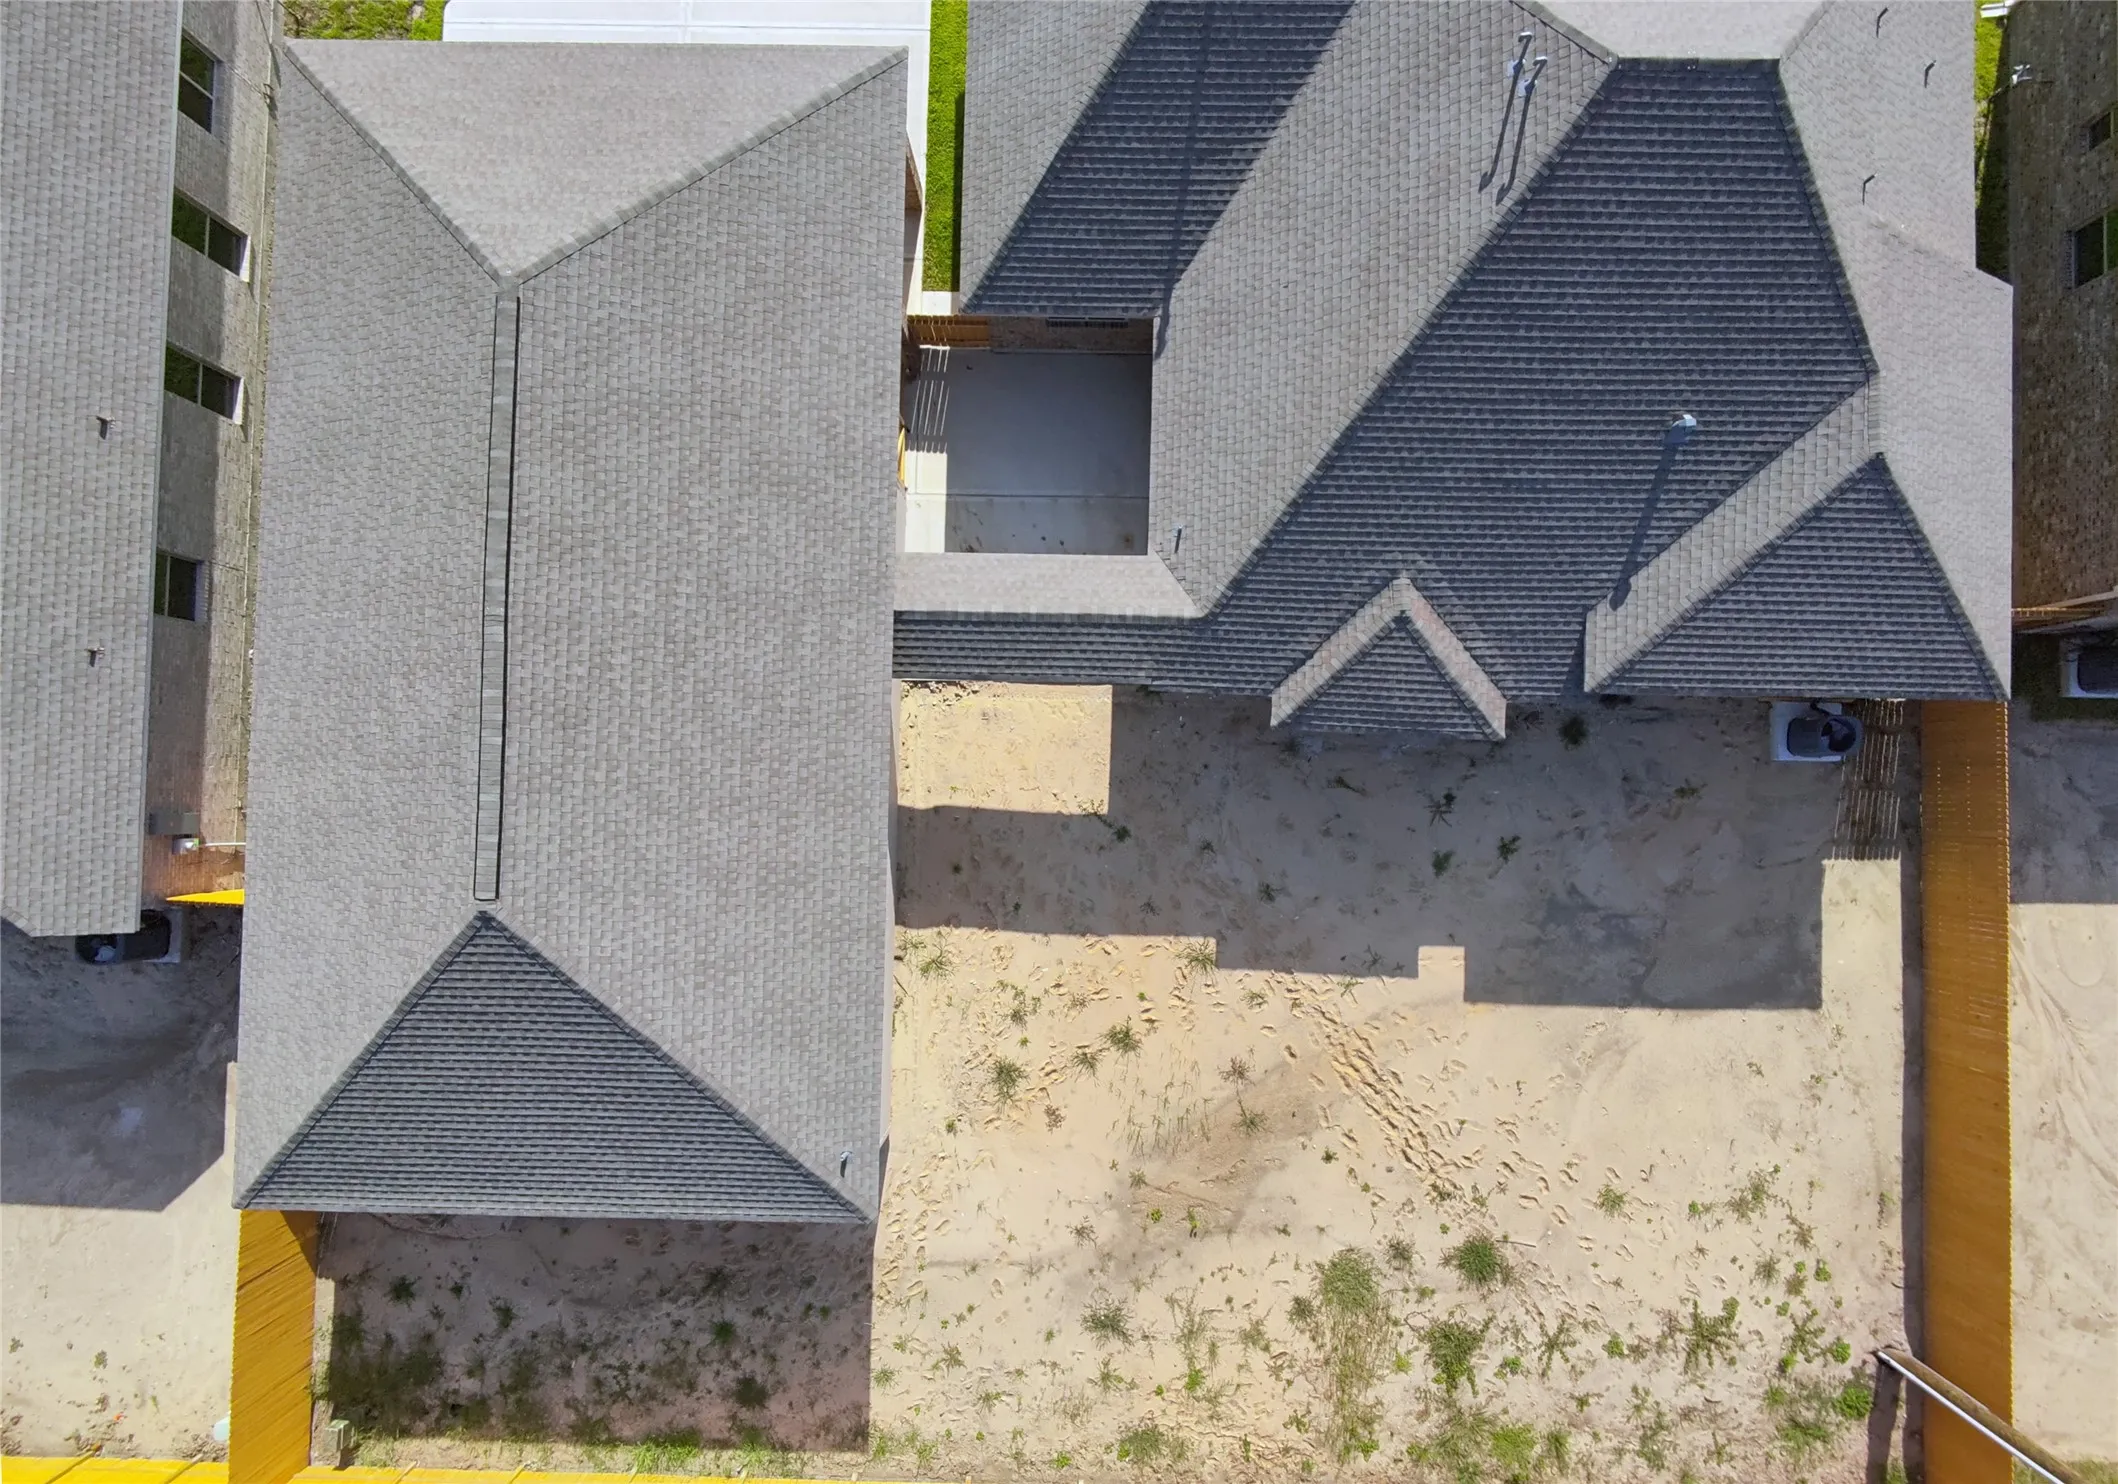

Cervelle Homes – Plan 322-The Magic Plan, with green space to the rear. This home includes the standard open cell spray foam insulation, hi eff. Trane HVAC with chronotherm control, and in-system dehumidifier. The kitchen features built in self cleaning oven, granite counters, Ceramic tile floors and back splash. Master dual vanities, and large shower. The 6 car Garages is 30×40, with a 3 car porte cochere out front which allows up to 9 cars under cover and includes a 2 piece bath to the rear. The garage is built on 10 ft walls with 9 ft. overhead doors to the fromt and an 8×7 rear door for air, light and access to the rear yeaf. Large, private lot with no neighbors to the rear. Stop in for a tour you will find it is well worth the visit!


parkerspeer@speercompanies.com

