

$321,000
3 Bed
3 Bath
2,336 Sqft

10610 Wallingford Place, Houston, Texas 77042

  • Residential Property Type
  • 2,336 Sqft Square Footage
  • Attached Cars Garage
  • 2009 Year Built
Property Description

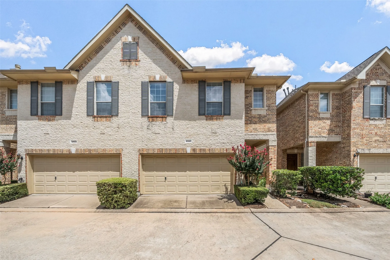
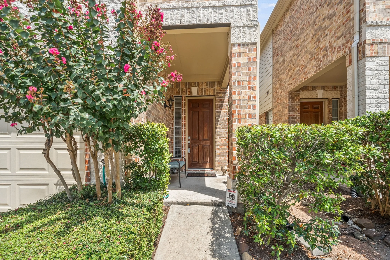
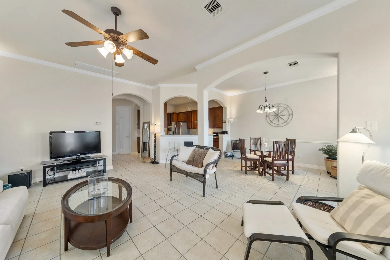
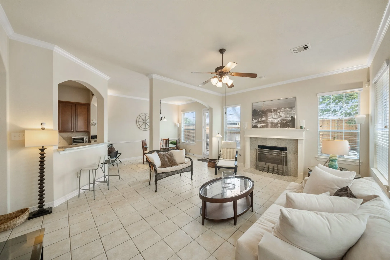
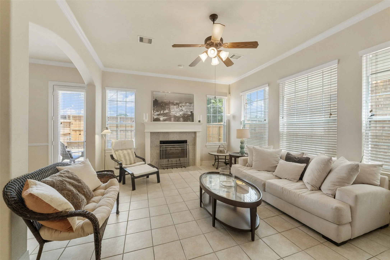
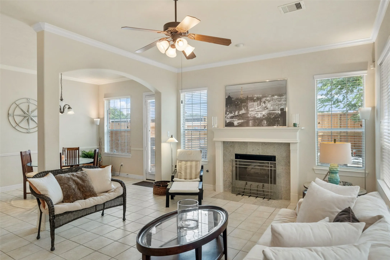
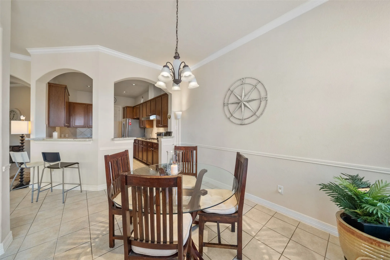
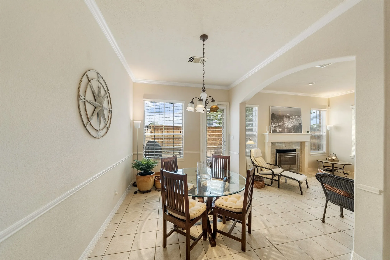
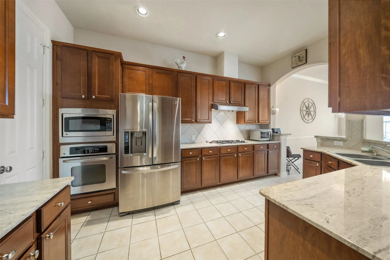
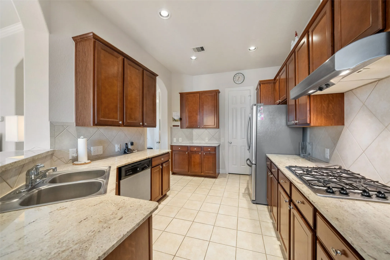
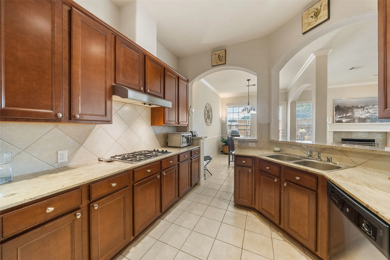
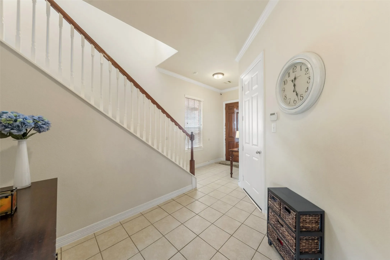
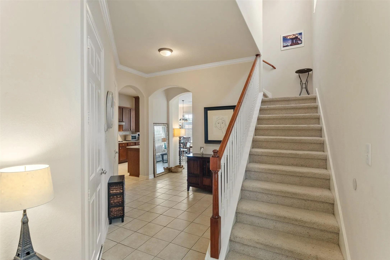
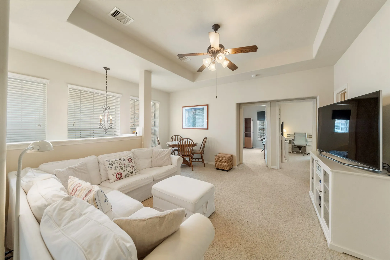
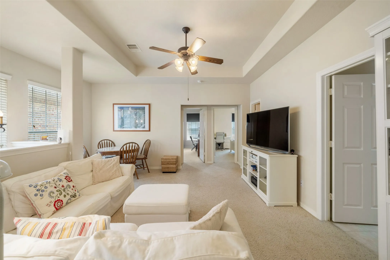
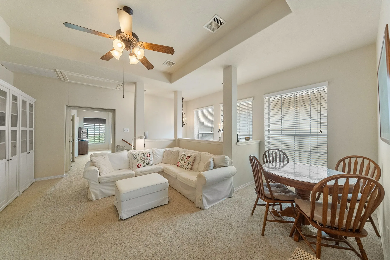
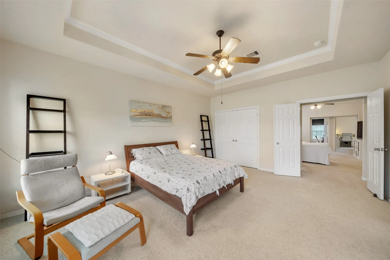
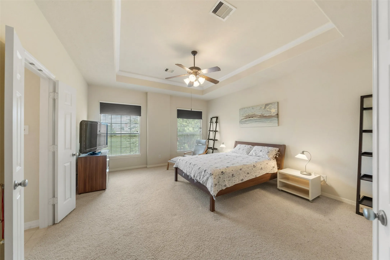
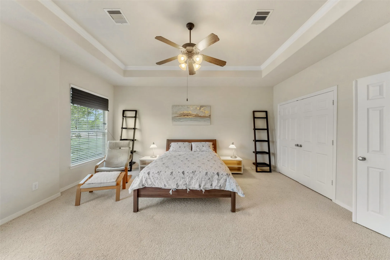
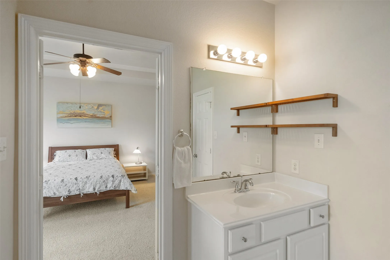
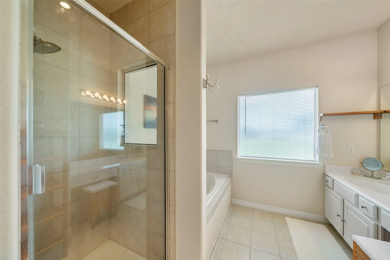
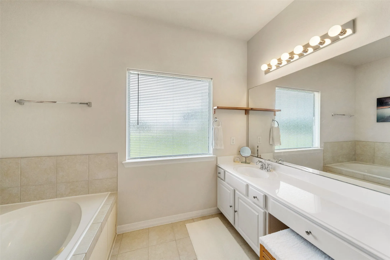
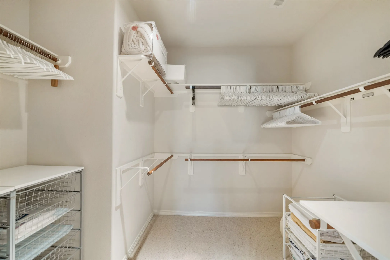
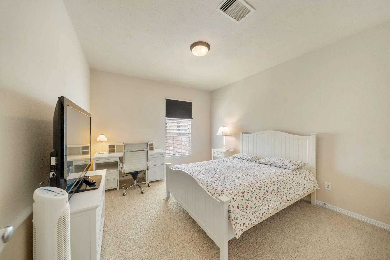
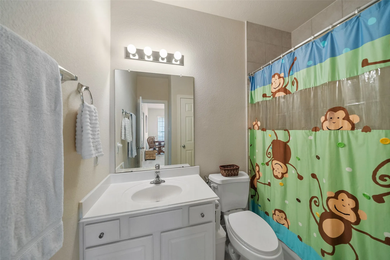
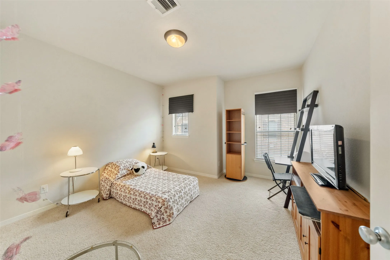
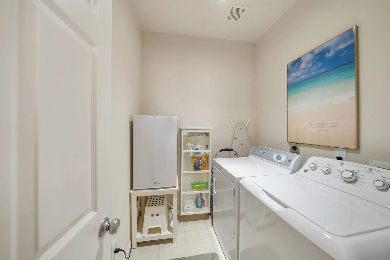
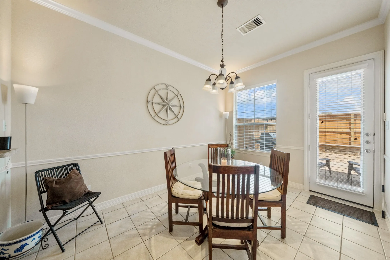
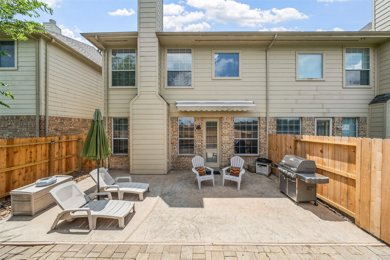
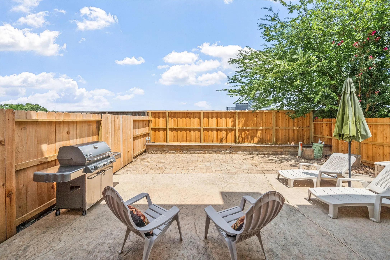
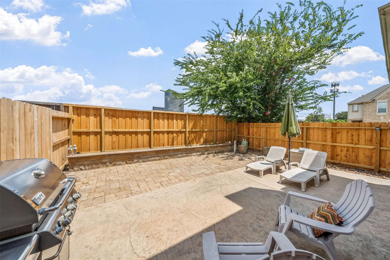
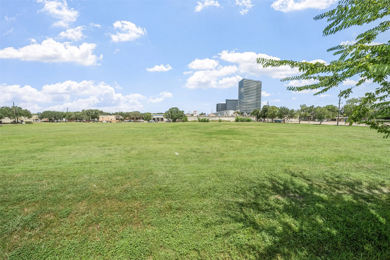
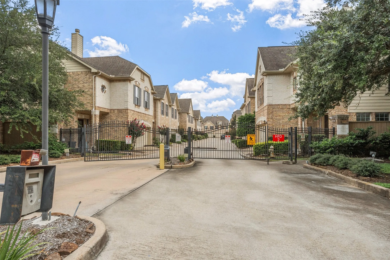
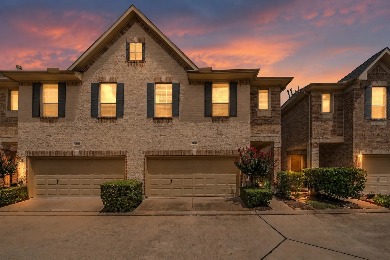
Tucked inside a small, gated community in the Westchase District, this townhome offers an unbeatable location just outside Beltway 8 and Westheimer—plus no back neighbors for extra privacy. With a great floorplan and convenient first-floor living, the home features 3 bedrooms, 2.5 baths, and a 2-car garage. The spacious kitchen offers granite counters, stainless appliances, maple cabinets, and a gas cooktop. Downstairs features tile floors throughout, high ceilings, and large windows that fill the space with natural light. Upstairs, you’ll find a versatile game room, office nook, two additional bedrooms, a nice secondary bathroom, and walk-in laundry room. The oversized primary easily accommodates large furniture, with a bath offering dual vanities, tub with separate shower, and two large closets. Neutral finishes throughout make this home truly move-in ready!


Basic Details
Residential
For Sale
25314165
$321,000
3
7
3
1
2,336 Sqft
2009
2
Townhouse
: Composition
Active
$0
Features
: Central, Gas
: Central Air, Electric
: Gas Log
: Deck, Patio
: Attached, Garage, Garage Door Opener, Controlled Entrance, Electric Gate
: Traditional
: Deck, Fence, Patio, Private Yard
1
: Tile, Carpet
: Breakfast Bar, High Ceilings, Kitchen/Family Room Combo, Pantry, Kitchen/Dining Combo, Double Vanity, Entrance Foyer, Separate Shower, Walk-In Pantry, Bath in Primary Bedroom, Vanity, Granite Counters, Tub Shower, Crown Molding, Jetted Tub, Window Treatments
: Laundry in Utility Room
: Public Sewer
: Window Coverings
$0
Appliances
: Dishwasher, Disposal, Microwave, Refrigerator, Electric Oven, Dryer, Washer, Gas Cooktop
Address Map
TX
Harris
Houston
77042
Wallingford
10610
Place
W96° 26' 12.9''
N29° 44' 6''
I-10 West, South on Sam Houston Tollway, West on Westheimer, South on Wallingford Dr, 1st left at Wallingford Place. Home is on the left in the gated community.
31
Neighborhood
OUTLEY ELEMENTARY SCHOOL
2 - Alief
AISD DRAW
2 - Alief
2 - Alief
O'DONNELL MIDDLE SCHOOL
MLS Addon
Coldwell Banker Realty - Heights
Amanda Ruchti
$0
$0
$0
$0
$0
Additional Information
Controlled Access, Gated
1
2336
: Brick
: Slab
2.0
: Two
: Backs to Greenbelt/Park
2026-07-12
2
2
https://my.matterport.com/show?m=pQf3pYZn7wM&auth=Bearer%20z0ctcnaw9pwcnkeh594imhbwd
: Public
Financial
284.0
Monthly
: Sewer, Trash, Water, Common Areas
7126.0
Listing Information
Aaron Ruchti
ruchti
COLD11
Coldwell Banker Realty - Heights
aruchti
COLD11
Cash, Conventional, FHA, Investor Financing, VA Loan
Active
2026-08-14T14:17:55Z
HAR
2026-07-12T14:19:39Z
Speer Companies Brokerage
Contact Broker
